1. ArchDaily
  2. Steel

Steel

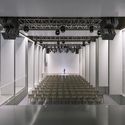
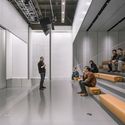
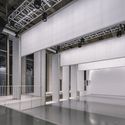
10SPACE, The Future Hall / SpaceStation

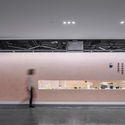
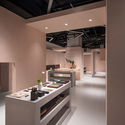
10SPACE, The Future Hall / SpaceStation - Museums & Exhibit 10SPACE, The Future Hall / SpaceStation - Museums & Exhibit 10SPACE, The Future Hall / SpaceStation - Museums & Exhibit 10SPACE, The Future Hall / SpaceStation - Museums & Exhibit 10SPACE, The Future Hall / SpaceStation - More Images+ 23

B&B ‘entrenous’ / Atelier Janda Vanderghote

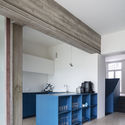
B&B ‘entrenous’ / Atelier Janda Vanderghote - RefurbishmentB&B ‘entrenous’ / Atelier Janda Vanderghote - Interior Photography, Refurbishment, Kitchen, CountertopB&B ‘entrenous’ / Atelier Janda Vanderghote - RefurbishmentB&B ‘entrenous’ / Atelier Janda Vanderghote - RefurbishmentB&B ‘entrenous’ / Atelier Janda Vanderghote - More Images+ 27

  • Area Area of this architecture project Area:  313 m²
  • Year Completion year of this architecture project Year:  2017
  • Manufacturers Brands with products used in this architecture project
    Manufacturers:  Investwood, No Brand, Winckelmans, afzelia

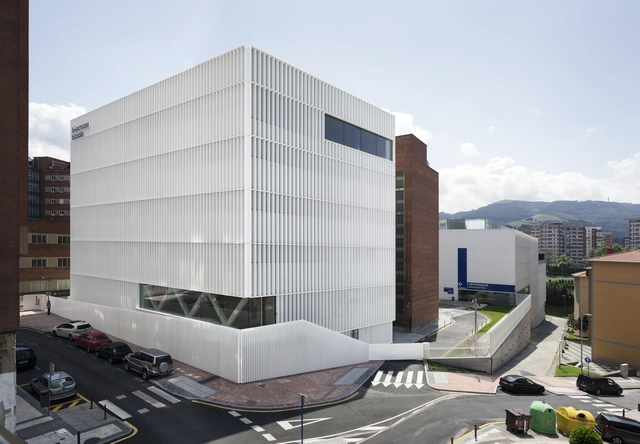
Headquarters of the BioCruces Institute / IDOM

Headquarters of the BioCruces Institute / IDOM - Interior Photography, High SchoolHeadquarters of the BioCruces Institute / IDOM - Interior Photography, High School, FacadeHeadquarters of the BioCruces Institute / IDOM - Interior Photography, High School, Facade, Chair, TableHeadquarters of the BioCruces Institute / IDOM - High SchoolHeadquarters of the BioCruces Institute / IDOM - More Images+ 30

•
Barakaldo, Spain
  • Architects: IDOM
  • Area Area of this architecture project Area:  28700 m²
  • Year Completion year of this architecture project Year:  2017
  • Manufacturers Brands with products used in this architecture project
    Manufacturers:  BANDALUX, Atlas Schindler, ACELEC, ACUSTICA INTEGRAL, AIR LIQUIDE MEDICINAL, +50

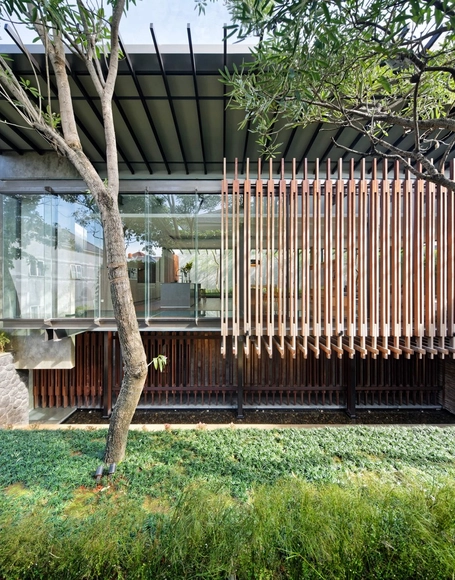
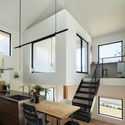
The Upstairs House / Wahana Architects

•
Yakarta, Indonesia
  • Architects: Wahana Architects
  • Area Area of this architecture project Area:  680 m²
  • Year Completion year of this architecture project Year:  2016
  • Manufacturers Brands with products used in this architecture project
    Manufacturers:  AGC, Acor, Alexindo, Andesite, Ariston, +6

TEAWITH / Atelier Jian

TEAWITH / Atelier Jian - Interior DesignTEAWITH / Atelier Jian - Interior Photography, Interior Design, Kitchen, CountertopTEAWITH / Atelier Jian - Interior Photography, Interior DesignTEAWITH / Atelier Jian - Interior DesignTEAWITH / Atelier Jian - More Images+ 28

•
Dongcheng, China
  • Architects: Atelier Jian
  • Area Area of this architecture project Area:  240 m²
  • Year Completion year of this architecture project Year:  2018
  • Manufacturers Brands with products used in this architecture project
    Manufacturers:  TAI SHAN

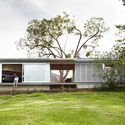
Keperra House / Atelier Chen Hung

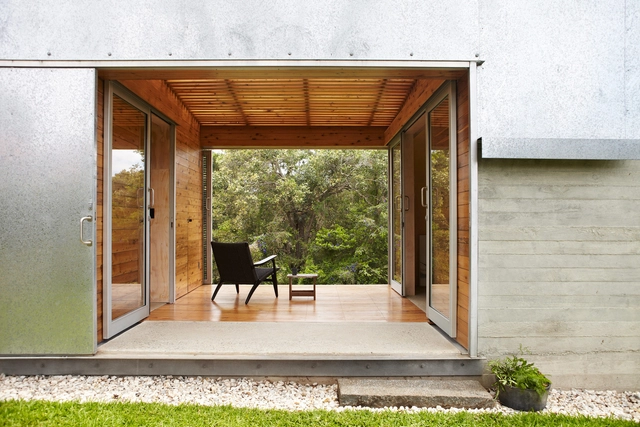
Keperra House / Atelier Chen Hung - Interior Photography, Houses, BeamKeperra House / Atelier Chen Hung - Exterior Photography, Houses, FacadeKeperra House / Atelier Chen Hung - Interior Photography, Houses, Door, Facade, ChairKeperra House / Atelier Chen Hung - Exterior Photography, Houses, Facade, StairsKeperra House / Atelier Chen Hung - More Images+ 15

Virginia House / 2712 / asociados

Virginia House / 2712 / asociados - Interior Photography, Sustainability, ChairVirginia House / 2712 / asociados - SustainabilityVirginia House / 2712 / asociados - Interior Photography, Sustainability, Door, FacadeVirginia House / 2712 / asociados - Exterior Photography, Sustainability, Facade, Table, ChairVirginia House / 2712 / asociados - More Images+ 16

  • Architects: 2712 / asociados
  • Area Area of this architecture project Area:  1776 ft²
  • Year Completion year of this architecture project Year:  2018
  • Manufacturers Brands with products used in this architecture project
    Manufacturers:  B&P, Budnik, Duomo, Leaf Panel, Sistema Muebles

Nett Winery / Architects Collective

Nett Winery / Architects Collective - Interior Photography, Winery, Facade, BeamNett Winery / Architects Collective - Interior Photography, Winery, BeamNett Winery / Architects Collective - WineryNett Winery / Architects Collective - WineryNett Winery / Architects Collective - More Images+ 21

•
Neustadt an der Weinstraße, Germany
  • Area Area of this architecture project Area:  4500 m²
  • Year Completion year of this architecture project Year:  2017
  • Manufacturers Brands with products used in this architecture project
    Manufacturers:  Wiehag
  • Professionals: Burgey Bau GmbH

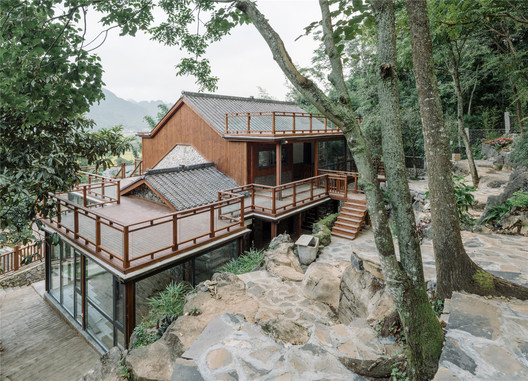
Wanfenglin Stone House / Semisótano arquitectos ( RGRM arquitectos)

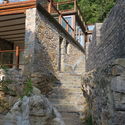
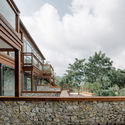
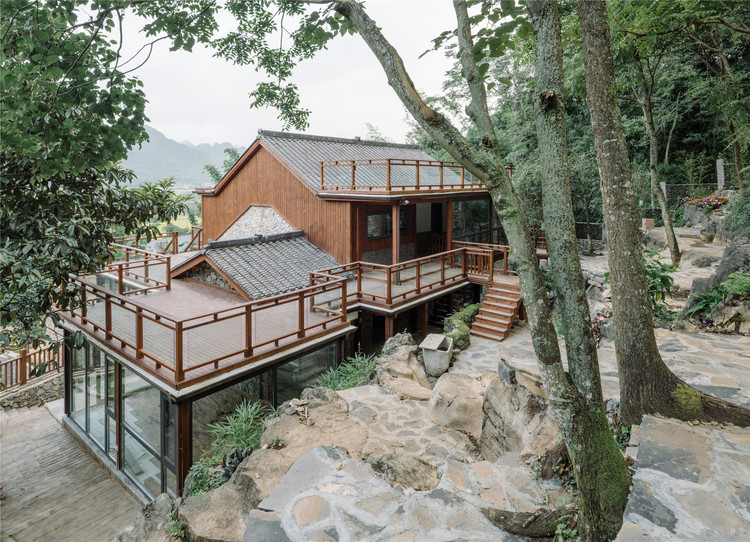
Wanfenglin Stone House / Semisótano arquitectos ( RGRM arquitectos) - ResidentialWanfenglin Stone House / Semisótano arquitectos ( RGRM arquitectos) - ResidentialWanfenglin Stone House / Semisótano arquitectos ( RGRM arquitectos) - ResidentialWanfenglin Stone House / Semisótano arquitectos ( RGRM arquitectos) - ResidentialWanfenglin Stone House / Semisótano arquitectos ( RGRM arquitectos) - More Images+ 21

•
黔西南布依族苗族自治州, China

Bouzarjomehr Office and Showroom / WHY Architects

Bouzarjomehr Office and Showroom / WHY Architects - Interior Photography, Renovation, DoorBouzarjomehr Office and Showroom / WHY Architects - RenovationBouzarjomehr Office and Showroom / WHY Architects - RenovationBouzarjomehr Office and Showroom / WHY Architects - Interior Photography, Renovation, FacadeBouzarjomehr Office and Showroom / WHY Architects - More Images+ 27

•
Mashhad, Iran

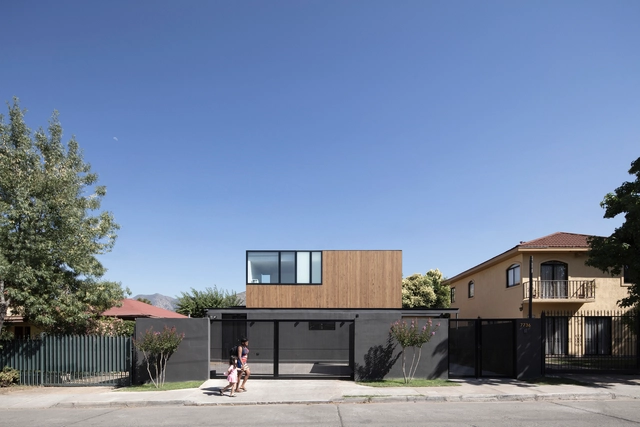
Crossroad House / YYAA

Crossroad House / YYAA - HousesCrossroad House / YYAA - HousesCrossroad House / YYAA - HousesCrossroad House / YYAA - HousesCrossroad House / YYAA - More Images+ 28

•
Sakai, Japan
  • Architects: YYAA
  • Area Area of this architecture project Area:  110 m²
  • Year Completion year of this architecture project Year:  2018
  • Manufacturers Brands with products used in this architecture project
    Manufacturers:  Daiko, FONTE TRADING, Galvanized Steel Roof, NISSIN EX. Co., Ltd., Nagoya Mosaic-Tile

Villa Rambo / Studio Bellonio

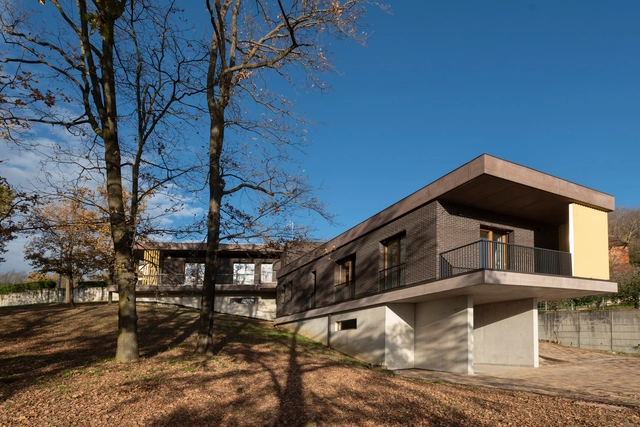
Villa Rambo / Studio Bellonio - HousesVilla Rambo / Studio Bellonio - HousesVilla Rambo / Studio Bellonio - HousesVilla Rambo / Studio Bellonio - Exterior Photography, Houses, FacadeVilla Rambo / Studio Bellonio - More Images+ 20

The Brass Cleat / Renesa Architecture Design Interiors Studio

The Brass Cleat  / Renesa Architecture Design Interiors Studio - Interior Photography, Interior Design, TableThe Brass Cleat  / Renesa Architecture Design Interiors Studio - Interior Photography, Interior Design, Door, ArchThe Brass Cleat  / Renesa Architecture Design Interiors Studio - Interior Photography, Interior Design, TableThe Brass Cleat  / Renesa Architecture Design Interiors Studio - Interior Photography, Interior Design, KitchenThe Brass Cleat  / Renesa Architecture Design Interiors Studio - More Images+ 30

•
Nueva Delhi, India

Variation In The Crack • Park Qian / FON STUDIO

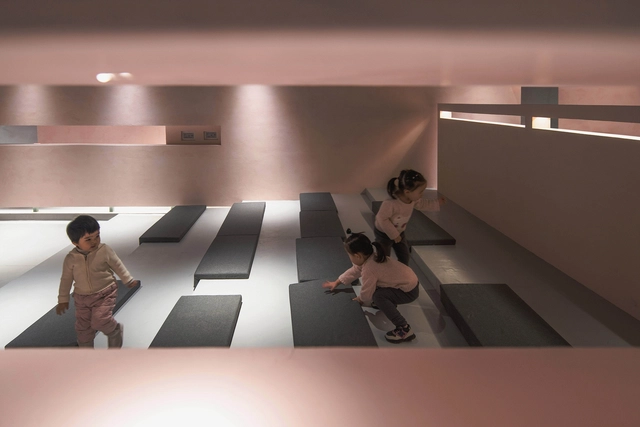
Variation In The Crack • Park Qian / FON STUDIO - Interior DesignVariation In The Crack • Park Qian / FON STUDIO - Interior DesignVariation In The Crack • Park Qian / FON STUDIO - Interior DesignVariation In The Crack • Park Qian / FON STUDIO - Interior DesignVariation In The Crack • Park Qian / FON STUDIO - More Images+ 33

•
Guizhou Province, China
  • Interior Designers: FON STUDIO
  • Area Area of this architecture project Area:  420 m²
  • Year Completion year of this architecture project Year:  2018

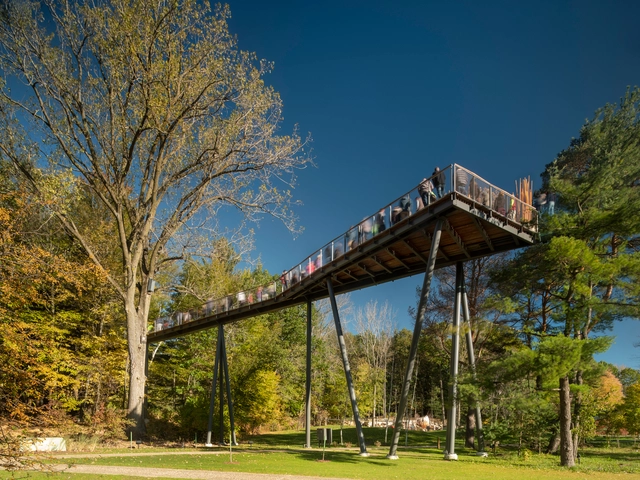
Whiting Forest of Dow Gardens / Metcalfe

Whiting Forest of Dow Gardens / Metcalfe - Exterior Photography, Pedestrian Bridge, BeamWhiting Forest of Dow Gardens / Metcalfe - Exterior Photography, Pedestrian Bridge, Fence, Beam, ForestWhiting Forest of Dow Gardens / Metcalfe - Pedestrian BridgeWhiting Forest of Dow Gardens / Metcalfe - Pedestrian BridgeWhiting Forest of Dow Gardens / Metcalfe - More Images+ 19

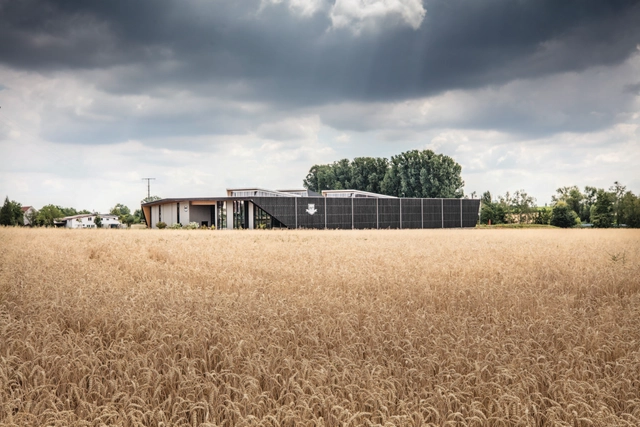
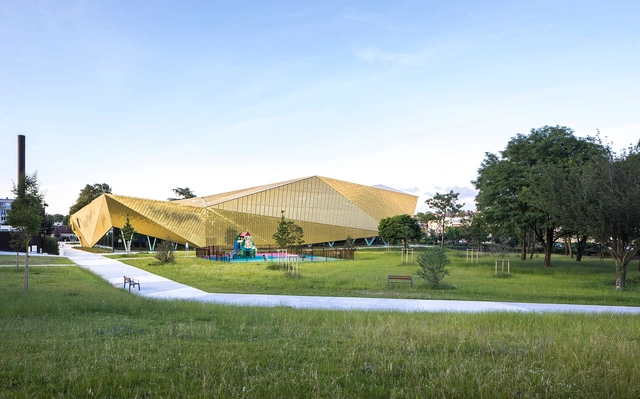
La Fontaine Sports Complex / archi5 + Tecnova Architecture

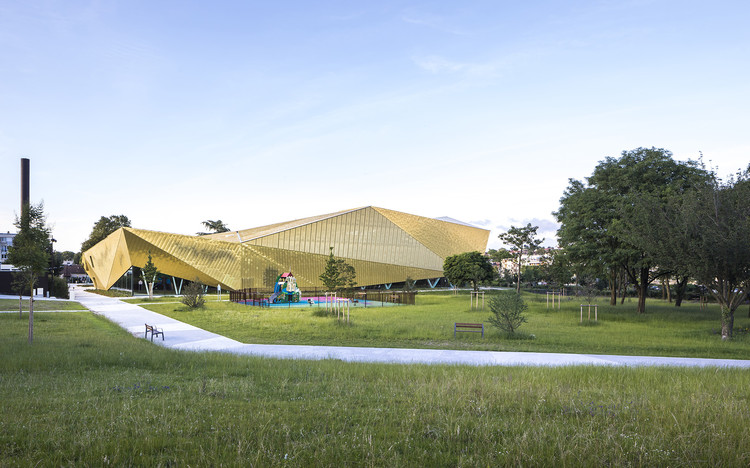
La Fontaine Sports Complex / archi5 + Tecnova Architecture - Exterior Photography, Recreation & Training, FacadeLa Fontaine Sports Complex / archi5 + Tecnova Architecture - Recreation & TrainingLa Fontaine Sports Complex / archi5 + Tecnova Architecture - Recreation & TrainingLa Fontaine Sports Complex / archi5 + Tecnova Architecture - Exterior Photography, Recreation & Training, FacadeLa Fontaine Sports Complex / archi5 + Tecnova Architecture - More Images+ 20

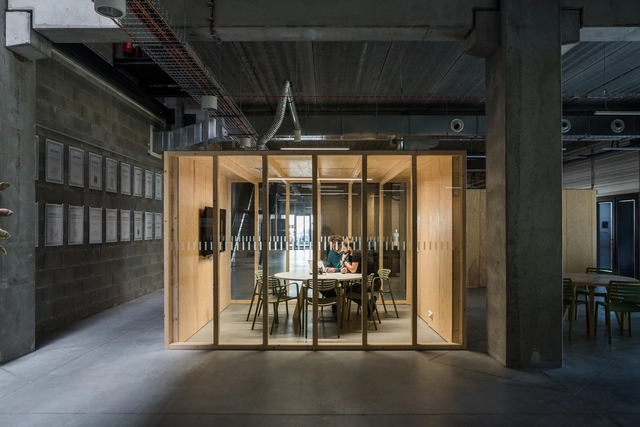
GAD / Roman Zitnansky architecture + GutGut

GAD / Roman Zitnansky architecture + GutGut - Exterior Photography, Institutional Buildings, Facade, DoorGAD / Roman Zitnansky architecture + GutGut - Exterior Photography, Institutional Buildings, Facade, BeamGAD / Roman Zitnansky architecture + GutGut - Interior Photography, Institutional Buildings, Kitchen, Beam, CountertopGAD / Roman Zitnansky architecture + GutGut - Interior Photography, Institutional Buildings, Door, FacadeGAD / Roman Zitnansky architecture + GutGut - More Images+ 22

•
Bratislava-Devínska Nová Ves, Slovakia
  • Area Area of this architecture project Area:  2490 m²
  • Year Completion year of this architecture project Year:  2018
  • Manufacturers Brands with products used in this architecture project
    Manufacturers:  Asperia, FerDesign, HSF System, Spaceplan, Techo

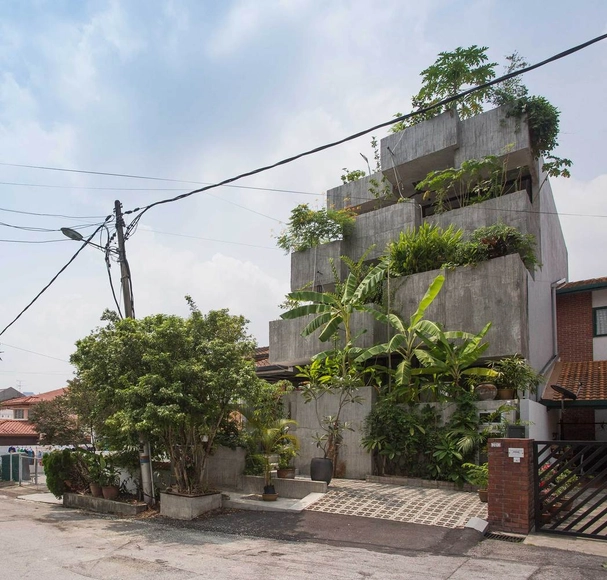
Planter Box House / Formzero
Planter Box House / Formzero - Sustainability, Kitchen, Table, ChairPlanter Box House / Formzero - Sustainability, FacadePlanter Box House / Formzero - Sustainability, Kitchen, Stairs, Beam, Facade, Handrail, Lighting, Table, BenchPlanter Box House / Formzero - Sustainability, Garden, Facade, StairsPlanter Box House / Formzero - More Images+ 21
•
Kuala Lumpur, Malaysia
  • Architects: FORMZERO
    : Formzero
  • Area Area of this architecture project Area:  340 m²
  • Year Completion year of this architecture project Year:  2017
  • Manufacturers Brands with products used in this architecture project
    Manufacturers:  Feruni, Johnson Suisse, Jotun, Wong Lighting, structure system