1. ArchDaily
  2. Steel

Steel

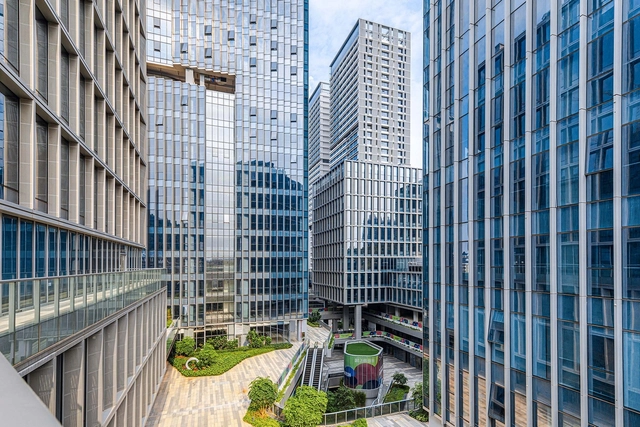
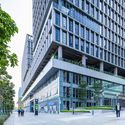
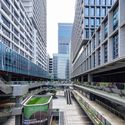
Shenzhen Liuxiandong Chuangzhi Cloud City / MENG Architects
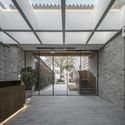
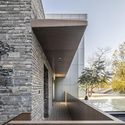
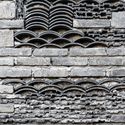
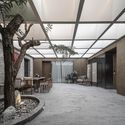
Shenzhen Liuxiandong Chuangzhi Cloud City / MENG Architects - Exterior Photography, Office BuildingsShenzhen Liuxiandong Chuangzhi Cloud City / MENG Architects - Exterior Photography, Office Buildings, FacadeShenzhen Liuxiandong Chuangzhi Cloud City / MENG Architects - Exterior Photography, Office Buildings, FacadeShenzhen Liuxiandong Chuangzhi Cloud City / MENG Architects - Exterior Photography, Office BuildingsShenzhen Liuxiandong Chuangzhi Cloud City / MENG Architects - More Images+ 23

•
深圳市, China

Office Renovation in Old Factory / Qing Studio
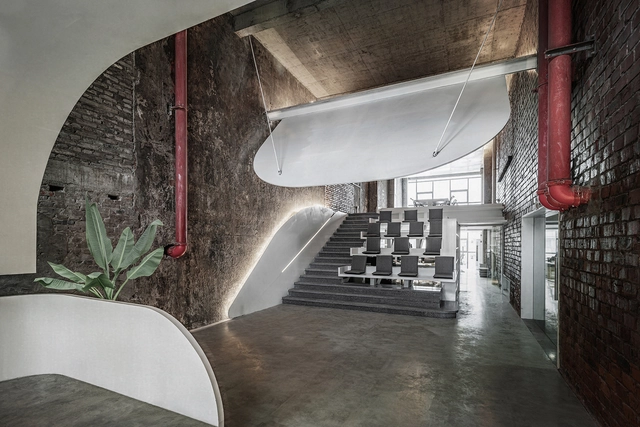
Office Renovation in Old Factory / Qing Studio - Interior Photography, Offices Interiors, Stairs, Door, Arch, ColumnOffice Renovation in Old Factory / Qing Studio - Interior Photography, Offices Interiors, FacadeOffice Renovation in Old Factory / Qing Studio - Offices InteriorsOffice Renovation in Old Factory / Qing Studio - Interior Photography, Offices Interiors, FacadeOffice Renovation in Old Factory / Qing Studio - More Images+ 24

  • Architects: Qing Studio
  • Area Area of this architecture project Area:  190 m²
  • Year Completion year of this architecture project Year:  2021
  • Manufacturers Brands with products used in this architecture project
    Manufacturers:  SHJIX上海吉祥, SOOGEN泫简瓷砖

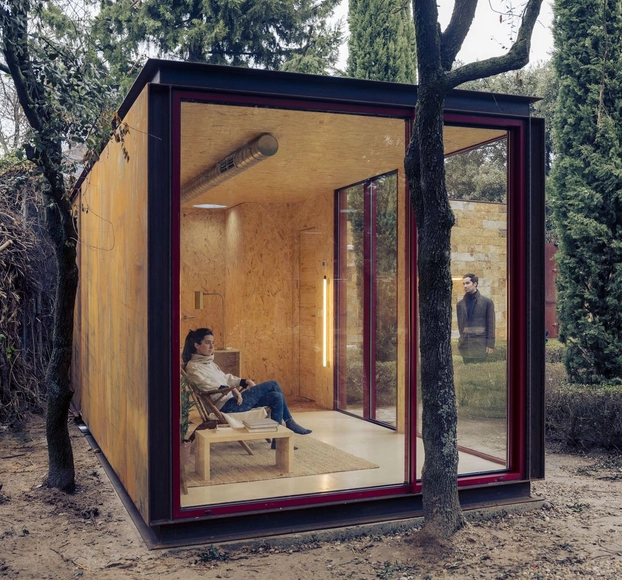
Tiny Office / delavegacanolasso

Tiny Office / delavegacanolasso - Exterior Photography, Installations & StructuresTiny Office / delavegacanolasso - Interior Photography, Installations & Structures, Kitchen, Table, Chair, CountertopTiny Office / delavegacanolasso - Interior Photography, Installations & Structures, Facade, DoorTiny Office / delavegacanolasso - Interior Photography, Installations & Structures, Bathroom, Beam, Door, TableTiny Office / delavegacanolasso - More Images+ 21

  • Architects: delaVegaCanolasso
  • Area Area of this architecture project Area:  22 m²
  • Year Completion year of this architecture project Year:  2020

Cabin in La Juanita / MAPA

Cabin in La Juanita / MAPA - Interior Photography, Houses, ChairCabin in La Juanita / MAPA - Interior Photography, Houses, BedroomCabin in La Juanita / MAPA - Interior Photography, Houses, Kitchen, CountertopCabin in La Juanita / MAPA - Exterior Photography, Houses, FacadeCabin in La Juanita / MAPA - More Images+ 32

•
José Ignacio, Uruguay
  • Architects: MAPA
  • Year Completion year of this architecture project Year:  2020
  • Manufacturers Brands with products used in this architecture project
    Manufacturers:  Estudio Diario, MadForModern

Hotel Seventeen / DAGA Architects

Hotel Seventeen / DAGA Architects - Interior Photography, Hotels InteriorsHotel Seventeen / DAGA Architects - Exterior Photography, Hotels InteriorsHotel Seventeen / DAGA Architects - Drawings, Hotels InteriorsHotel Seventeen / DAGA Architects - Interior Photography, Hotels Interiors, DoorHotel Seventeen / DAGA Architects - More Images+ 22

•
Dongcheng Qu, China
  • Architects: DAGA Architects
  • Area Area of this architecture project Area:  900 m²
  • Year Completion year of this architecture project Year:  2019
  • Manufacturers Brands with products used in this architecture project
    Manufacturers:  China South Glass Holdings

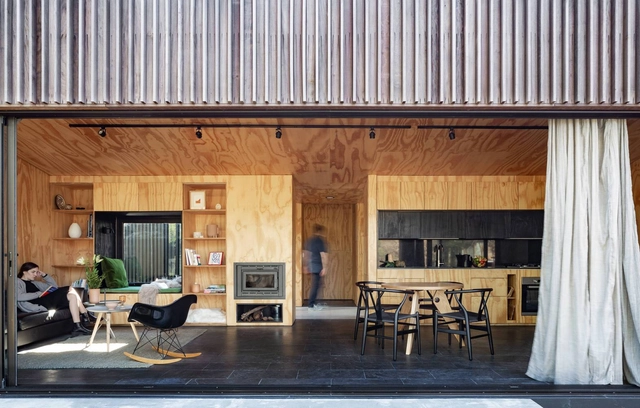
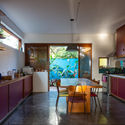
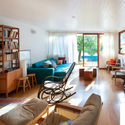
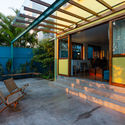
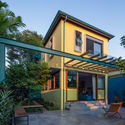
Baré House / Ateliê GR

Baré House / Ateliê GR - Exterior Photography, Refurbishment, Stairs, Facade, Door
© André Scarpa

Baré House / Ateliê GR - Interior Photography, Refurbishment, CountertopBaré House / Ateliê GR - Interior Photography, RefurbishmentBaré House / Ateliê GR - Interior Photography, Refurbishment, BeamBaré House / Ateliê GR - Exterior Photography, Refurbishment, Stairs, Facade, DoorBaré House / Ateliê GR - More Images+ 21

•
Vila Romana, Brazil
  • Architects: Ateliê GR
  • Area Area of this architecture project Area:  170 m²
  • Year Completion year of this architecture project Year:  2020
  • Manufacturers Brands with products used in this architecture project
    Manufacturers:  Corian - Dupont, Dalle Piagge, Deca, Metotecnica - Esquadrias - Brase - ACM, Tresuno

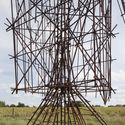
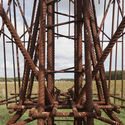
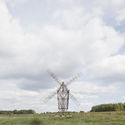
Study for a Windmill / Gijs Van Vaerenbergh

Study for a Windmill / Gijs Van Vaerenbergh  - Exterior Photography, Temporary InstallationsStudy for a Windmill / Gijs Van Vaerenbergh  - Exterior Photography, Temporary InstallationsStudy for a Windmill / Gijs Van Vaerenbergh  - Interior Photography, Temporary InstallationsStudy for a Windmill / Gijs Van Vaerenbergh  - Exterior Photography, Temporary InstallationsStudy for a Windmill / Gijs Van Vaerenbergh  - More Images+ 14
BRADCO Industrial Building / Em Paralelo

BRADCO Industrial Building / Em Paralelo - Exterior Photography, Institutional Buildings, FacadeBRADCO Industrial Building / Em Paralelo - Exterior Photography, Institutional Buildings, Fence, HandrailBRADCO Industrial Building / Em Paralelo - Exterior Photography, Institutional BuildingsBRADCO Industrial Building / Em Paralelo - Exterior Photography, Institutional BuildingsBRADCO Industrial Building / Em Paralelo - More Images+ 38
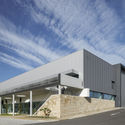
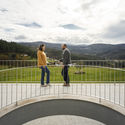
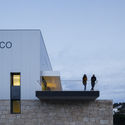
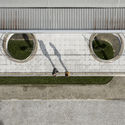
  • Architects: Em Paralelo
  • Area Area of this architecture project Area:  5500 m²
  • Year Completion year of this architecture project Year:  2020

Ruralation Museum Hotel / AZL Architects
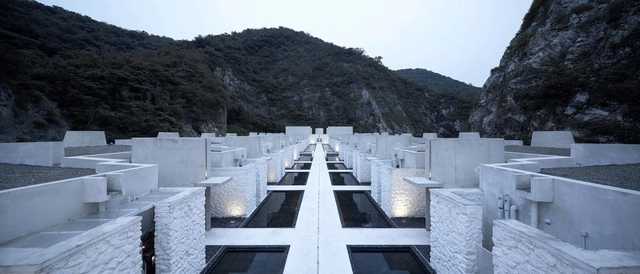
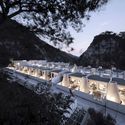
Ruralation Museum Hotel / AZL Architects - Exterior Photography, HotelsRuralation Museum Hotel / AZL Architects - Interior Photography, Hotels, KitchenRuralation Museum Hotel / AZL Architects - Exterior Photography, HotelsRuralation Museum Hotel / AZL Architects - Exterior Photography, HotelsRuralation Museum Hotel / AZL Architects - More Images+ 31
•
Nanjing, China
  • Architects: AZL Architects
  • Area Area of this architecture project Area:  5500 m²
  • Year Completion year of this architecture project Year:  2020

Haikou Wenming East Road Tunnel / Penda China
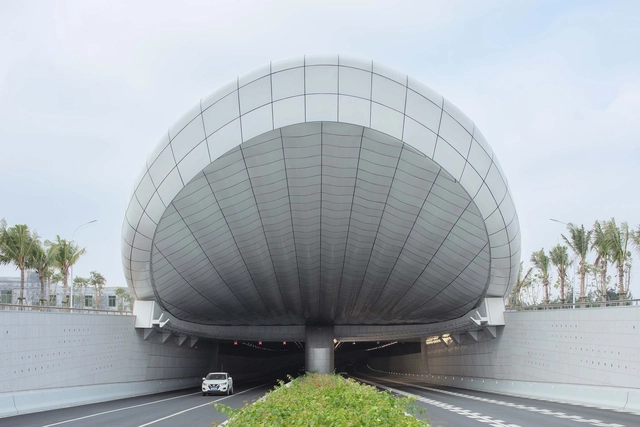
Haikou Wenming East Road Tunnel / Penda China - Exterior Photography, Transportation Haikou Wenming East Road Tunnel / Penda China - Exterior Photography, Transportation , FacadeHaikou Wenming East Road Tunnel / Penda China - Exterior Photography, Transportation Haikou Wenming East Road Tunnel / Penda China - Interior Photography, Transportation Haikou Wenming East Road Tunnel / Penda China - More Images+ 35

  • Architects: Penda China
  • Area Area of this architecture project Area:  2720 m²
  • Year Completion year of this architecture project Year:  2020

Sisters Houses / Daher Jardim Arquitetura
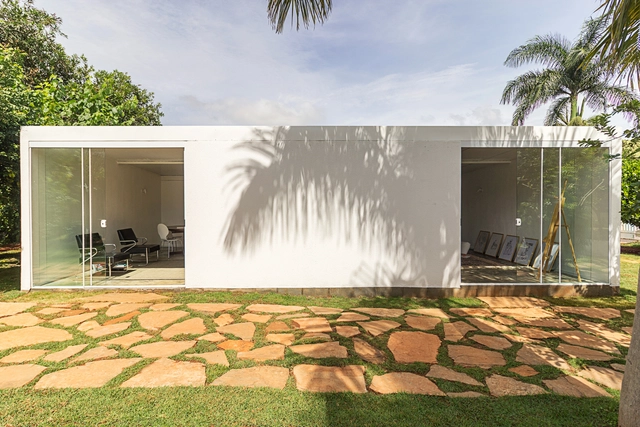
Sisters Houses / Daher Jardim Arquitetura - Interior Photography, Houses, DoorSisters Houses / Daher Jardim Arquitetura - Exterior Photography, Houses, GardenSisters Houses / Daher Jardim Arquitetura - Interior Photography, Houses, FacadeSisters Houses / Daher Jardim Arquitetura - Exterior Photography, Houses, GardenSisters Houses / Daher Jardim Arquitetura - More Images+ 16
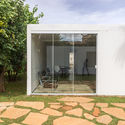
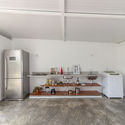
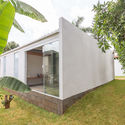
  • Area Area of this architecture project Area:  80 m²
  • Year Completion year of this architecture project Year:  2020
  • Manufacturers Brands with products used in this architecture project
    Manufacturers:  Marmoraria MG, Sai Glass, Stark Tecnologia

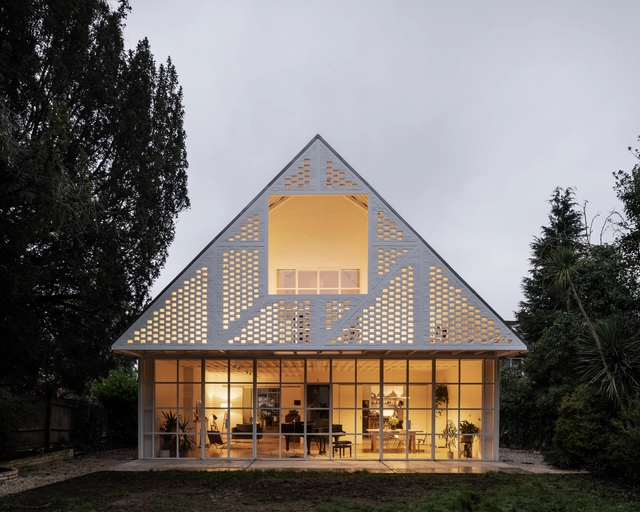
Ditton Hill House / Surman Weston

Ditton Hill House  / Surman Weston - Interior Photography, HousesDitton Hill House  / Surman Weston - Interior Photography, Houses, Table, ChairDitton Hill House  / Surman Weston - Exterior Photography, Houses, FacadeDitton Hill House  / Surman Weston - Interior Photography, HousesDitton Hill House  / Surman Weston - More Images+ 5

•
Long Ditton, United Kingdom
  • Architects: Surman Weston
  • Area Area of this architecture project Area:  264 m²
  • Year Completion year of this architecture project Year:  2020
  • Manufacturers Brands with products used in this architecture project
    Manufacturers:  VELUX Group, Elite Metalcraft, Tata Steel, Wellington Glazing

Jiu Zi Park / TJAD Original Design Studio

Jiu Zi Park / TJAD Original Design Studio - Exterior Photography, ParkJiu Zi Park / TJAD Original Design Studio - Exterior Photography, ParkJiu Zi Park / TJAD Original Design Studio - Interior Photography, ParkJiu Zi Park / TJAD Original Design Studio - Exterior Photography, ParkJiu Zi Park / TJAD Original Design Studio - More Images+ 16

•
Shanghai, China

Snail Shell Retreat / Rafati Associates
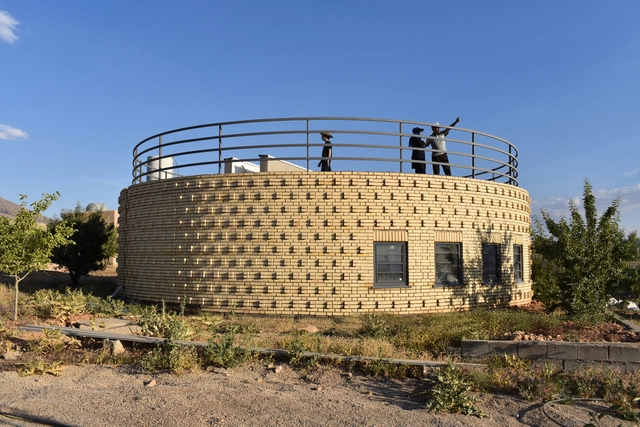
Snail Shell Retreat / Rafati Associates - Houses, FacadeSnail Shell Retreat / Rafati Associates - Houses, Beam, FacadeSnail Shell Retreat / Rafati Associates - Houses, Garden, FacadeSnail Shell Retreat / Rafati Associates - Houses, Facade, DoorSnail Shell Retreat / Rafati Associates - More Images+ 18
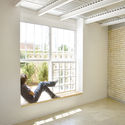

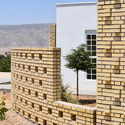

  • Architects: Rafati Associates
  • Area Area of this architecture project Area:  105 m²
  • Year Completion year of this architecture project Year:  2018
  • Manufacturers Brands with products used in this architecture project
    Manufacturers:  Alborz, Khamfars company, Marjan Tile Co., Pars Glass Company, Picco Colour

Liuhong School of Luxiang Experimental Elementary School / Tus-Design

Liuhong School of Luxiang Experimental Elementary School / Tus-Design - Exterior Photography, Elementary & Middle School, FacadeLiuhong School of Luxiang Experimental Elementary School / Tus-Design - Exterior Photography, Elementary & Middle School, FacadeLiuhong School of Luxiang Experimental Elementary School / Tus-Design - Exterior Photography, Elementary & Middle School, FacadeLiuhong School of Luxiang Experimental Elementary School / Tus-Design - Interior Photography, Elementary & Middle School, StairsLiuhong School of Luxiang Experimental Elementary School / Tus-Design - More Images+ 31
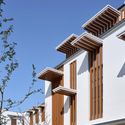
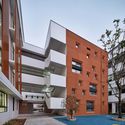
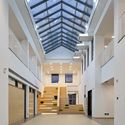
  • Architects: Tus-Design
  • Area Area of this architecture project Area:  38554 m²
  • Year Completion year of this architecture project Year:  2020

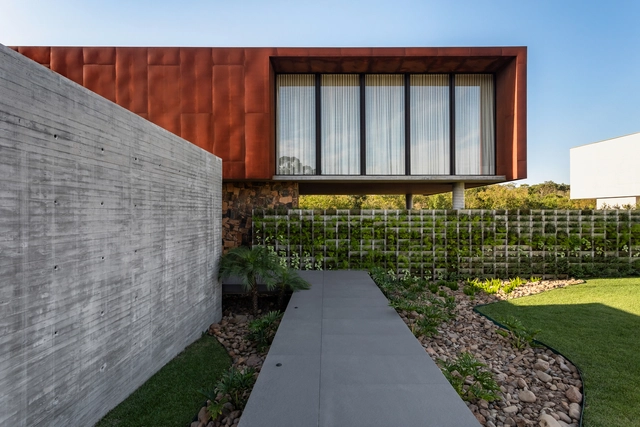
Corten House / ES Arquitetura

Corten House / ES Arquitetura - Exterior Photography, House Interiors, FacadeCorten House / ES Arquitetura - Exterior Photography, House InteriorsCorten House / ES Arquitetura - Exterior Photography, House Interiors, Courtyard, FacadeCorten House / ES Arquitetura - Exterior Photography, House Interiors, FacadeCorten House / ES Arquitetura - More Images+ 21

  • Architects: ES Arquitetura
  • Area Area of this architecture project Area:  517 m²
  • Year Completion year of this architecture project Year:  2019

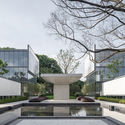
Qiujiawu Village of Master CraftsMenship / CUC·ZOYO
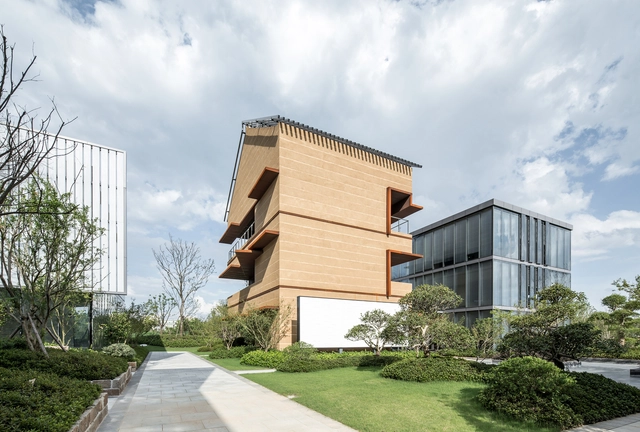
Qiujiawu Village of Master CraftsMenship / CUC·ZOYO - Exterior Photography, Renovation, CourtyardQiujiawu Village of Master CraftsMenship / CUC·ZOYO - Exterior Photography, Renovation, FacadeQiujiawu Village of Master CraftsMenship / CUC·ZOYO - Exterior Photography, Renovation, Garden, FacadeQiujiawu Village of Master CraftsMenship / CUC·ZOYO - Exterior Photography, RenovationQiujiawu Village of Master CraftsMenship / CUC·ZOYO - More Images+ 44
•
Hangzhou, China
  • Architects: CUC·ZOYO
  • Area Area of this architecture project Area:  20298 m²
  • Year Completion year of this architecture project Year:  2019

Putuo Mountain New Passenger Transportation Center / UAD
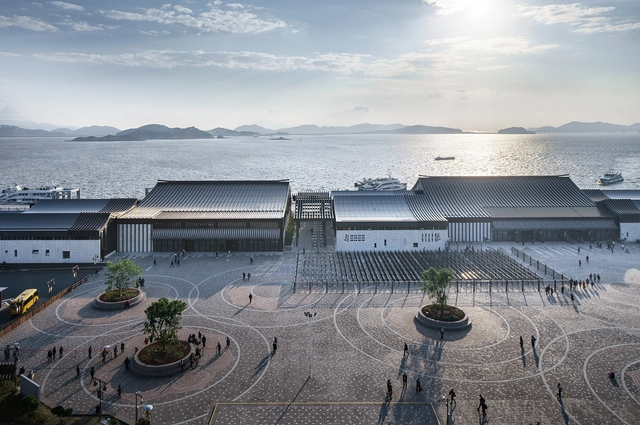
Putuo Mountain New Passenger Transportation Center / UAD - Exterior Photography,           Transportation Hub, FacadePutuo Mountain New Passenger Transportation Center / UAD - Exterior Photography,           Transportation HubPutuo Mountain New Passenger Transportation Center / UAD - Exterior Photography,           Transportation HubPutuo Mountain New Passenger Transportation Center / UAD - Exterior Photography,           Transportation HubPutuo Mountain New Passenger Transportation Center / UAD - More Images+ 18

  • Architects: UAD
  • Area Area of this architecture project Area:  10782 m²
  • Year Completion year of this architecture project Year:  2020