1. ArchDaily
  2. Glass

Glass

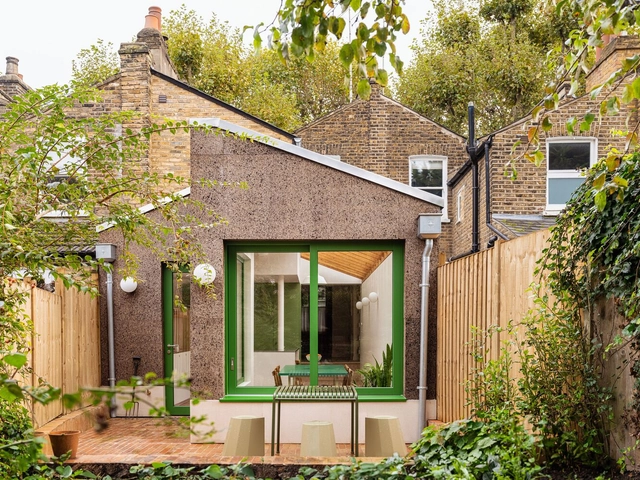
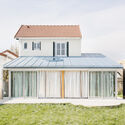
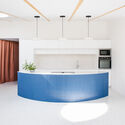
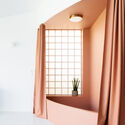
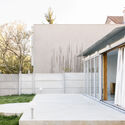
Camberwell Cork House / Delve Architects

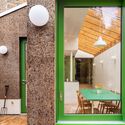
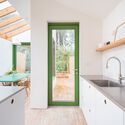
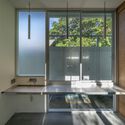
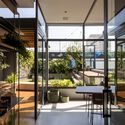
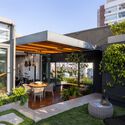
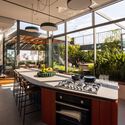
Camberwell Cork House / Delve Architects - Interior Photography, Sustainability, Table, Lighting, ChairCamberwell Cork House / Delve Architects - Interior Photography, Sustainability, Kitchen, Lighting, Table, CountertopCamberwell Cork House / Delve Architects - Interior Photography, Sustainability, Facade, Table, ChairCamberwell Cork House / Delve Architects - Interior Photography, Sustainability, Kitchen, Sink, Countertop, LightingCamberwell Cork House / Delve Architects - More Images+ 25

  • Architects: Delve Architects
  • Area Area of this architecture project Area:  112 m²
  • Year Completion year of this architecture project Year:  2023
  • Manufacturers Brands with products used in this architecture project
    Manufacturers:  Ecovia, Mike Wye, Reform CPH

Tilleuls House Extension / miogui architecture

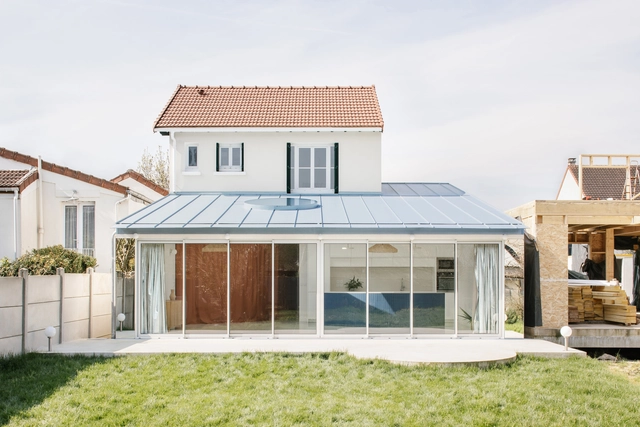
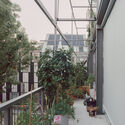
Tilleuls House Extension / miogui architecture - Exterior Photography, Extension, FacadeTilleuls House Extension / miogui architecture - ExtensionTilleuls House Extension / miogui architecture - ExtensionTilleuls House Extension / miogui architecture - ExtensionTilleuls House Extension / miogui architecture - More Images+ 36

  • Area Area of this architecture project Area:  140 m²
  • Year Completion year of this architecture project Year:  2024

Dongshan Island / MORE Architecture

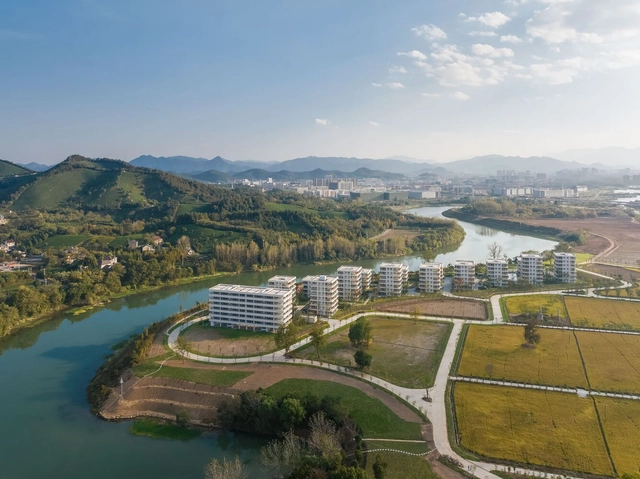
Dongshan Island / MORE Architecture - Exterior Photography, Residential ArchitectureDongshan Island / MORE Architecture - Exterior Photography, Residential ArchitectureDongshan Island / MORE Architecture - Interior Photography, Residential Architecture, FacadeDongshan Island / MORE Architecture - Exterior Photography, Residential Architecture, FacadeDongshan Island / MORE Architecture - More Images+ 11

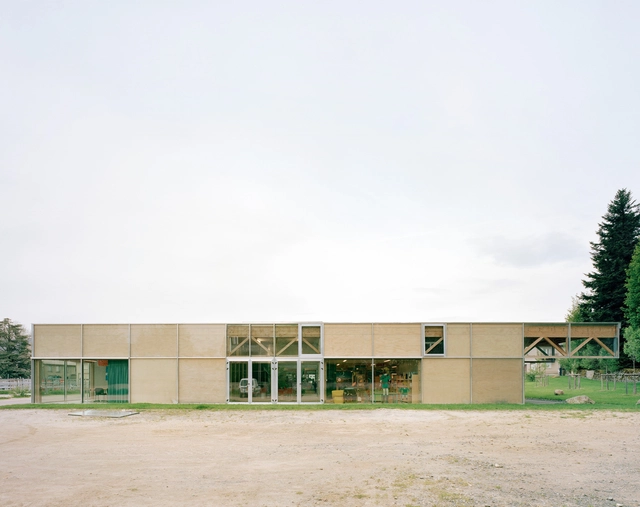
Le Foirail Multi-Service Center / Betillon & Freyermuth Architects + crypto architectes

Le Foirail Multi-Service Center / Betillon & Freyermuth Architects + crypto architectes - Exterior Photography, Community Center, Facade, Door, ChairLe Foirail Multi-Service Center / Betillon & Freyermuth Architects + crypto architectes - Community CenterLe Foirail Multi-Service Center / Betillon & Freyermuth Architects + crypto architectes - Interior Photography, Community Center, Table, ChairLe Foirail Multi-Service Center / Betillon & Freyermuth Architects + crypto architectes - Community CenterLe Foirail Multi-Service Center / Betillon & Freyermuth Architects + crypto architectes - More Images+ 24

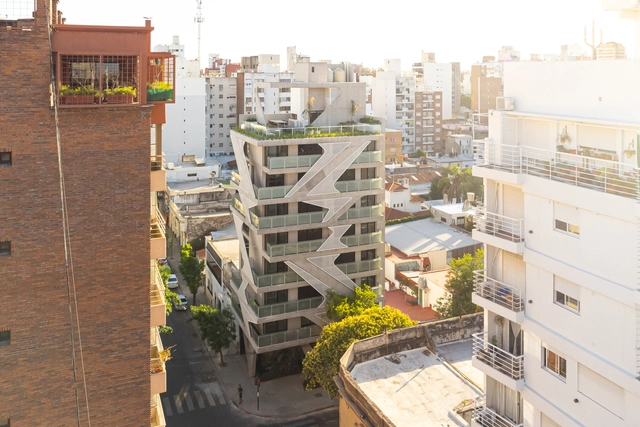
Organic Building / Brigati - Polak Architects

Organic Building / Brigati - Polak Architects - Exterior Photography, Residential, FacadeOrganic Building / Brigati - Polak Architects - Exterior Photography, Residential, FacadeOrganic Building / Brigati - Polak Architects - Interior Photography, Residential, Stairs, Facade, LightingOrganic Building / Brigati - Polak Architects - Interior Photography, Residential, FacadeOrganic Building / Brigati - Polak Architects - More Images+ 58

  • Area Area of this architecture project Area:  1365 m²
  • Year Completion year of this architecture project Year:  2022
  • Manufacturers Brands with products used in this architecture project
    Manufacturers:  ACCESANIGA, IVANAR (DICO ACEROS S.R.L.), MAERS, MICELI MADERAS, Maderisa S.A.C.I.F.I.A., +2

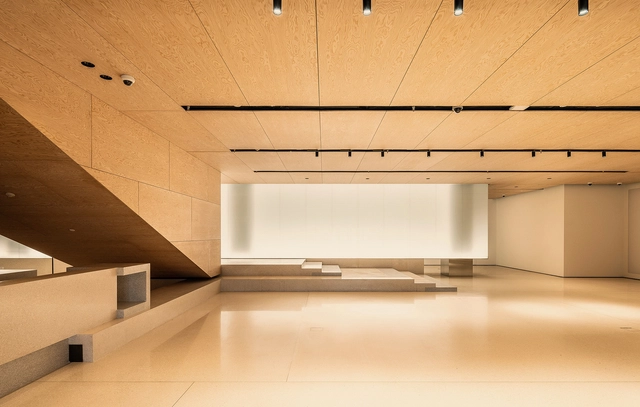
Art Vessels / OPEN Architecture

Art Vessels / OPEN Architecture - Interior Photography, Cultural Interiors, Door, Facade, ColumnArt Vessels / OPEN Architecture - Cultural InteriorsArt Vessels / OPEN Architecture - Interior Photography, Cultural Interiors, Kitchen, FacadeArt Vessels / OPEN Architecture - Interior Photography, Cultural InteriorsArt Vessels / OPEN Architecture - More Images+ 45

  • Architects: OPEN Architecture
  • Area Area of this architecture project Area:  35000 m²
  • Year Completion year of this architecture project Year:  2022

Lyse Lotte / Clauss Kahl Merz

Lyse Lotte  / Clauss Kahl Merz - Residential ArchitectureLyse Lotte  / Clauss Kahl Merz - Exterior Photography, Residential Architecture, Facade, StairsLyse Lotte  / Clauss Kahl Merz - Interior Photography, Residential Architecture, Table, ChairLyse Lotte  / Clauss Kahl Merz - Interior Photography, Residential Architecture, Garden, Facade, FenceLyse Lotte  / Clauss Kahl Merz - More Images+ 23

  • Architects: Clauss Kahl Merz
  • Area Area of this architecture project Area:  10 m²
  • Year Completion year of this architecture project Year:  2023

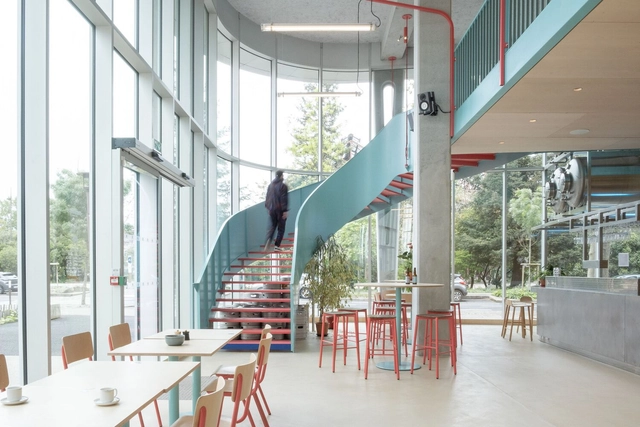
Mashup Bar Restaurant and Microbrewery / Vous Architecture & Design

Mashup Bar Restaurant and Microbrewery / Vous Architecture & Design - BreweryMashup Bar Restaurant and Microbrewery / Vous Architecture & Design - Interior Photography, Brewery, Facade, Table, ChairMashup Bar Restaurant and Microbrewery / Vous Architecture & Design - Interior Photography, Brewery, Handrail, Table, ChairMashup Bar Restaurant and Microbrewery / Vous Architecture & Design - BreweryMashup Bar Restaurant and Microbrewery / Vous Architecture & Design - More Images+ 16

  • Area Area of this architecture project Area:  268 m²
  • Year Completion year of this architecture project Year:  2024
  • Manufacturers Brands with products used in this architecture project
    Manufacturers:  Ober

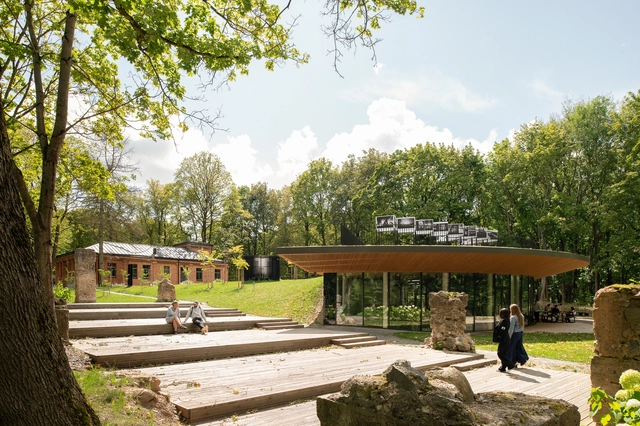
Art Center Historic Homestead Transformation / PUPA Life Over Space

Art Center Historic Homestead Transformation / PUPA Life Over Space - RefurbishmentArt Center Historic Homestead Transformation / PUPA Life Over Space - Exterior Photography, Refurbishment, GardenArt Center Historic Homestead Transformation / PUPA Life Over Space - Interior Photography, Refurbishment, Garden, Table, BenchArt Center Historic Homestead Transformation / PUPA Life Over Space - RefurbishmentArt Center Historic Homestead Transformation / PUPA Life Over Space - More Images+ 14

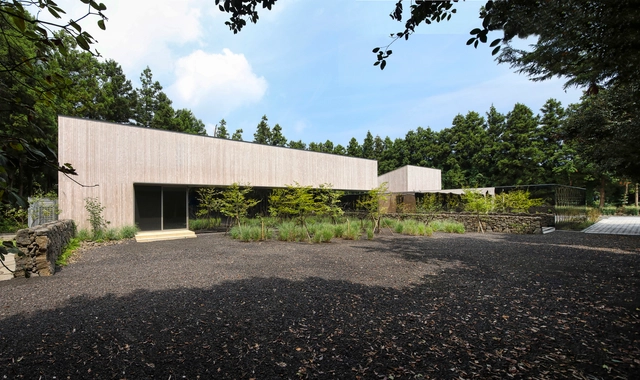
Jeju Island Wedding Studio / Todot Architects and Partners

Jeju Island Wedding Studio / Todot Architects and Partners - Services Jeju Island Wedding Studio / Todot Architects and Partners - Services Jeju Island Wedding Studio / Todot Architects and Partners - Exterior Photography, Services , FacadeJeju Island Wedding Studio / Todot Architects and Partners - Services Jeju Island Wedding Studio / Todot Architects and Partners - More Images+ 15

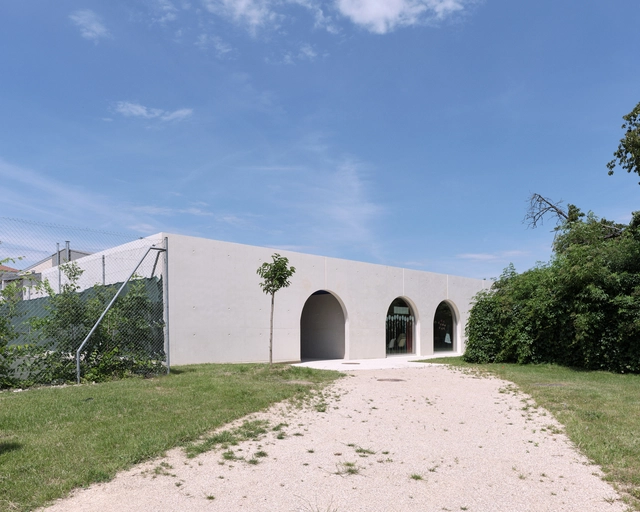
Vaulx Milieu After School Center / STUDIO90

Vaulx Milieu After School Center / STUDIO90 - Other FacilitiesVaulx Milieu After School Center / STUDIO90 - Other FacilitiesVaulx Milieu After School Center / STUDIO90 - Other FacilitiesVaulx Milieu After School Center / STUDIO90 - Other FacilitiesVaulx Milieu After School Center / STUDIO90 - More Images+ 27

•
Vaulx-Milieu, France
  • Architects: STUDIO90
  • Area Area of this architecture project Area:  225 m²
  • Year Completion year of this architecture project Year:  2023
  • Professionals: ESEB, CTG, COTIB

Rebirth Materials House / Housescape Design Lab

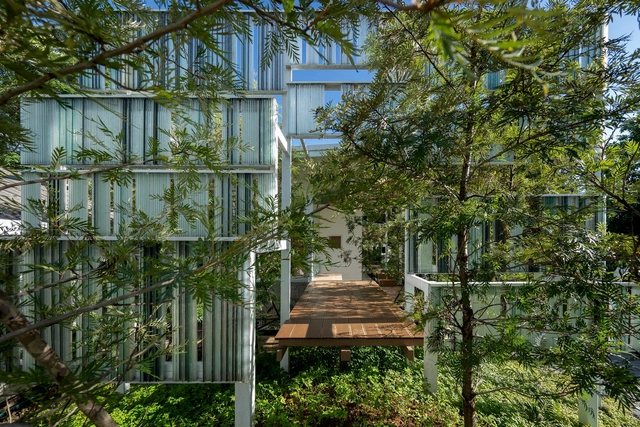
Rebirth Materials House / Housescape Design Lab - Exterior Photography, Sustainability, ForestRebirth Materials House / Housescape Design Lab - SustainabilityRebirth Materials House / Housescape Design Lab - SustainabilityRebirth Materials House / Housescape Design Lab - Interior Photography, Sustainability, Countertop, SinkRebirth Materials House / Housescape Design Lab - More Images+ 40

Wavelet House / Fougeron Architecture

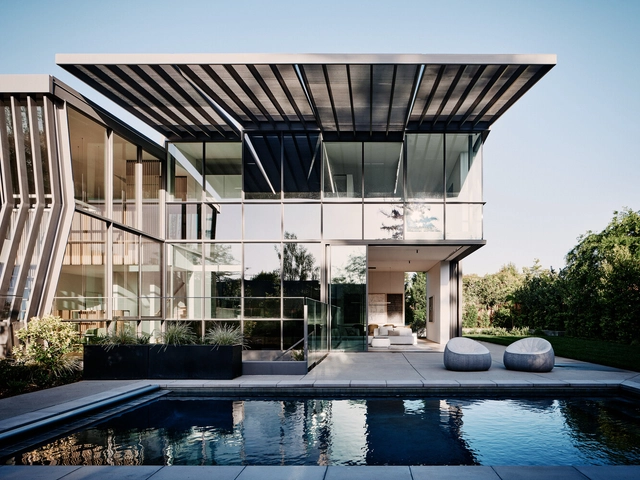
Wavelet House / Fougeron Architecture - Exterior Photography, Houses, Garden, FacadeWavelet House / Fougeron Architecture - HousesWavelet House / Fougeron Architecture - HousesWavelet House / Fougeron Architecture - Interior Photography, Houses, Table, Chair, LightingWavelet House / Fougeron Architecture - More Images+ 21

  • Area Area of this architecture project Area:  3665 ft²
  • Year Completion year of this architecture project Year:  2024
  • Manufacturers Brands with products used in this architecture project
    Manufacturers:  Blonberg

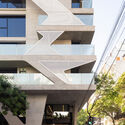
FM Apartment / Zanatta Figueiredo

FM Apartment / Zanatta Figueiredo - Interior Photography, Renovation, Facade, Table, ChairFM Apartment / Zanatta Figueiredo - RenovationFM Apartment / Zanatta Figueiredo - Interior Photography, Renovation, Kitchen, Countertop, TableFM Apartment / Zanatta Figueiredo - Interior Photography, Renovation, Table, ChairFM Apartment / Zanatta Figueiredo - More Images+ 30
  • Architects: Zanatta Figueiredo
  • Area Area of this architecture project Area:  245 m²
  • Year Completion year of this architecture project Year:  2023
  • Manufacturers Brands with products used in this architecture project
    Manufacturers:  Empire Marcenaria, Esquadrimax Esquadrias de Alumínio, Gesso Fátima, O Marmorista

A Lodge in the Pigüe / Mestizo Estudio Arquitectura

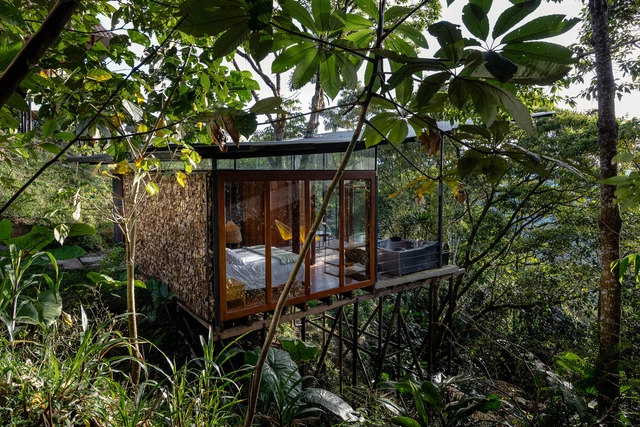
A Lodge in the Pigüe / Mestizo Estudio Arquitectura - HousesA Lodge in the Pigüe / Mestizo Estudio Arquitectura - Interior Photography, Houses, Bedroom, BedA Lodge in the Pigüe / Mestizo Estudio Arquitectura - Interior Photography, Houses, Door, BeamA Lodge in the Pigüe / Mestizo Estudio Arquitectura - Exterior Photography, Houses, ForestA Lodge in the Pigüe / Mestizo Estudio Arquitectura - More Images+ 24

  • Area Area of this architecture project Area:  484 ft²
  • Year Completion year of this architecture project Year:  2024
  • Manufacturers Brands with products used in this architecture project
    Manufacturers:  AutoDesk, Adobe Systems Incorporated, Dipac

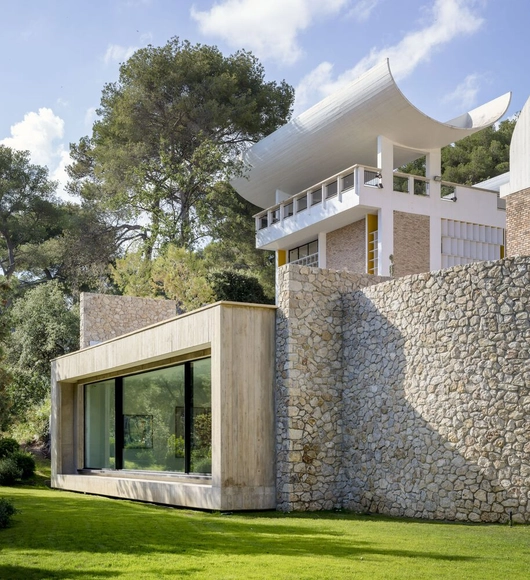
Fondation Maeght Extension / Silvio d’Ascia Architecture

Fondation Maeght Extension / Silvio d’Ascia Architecture - Exterior Photography, ExtensionFondation Maeght Extension / Silvio d’Ascia Architecture - ExtensionFondation Maeght Extension / Silvio d’Ascia Architecture - Interior Photography, ExtensionFondation Maeght Extension / Silvio d’Ascia Architecture - Exterior Photography, Extension, FacadeFondation Maeght Extension / Silvio d’Ascia Architecture - More Images+ 29

•
Saint Paul de Vence, France

Yunka Restaurant-Club / StudioDuo Architecture | Interior

Yunka Restaurant-Club / StudioDuo Architecture | Interior - Restaurant & Bar InteriorsYunka Restaurant-Club / StudioDuo Architecture | Interior - Exterior Photography, Restaurant & Bar Interiors, Garden, ChairYunka Restaurant-Club / StudioDuo Architecture | Interior - Interior Photography, Restaurant & Bar Interiors, Table, ChairYunka Restaurant-Club / StudioDuo Architecture | Interior - Restaurant & Bar InteriorsYunka Restaurant-Club / StudioDuo Architecture | Interior - More Images+ 21

Danubio Budapest Building / T2.a Architects

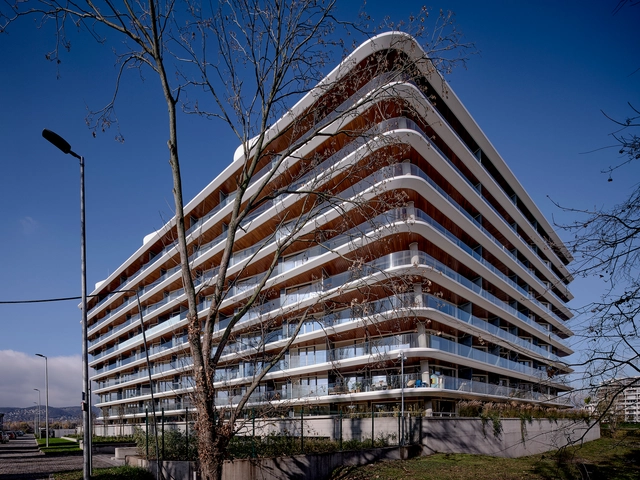
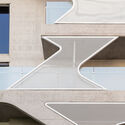
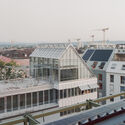
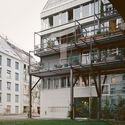
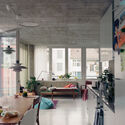
 Danubio Budapest Building / T2.a Architects - Exterior Photography, Residential, Facade Danubio Budapest Building / T2.a Architects - Interior Photography, Residential, Facade, Handrail Danubio Budapest Building / T2.a Architects - Exterior Photography, Residential, Cityscape Danubio Budapest Building / T2.a Architects - Interior Photography, Residential, Stairs, Handrail, Facade Danubio Budapest Building / T2.a Architects - More Images+ 27