1. ArchDaily
  2. Glass

Glass

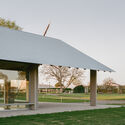
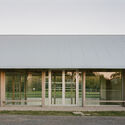
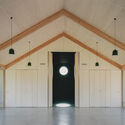
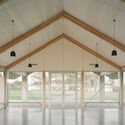
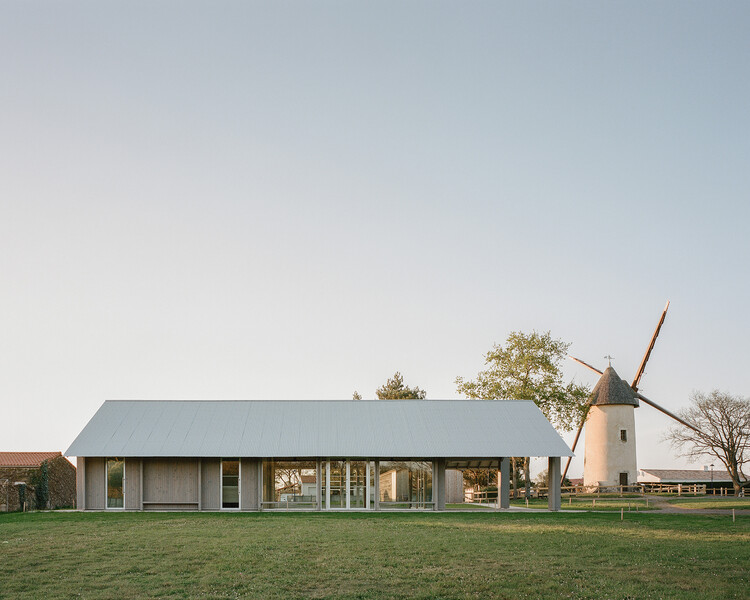
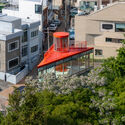
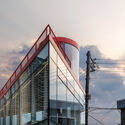
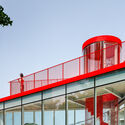
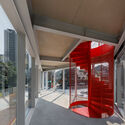
Salle de médiation culturelle / atelier iso architectes

Salle de médiation culturelle / atelier iso architectes - Visual Arts CenterSalle de médiation culturelle / atelier iso architectes - Visual Arts CenterSalle de médiation culturelle / atelier iso architectes - Visual Arts CenterSalle de médiation culturelle / atelier iso architectes - Visual Arts CenterSalle de médiation culturelle / atelier iso architectes - More Images+ 8
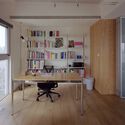
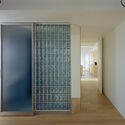
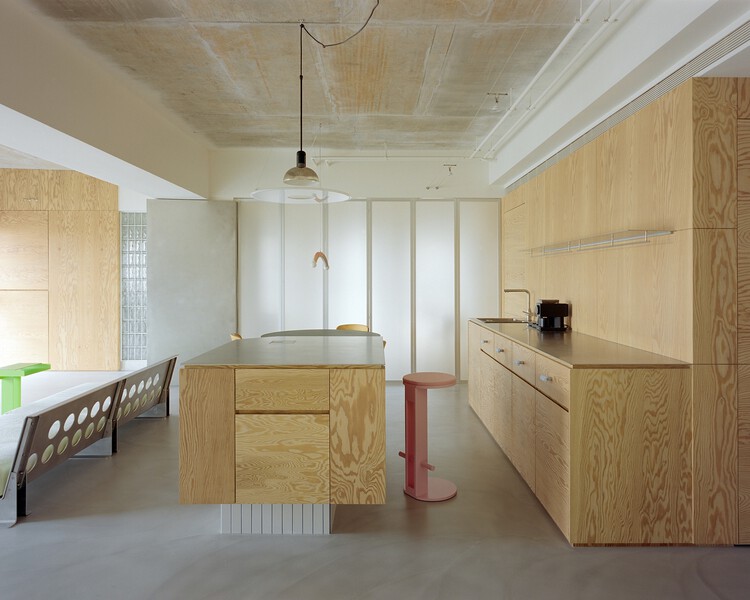
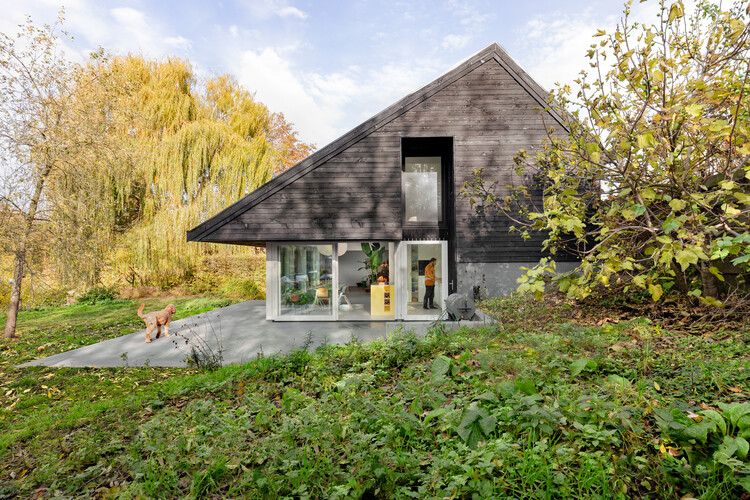
Raw & Warm Residence / ZHabitat Collective | Habitat Architects

Raw & Warm Residence / ZHabitat Collective | Habitat Architects - Interior Photography, Residential Interiors, LightingRaw & Warm Residence / ZHabitat Collective | Habitat Architects - Interior Photography, Residential Interiors, DoorRaw & Warm Residence / ZHabitat Collective | Habitat Architects - Interior Photography, Residential Interiors, Table, Chair, LightingRaw & Warm Residence / ZHabitat Collective | Habitat Architects - Residential InteriorsRaw & Warm Residence / ZHabitat Collective | Habitat Architects - More Images+ 23

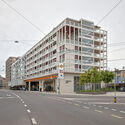
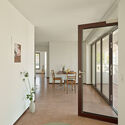
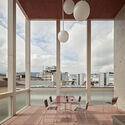
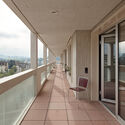
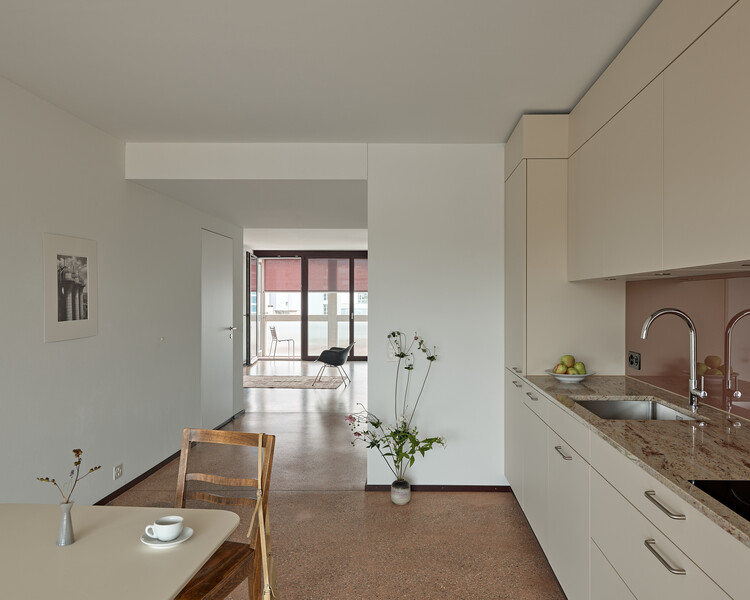
Housing on top of the petrol station / Gut Deubelbeiss Nill Architekten

Housing on top of the petrol station / Gut Deubelbeiss Nill Architekten - Exterior Photography, ExtensionHousing on top of the petrol station / Gut Deubelbeiss Nill Architekten - Interior Photography, Extension, DoorHousing on top of the petrol station / Gut Deubelbeiss Nill Architekten - Interior Photography, Extension, ChairHousing on top of the petrol station / Gut Deubelbeiss Nill Architekten - Interior Photography, Extension, BalconyHousing on top of the petrol station / Gut Deubelbeiss Nill Architekten - More Images+ 18

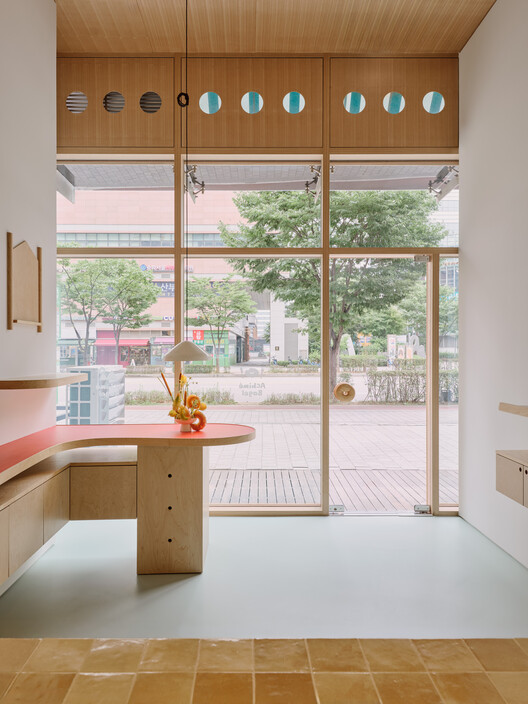
Achime Bagel Store / JOJOWORKSHOP

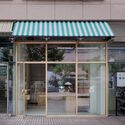
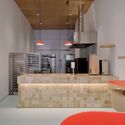
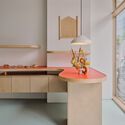
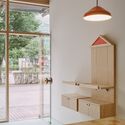
Achime Bagel Store / JOJOWORKSHOP - Retail InteriorsAchime Bagel Store / JOJOWORKSHOP - Interior Photography, Retail Interiors, Kitchen, LightingAchime Bagel Store / JOJOWORKSHOP - Interior Photography, Retail Interiors, KitchenAchime Bagel Store / JOJOWORKSHOP - Interior Photography, Retail Interiors, LightingAchime Bagel Store / JOJOWORKSHOP - More Images+ 7

  • Architects: JOJOWORKSHOP
  • Area Area of this architecture project Area:  46 m²
  • Year Completion year of this architecture project Year:  2026

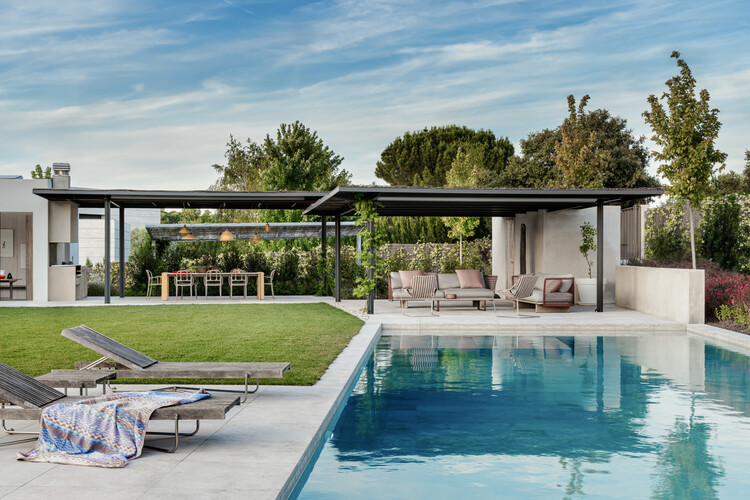
Breeze House / Ábaton

Breeze House / Ábaton - Residential InteriorsBreeze House / Ábaton - Residential InteriorsBreeze House / Ábaton - Exterior Photography, Residential Interiors, ChairBreeze House / Ábaton - Exterior Photography, Residential Interiors, GardenBreeze House / Ábaton - More Images+ 22

  • Architects: Ábaton
  • Area Area of this architecture project Area:  1200 m²
  • Year Completion year of this architecture project Year:  2024

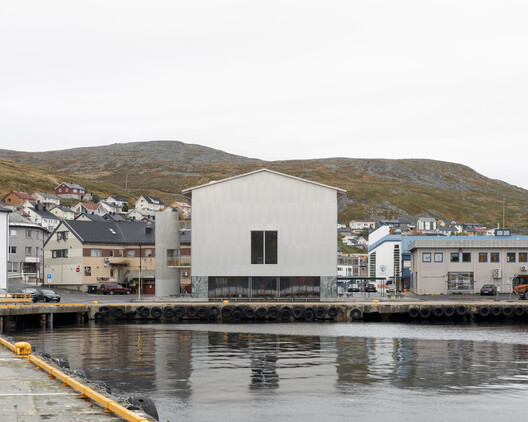
Ocean Stories Museum / Transborder Studio

Ocean Stories Museum  / Transborder Studio - SustainabilityOcean Stories Museum  / Transborder Studio - Exterior Photography, SustainabilityOcean Stories Museum  / Transborder Studio - SustainabilityOcean Stories Museum  / Transborder Studio - SustainabilityOcean Stories Museum  / Transborder Studio - More Images+ 11

  • Architects: Transborder Studio
  • Area Area of this architecture project Area:  650 m²
  • Year Completion year of this architecture project Year:  2025

Strathmore Courtyard House / Studio Ceravolo

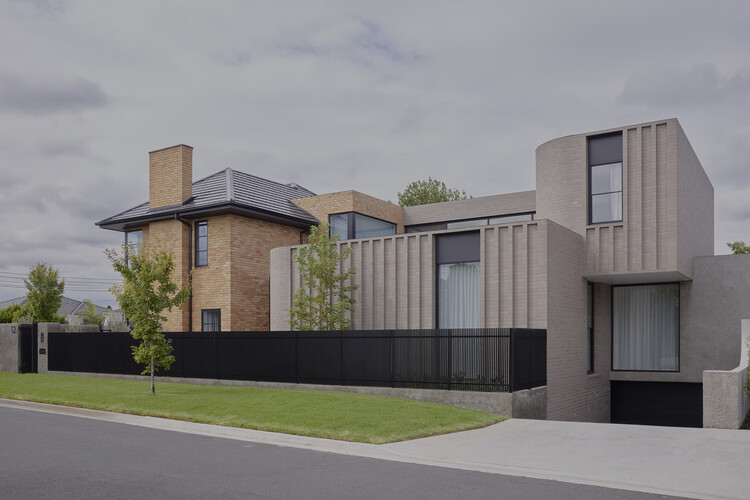
Strathmore Courtyard House / Studio Ceravolo - Exterior Photography, Houses, DoorStrathmore Courtyard House / Studio Ceravolo - Interior Photography, HousesStrathmore Courtyard House / Studio Ceravolo - Interior Photography, HousesStrathmore Courtyard House / Studio Ceravolo - Interior Photography, HousesStrathmore Courtyard House / Studio Ceravolo - More Images+ 21

•
Strathmore, Australia

Bruce Springsteen Center for American Music / COOKFOX

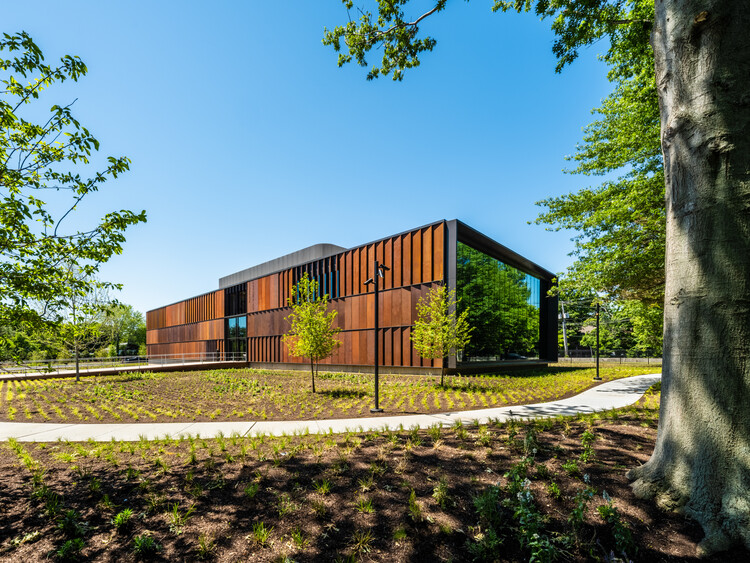
Bruce Springsteen Center for American Music / COOKFOX - Exterior Photography, SustainabilityBruce Springsteen Center for American Music / COOKFOX - SustainabilityBruce Springsteen Center for American Music / COOKFOX - Interior Photography, Sustainability, ChairBruce Springsteen Center for American Music / COOKFOX - Exterior Photography, SustainabilityBruce Springsteen Center for American Music / COOKFOX - More Images+ 17

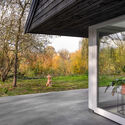
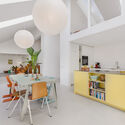
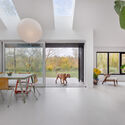
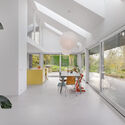
Woonhuis Heenvliet / Studio Brandvries

Woonhuis Heenvliet  / Studio Brandvries - ExtensionWoonhuis Heenvliet  / Studio Brandvries - Interior Photography, Extension, Kitchen, Lighting, Table, Chair, CountertopWoonhuis Heenvliet  / Studio Brandvries - Interior Photography, Extension, Lighting, ChairWoonhuis Heenvliet  / Studio Brandvries - Interior Photography, Extension, DoorWoonhuis Heenvliet  / Studio Brandvries - More Images+ 14

  • Architects: Studio Brandvries
  • Area Area of this architecture project Area:  280 m²
  • Year Completion year of this architecture project Year:  2024

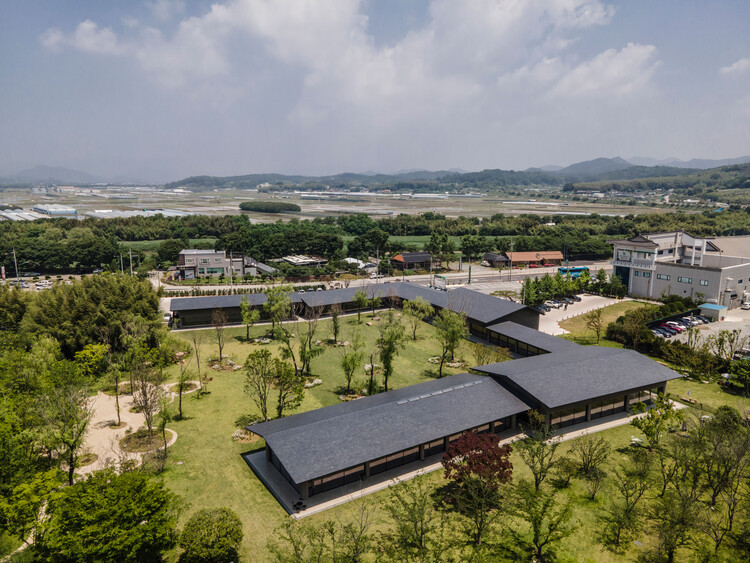
Deulkkotsoop "Field · Flower · Forest" Café / MTT

Deulkkotsoop "Field · Flower · Forest" Café / MTT - Coffee ShopDeulkkotsoop "Field · Flower · Forest" Café / MTT - Coffee ShopDeulkkotsoop "Field · Flower · Forest" Café / MTT - Coffee ShopDeulkkotsoop "Field · Flower · Forest" Café / MTT - Interior Photography, Coffee ShopDeulkkotsoop Field · Flower · Forest Café / MTT - More Images+ 32

  • Architects: MTT
  • Area Area of this architecture project Area:  2317 m²
  • Year Completion year of this architecture project Year:  2025

Villa Arena / Ábaton

Villa Arena / Ábaton - Interior Photography, House Interiors, ChairVilla Arena / Ábaton - Interior Photography, House Interiors, ChairVilla Arena / Ábaton - Interior Photography, House Interiors, Lighting, Table, ChairVilla Arena / Ábaton - Interior Photography, House Interiors, Kitchen, CountertopVilla Arena / Ábaton - More Images+ 22

  • Architects: Ábaton
  • Area Area of this architecture project Area:  174 m²
  • Year Completion year of this architecture project Year:  2024

Kyoto Minami Kaikan Movie Theater / Tato Architects

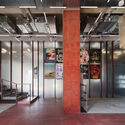
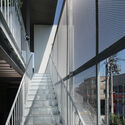
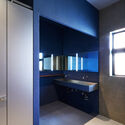
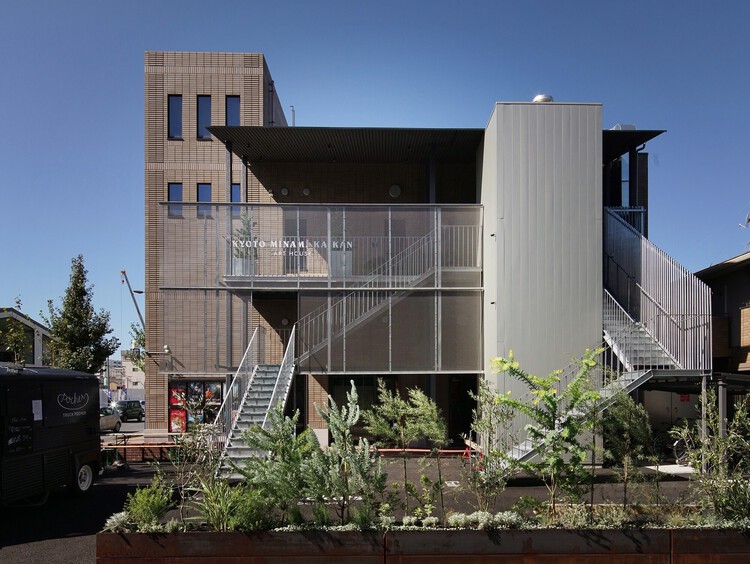
Kyoto Minami Kaikan Movie Theater / Tato Architects - Exterior Photography, Cinema, HandrailKyoto Minami Kaikan Movie Theater / Tato Architects - CinemaKyoto Minami Kaikan Movie Theater / Tato Architects - CinemaKyoto Minami Kaikan Movie Theater / Tato Architects - Interior Photography, Cinema, Bathroom, LightingKyoto Minami Kaikan Movie Theater / Tato Architects - More Images+ 26

•
Kyoto, Japan
  • Architects: Tato Architects
  • Area Area of this architecture project Area:  721 m²
  • Year Completion year of this architecture project Year:  2022

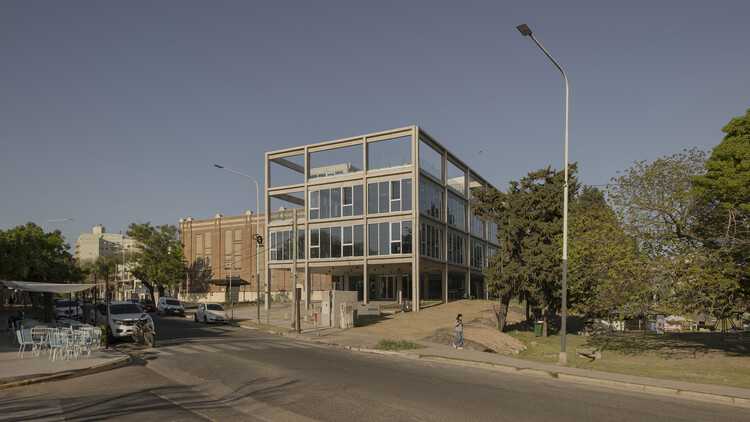
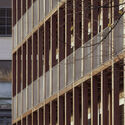
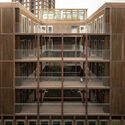
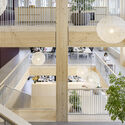
New Headquarters Office Building for IAPSER / Sebastian Stechina + Carlos Di Napoli + Andres Francesconi

New Headquarters Office Building for IAPSER / Sebastian Stechina + Carlos Di Napoli + Andres Francesconi - Interior Photography, Office Buildings, ColumnNew Headquarters Office Building for IAPSER / Sebastian Stechina + Carlos Di Napoli + Andres Francesconi - Interior Photography, Office BuildingsNew Headquarters Office Building for IAPSER / Sebastian Stechina + Carlos Di Napoli + Andres Francesconi - Exterior Photography, Office Buildings, ColumnNew Headquarters Office Building for IAPSER / Sebastian Stechina + Carlos Di Napoli + Andres Francesconi - Interior Photography, Office Buildings, Stairs, Handrail, BalconyNew Headquarters Office Building for IAPSER / Sebastian Stechina + Carlos Di Napoli + Andres Francesconi - More Images+ 25

Matchbox / KAAN Architecten

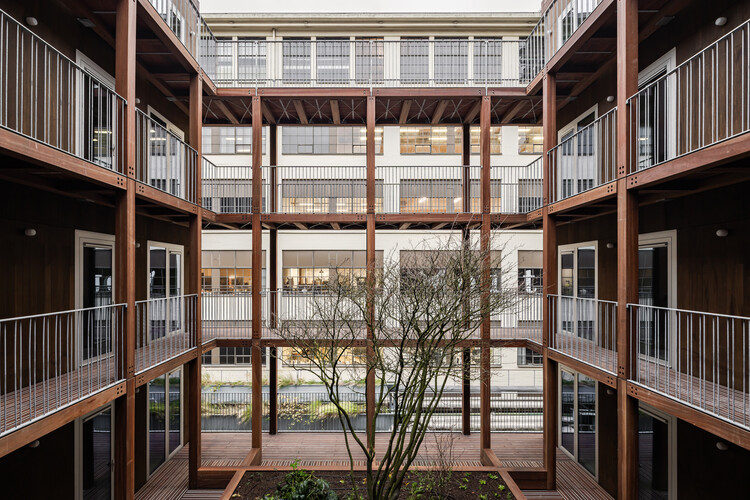
Matchbox / KAAN Architecten - Exterior Photography, SustainabilityMatchbox / KAAN Architecten - Exterior Photography, Sustainability, BalconyMatchbox / KAAN Architecten - Interior Photography, SustainabilityMatchbox / KAAN Architecten - Interior Photography, Sustainability, StairsMatchbox / KAAN Architecten - More Images+ 39

  • Architects: KAAN Architecten
  • Area Area of this architecture project Area:  4700 m²
  • Year Completion year of this architecture project Year:  2026
  • Manufacturers Brands with products used in this architecture project
    Manufacturers:  MOSO BAMBOO, MOSO Bamboo

Mori House / Aires Mateus + MA+Co

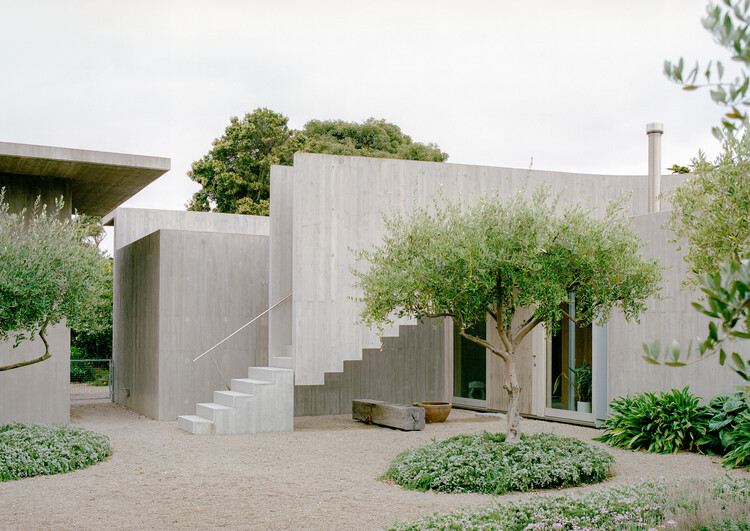
Mori House / Aires Mateus + MA+Co  - HousesMori House / Aires Mateus + MA+Co  - Exterior Photography, Houses, StairsMori House / Aires Mateus + MA+Co  - Interior Photography, HousesMori House / Aires Mateus + MA+Co  - Interior Photography, Houses, ChairMori House / Aires Mateus + MA+Co  - More Images+ 21

•
Mount Martha, Australia
  • Architects: Aires Mateus, MA+Co
  • Area Area of this architecture project Area:  365 m²
  • Year Completion year of this architecture project Year:  2023

Lily Block Residence / 3fconcept

Lily Block Residence / 3fconcept - Exterior Photography, Houses, ForestLily Block Residence / 3fconcept - HousesLily Block Residence / 3fconcept - Interior Photography, Houses, Kitchen, Lighting, Table, Chair, CountertopLily Block Residence / 3fconcept - Interior Photography, Houses, Bedroom, Lighting, BedLily Block Residence / 3fconcept - More Images+ 24

  • Architects: 3fconcept
  • Area Area of this architecture project Area:  184 m²
  • Year Completion year of this architecture project Year:  2026

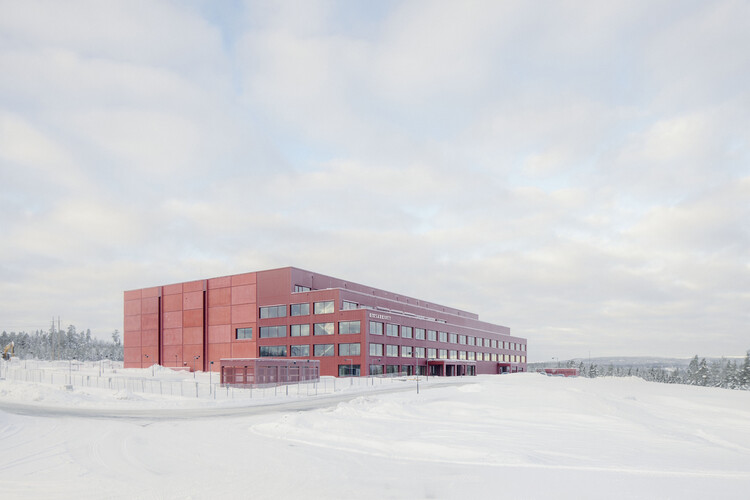
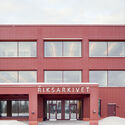
National Archives of Sweden / Tengbom

National Archives of Sweden / Tengbom - Exterior Photography, Office BuildingsNational Archives of Sweden / Tengbom - Office BuildingsNational Archives of Sweden / Tengbom - Office BuildingsNational Archives of Sweden / Tengbom - Interior Photography, Office Buildings, Kitchen, BeamNational Archives of Sweden / Tengbom - More Images+ 18

  • Architects: Tengbom
  • Area Area of this architecture project Area:  35000 m²
  • Year Completion year of this architecture project Year:  2025

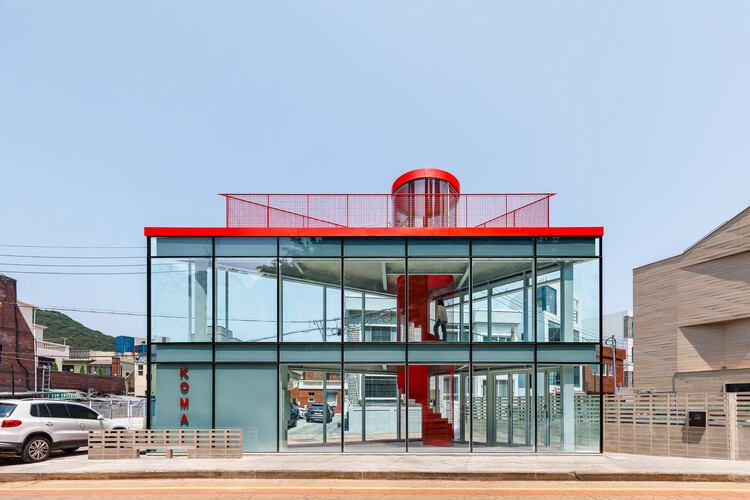
Koma Commercial Facility / U.GA Architects

Koma Commercial Facility / U.GA Architects - Exterior Photography, Commercial Architecture, BalconyKoma Commercial Facility / U.GA Architects - Exterior Photography, Commercial ArchitectureKoma Commercial Facility / U.GA Architects - Exterior Photography, Commercial Architecture, Handrail, StairsKoma Commercial Facility / U.GA Architects - Commercial ArchitectureKoma Commercial Facility / U.GA Architects - More Images+ 21

  • Architects: U.GA Architects
  • Area Area of this architecture project Area:  51 m²
  • Year Completion year of this architecture project Year:  2025
  • Manufacturers Brands with products used in this architecture project
    Manufacturers:  Namsun Aluminum