1. ArchDaily
  2. Concrete

Concrete

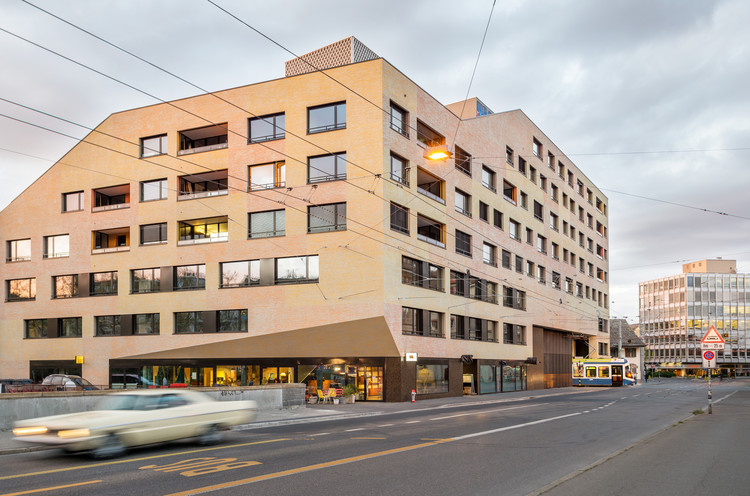
Kalkbreite Complex / Müller Sigrist Architekten

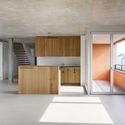
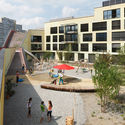
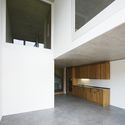
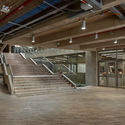
Kalkbreite Complex / Müller Sigrist Architekten - ResidentialKalkbreite Complex / Müller Sigrist Architekten - Interior Photography, Residential, Kitchen, FacadeKalkbreite Complex / Müller Sigrist Architekten - Exterior Photography, Residential, FacadeKalkbreite Complex / Müller Sigrist Architekten - Interior Photography, Residential, FacadeKalkbreite Complex / Müller Sigrist Architekten - More Images+ 26

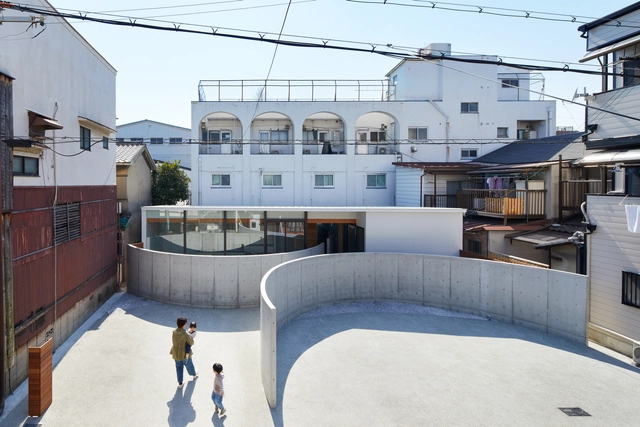
House in Konohana / FujiwaraMuro Architects

House in Konohana / FujiwaraMuro Architects - Interior Photography, Houses, Kitchen, Sink, CountertopHouse in Konohana / FujiwaraMuro Architects - HousesHouse in Konohana / FujiwaraMuro Architects - Interior Photography, Houses, DoorHouse in Konohana / FujiwaraMuro Architects - Interior Photography, Houses, Facade, DoorHouse in Konohana / FujiwaraMuro Architects - More Images+ 25

•
Osaka, Japan
  • Area Area of this architecture project Area:  91 m²
  • Year Completion year of this architecture project Year:  2019
  • Manufacturers Brands with products used in this architecture project
    Manufacturers:  KOUSEI, LIXIL 

Jingshan School Library Renovation / Hui-Yin Design & Research

Jingshan School Library Renovation / Hui-Yin Design & Research - RenovationJingshan School Library Renovation / Hui-Yin Design & Research - RenovationJingshan School Library Renovation / Hui-Yin Design & Research - RenovationJingshan School Library Renovation / Hui-Yin Design & Research - RenovationJingshan School Library Renovation / Hui-Yin Design & Research - More Images+ 30

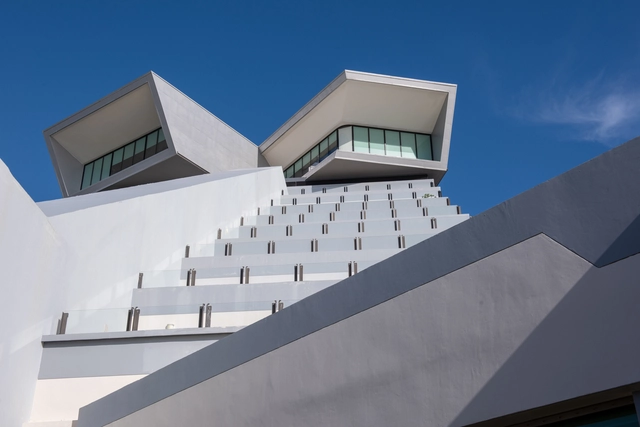
Maranello Library / Andrea Maffei Architects

Maranello Library / Andrea Maffei Architects - Exterior Photography, Library, Facade
Courtesy of Andrea Maffei Architects
•
Maranello, Italy

Maranello Library / Andrea Maffei Architects - Exterior Photography, Library, Facade, DoorMaranello Library / Andrea Maffei Architects - Interior Photography, Library, FacadeMaranello Library / Andrea Maffei Architects - Interior Photography, Library, Table, ChairMaranello Library / Andrea Maffei Architects - Drawings, Library, FacadeMaranello Library / Andrea Maffei Architects - More Images+ 16

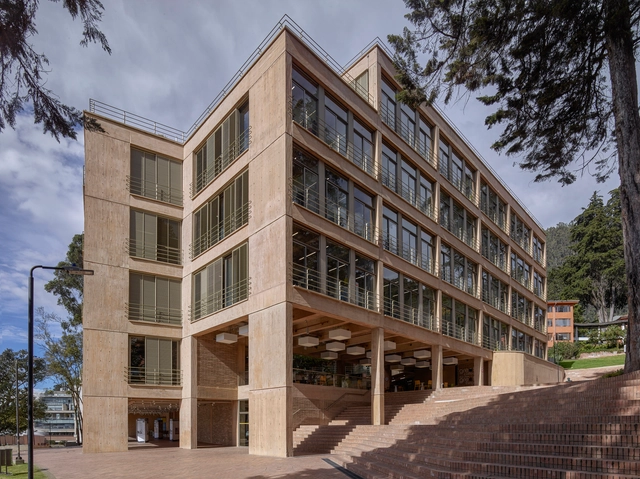
School of Architecture, Universidad de los Andes / Bermúdez Arquitectos

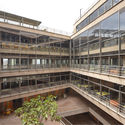
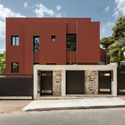
School of Architecture, Universidad de los Andes / Bermúdez Arquitectos - UniversitySchool of Architecture, Universidad de los Andes / Bermúdez Arquitectos - UniversitySchool of Architecture, Universidad de los Andes / Bermúdez Arquitectos - UniversitySchool of Architecture, Universidad de los Andes / Bermúdez Arquitectos - UniversitySchool of Architecture, Universidad de los Andes / Bermúdez Arquitectos - More Images+ 25

•
Bogotá, Colombia
  • Area Area of this architecture project Area:  8561 m²
  • Year Completion year of this architecture project Year:  2018
  • Manufacturers Brands with products used in this architecture project
    Manufacturers:  Argos, Construcciones Acústicas, Groncol, Hunter Douglas, Ladrillera Santafé, +1

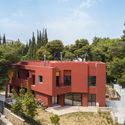
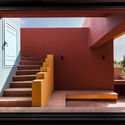
House Renovation / Tsolakis Architects

House Renovation / Tsolakis Architects - Renovation
© Mariana Bisti

House Renovation / Tsolakis Architects - Exterior Photography, Renovation, Door, FacadeHouse Renovation / Tsolakis Architects - Interior Photography, Renovation, FacadeHouse Renovation / Tsolakis Architects - Exterior Photography, Renovation, FacadeHouse Renovation / Tsolakis Architects - Interior Photography, Renovation, Stairs, Facade, HandrailHouse Renovation / Tsolakis Architects - More Images+ 28

•
Psychiko, Greece
  • Area Area of this architecture project Area:  500 m²
  • Year Completion year of this architecture project Year:  2018
  • Manufacturers Brands with products used in this architecture project
    Manufacturers:  ALUMINCO, Apleton, Baumit, Diedron

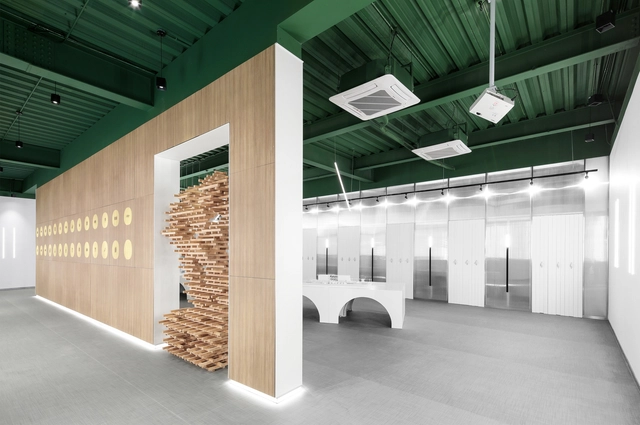
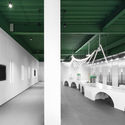
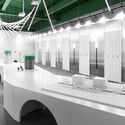
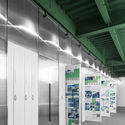
Exhibition Hall of the Architecture and Engineering Faculty in SICC / Narmal

Exhibition Hall of the Architecture and Engineering Faculty in SICC / Narmal - Interior DesignExhibition Hall of the Architecture and Engineering Faculty in SICC / Narmal - Interior DesignExhibition Hall of the Architecture and Engineering Faculty in SICC / Narmal - Interior DesignExhibition Hall of the Architecture and Engineering Faculty in SICC / Narmal - Interior DesignExhibition Hall of the Architecture and Engineering Faculty in SICC / Narmal - More Images+ 16

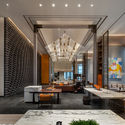
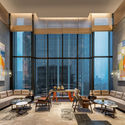
Canopy by Hilton in Chengdu / CCD

Canopy by Hilton in Chengdu / CCD - Interior Photography, Interior Design, Facade, Table, LightingCanopy by Hilton in Chengdu / CCD - Interior DesignCanopy by Hilton in Chengdu / CCD - Interior Photography, Interior Design, Facade, Table, ChairCanopy by Hilton in Chengdu / CCD - Interior Photography, Interior Design, Door, Facade, Table, ChairCanopy by Hilton in Chengdu / CCD - More Images+ 30

  • Architects: CCD
  • Area Area of this architecture project Area:  15500 m²
  • Year Completion year of this architecture project Year:  2019

Beach Shack Residential Retreat / Bryden Wood

Beach Shack Residential Retreat / Bryden Wood - SustainabilityBeach Shack Residential Retreat / Bryden Wood - SustainabilityBeach Shack Residential Retreat / Bryden Wood - SustainabilityBeach Shack Residential Retreat / Bryden Wood - SustainabilityBeach Shack Residential Retreat / Bryden Wood - More Images+ 17

•
Ponte Vedra Beach, United States

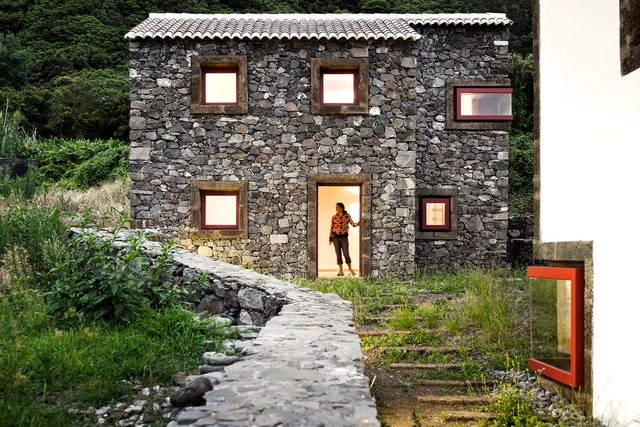
Environmental Interpretation Centre in São Jorge Island / Ana Laura Vasconcelos

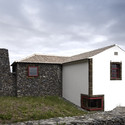
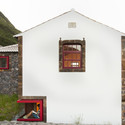
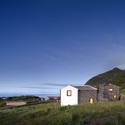
Environmental Interpretation Centre in São Jorge Island / Ana Laura Vasconcelos - Exterior Photography, Other Facilities, Door, FacadeEnvironmental Interpretation Centre in São Jorge Island / Ana Laura Vasconcelos - Exterior Photography, Other Facilities, FacadeEnvironmental Interpretation Centre in São Jorge Island / Ana Laura Vasconcelos - Interior Photography, Other Facilities, FacadeEnvironmental Interpretation Centre in São Jorge Island / Ana Laura Vasconcelos - Exterior Photography, Other FacilitiesEnvironmental Interpretation Centre in São Jorge Island / Ana Laura Vasconcelos - More Images+ 23

Peterwieshof House / Studio Architect Manuel Benedikter

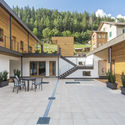
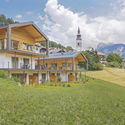
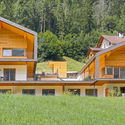
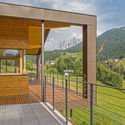
Peterwieshof House / Studio Architect Manuel Benedikter - Exterior Photography, Houses, FacadePeterwieshof House / Studio Architect Manuel Benedikter - Exterior Photography, HousesPeterwieshof House / Studio Architect Manuel Benedikter - Exterior Photography, Houses, FacadePeterwieshof House / Studio Architect Manuel Benedikter - Exterior Photography, HousesPeterwieshof House / Studio Architect Manuel Benedikter - More Images+ 20

  • Area Area of this architecture project Area:  400 m²
  • Year Completion year of this architecture project Year:  2012
  • Manufacturers Brands with products used in this architecture project
    Manufacturers:  Fanzola, Hofer, Leitner, Staudacher Brick

Torino Outlet Village / Claudio Silvestrin Architects

Torino Outlet Village / Claudio Silvestrin Architects - Exterior Photography, Shopping Centers, Facade
Courtesy of Claudio Silvestrin Architects

Torino Outlet Village / Claudio Silvestrin Architects - Exterior Photography, Shopping Centers, FacadeTorino Outlet Village / Claudio Silvestrin Architects - Shopping CentersTorino Outlet Village / Claudio Silvestrin Architects - Shopping CentersTorino Outlet Village / Claudio Silvestrin Architects - Shopping CentersTorino Outlet Village / Claudio Silvestrin Architects - More Images+ 18

  • Area Area of this architecture project Area:  32000 m²
  • Year Completion year of this architecture project Year:  2017
  • Manufacturers Brands with products used in this architecture project
    Manufacturers:  EFFEGIEFFE, Lightstone - Tecnofacciata, Otis, Platek, Santafiora
  • Professionals: BMS Progetti, Cogestil

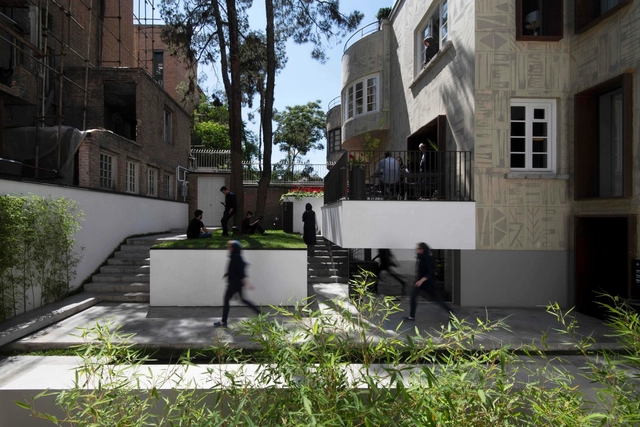
Hanna Boutique Hotel / Persian Garden Studio

Hanna Boutique Hotel / Persian Garden Studio - Interior Photography, Restoration, ArchHanna Boutique Hotel / Persian Garden Studio - Interior Photography, Restoration, FacadeHanna Boutique Hotel / Persian Garden Studio - RestorationHanna Boutique Hotel / Persian Garden Studio - Interior Photography, RestorationHanna Boutique Hotel / Persian Garden Studio - More Images+ 57

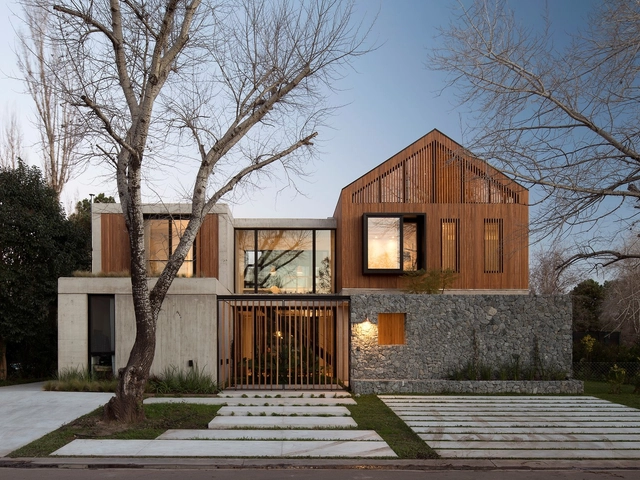
Carol House / Estudio LAK

Carol House / Estudio LAK - HousesCarol House / Estudio LAK - HousesCarol House / Estudio LAK - HousesCarol House / Estudio LAK - HousesCarol House / Estudio LAK - More Images+ 26

•
Benavidez, Argentina
  • Architects: Estudio LAK
  • Area Area of this architecture project Area:  350 m²
  • Year Completion year of this architecture project Year:  2019
  • Manufacturers Brands with products used in this architecture project
    Manufacturers:  Duravit, Daikin, Patagonia Flooring, Robinet, Thol, +1
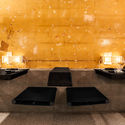
Showroom and Expansion Park Royal Cancún / Amezcua
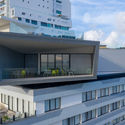
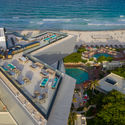
Showroom and Expansion Park Royal Cancún / Amezcua - ExtensionShowroom and Expansion Park Royal Cancún / Amezcua - ExtensionShowroom and Expansion Park Royal Cancún / Amezcua - ExtensionShowroom and Expansion Park Royal Cancún / Amezcua - ExtensionShowroom and Expansion Park Royal Cancún / Amezcua - More Images+ 20

  • Architects: Amezcua
  • Year Completion year of this architecture project Year:  2019
  • Manufacturers Brands with products used in this architecture project
    Manufacturers:  Porcelanosa Grupo, Saint-Gobain, Durock, Fitnice, Flos, +2

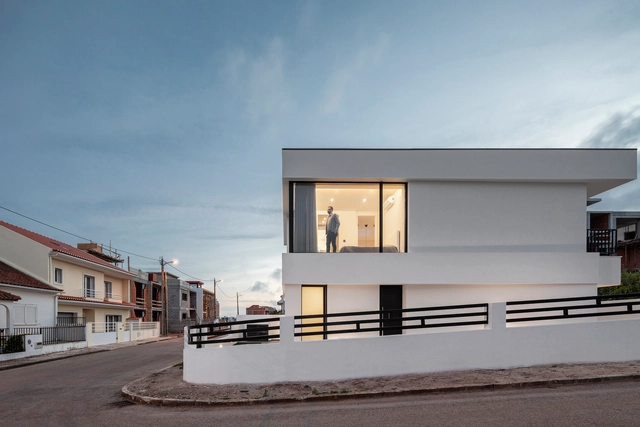
MM House / Sérgio Miguel Godinho Arquiteto

MM House / Sérgio Miguel Godinho Arquiteto - HousesMM House / Sérgio Miguel Godinho Arquiteto - HousesMM House / Sérgio Miguel Godinho Arquiteto - HousesMM House / Sérgio Miguel Godinho Arquiteto - HousesMM House / Sérgio Miguel Godinho Arquiteto - More Images+ 32

•
Odivelas, Portugal
  • Architects: SMG Arquitectos
  • Area Area of this architecture project Area:  180 m²
  • Year Completion year of this architecture project Year:  2018


RYU Peel Restaurant / Ménard Dworkind architecture & design

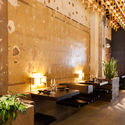
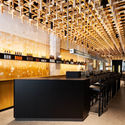
RYU Peel Restaurant / Ménard Dworkind architecture & design - Bar, Door, Facade, Arch
Courtesy of David Dworkind

RYU Peel Restaurant / Ménard Dworkind architecture & design - Bar, Beam, Door, Arch, Table, Lighting, Chair, BenchRYU Peel Restaurant / Ménard Dworkind architecture & design - Bar, Facade, TableRYU Peel Restaurant / Ménard Dworkind architecture & design - Bar, Beam, Chair, TableRYU Peel Restaurant / Ménard Dworkind architecture & design - Bar, Table, ChairRYU Peel Restaurant / Ménard Dworkind architecture & design - More Images+ 12

•
Montreal, Canada
  • Architects: Ménard Dworkind architecture & design
  • Area Area of this architecture project Area:  1300 ft²
  • Year Completion year of this architecture project Year:  2019
  • Manufacturers Brands with products used in this architecture project
    Manufacturers:  AutoDesk, CTL leather, Formica, Hamster, Ramacieri Soligo, +2

New BPN Headquarters / DINAMO Arquitectura

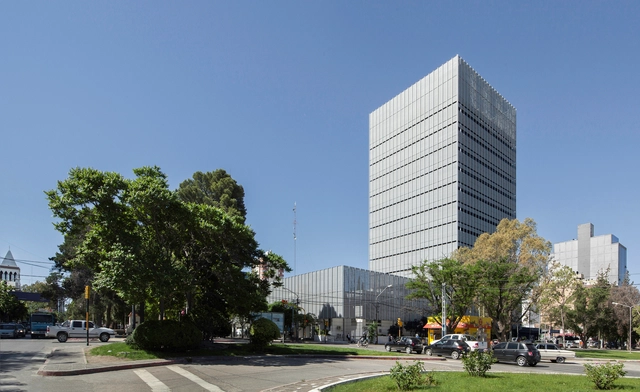
New BPN Headquarters / DINAMO Arquitectura - BankNew BPN Headquarters / DINAMO Arquitectura - BankNew BPN Headquarters / DINAMO Arquitectura - BankNew BPN Headquarters / DINAMO Arquitectura - BankNew BPN Headquarters / DINAMO Arquitectura - More Images+ 27

•
Neuquén, Argentina
  • Area Area of this architecture project Area:  12372 m²
  • Year Completion year of this architecture project Year:  2017