1. ArchDaily
  2. Concrete

Concrete

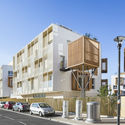
School by a School / Studio Nauta + De Zwarte Hond

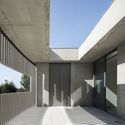
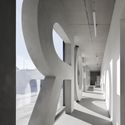
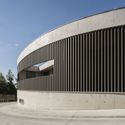
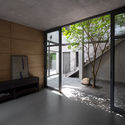
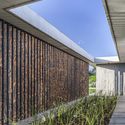
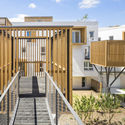
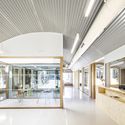
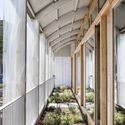
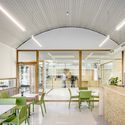
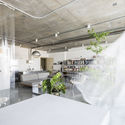
School by a School / Studio Nauta + De Zwarte Hond  - Exterior Photography, Day CareSchool by a School / Studio Nauta + De Zwarte Hond  - Interior Photography, Day Care, StairsSchool by a School / Studio Nauta + De Zwarte Hond  - Interior Photography, Day Care, Stairs, Handrail, DoorSchool by a School / Studio Nauta + De Zwarte Hond  - Exterior Photography, Day Care, Garden, DoorSchool by a School / Studio Nauta + De Zwarte Hond  - More Images+ 15

  • Area Area of this architecture project Area:  1700 m²
  • Year Completion year of this architecture project Year:  2020
  • Manufacturers Brands with products used in this architecture project
    Manufacturers:  Steen010, Tarket

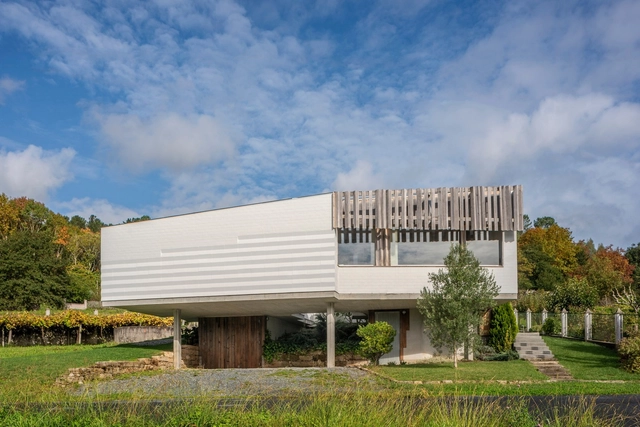
House P / Ameneiros Rey


House P / Ameneiros Rey - Interior Photography, HousesHouse P / Ameneiros Rey - Interior Photography, Houses, StairsHouse P / Ameneiros Rey - Interior Photography, HousesHouse P / Ameneiros Rey - Exterior Photography, Houses, FacadeHouse P / Ameneiros Rey - More Images+ 16

•
Boqueijón, Spain

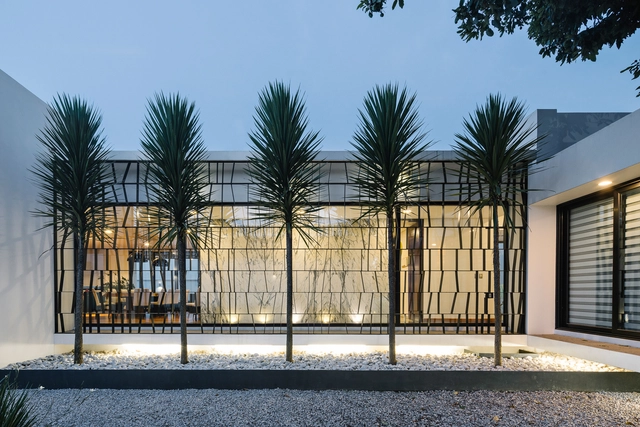
Nochebuena House / Dionne Arquitectos

Nochebuena House / Dionne Arquitectos - HousesNochebuena House / Dionne Arquitectos - HousesNochebuena House / Dionne Arquitectos - HousesNochebuena House / Dionne Arquitectos - HousesNochebuena House / Dionne Arquitectos - More Images+ 18

•
Teziutlán, Mexico
  • Architects: Dionne Arquitectos
  • Year Completion year of this architecture project Year:  2012
  • Manufacturers Brands with products used in this architecture project
    Manufacturers:  BoConcept, Saint-Gobain, Bozovich, Cánova Cocinas, Fevana, +2

Steelform Factory Building / Atelier d’Arquitectura J.A. Lopes da Costa

Steelform Factory Building / Atelier d’Arquitectura J.A. Lopes da Costa - Exterior Photography, Factory, StairsSteelform Factory Building / Atelier d’Arquitectura J.A. Lopes da Costa - Interior Photography, FactorySteelform Factory Building / Atelier d’Arquitectura J.A. Lopes da Costa - Exterior Photography, Factory, FacadeSteelform Factory Building / Atelier d’Arquitectura J.A. Lopes da Costa - Exterior Photography, FactorySteelform Factory Building / Atelier d’Arquitectura J.A. Lopes da Costa - More Images+ 53

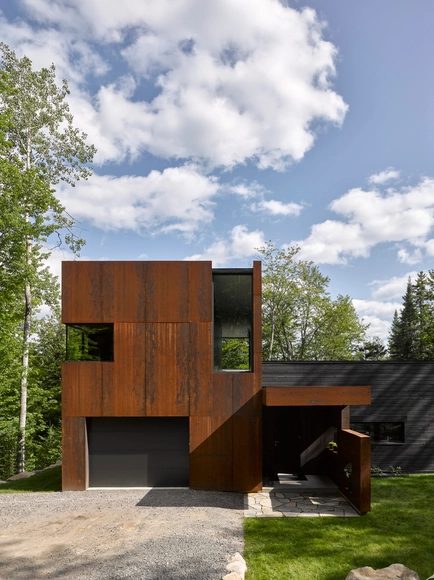
House on Lac Charlebois / Paul Bernier Architecte

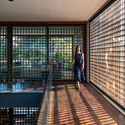
House on Lac Charlebois / Paul Bernier Architecte - House Interiors, Facade, ForestHouse on Lac Charlebois / Paul Bernier Architecte - House Interiors, FacadeHouse on Lac Charlebois / Paul Bernier Architecte - House Interiors, Garden, FacadeHouse on Lac Charlebois / Paul Bernier Architecte - House Interiors, Stairs, Handrail, BeamHouse on Lac Charlebois / Paul Bernier Architecte - More Images+ 18

•
Sainte-Marguerite-du-Lac-Masson, Canada
  • Area Area of this architecture project Area:  2700 ft²
  • Year Completion year of this architecture project Year:  2015
  • Manufacturers Brands with products used in this architecture project
    Manufacturers:  Alumilex
  • Professionals: Construction Metric

Trang House / Nguyen Thanh Trung Architects

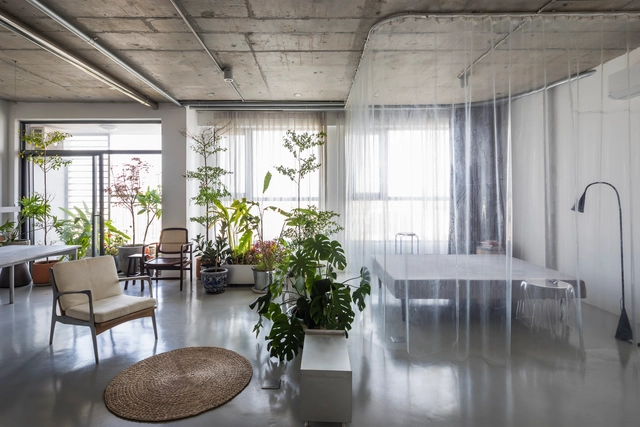
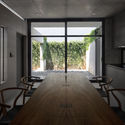
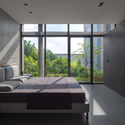
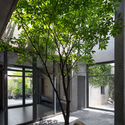
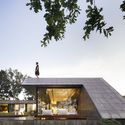
Trang House / Nguyen Thanh Trung Architects - Interior Photography, Houses, FacadeTrang House / Nguyen Thanh Trung Architects - Interior Photography, Houses, Door, Table, ChairTrang House / Nguyen Thanh Trung Architects - Interior Photography, Houses, BedroomTrang House / Nguyen Thanh Trung Architects - Exterior Photography, HousesTrang House / Nguyen Thanh Trung Architects - More Images+ 19

•
Duyên Hà, Vietnam
  • Area Area of this architecture project Area:  290 m²
  • Year Completion year of this architecture project Year:  2020
  • Manufacturers Brands with products used in this architecture project
    Manufacturers:  AutoDesk, An Cuong

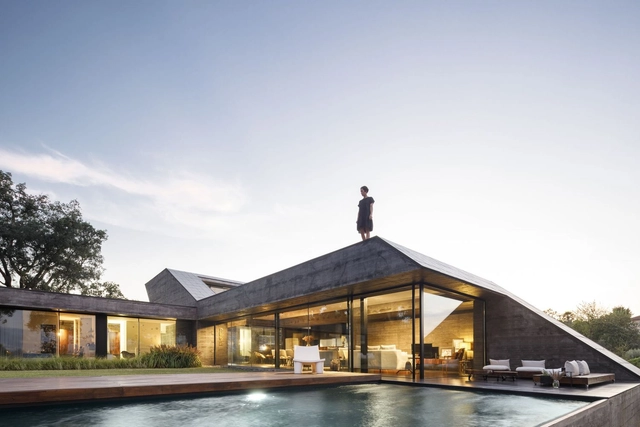
Cork Oak House / Hugo Pereira Arquitetos

Cork Oak House / Hugo Pereira Arquitetos - Exterior Photography, House InteriorsCork Oak House / Hugo Pereira Arquitetos - Exterior Photography, House InteriorsCork Oak House / Hugo Pereira Arquitetos - Interior Photography, House InteriorsCork Oak House / Hugo Pereira Arquitetos - Exterior Photography, House InteriorsCork Oak House / Hugo Pereira Arquitetos - More Images+ 47

•
Celorico de Basto, Portugal

Cala Saona House / Biombo Architects

Cala Saona House / Biombo Architects - Interior Photography, House Interiors, FacadeCala Saona House / Biombo Architects - Interior Photography, House Interiors, Bedroom, ChairCala Saona House / Biombo Architects - Interior Photography, House InteriorsCala Saona House / Biombo Architects - Exterior Photography, House Interiors, CourtyardCala Saona House / Biombo Architects - More Images+ 20

  • Architects: Biombo Architects
  • Area Area of this architecture project Area:  650 m²
  • Year Completion year of this architecture project Year:  2019
  • Manufacturers Brands with products used in this architecture project
    Manufacturers:  AutoDesk, Lumion, Sika, Toto, Dulux

House 93 / Estudio V2 Arquitectos

House 93 / Estudio V2 Arquitectos - Exterior Photography, HousesHouse 93 / Estudio V2 Arquitectos - Exterior Photography, Houses, Facade, ColumnHouse 93 / Estudio V2 Arquitectos - Exterior Photography, HousesHouse 93 / Estudio V2 Arquitectos - Exterior Photography, Houses, ColumnHouse 93 / Estudio V2 Arquitectos - More Images+ 14

  • Area Area of this architecture project Area:  180 m²
  • Year Completion year of this architecture project Year:  2020
  • Manufacturers Brands with products used in this architecture project
    Manufacturers:  AutoDesk, Anacleto, Aukot, Canalini, Hormigon CR

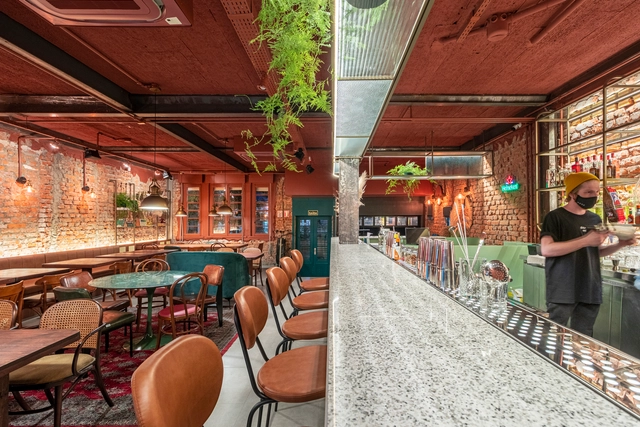
MESA Bar and Restaurant / Laura Mottin Arquitetura

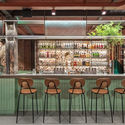
MESA Bar and Restaurant / Laura Mottin Arquitetura - Interior Photography, Restaurant & Bar Interiors, BeamMESA Bar and Restaurant / Laura Mottin Arquitetura - Interior Photography, Restaurant & Bar Interiors, Kitchen, BeamMESA Bar and Restaurant / Laura Mottin Arquitetura - Interior Photography, Restaurant & Bar InteriorsMESA Bar and Restaurant / Laura Mottin Arquitetura - Interior Photography, Restaurant & Bar Interiors, Beam, ChairMESA Bar and Restaurant / Laura Mottin Arquitetura - More Images+ 16

  • Area Area of this architecture project Area:  197 m²
  • Year Completion year of this architecture project Year:  2020
  • Manufacturers Brands with products used in this architecture project
    Manufacturers:  Di Metal Serralheria, Estofados Soares, Faz Arte Móveis Sob Medida, MEZAS Design Co, MarmorariaReal

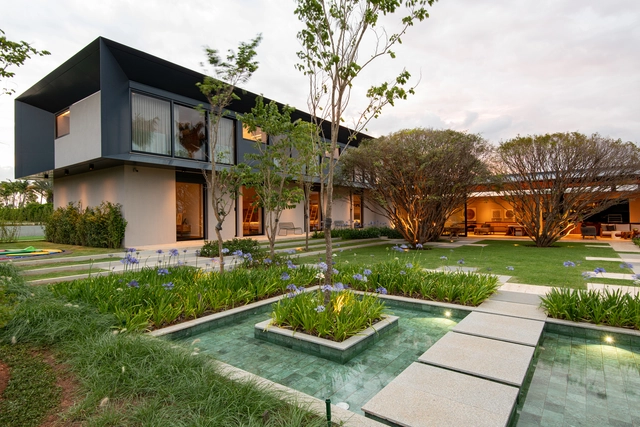
JJJ Baroneza House / Gálvez & Márton Arquitetura

JJJ Baroneza House / Gálvez & Márton Arquitetura - Exterior Photography, HousesJJJ Baroneza House / Gálvez & Márton Arquitetura - Interior Photography, HousesJJJ Baroneza House / Gálvez & Márton Arquitetura - Exterior Photography, Houses, Garden, FacadeJJJ Baroneza House / Gálvez & Márton Arquitetura - Interior Photography, Houses, CourtyardJJJ Baroneza House / Gálvez & Márton Arquitetura - More Images+ 42

•
Bragança Paulista, Brazil

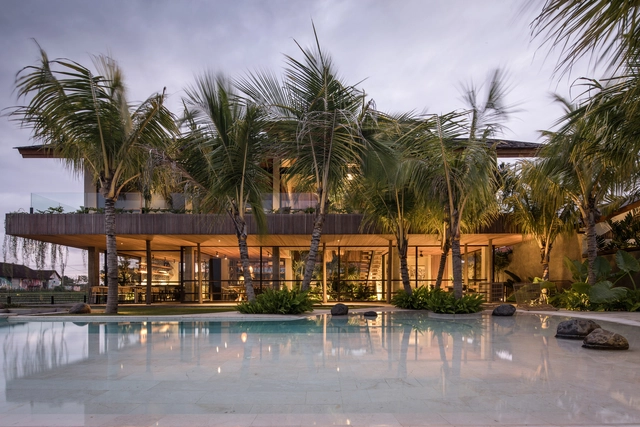
RJ House / Rakta Studio

RJ House / Rakta Studio - Exterior Photography, HousesRJ House / Rakta Studio - Interior Photography, Houses, Facade, TableRJ House / Rakta Studio - Exterior Photography, Houses, GardenRJ House / Rakta Studio - Exterior Photography, Houses, Stairs, ColumnRJ House / Rakta Studio - More Images+ 22

•
Bandung, Indonesia
  • Architects: Rakta Studio
  • Area Area of this architecture project Area:  650 m²
  • Year Completion year of this architecture project Year:  2020
  • Manufacturers Brands with products used in this architecture project
    Manufacturers:  JUNG, Toto, Blanco, YKK AP Asia

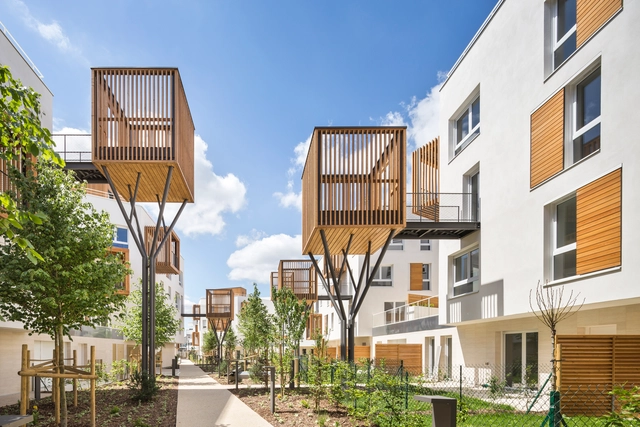
Romainville / Brenac & Gonzalez & Associés

Romainville / Brenac & Gonzalez & Associés - Residential, Garden, Facade, HandrailRomainville / Brenac & Gonzalez & Associés - Residential, Beam, FacadeRomainville / Brenac & Gonzalez & Associés - Residential, Facade, FenceRomainville / Brenac & Gonzalez & Associés - Residential, Courtyard, Stairs, Facade, HandrailRomainville / Brenac & Gonzalez & Associés - More Images+ 17

•
Romainville, France

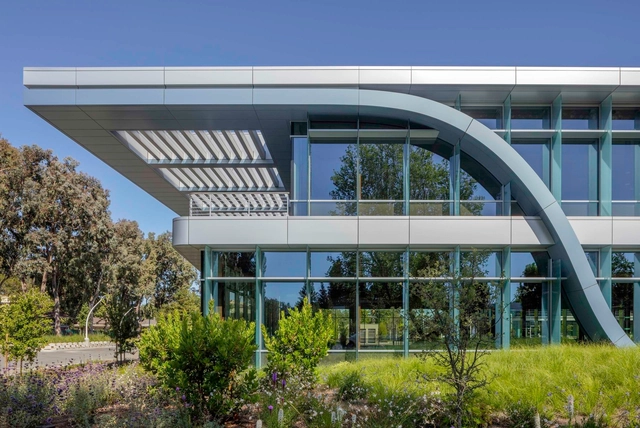
Innovation Curve Technology Park at Stanford Research Park / Form4 Architecture

Innovation Curve Technology Park at Stanford Research Park / Form4 Architecture - Exterior Photography, Offices, FacadeInnovation Curve Technology Park at Stanford Research Park / Form4 Architecture - Exterior Photography, Offices, FacadeInnovation Curve Technology Park at Stanford Research Park / Form4 Architecture - Interior Photography, Offices, Facade, Arch, DoorInnovation Curve Technology Park at Stanford Research Park / Form4 Architecture - Interior Photography, Offices, Stairs, HandrailInnovation Curve Technology Park at Stanford Research Park / Form4 Architecture - More Images+ 20

  • Architects: Form4 Architecture
  • Area Area of this architecture project Area:  26756 m²
  • Year Completion year of this architecture project Year:  2020
  • Manufacturers Brands with products used in this architecture project
    Manufacturers:  Vanceva, Alu-Skin, Bobrick Washroom Equipment, Carlisle SynTec, Geometrix, +6

Changzhou Towngas Service Center / Architecture & Engineers of Southeast University

Changzhou Towngas Service Center / Architecture & Engineers of Southeast University - Exterior Photography, Sustainability & Green DesignChangzhou Towngas Service Center / Architecture & Engineers of Southeast University - Interior Photography, Sustainability & Green DesignChangzhou Towngas Service Center / Architecture & Engineers of Southeast University - Exterior Photography, Sustainability & Green DesignChangzhou Towngas Service Center / Architecture & Engineers of Southeast University - Exterior Photography, Sustainability & Green Design, FacadeChangzhou Towngas Service Center / Architecture & Engineers of Southeast University - More Images+ 35

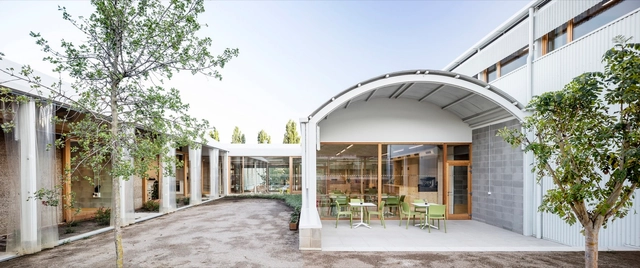
Psychopedagogical Medical Center / Comas-Pont arquitectos

Psychopedagogical Medical Center  / Comas-Pont arquitectos - Medical FacilitiesPsychopedagogical Medical Center  / Comas-Pont arquitectos - Medical FacilitiesPsychopedagogical Medical Center  / Comas-Pont arquitectos - Medical FacilitiesPsychopedagogical Medical Center  / Comas-Pont arquitectos - Medical FacilitiesPsychopedagogical Medical Center  / Comas-Pont arquitectos - More Images+ 8

  • Architects: Comas-Pont arquitectos
  • Area Area of this architecture project Area:  1657 m²
  • Year Completion year of this architecture project Year:  2015
  • Manufacturers Brands with products used in this architecture project
    Manufacturers:  Arumí calefaccions, Construccions Metàl.iques Olot, Fusteria Rovira, Recubriments Granollers, Solermon,SA

Rivaparc Apartment Renovation / Nhabe Scholae

Rivaparc Apartment Renovation / Nhabe Scholae - Interior Photography, Apartment Interiors, KitchenRivaparc Apartment Renovation / Nhabe Scholae - Interior Photography, Apartment Interiors, DoorRivaparc Apartment Renovation / Nhabe Scholae - Interior Photography, Apartment Interiors, Table, ChairRivaparc Apartment Renovation / Nhabe Scholae - Interior Photography, Apartment Interiors, Kitchen, Facade, Chair, TableRivaparc Apartment Renovation / Nhabe Scholae - More Images+ 9

  • Architects: Nhabe Scholae
  • Area Area of this architecture project Area:  75 m²
  • Year Completion year of this architecture project Year:  2018
  • Manufacturers Brands with products used in this architecture project
    Manufacturers:  AutoDesk, Dulux, Hippicdesign, Local brand, Rainbow, +3

Su He Inn, Paper Kite House / TJAD Original Design Studio

Su He Inn, Paper Kite House / TJAD Original Design Studio - Exterior Photography, Public ArchitectureSu He Inn, Paper Kite House / TJAD Original Design Studio - Exterior Photography, Public Architecture, Garden, Facade, StairsSu He Inn, Paper Kite House / TJAD Original Design Studio - Interior Photography, Public ArchitectureSu He Inn, Paper Kite House / TJAD Original Design Studio - Interior Photography, Public Architecture, Handrail, Stairs, FenceSu He Inn, Paper Kite House / TJAD Original Design Studio - More Images+ 7