1. ArchDaily
  2. Concrete

Concrete

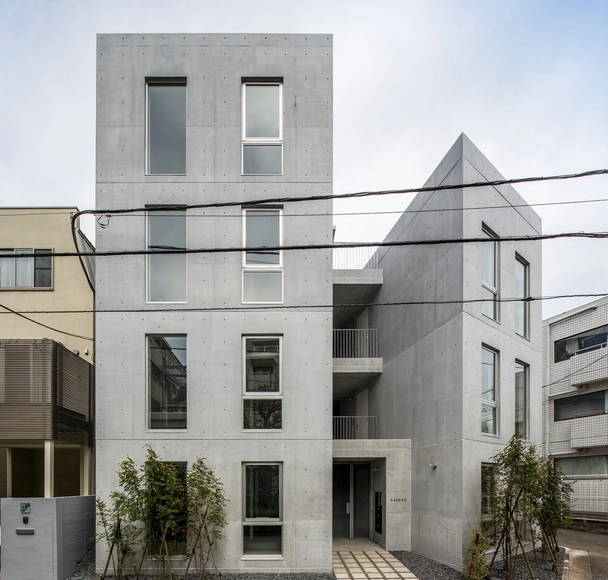
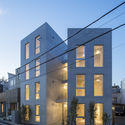
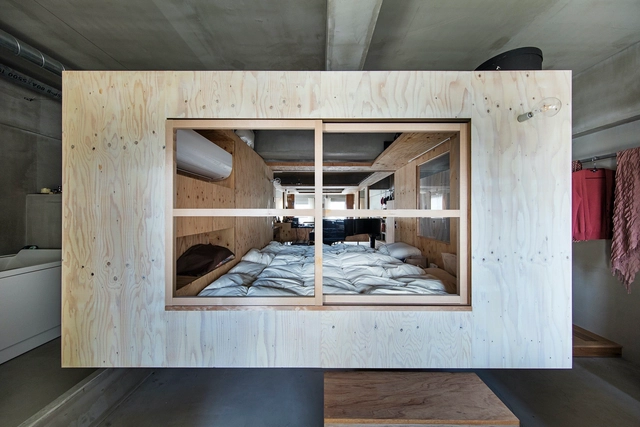
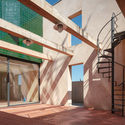
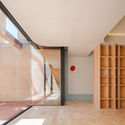
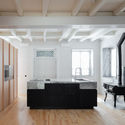
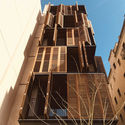
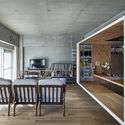
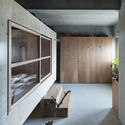
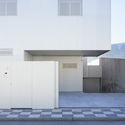
Apartment House in Sakurashinmachi / abanba
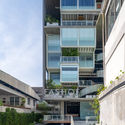
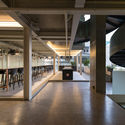
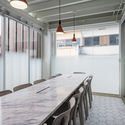
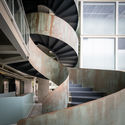
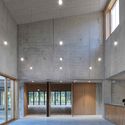
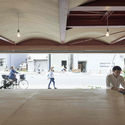
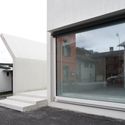
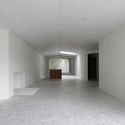
Apartment House in Sakurashinmachi / abanba - Interior Photography, Residential, FacadeApartment House in Sakurashinmachi / abanba - Interior Photography, Residential, FacadeApartment House in Sakurashinmachi / abanba - Interior Photography, Residential, ChairApartment House in Sakurashinmachi / abanba - Exterior Photography, ResidentialApartment House in Sakurashinmachi / abanba - More Images+ 13
  • Architects: abanba
  • Area Area of this architecture project Area:  499 m²
  • Year Completion year of this architecture project Year:  2018
  • Manufacturers Brands with products used in this architecture project
    Manufacturers:  Aica Kogyo Company, Limited
  • Professionals: eiko, Hashigotaka

FH Office / TA-CHA Design

FH Office / TA-CHA Design  - Interior Photography, Residential, Facade
© Beersingnoi

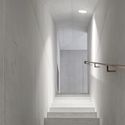
FH Office / TA-CHA Design  - Exterior Photography, Residential, StairsFH Office / TA-CHA Design  - Interior Photography, ResidentialFH Office / TA-CHA Design  - Interior Photography, Residential, Kitchen, Table, ChairFH Office / TA-CHA Design  - Interior Photography, Residential, Stairs, HandrailFH Office / TA-CHA Design  - More Images+ 20

  • Architects: TA-CHA Design
  • Area Area of this architecture project Area:  1900 m²
  • Year Completion year of this architecture project Year:  2020
  • Manufacturers Brands with products used in this architecture project
    Manufacturers:  AutoDesk, Forbo Flooring Systems, Lamptitude

Cruz de Pedra House / Cá-colectivo de arquitectura

Cruz de Pedra House / Cá-colectivo de arquitectura - Interior Photography, Houses, KitchenCruz de Pedra House / Cá-colectivo de arquitectura - Interior Photography, Houses, Stairs, Beam, FacadeCruz de Pedra House / Cá-colectivo de arquitectura - Interior Photography, HousesCruz de Pedra House / Cá-colectivo de arquitectura - Interior Photography, Houses, KitchenCruz de Pedra House / Cá-colectivo de arquitectura - More Images+ 35

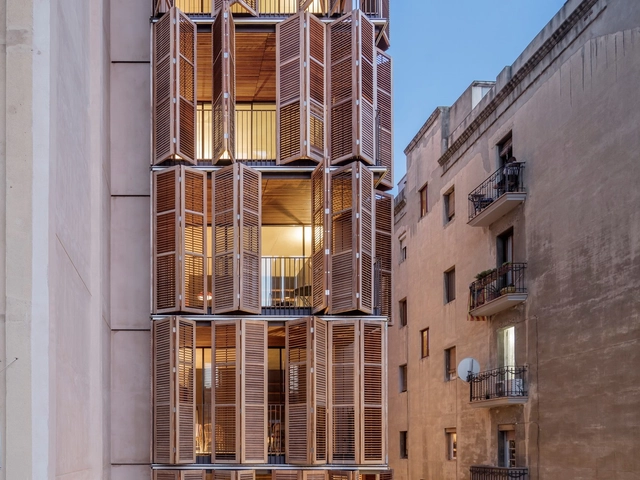
Apartment Building for Four Friends / Lussi+Halter Partner AG + Lola Domenech

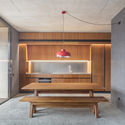
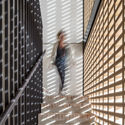
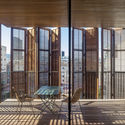
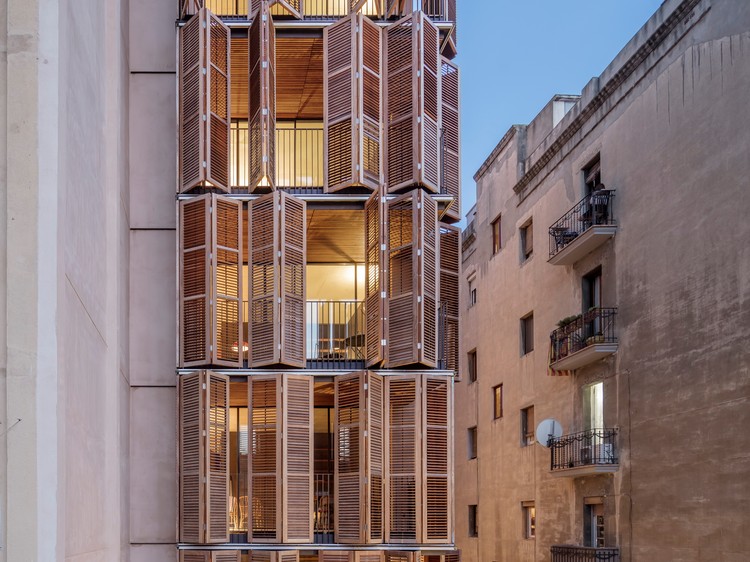
Apartment Building for Four Friends / Lussi+Halter Partner AG + Lola Domenech - Exterior Photography, Apartments, FacadeApartment Building for Four Friends / Lussi+Halter Partner AG + Lola Domenech - Interior Photography, Apartments, Kitchen, Table, BenchApartment Building for Four Friends / Lussi+Halter Partner AG + Lola Domenech - ApartmentsApartment Building for Four Friends / Lussi+Halter Partner AG + Lola Domenech - Exterior Photography, Apartments, Door, Facade, Beam, Chair, TableApartment Building for Four Friends / Lussi+Halter Partner AG + Lola Domenech - More Images+ 20

•
Barcelona, Spain
  • Architects: Lola Domènech, Lussi + Partner AG
  • Area Area of this architecture project Area:  913 m²
  • Year Completion year of this architecture project Year:  2019
  • Manufacturers Brands with products used in this architecture project
    Manufacturers:  Technal, Duravit, Cevica, Siemens, Trass

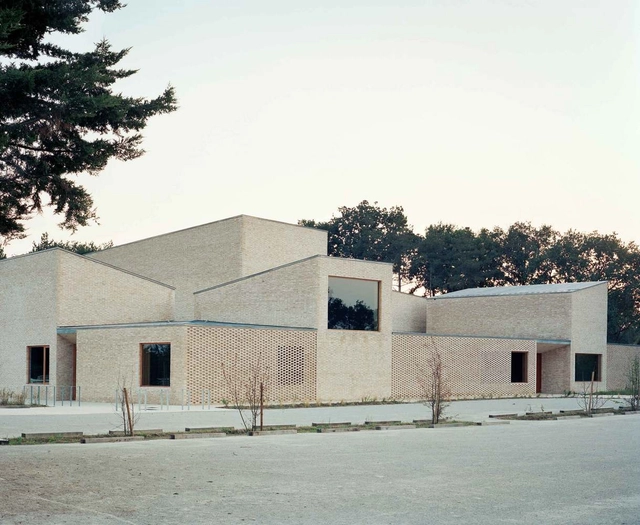
Pierres Blanches Cultural Center / RAUM

Pierres Blanches Cultural Center / RAUM - Interior Photography, Cultural Center, Facade, DoorPierres Blanches Cultural Center / RAUM - Interior Photography, Cultural CenterPierres Blanches Cultural Center / RAUM - Exterior Photography, Cultural CenterPierres Blanches Cultural Center / RAUM - Exterior Photography, Cultural Center, DoorPierres Blanches Cultural Center / RAUM - More Images+ 19

•
Saint-Jean-de-Boiseau, France

YAP Office / YAP

YAP Office / YAP - Interior Photography, Offices Interiors, Kitchen, Door, Facade, BeamYAP Office / YAP - Interior Photography, Offices Interiors, FacadeYAP Office / YAP - Interior Photography, Offices Interiors, Kitchen, Beam, Facade, TableYAP Office / YAP - Interior Photography, Offices Interiors, Kitchen, BeamYAP Office / YAP - More Images+ 18

  • Architects: YAP
  • Area Area of this architecture project Area:  49 m²
  • Year Completion year of this architecture project Year:  2019
  • Professionals: komt, Yamaha Setubi

House of Ichijoji / YAP

House of Ichijoji / YAP - Interior Photography, Apartment Interiors, Kitchen, Beam, Table, BenchHouse of Ichijoji / YAP - Interior Photography, Apartment Interiors, Kitchen, Lighting, Chair, TableHouse of Ichijoji / YAP - Interior Photography, Apartment Interiors, Beam, Table, ChairHouse of Ichijoji / YAP - Interior Photography, Apartment InteriorsHouse of Ichijoji / YAP - More Images+ 19

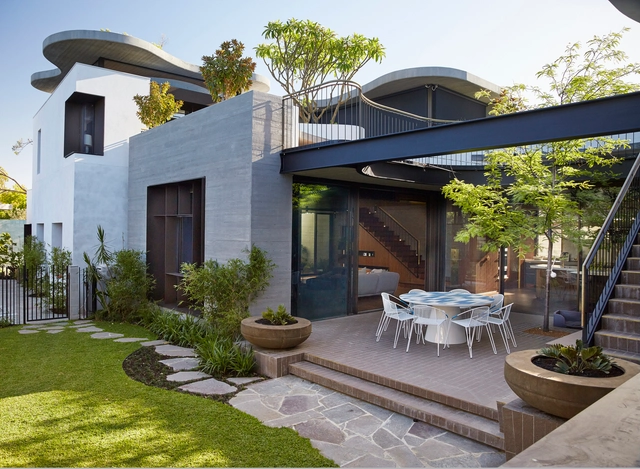
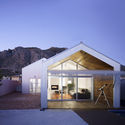
Roscommon House / Neil Cownie Architect

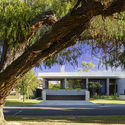
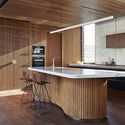
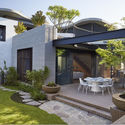
Roscommon House / Neil Cownie Architect - Exterior Photography, HousesRoscommon House / Neil Cownie Architect - Exterior Photography, HousesRoscommon House / Neil Cownie Architect - Interior Photography, Houses, Kitchen, Beam, Countertop, TableRoscommon House / Neil Cownie Architect - Exterior Photography, HousesRoscommon House / Neil Cownie Architect - More Images+ 16

•
Floreat, Australia

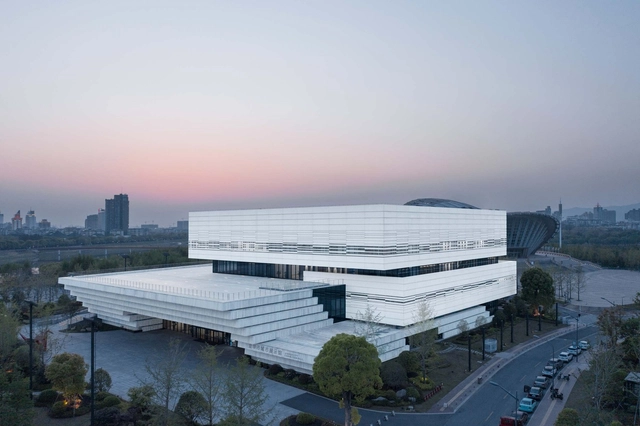
Jinhua Science & Culture Complex / DDB ARCHITECTS

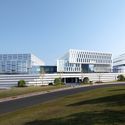
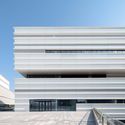
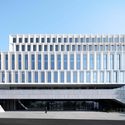
Jinhua Science & Culture Complex / DDB ARCHITECTS - Exterior Photography, Cultural CenterJinhua Science & Culture Complex / DDB ARCHITECTS - Exterior Photography, Cultural Center, FacadeJinhua Science & Culture Complex / DDB ARCHITECTS - Exterior Photography, Cultural Center, FacadeJinhua Science & Culture Complex / DDB ARCHITECTS - Drawings, Cultural Center, FacadeJinhua Science & Culture Complex / DDB ARCHITECTS - More Images+ 49

Lover´s House / Isla Architects

Lover´s House / Isla Architects - Interior Photography, Houses, FacadeLover´s House / Isla Architects - Interior Photography, HousesLover´s House / Isla Architects - Interior Photography, Houses, Facade, TableLover´s House / Isla Architects - Interior Photography, Houses, LightingLover´s House / Isla Architects - More Images+ 39

•
Santa María del Camino, Spain

Het Gym / Kevin Veenhuizen Architects

Het Gym / Kevin Veenhuizen Architects - Interior Photography, Renovation, Kitchen, Beam, Table, ChairHet Gym / Kevin Veenhuizen Architects - Exterior Photography, RenovationHet Gym / Kevin Veenhuizen Architects - Interior Photography, Renovation, Door, HandrailHet Gym / Kevin Veenhuizen Architects - Interior Photography, RenovationHet Gym / Kevin Veenhuizen Architects - More Images+ 21

  • Architects: Kumiki
  • Area Area of this architecture project Area:  540 m²
  • Year Completion year of this architecture project Year:  2021
  • Professionals: Terluin Bouw

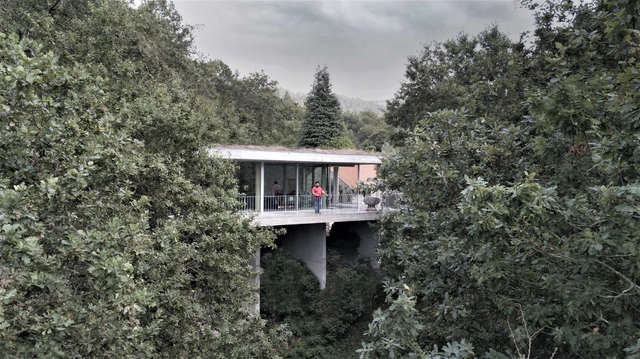
Treetop House / João Marques Franco

Treetop House / João Marques Franco - Interior Photography, Houses, BenchTreetop House / João Marques Franco - Exterior Photography, HousesTreetop House / João Marques Franco - Exterior Photography, HousesTreetop House / João Marques Franco - Interior Photography, HousesTreetop House / João Marques Franco - More Images+ 38

  • Area Area of this architecture project Area:  148 m²
  • Year Completion year of this architecture project Year:  2020
  • Manufacturers Brands with products used in this architecture project
    Manufacturers:  Cosentino, BRUMA, Cortizo

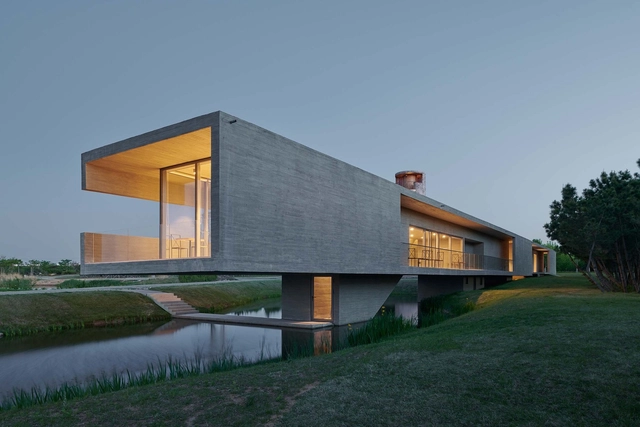
Swan Lake Bridge House and Viewing Tower / TAO - Trace Architecture Office

Swan Lake Bridge House and Viewing Tower / TAO - Trace Architecture Office - Visitor CenterSwan Lake Bridge House and Viewing Tower / TAO - Trace Architecture Office - Visitor CenterSwan Lake Bridge House and Viewing Tower / TAO - Trace Architecture Office - Visitor CenterSwan Lake Bridge House and Viewing Tower / TAO - Trace Architecture Office - Visitor CenterSwan Lake Bridge House and Viewing Tower / TAO - Trace Architecture Office - More Images+ 44


House in Laax / Valerio Olgiati

House in Laax  / Valerio Olgiati - HousesHouse in Laax  / Valerio Olgiati - Houses, Door, FacadeHouse in Laax  / Valerio Olgiati - Houses, DoorHouse in Laax  / Valerio Olgiati - Houses, Stairs, Handrail, ColumnHouse in Laax  / Valerio Olgiati - More Images+ 8

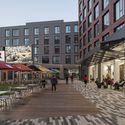
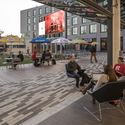
Rutgers University Sojourner Truth Apartments at The Yard / Elkus Manfredi Architects

Rutgers University Sojourner Truth Apartments at The Yard / Elkus Manfredi Architects - Interior Photography, Sustainability, ChairRutgers University Sojourner Truth Apartments at The Yard / Elkus Manfredi Architects - Exterior Photography, Sustainability, ChairRutgers University Sojourner Truth Apartments at The Yard / Elkus Manfredi Architects - Exterior Photography, SustainabilityRutgers University Sojourner Truth Apartments at The Yard / Elkus Manfredi Architects - Interior Photography, Sustainability, ChairRutgers University Sojourner Truth Apartments at The Yard / Elkus Manfredi Architects - More Images+ 16

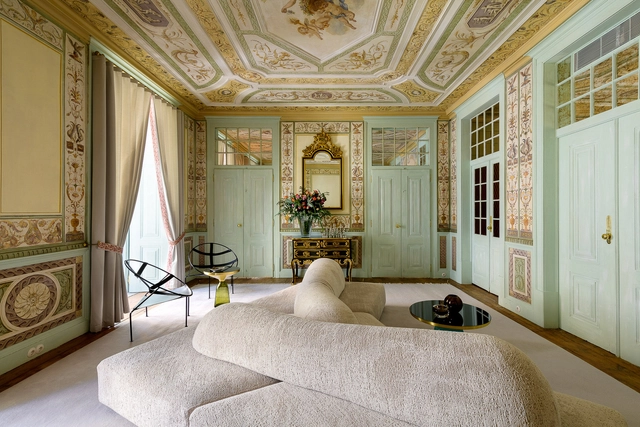
CR apartment / ESQVTA

CR apartment / ESQVTA - Interior Photography, Historic Preservation, ChairCR apartment / ESQVTA - Interior Photography, Historic Preservation, BedroomCR apartment / ESQVTA - Interior Photography, Historic Preservation, BathroomCR apartment / ESQVTA - Interior Photography, Historic Preservation, Kitchen, Beam, CountertopCR apartment / ESQVTA - More Images+ 16

  • Architects: ESQVTA
  • Area Area of this architecture project Area:  315 m²
  • Year Completion year of this architecture project Year:  2020

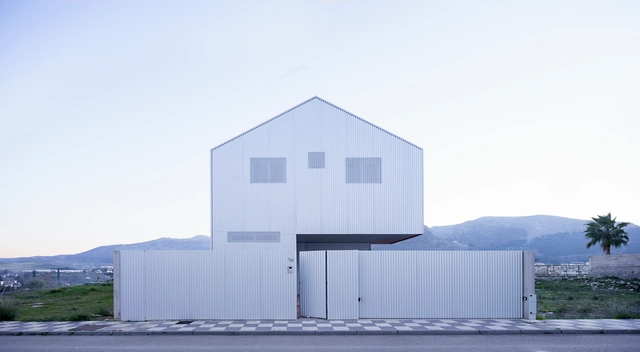
Armadillo House / Fresneda & Zamora Arquitectura

Armadillo House / Fresneda & Zamora Arquitectura - Exterior Photography, HousesArmadillo House / Fresneda & Zamora Arquitectura - Exterior Photography, HousesArmadillo House / Fresneda & Zamora Arquitectura - Exterior Photography, Houses, Door, FacadeArmadillo House / Fresneda & Zamora Arquitectura - Exterior Photography, HousesArmadillo House / Fresneda & Zamora Arquitectura - More Images+ 29

•
Loja, Spain
  • Area Area of this architecture project Area:  323 m²
  • Year Completion year of this architecture project Year:  2020
  • Manufacturers Brands with products used in this architecture project
    Manufacturers:  Strugal, TEJAS BORJA, Alu-Stock, AutoDesk, Isover, +1

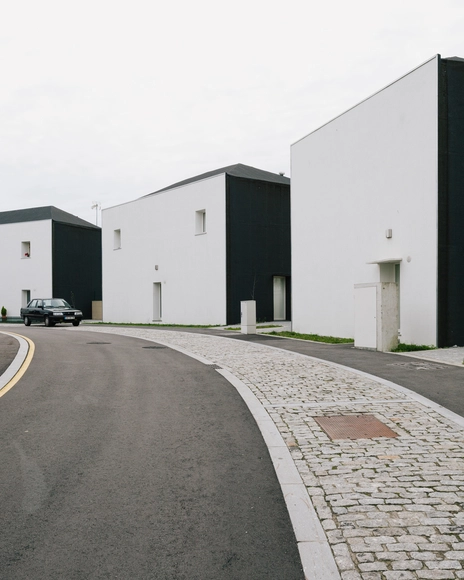
São João de Deus Social Housing / Brandão Costa

São João de Deus Social Housing / Brandão Costa - Exterior Photography, Social HousingSão João de Deus Social Housing / Brandão Costa - Exterior Photography, Social HousingSão João de Deus Social Housing / Brandão Costa - Exterior Photography, Social HousingSão João de Deus Social Housing / Brandão Costa - Exterior Photography, Social HousingSão João de Deus Social Housing / Brandão Costa - More Images+ 50

  • Architects: Brandão Costa
  • Area Area of this architecture project Area:  7805 m²
  • Year Completion year of this architecture project Year:  2019
  • Manufacturers Brands with products used in this architecture project
    Manufacturers:  CIN, Cimenteira do Louro, Cinca, Forbo, Gercima, +4
  • Professionals: Afaconsult