1. ArchDaily
  2. Featured

Featured

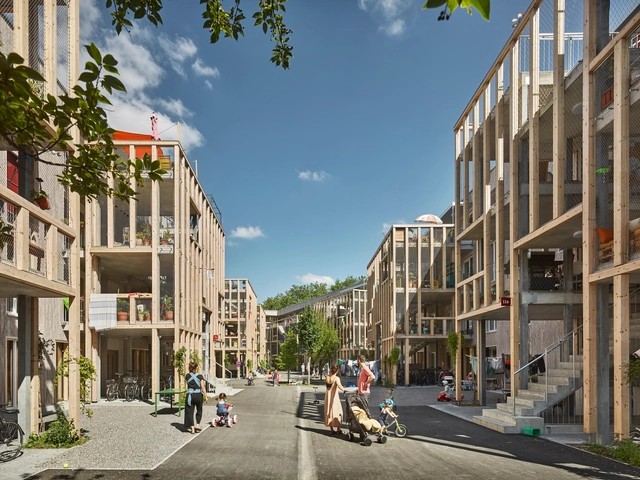
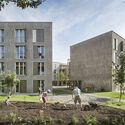
Huebergass and District Park Bern Housing / GWJ Architektur + ORT AG für Landschaftsarchitektur + Soziale Plastik

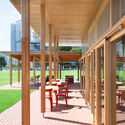
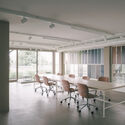
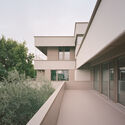
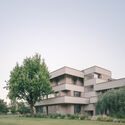
Huebergass and District Park Bern Housing / GWJ Architektur + ORT AG für Landschaftsarchitektur + Soziale Plastik - HousingHuebergass and District Park Bern Housing / GWJ Architektur + ORT AG für Landschaftsarchitektur + Soziale Plastik - Interior Photography, Housing, Table, ChairHuebergass and District Park Bern Housing / GWJ Architektur + ORT AG für Landschaftsarchitektur + Soziale Plastik - HousingHuebergass and District Park Bern Housing / GWJ Architektur + ORT AG für Landschaftsarchitektur + Soziale Plastik - HousingHuebergass and District Park Bern Housing / GWJ Architektur + ORT AG für Landschaftsarchitektur + Soziale Plastik - More Images+ 12

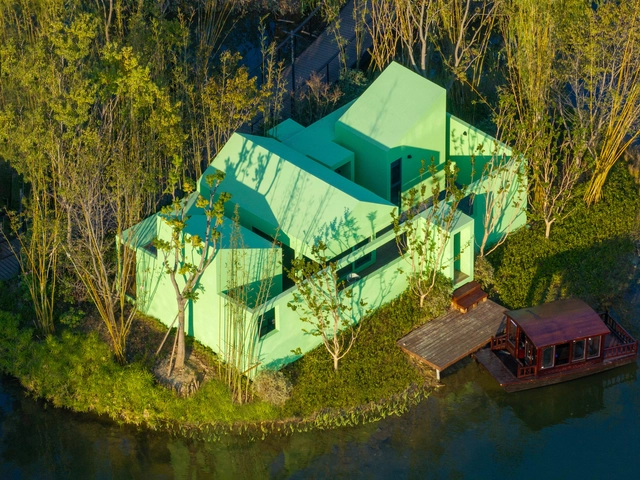
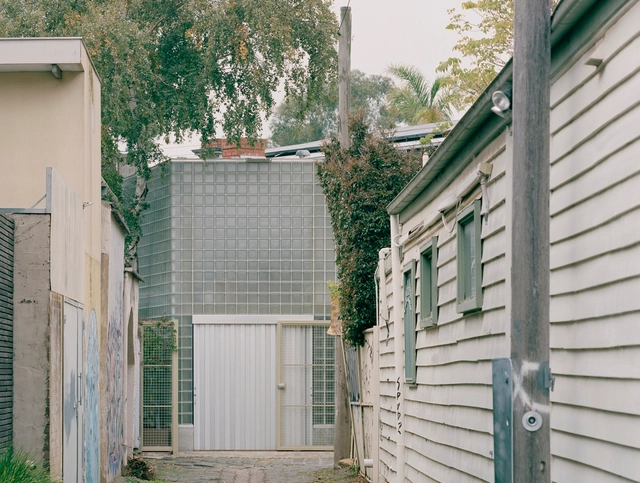
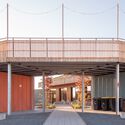
Outbuilding, with Deep Garden / Baracco+Wright Architects

Outbuilding, with Deep Garden / Baracco+Wright Architects - ExtensionOutbuilding, with Deep Garden / Baracco+Wright Architects - ExtensionOutbuilding, with Deep Garden / Baracco+Wright Architects - ExtensionOutbuilding, with Deep Garden / Baracco+Wright Architects - ExtensionOutbuilding, with Deep Garden / Baracco+Wright Architects - More Images+ 7

Fitzroy North, Australia
  • Area Area of this architecture project Area:  26
  • Year Completion year of this architecture project Year:  2023
  • Manufacturers Brands with products used in this architecture project
    Manufacturers:  Absolute Brilliance, Seves Glassblock
  • Professionals: Grenville Construction

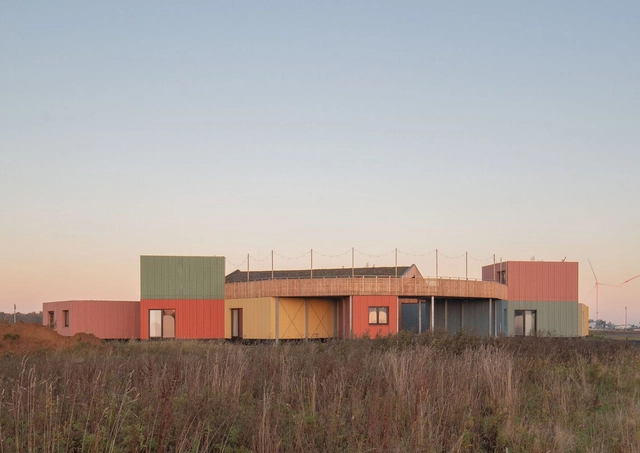
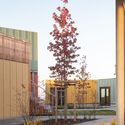
​Startup Village Julich / Julius Taminiau Architects

​Startup Village Julich / Julius Taminiau Architects - Offices​Startup Village Julich / Julius Taminiau Architects - Offices​Startup Village Julich / Julius Taminiau Architects - Offices​Startup Village Julich / Julius Taminiau Architects - Exterior Photography, Offices, Facade, Door​Startup Village Julich / Julius Taminiau Architects - More Images+ 11

Jülich, Germany

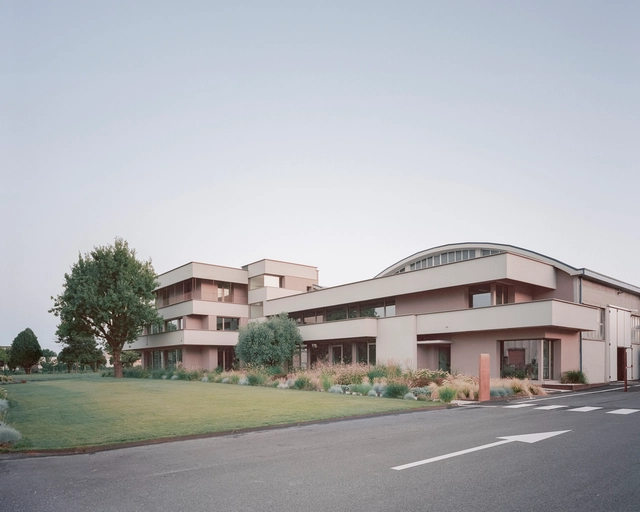
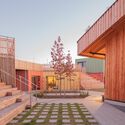
Dante Negro Headquarters / Studio Bressan

Dante Negro Headquarters / Studio Bressan - Exterior Photography, Offices, Fence, FacadeDante Negro Headquarters / Studio Bressan - Interior Photography, Offices, Table, ChairDante Negro Headquarters / Studio Bressan - Exterior Photography, Offices, FacadeDante Negro Headquarters / Studio Bressan - Exterior Photography, Offices, FacadeDante Negro Headquarters / Studio Bressan - More Images+ 30

  • Architects: Studio Bressan
  • Area Area of this architecture project Area:  4750
  • Year Completion year of this architecture project Year:  2023

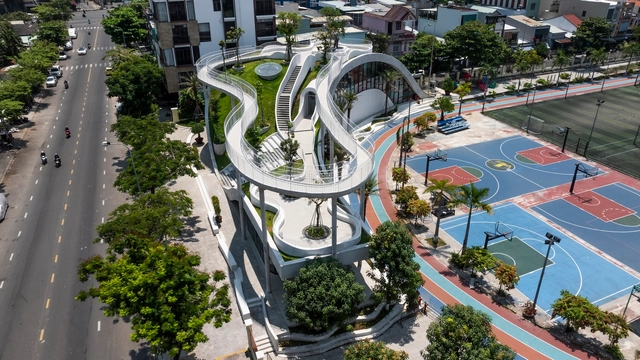
Son Tra Art Exhibition Center / Ho Khue Architects

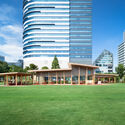
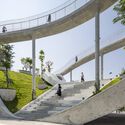
Son Tra Art Exhibition Center / Ho Khue Architects - Exterior Photography, Exhibition Center, CityscapeSon Tra Art Exhibition Center / Ho Khue Architects - Exhibition CenterSon Tra Art Exhibition Center / Ho Khue Architects - Exterior Photography, Exhibition Center, Handrail, Fence, FacadeSon Tra Art Exhibition Center / Ho Khue Architects - Exhibition CenterSon Tra Art Exhibition Center / Ho Khue Architects - More Images+ 29

  • Architects: Ho Khue Architects
  • Area Area of this architecture project Area:  1600
  • Year Completion year of this architecture project Year:  2024

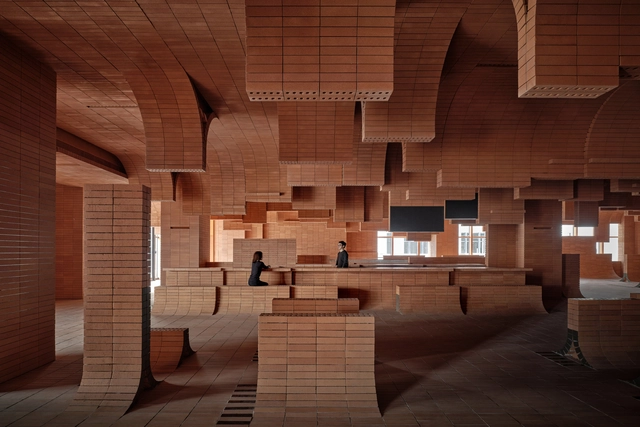
Haikou GAOXINGLI Insun Cinema / One Plus Partnership

Haikou GAOXINGLI Insun Cinema / One Plus Partnership - Interior Photography, Interior Design, Arch, Arcade, ColumnHaikou GAOXINGLI Insun Cinema / One Plus Partnership - Interior DesignHaikou GAOXINGLI Insun Cinema / One Plus Partnership - Interior DesignHaikou GAOXINGLI Insun Cinema / One Plus Partnership - Interior Photography, Interior Design, Column, Facade, ArchHaikou GAOXINGLI Insun Cinema / One Plus Partnership - More Images+ 8

  • Area Area of this architecture project Area:  6006
  • Year Completion year of this architecture project Year:  2024

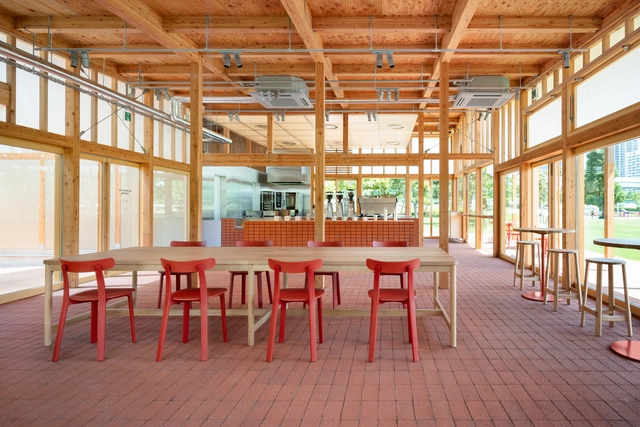
Simin-bakery / Design Studio Maoom

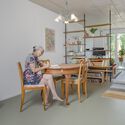
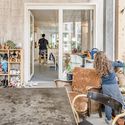
Simin-bakery / Design Studio Maoom - Interior Photography, Services , Kitchen, BeamSimin-bakery / Design Studio Maoom - Interior Photography, Services , Table, Chair, LightingSimin-bakery / Design Studio Maoom - Interior Photography, Services Simin-bakery / Design Studio Maoom - Services Simin-bakery / Design Studio Maoom - More Images+ 10

  • Area Area of this architecture project Area:  381
  • Year Completion year of this architecture project Year:  2024
  • Manufacturers Brands with products used in this architecture project
    Manufacturers:  Benjamin Moore

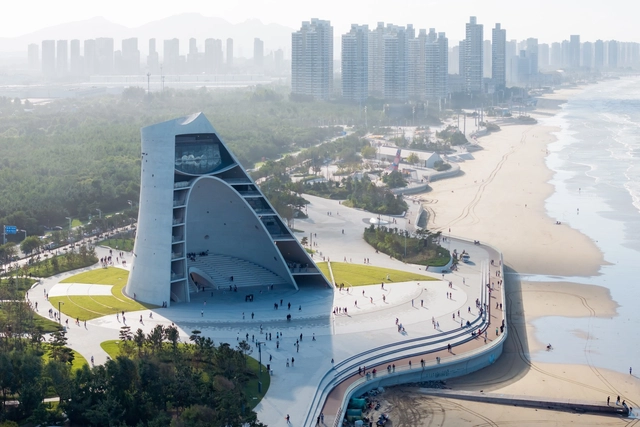
Sun Tower / OPEN Architecture

Sun Tower / OPEN Architecture - LibrarySun Tower / OPEN Architecture - Interior Photography, LibrarySun Tower / OPEN Architecture - LibrarySun Tower / OPEN Architecture - LibrarySun Tower / OPEN Architecture - More Images+ 31

Yantai, China

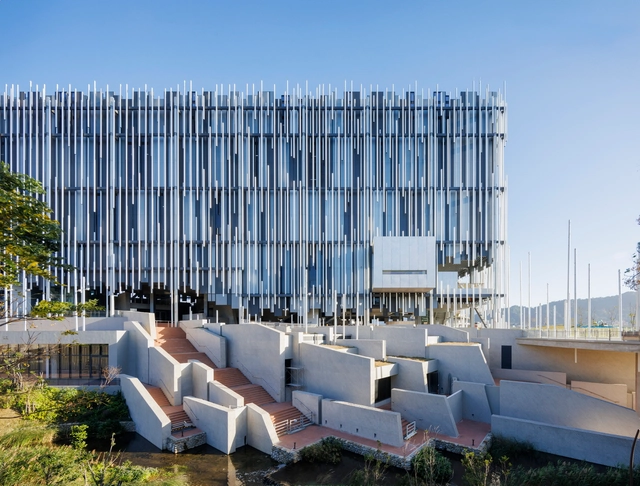
New Taipei City Art Museum / KRIS YAO | ARTECH

New Taipei City Art Museum / KRIS YAO | ARTECH - MuseumNew Taipei City Art Museum / KRIS YAO | ARTECH - MuseumNew Taipei City Art Museum / KRIS YAO | ARTECH - MuseumNew Taipei City Art Museum / KRIS YAO | ARTECH - MuseumNew Taipei City Art Museum / KRIS YAO | ARTECH - More Images+ 20

New Taipei, Taiwan
  • Architects: KRIS YAO | ARTECH
  • Area Area of this architecture project Area:  32641
  • Year Completion year of this architecture project Year:  2023
  • Professionals: Arup

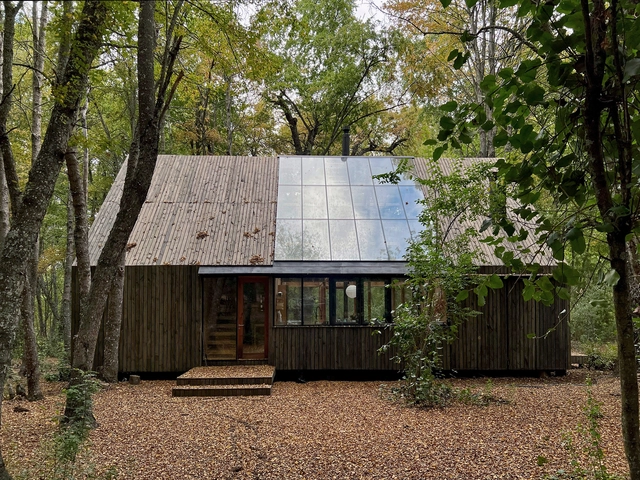
Greenhouse / Juan Carlos Sabbagh Arquitectos

Greenhouse / Juan Carlos Sabbagh Arquitectos - Exterior Photography, Houses, ForestGreenhouse / Juan Carlos Sabbagh Arquitectos - Interior Photography, Houses, Beam, Facade, ChairGreenhouse / Juan Carlos Sabbagh Arquitectos - Interior Photography, Houses, Beam, TableGreenhouse / Juan Carlos Sabbagh Arquitectos - Interior Photography, Houses, Beam, TableGreenhouse / Juan Carlos Sabbagh Arquitectos - More Images+ 20

  • Area Area of this architecture project Area:  137
  • Year Completion year of this architecture project Year:  2023
  • Manufacturers Brands with products used in this architecture project
    Manufacturers:  Arauco, GLASSTECH, Glasstech

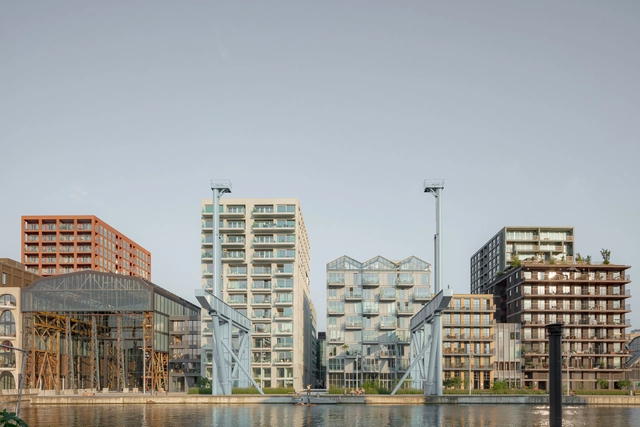
Oostenburg Island / Urhahn + Studioninedots

Oostenburg Island / Urhahn + Studioninedots - Commercial ArchitectureOostenburg Island / Urhahn + Studioninedots - Exterior Photography, Commercial ArchitectureOostenburg Island / Urhahn + Studioninedots - Commercial ArchitectureOostenburg Island / Urhahn + Studioninedots - Exterior Photography, Commercial Architecture, FacadeOostenburg Island / Urhahn + Studioninedots - More Images+ 18

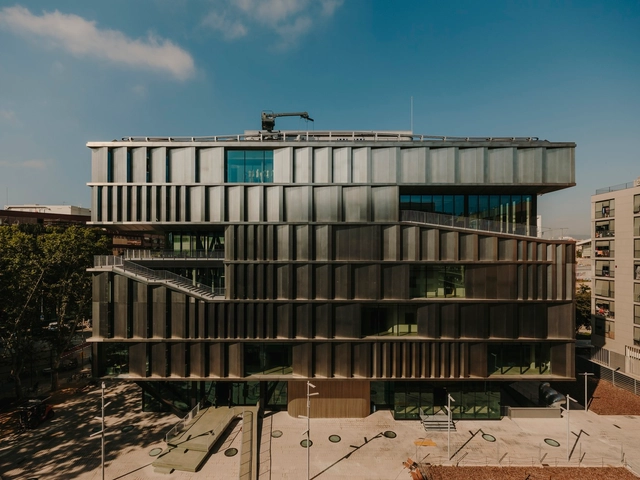
LCI BARCELONA 22@ CAMPUS. International School of Design & Visual Arts / CIRCULAR STUDIO

LCI BARCELONA 22@ CAMPUS. International School of Design & Visual Arts / CIRCULAR STUDIO - UniversityLCI BARCELONA 22@ CAMPUS. International School of Design & Visual Arts / CIRCULAR STUDIO - UniversityLCI BARCELONA 22@ CAMPUS. International School of Design & Visual Arts / CIRCULAR STUDIO - UniversityLCI BARCELONA 22@ CAMPUS. International School of Design & Visual Arts / CIRCULAR STUDIO - UniversityLCI BARCELONA 22@ CAMPUS. International School of Design & Visual Arts / CIRCULAR STUDIO - More Images+ 31

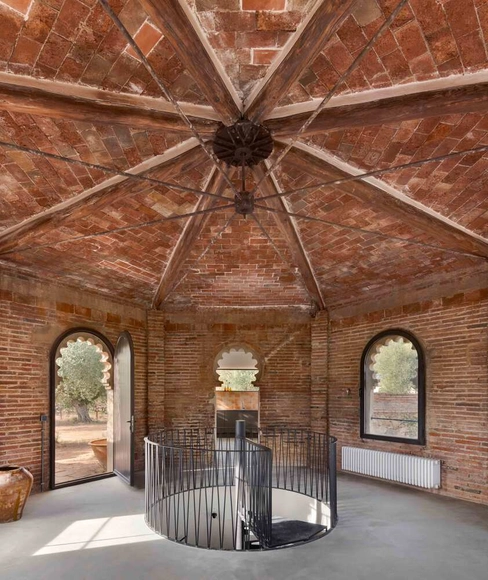
The Mill House / Estudio Vilablanch

The Mill House / Estudio Vilablanch - Adaptive ReuseThe Mill House / Estudio Vilablanch - Interior Photography, Adaptive Reuse, Beam, ArchThe Mill House / Estudio Vilablanch - Interior Photography, Adaptive Reuse, Kitchen, CountertopThe Mill House / Estudio Vilablanch - Interior Photography, Adaptive Reuse, Bedroom, Door, ArchThe Mill House / Estudio Vilablanch - More Images+ 13

  • Architects: Estudio Vilablanch
  • Area Area of this architecture project Area:  200
  • Year Completion year of this architecture project Year:  2023
  • Manufacturers Brands with products used in this architecture project
    Manufacturers:  FLOS, VitrA, ZANOTTA

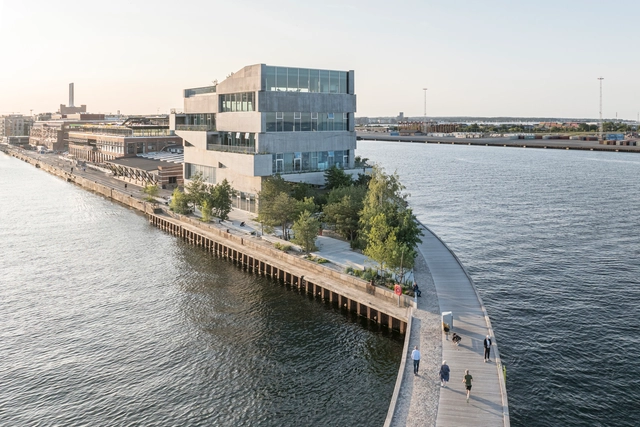
Piranesian HQ and Park / BIG

Piranesian HQ and Park / BIG - SustainabilityPiranesian HQ and Park / BIG - Exterior Photography, Sustainability, FacadePiranesian HQ and Park / BIG - Exterior Photography, Sustainability, Fence, Facade, HandrailPiranesian HQ and Park / BIG - Interior Photography, Sustainability, Beam, TablePiranesian HQ and Park / BIG - More Images+ 21

Dapur Naga Communal Kitchen and Dining Space / Bamboo U

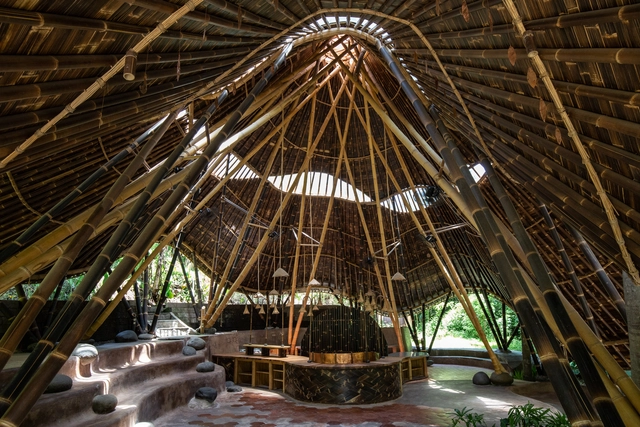
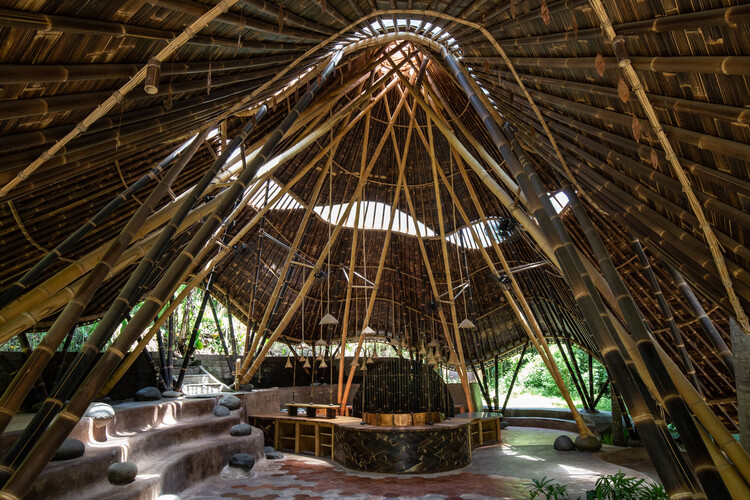
Dapur Naga Communal Kitchen and Dining Space / Bamboo U - Hospitality ArchitectureDapur Naga Communal Kitchen and Dining Space / Bamboo U - Hospitality ArchitectureDapur Naga Communal Kitchen and Dining Space / Bamboo U - Hospitality ArchitectureDapur Naga Communal Kitchen and Dining Space / Bamboo U - Interior Photography, Hospitality ArchitectureDapur Naga Communal Kitchen and Dining Space / Bamboo U - More Images+ 14

  • Architects: Bamboo U
  • Area Area of this architecture project Area:  220
  • Year Completion year of this architecture project Year:  2021

UCCA Clay Museum / Kengo Kuma & Associates

UCCA Clay Museum / Kengo Kuma & Associates - Exterior Photography, Museums & Exhibit UCCA Clay Museum / Kengo Kuma & Associates - Museums & Exhibit UCCA Clay Museum / Kengo Kuma & Associates - Museums & Exhibit UCCA Clay Museum / Kengo Kuma & Associates - Museums & Exhibit UCCA Clay Museum / Kengo Kuma & Associates - More Images+ 29

Wall House / EZ Studio

Wall House / EZ Studio - HousesWall House / EZ Studio - Interior Photography, Houses, Facade, Arch, ArcadeWall House / EZ Studio - HousesWall House / EZ Studio - Exterior Photography, Houses, FacadeWall House / EZ Studio - More Images+ 25

Esfahan, Iran

Lighthouse Building / 3XN

Lighthouse Building / 3XN - Exterior Photography, Residential, Facade, CityscapeLighthouse Building / 3XN - Exterior Photography, Residential, Facade, CityscapeLighthouse Building / 3XN - Exterior Photography, Residential, FacadeLighthouse Building / 3XN - Exterior Photography, Residential, FacadeLighthouse Building / 3XN - More Images+ 10

You've started following your first account!

Did you know?

You'll now receive updates based on what you follow! Personalize your stream and start following your favorite authors, offices and users.