1. ArchDaily
  2. Featured

Featured

How to Develop a Residential Design Concept

 | Sponsored Content

This guide covers a workflow that moves from project parameters to generated floor plans, 3D perspective views, exterior design exploration, and site context visualization, using AI tools in place of preliminary CAD and rendering work.

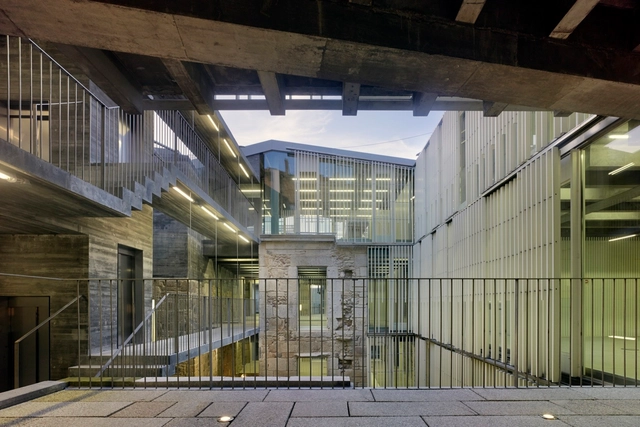
Property Registration Offices in Vigo / Irisarri + Piñera

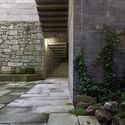
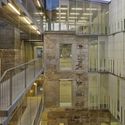
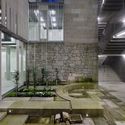
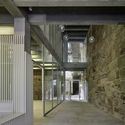
Property Registration Offices in Vigo / Irisarri + Piñera  - Adaptive Reuse, Garden, Stairs, Facade, Door, ArchProperty Registration Offices in Vigo / Irisarri + Piñera  - Adaptive Reuse, Facade, Stairs, Handrail, FenceProperty Registration Offices in Vigo / Irisarri + Piñera  - Adaptive Reuse, Garden, Facade, Stairs, Handrail, LightingProperty Registration Offices in Vigo / Irisarri + Piñera  - Adaptive Reuse, Facade, Column, Arch, Beam, DoorProperty Registration Offices in Vigo / Irisarri + Piñera  - More Images+ 26

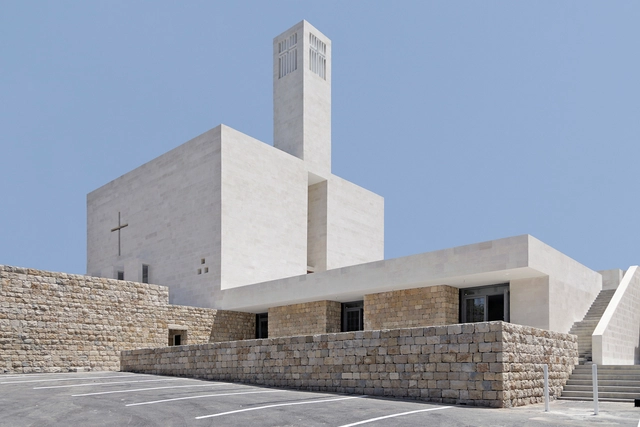
St. Elie Church / Maroun Lahoud

St. Elie Church / Maroun Lahoud -          Churches, ColumnSt. Elie Church / Maroun Lahoud -          Churches, Facade, Column, ArchSt. Elie Church / Maroun Lahoud -          Churches, HandrailSt. Elie Church / Maroun Lahoud -          Churches, FacadeSt. Elie Church / Maroun Lahoud - More Images+ 16

Nadir Afonso Contemporary Art Museum / Álvaro Siza Vieira

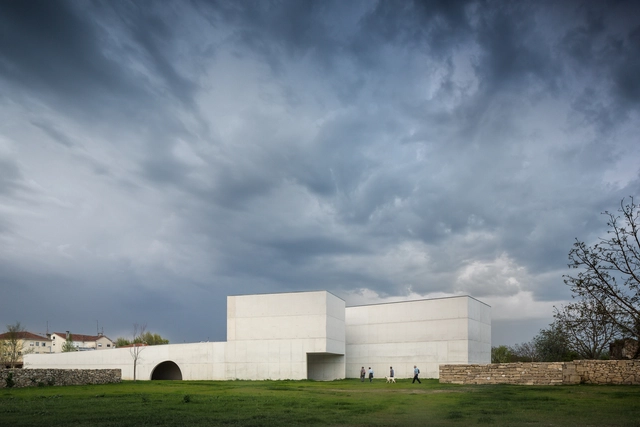
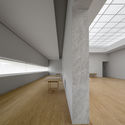
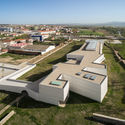
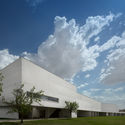
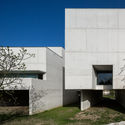
Nadir Afonso Contemporary Art Museum / Álvaro Siza Vieira - Interior Photography, MuseumNadir Afonso Contemporary Art Museum / Álvaro Siza Vieira - Exterior Photography, Museum, FacadeNadir Afonso Contemporary Art Museum / Álvaro Siza Vieira - Exterior Photography, Museum, FacadeNadir Afonso Contemporary Art Museum / Álvaro Siza Vieira - Exterior Photography, Museum, FacadeNadir Afonso Contemporary Art Museum / Álvaro Siza Vieira - More Images+ 80

Chaves, Portugal

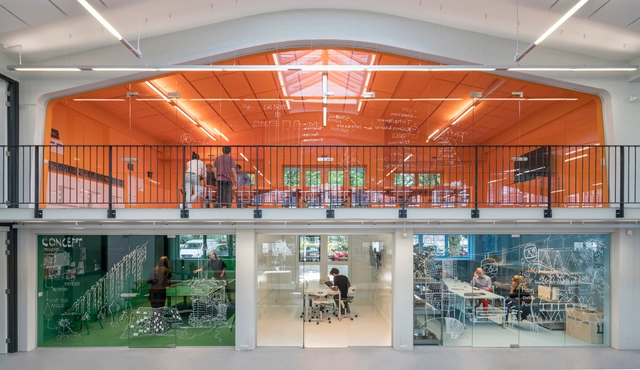
MVRDV House / MVRDV

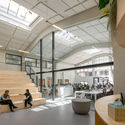
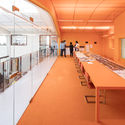
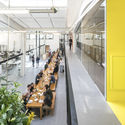
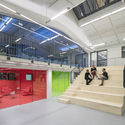
MVRDV House / MVRDV - Adaptive Reuse, Facade, Stairs, Table, ChairMVRDV House / MVRDV - Adaptive Reuse, ChairMVRDV House / MVRDV - Adaptive Reuse, Door, ChairMVRDV House / MVRDV - Adaptive Reuse, Stairs, Facade, Handrail, ChairMVRDV House / MVRDV - More Images+ 12

  • Architects: MVRDV
  • Area Area of this architecture project Area:  2400
  • Year Completion year of this architecture project Year:  2016
  • Manufacturers Brands with products used in this architecture project
    Manufacturers:  Caracterr, Hieselaar Nederland BV, Leoxx, Make bv, PVO Interieur, +1
  • Professionals: Croon, IMD, Goudsesingel Onderhoud

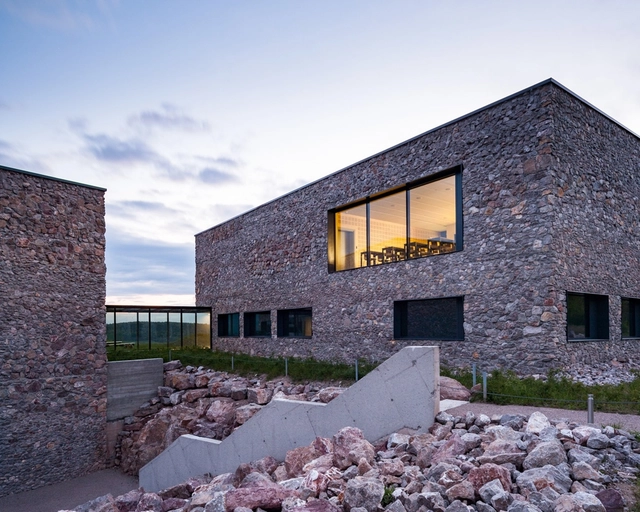
European Centre For Geological Education / WXCA

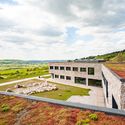
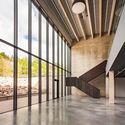
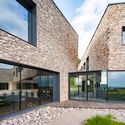
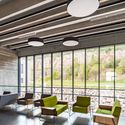
European Centre For Geological Education / WXCA - Exterior Photography,  Science Center, FacadeEuropean Centre For Geological Education / WXCA - Interior Photography,  Science Center, FacadeEuropean Centre For Geological Education / WXCA - Exterior Photography,  Science CenterEuropean Centre For Geological Education / WXCA - Interior Photography,  Science Center, Door, Chair, LightingEuropean Centre For Geological Education / WXCA - More Images+ 27

  • Architects: WXCA
  • Area Area of this architecture project Area:  8450
  • Year Completion year of this architecture project Year:  2015
  • Manufacturers Brands with products used in this architecture project
    Manufacturers:  Aluprof, Atos, Bejot, Cetris, DYCKERHOFF, +17

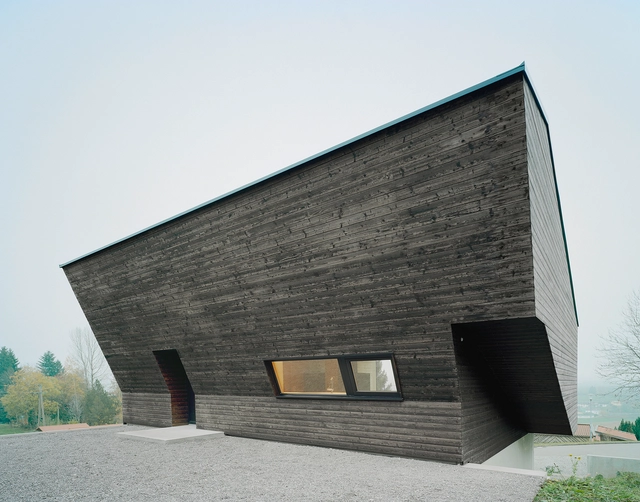
House P / Yonder – Architektur Und Design

House P / Yonder – Architektur Und Design - Houses, Facade, DoorHouse P / Yonder – Architektur Und Design - Houses, Beam, Stairs, Handrail, Column, Lighting, Bench, TableHouse P / Yonder – Architektur Und Design - Houses, FacadeHouse P / Yonder – Architektur Und Design - Houses, Kitchen, Beam, Table, ChairHouse P / Yonder – Architektur Und Design - More Images+ 38

Weiler-Simmerberg, Germany
  • Architects: Yonder – Architektur Und Design
  • Area Area of this architecture project Area:  249
  • Year Completion year of this architecture project Year:  2015
  • Professionals: Structure GMBH

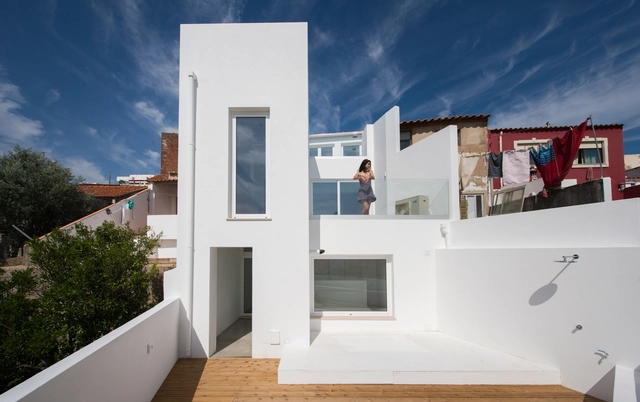
Lila House / Studioarte

Lila House / Studioarte - Renovation, Facade, Balcony, HandrailLila House / Studioarte - Renovation, Stairs, HandrailLila House / Studioarte - Renovation, FacadeLila House / Studioarte - Renovation, DoorLila House / Studioarte - More Images+ 45

House in Palihue / Bernardo Rosello

House in Palihue  / Bernardo Rosello - Houses, Facade, Door, ChairHouse in Palihue  / Bernardo Rosello - Houses, Facade, Door, Table, Lighting, ChairHouse in Palihue  / Bernardo Rosello - Houses, Garden, FacadeHouse in Palihue  / Bernardo Rosello - Houses, Bedroom, Door, Facade, BedHouse in Palihue  / Bernardo Rosello - More Images+ 39

Bahía Blanca, Argentina
  • Architects: Bernardo Rosello
  • Area Area of this architecture project Area:  225
  • Year Completion year of this architecture project Year:  2016

Moving Landscapes / Matharoo Associates

Moving Landscapes / Matharoo Associates - Houses, Stairs, Door, Facade, HandrailMoving Landscapes / Matharoo Associates - Houses, Bathroom, BeamMoving Landscapes / Matharoo Associates - Houses, Handrail, FacadeMoving Landscapes / Matharoo Associates - Houses, Courtyard, Facade, DoorMoving Landscapes / Matharoo Associates - More Images+ 14

Ahmedabad, India

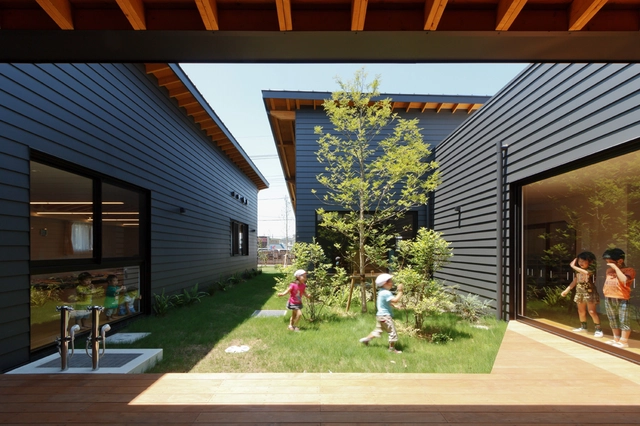
ST Nursery / HIBINOSEKKEI + Youji no Shiro

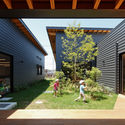
ST Nursery / HIBINOSEKKEI + Youji no Shiro - Kindergarten, Deck, Beam, Door, Facade, Handrail, Table, Bench, ChairST Nursery / HIBINOSEKKEI + Youji no Shiro - Kindergarten, Door, Facade, Table, ChairST Nursery / HIBINOSEKKEI + Youji no Shiro - Kindergarten, Kitchen, Beam, Handrail, Chair, TableST Nursery / HIBINOSEKKEI + Youji no Shiro - Kindergarten, Garden, Facade, LightingST Nursery / HIBINOSEKKEI + Youji no Shiro - More Images+ 21

Saitama, Japan

Catuçaba Farm / studio mk27

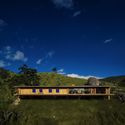
Catuçaba Farm / studio mk27 - HousesCatuçaba Farm / studio mk27 - HousesCatuçaba Farm / studio mk27 - HousesCatuçaba Farm / studio mk27 - HousesCatuçaba Farm / studio mk27 - More Images+ 44

Catuçaba, Brazil
  • Area Area of this architecture project Area:  309
  • Year Completion year of this architecture project Year:  2016
  • Manufacturers Brands with products used in this architecture project
    Manufacturers:  Belas Artes, Lumini, Plancus, Prototype, amata florestal, +8
  • Professionals: Eight Pharcon, Natural Works

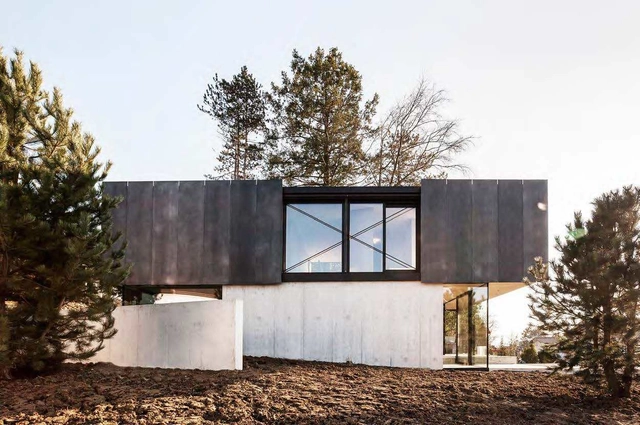
House in Riehen / Reuter Raeber Architects

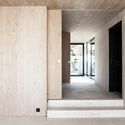
House in Riehen / Reuter Raeber Architects - Houses, FacadeHouse in Riehen / Reuter Raeber Architects - Houses, Facade, DoorHouse in Riehen / Reuter Raeber Architects - Houses, Kitchen, Facade, Beam, Door, TableHouse in Riehen / Reuter Raeber Architects - HousesHouse in Riehen / Reuter Raeber Architects - More Images+ 11

  • Area Area of this architecture project Area:  240
  • Year Completion year of this architecture project Year:  2016
  • Manufacturers Brands with products used in this architecture project
    Manufacturers:  Dornbracht, Bisazza, Bulthaup, Hunziker Schreinerei

Chacras Project / Natura Futura Arquitectura + Colectivo Cronopios

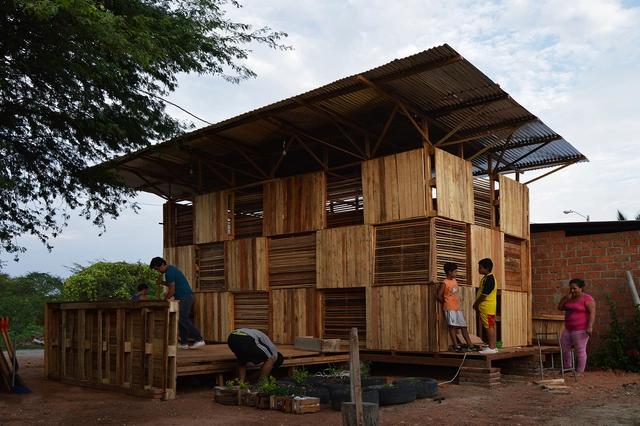
Chacras Project / Natura Futura Arquitectura + Colectivo Cronopios - Social HousingChacras Project / Natura Futura Arquitectura + Colectivo Cronopios - Social HousingChacras Project / Natura Futura Arquitectura + Colectivo Cronopios - Social HousingChacras Project / Natura Futura Arquitectura + Colectivo Cronopios - Social HousingChacras Project / Natura Futura Arquitectura + Colectivo Cronopios - More Images+ 22

Armenia Building 1929-1933 / BAK Arquitectos

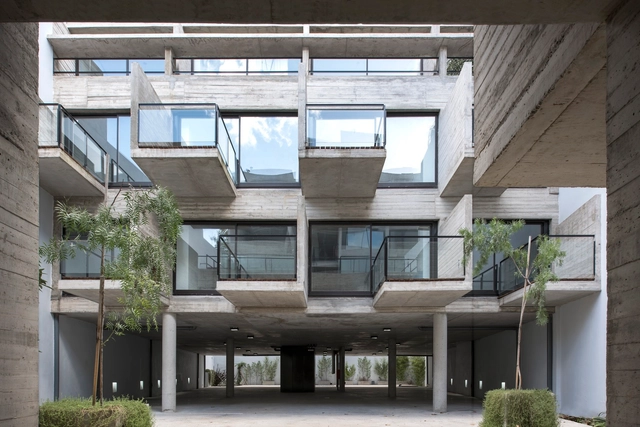
Armenia Building 1929-1933  /  BAK Arquitectos - Apartments, Stairs, Handrail, Facade, ColumnArmenia Building 1929-1933  /  BAK Arquitectos - Apartments, FacadeArmenia Building 1929-1933  /  BAK Arquitectos - Apartments, FacadeArmenia Building 1929-1933  /  BAK Arquitectos - Apartments, Facade, Fence, Handrail, BalconyArmenia Building 1929-1933  /  BAK Arquitectos - More Images+ 20

Buenos Aires, Argentina
  • Architects: BAK arquitectos
    : BAK Arquitectos
  • Area Area of this architecture project Area:  3200
  • Year Completion year of this architecture project Year:  2016
  • Manufacturers Brands with products used in this architecture project
    Manufacturers:  Aluminio San Miguel, Barugel, Estudio D'Urban

Eldhusøya / Ghilardi+Hellsten Arkitekter AS

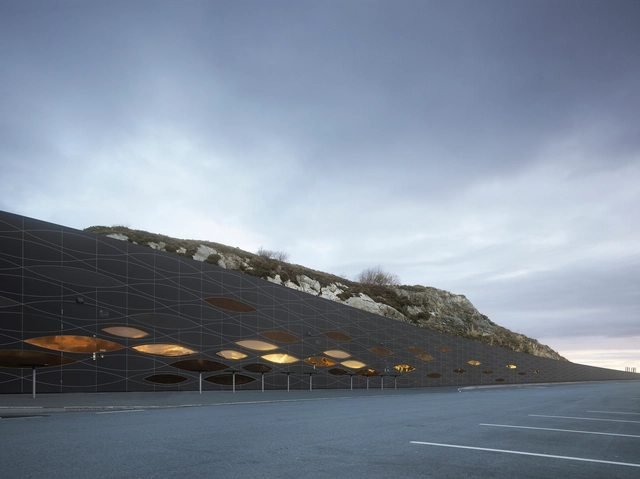
Eldhusøya  / Ghilardi+Hellsten Arkitekter AS - Installations & Structures, CoastEldhusøya  / Ghilardi+Hellsten Arkitekter AS - Installations & StructuresEldhusøya  / Ghilardi+Hellsten Arkitekter AS - Installations & Structures, CoastEldhusøya  / Ghilardi+Hellsten Arkitekter AS - Installations & Structures, Stairs, Fence, HandrailEldhusøya  / Ghilardi+Hellsten Arkitekter AS - More Images+ 17

Elongated Industrial Box - Ding Hui Yuan Zen & Tea Chamber / He Wei

Elongated Industrial Box - Ding Hui Yuan Zen & Tea Chamber / He Wei - Renovation, Garden, FacadeElongated Industrial Box - Ding Hui Yuan Zen & Tea Chamber / He Wei - Renovation, Door, Facade, Fence, ArchElongated Industrial Box - Ding Hui Yuan Zen & Tea Chamber / He Wei - RenovationElongated Industrial Box - Ding Hui Yuan Zen & Tea Chamber / He Wei - RenovationElongated Industrial Box - Ding Hui Yuan Zen & Tea Chamber / He Wei - More Images+ 27

Annandale Scrubby Bay / Patterson Associates

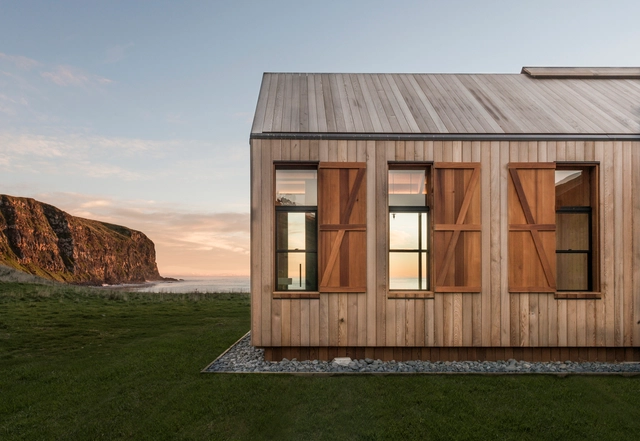
Annandale Scrubby Bay  / Patterson Associates - HousesAnnandale Scrubby Bay  / Patterson Associates - HousesAnnandale Scrubby Bay  / Patterson Associates - HousesAnnandale Scrubby Bay  / Patterson Associates - HousesAnnandale Scrubby Bay  / Patterson Associates - More Images+ 11

LeanToo / Nick Deaver Architect

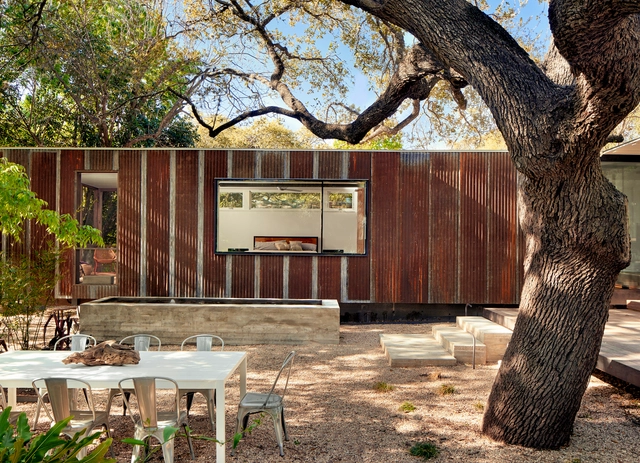
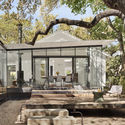
LeanToo / Nick Deaver Architect  - Houses, Bedroom, Beam, Lighting, BedLeanToo / Nick Deaver Architect  - Houses, Facade, Beam, Table, ChairLeanToo / Nick Deaver Architect  - Houses, Garden, Door, Facade, ArchLeanToo / Nick Deaver Architect  - Houses, Garden, Door, Facade, Arch, BenchLeanToo / Nick Deaver Architect  - More Images+ 10

You've started following your first account!

Did you know?

You'll now receive updates based on what you follow! Personalize your stream and start following your favorite authors, offices and users.