1. ArchDaily
  2. Featured

Featured

How to Visualize Concepts in SketchUp with AI

 | Sponsored Content

How to visualize architectural concepts in SketchUp using D5 Lite for faster design exploration.

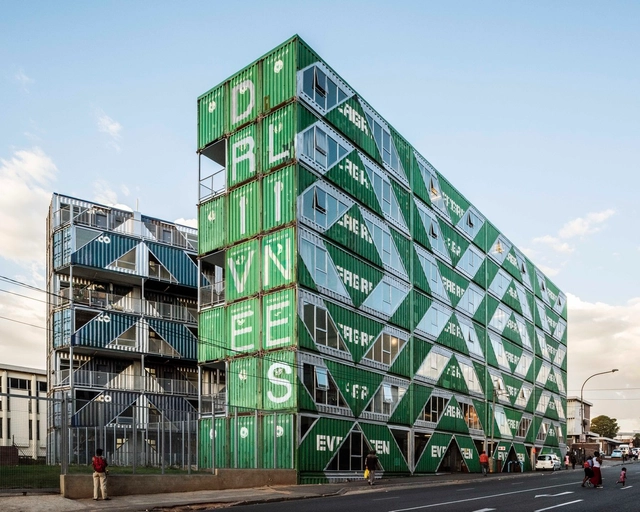
Drivelines Studios / LOT-EK

Drivelines Studios / LOT-EK - Apartments, FacadeDrivelines Studios / LOT-EK - ApartmentsDrivelines Studios / LOT-EK - Apartments, Facade, Arch, CityscapeDrivelines Studios / LOT-EK - Apartments, Fence, Handrail, FacadeDrivelines Studios / LOT-EK - More Images+ 33

•
Johannesburg, South Africa

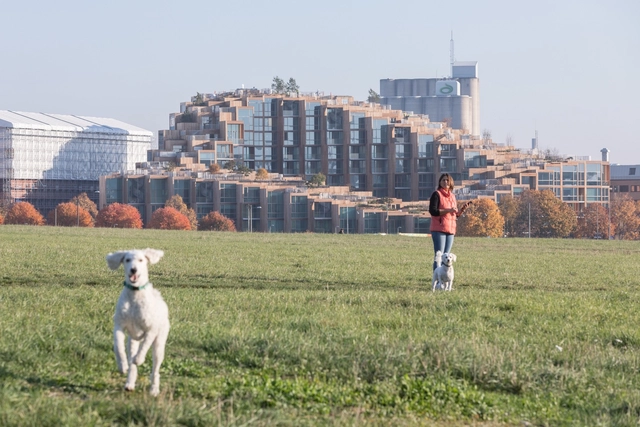
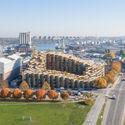
79&PARK / BIG

79&PARK / BIG - Exterior Photography, Apartments79&PARK / BIG - Exterior Photography, Apartments, Cityscape79&PARK / BIG - Exterior Photography, Apartments, Facade79&PARK / BIG - Exterior Photography, Apartments, Facade79&PARK / BIG - More Images+ 29

•
Stockholm, Sweden
  • Area Area of this architecture project Area:  25000 m²
  • Year Completion year of this architecture project Year:  2018
  • Manufacturers Brands with products used in this architecture project
    Manufacturers:  HB Trapper

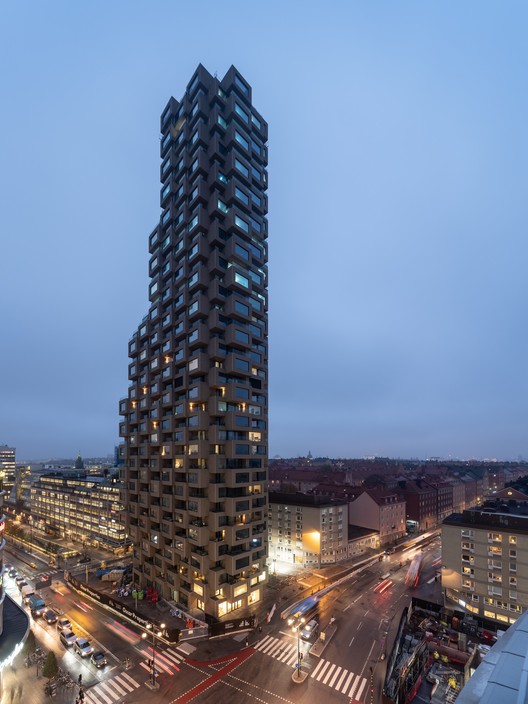
Norra Tornen / OMA | Reinier de Graaf

Norra Tornen / OMA | Reinier de Graaf - Apartments, Facade, Cityscape
© Ossip van Duivenbode

Norra Tornen / OMA | Reinier de Graaf - Apartments, Facade, BalconyNorra Tornen / OMA | Reinier de Graaf - Apartments, Facade, Lighting, CityscapeNorra Tornen / OMA | Reinier de Graaf - Apartments, FacadeNorra Tornen / OMA | Reinier de Graaf - Apartments, Bedroom, Door, Balcony, Table, ChairNorra Tornen / OMA | Reinier de Graaf - More Images+ 32

•
Norrmalm, Sweden
  • Architects: OMA
  • Area Area of this architecture project Area:  42299 m²
  • Year Completion year of this architecture project Year:  2018
  • Manufacturers Brands with products used in this architecture project
    Manufacturers:  Aluvesto

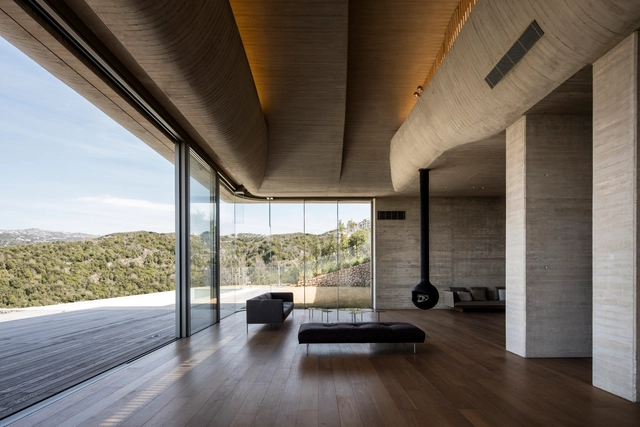
Villa-VR / YTAA - Youssef Tohme Architects and Associates

Villa-VR / YTAA - Youssef Tohme Architects and Associates - Interior Photography, Houses, Bedroom, FacadeVilla-VR / YTAA - Youssef Tohme Architects and Associates - HousesVilla-VR / YTAA - Youssef Tohme Architects and Associates - Interior Photography, Houses, FacadeVilla-VR / YTAA - Youssef Tohme Architects and Associates - Interior Photography, HousesVilla-VR / YTAA - Youssef Tohme Architects and Associates - More Images+ 13

•
Ajaltoun, Lebanon

Administrative Building Textilverband / Behet Bondzio Lin Architekten

Administrative Building Textilverband / Behet Bondzio Lin Architekten - Institutional BuildingsAdministrative Building Textilverband / Behet Bondzio Lin Architekten - Institutional Buildings, Table, Lighting, ChairAdministrative Building Textilverband / Behet Bondzio Lin Architekten - Institutional Buildings, Facade, ChairAdministrative Building Textilverband / Behet Bondzio Lin Architekten - Institutional BuildingsAdministrative Building Textilverband / Behet Bondzio Lin Architekten - More Images+ 8

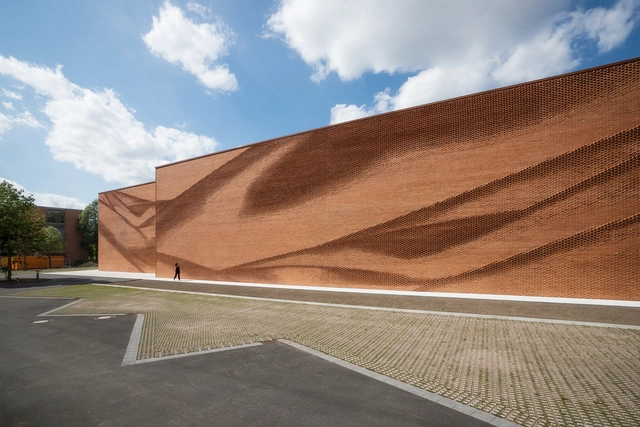
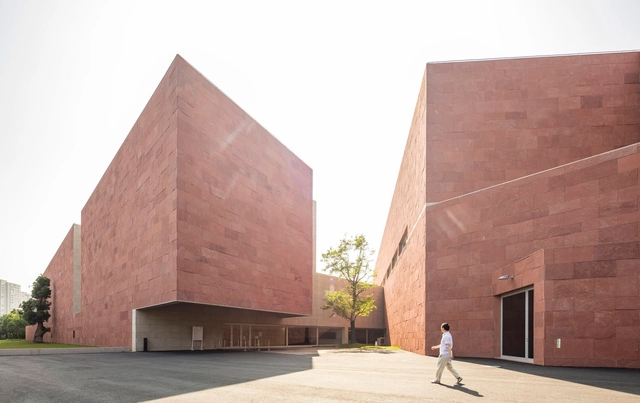
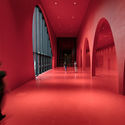
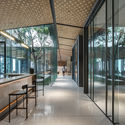
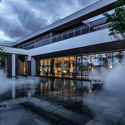
China Museum Of Design Bauhaus Collection / Álvaro Siza + Carlos Castanheira

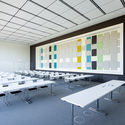
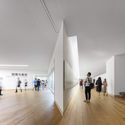
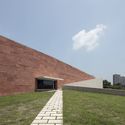
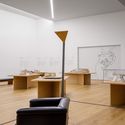
China Museum Of Design Bauhaus Collection / Álvaro Siza + Carlos Castanheira - MuseumChina Museum Of Design Bauhaus Collection / Álvaro Siza + Carlos Castanheira - Museum, FacadeChina Museum Of Design Bauhaus Collection / Álvaro Siza + Carlos Castanheira - Museum, Garden, FacadeChina Museum Of Design Bauhaus Collection / Álvaro Siza + Carlos Castanheira - Museum, Table, ChairChina Museum Of Design Bauhaus Collection / Álvaro Siza + Carlos Castanheira - More Images+ 58

•
Hangzhou, China

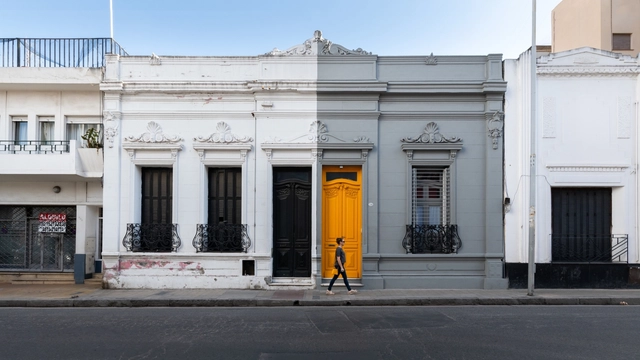
The Little House of the Yellow Door / Mariclé Scalambro arq.

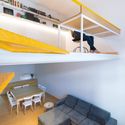
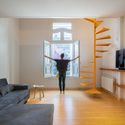
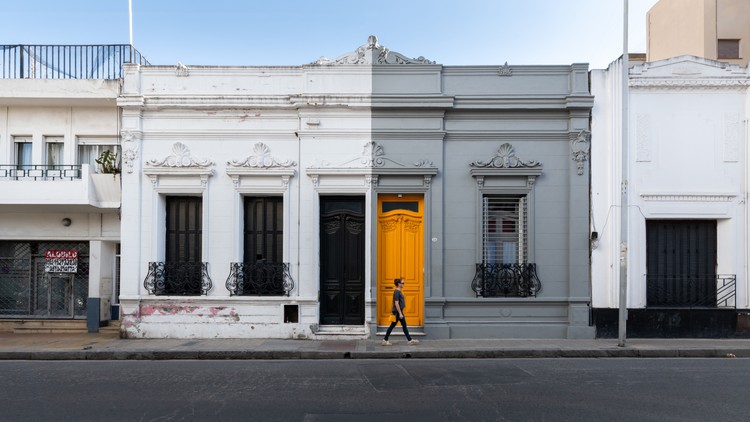
The Little House of the Yellow Door / Mariclé Scalambro arq. - RenovationThe Little House of the Yellow Door / Mariclé Scalambro arq. - RenovationThe Little House of the Yellow Door / Mariclé Scalambro arq. - RenovationThe Little House of the Yellow Door / Mariclé Scalambro arq. - RenovationThe Little House of the Yellow Door / Mariclé Scalambro arq. - More Images+ 22

  • Area Area of this architecture project Area:  1022 ft²
  • Year Completion year of this architecture project Year:  2018
  • Manufacturers Brands with products used in this architecture project
    Manufacturers:  Bamboo strand woven, Corona, Crystalcord, Madera, Marmotech

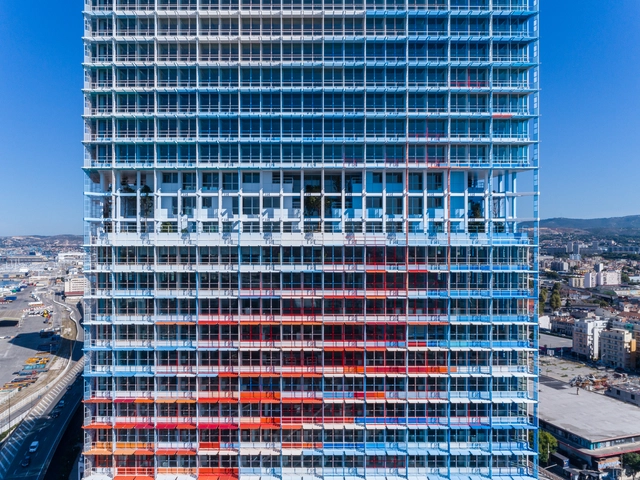
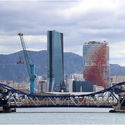
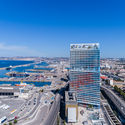

La Marseillaise / Ateliers Jean Nouvel

La Marseillaise / Ateliers Jean Nouvel - Office BuildingsLa Marseillaise / Ateliers Jean Nouvel - Office BuildingsLa Marseillaise / Ateliers Jean Nouvel - Office BuildingsLa Marseillaise / Ateliers Jean Nouvel - Office BuildingsLa Marseillaise / Ateliers Jean Nouvel - More Images+ 22

  • Area Area of this architecture project Area:  46767 m²
  • Year Completion year of this architecture project Year:  2018
  • Manufacturers Brands with products used in this architecture project
    Manufacturers:  Ductal®, Ermetika, Holcim

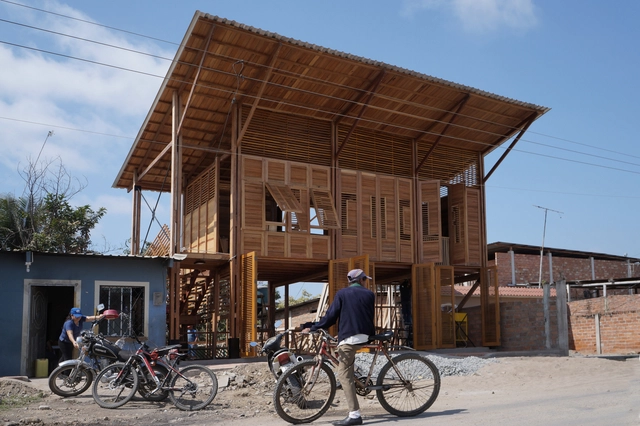
La Comuna / Natura Futura + Frontera Sur Arquitectura

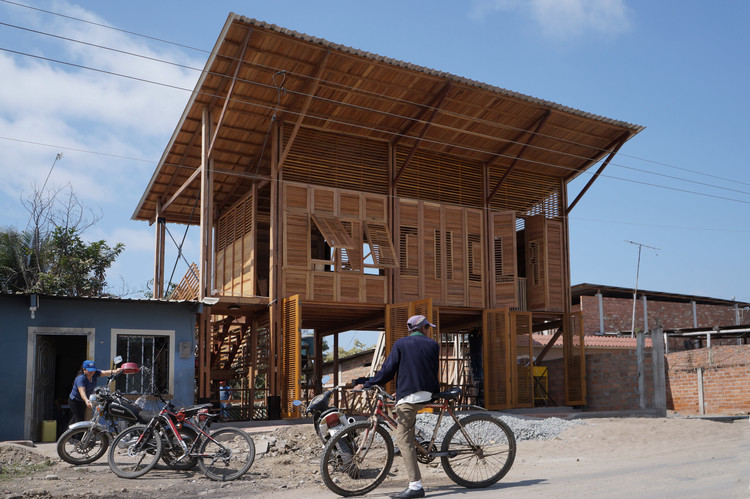
La Comuna / Natura Futura + Frontera Sur Arquitectura - WorkshopLa Comuna / Natura Futura + Frontera Sur Arquitectura - WorkshopLa Comuna / Natura Futura + Frontera Sur Arquitectura - WorkshopLa Comuna / Natura Futura + Frontera Sur Arquitectura - WorkshopLa Comuna / Natura Futura + Frontera Sur Arquitectura - More Images+ 24

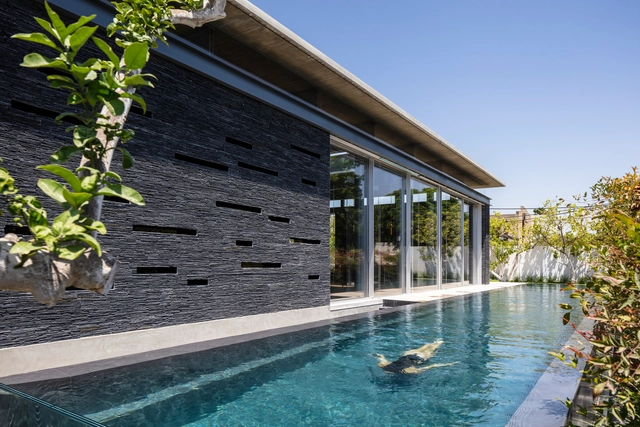
Pavilion House / Pitsou Kedem Architects

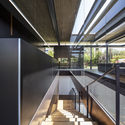
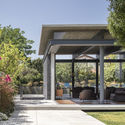
Pavilion House / Pitsou Kedem Architects - Houses, Courtyard, Facade, Door, Beam, ChairPavilion House / Pitsou Kedem Architects - Houses, FacadePavilion House / Pitsou Kedem Architects - Houses, Facade, Stairs, Handrail, BeamPavilion House / Pitsou Kedem Architects - Houses, Garden, Door, Facade, ArchPavilion House / Pitsou Kedem Architects - More Images+ 22

•
Tel Aviv-Yafo, Israel
  • Architects: Pitsou Kedem Architects
    : Irene Goldberg, Pitsou Kedem
  • Area Area of this architecture project Area:  300 m²
  • Year Completion year of this architecture project Year:  2017
  • Manufacturers Brands with products used in this architecture project
    Manufacturers:  Bulthaup, MDF Italia, Minotti, Moroso

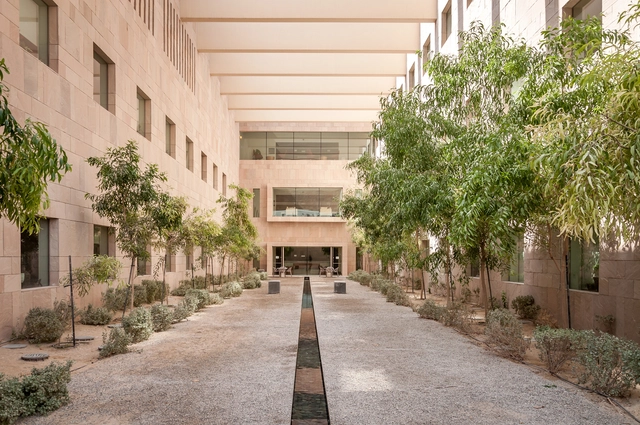
Georgetown University / LEGORRETA

Georgetown University / LEGORRETA - University, Courtyard, Facade, DoorGeorgetown University / LEGORRETA - University, FacadeGeorgetown University / LEGORRETA - University, Garden, Facade, DoorGeorgetown University / LEGORRETA - University, Facade, ArchGeorgetown University / LEGORRETA - More Images+ 24

•
Ar-Rayyan, Qatar

House With a Curved Wall / fala

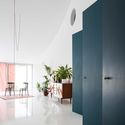
House With a Curved Wall / fala - House Interiors
© Ricardo Loureiro

House With a Curved Wall / fala - Interior Photography, House Interiors, Facade, ChairHouse With a Curved Wall / fala - House InteriorsHouse With a Curved Wall / fala - Interior Photography, House Interiors, Table, ChairHouse With a Curved Wall / fala - Exterior Photography, House Interiors, Facade, DoorHouse With a Curved Wall / fala - More Images+ 7

  • Architects: fala
  • Area Area of this architecture project Area:  100 m²
  • Year Completion year of this architecture project Year:  2017

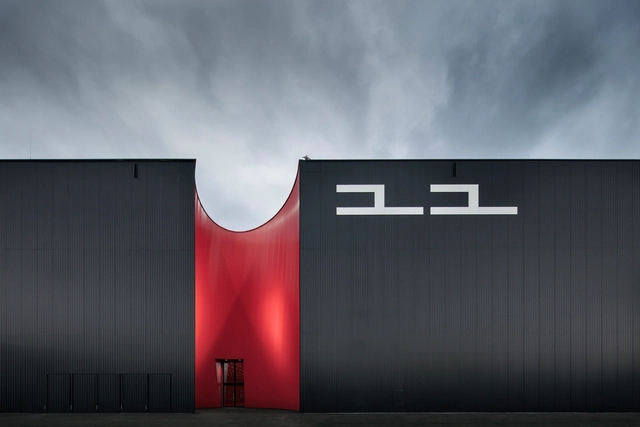
Exhibition Hall / Marte.Marte Architects

Exhibition Hall / Marte.Marte Architects - Renovation, Facade, ArchExhibition Hall / Marte.Marte Architects - RenovationExhibition Hall / Marte.Marte Architects - Renovation, Arch, Arcade, Column, FacadeExhibition Hall / Marte.Marte Architects - Renovation, Door, Facade, Stairs, ChairExhibition Hall / Marte.Marte Architects - More Images+ 6

  • Area Area of this architecture project Area:  10450 m²
  • Year Completion year of this architecture project Year:  2017
  • Manufacturers Brands with products used in this architecture project
    Manufacturers:  Jansen, Proox
  • Professionals: M+G Ingenieure

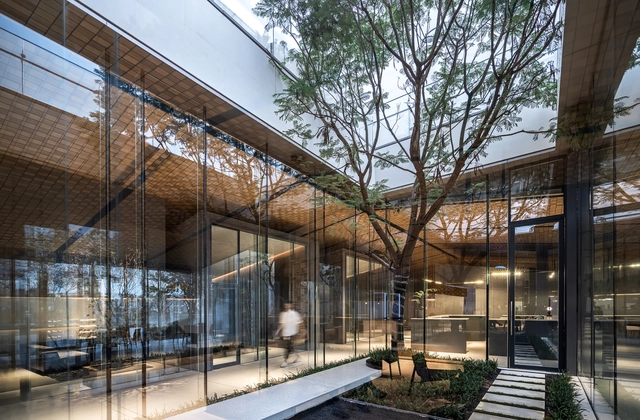
City of Sky / WJ Design

City of Sky / WJ Design - Retail , Door, Facade, TableCity of Sky / WJ Design - Retail , Courtyard, FacadeCity of Sky / WJ Design - Retail , Facade, Table, ChairCity of Sky / WJ Design - Retail , Facade, Table, ChairCity of Sky / WJ Design - More Images+ 30

•
Fuzhou, China

Humble House / Coy Yiontis Architects

Humble House / Coy Yiontis Architects - Houses
© Tatjana Plitt

Humble House / Coy Yiontis Architects - HousesHumble House / Coy Yiontis Architects - HousesHumble House / Coy Yiontis Architects - HousesHumble House / Coy Yiontis Architects - HousesHumble House / Coy Yiontis Architects - More Images+ 15

•
Barwon Heads, Australia

House João de Barro / Terra e Tuma Arquitetos Associados

House João de Barro / Terra e Tuma Arquitetos Associados - Houses InteriorsHouse João de Barro / Terra e Tuma Arquitetos Associados - Houses InteriorsHouse João de Barro / Terra e Tuma Arquitetos Associados - Houses InteriorsHouse João de Barro / Terra e Tuma Arquitetos Associados - Houses InteriorsHouse João de Barro / Terra e Tuma Arquitetos Associados - More Images+ 18

  • Area Area of this architecture project Area:  200 m²
  • Year Completion year of this architecture project Year:  2018
  • Manufacturers Brands with products used in this architecture project
    Manufacturers:  Amesti, Dalle Piagge, Deca, Metaltec Esquadrias, Metavila, +3

WeGrow / Bjarke Ingels Group

WeGrow / Bjarke Ingels Group - Schools WeGrow / Bjarke Ingels Group - Schools , Chair, BenchWeGrow / Bjarke Ingels Group - Schools , LightingWeGrow / Bjarke Ingels Group - Schools , Table, ChairWeGrow / Bjarke Ingels Group - More Images+ 7

  • Area Area of this architecture project Area:  930 m²
  • Year Completion year of this architecture project Year:  2018

House T / Studio Happ

House T / Studio Happ - Sustainability, Facade, Arch, Handrail, Balcony, ChairHouse T / Studio Happ - Sustainability, Facade, Lighting, Table, ChairHouse T / Studio Happ - Sustainability, Facade, Door, FenceHouse T / Studio Happ - Sustainability, Facade, BeamHouse T / Studio Happ - More Images+ 14

You've started following your first account!

Did you know?

You'll now receive updates based on what you follow! Personalize your stream and start following your favorite authors, offices and users.