1. ArchDaily
  2. Featured

Featured

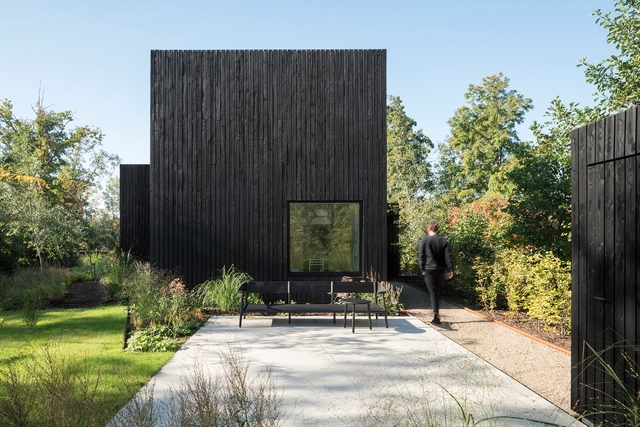
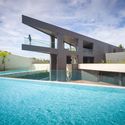
House Machelen / Compagnie O Architects

House Machelen / Compagnie O Architects - HousesHouse Machelen / Compagnie O Architects - Exterior Photography, Houses, FacadeHouse Machelen / Compagnie O Architects - Interior Photography, Houses, Facade, BeamHouse Machelen / Compagnie O Architects - HousesHouse Machelen / Compagnie O Architects - More Images+ 12

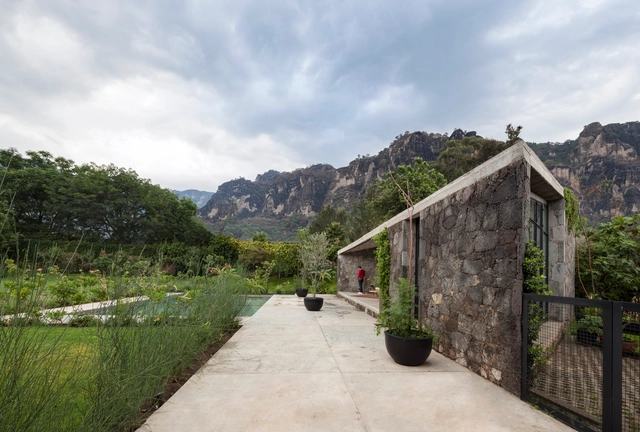
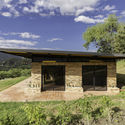
Lounge MA / Cadaval & Solà-Morales

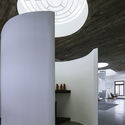
Lounge MA / Cadaval & Solà-Morales - Small ScaleLounge MA / Cadaval & Solà-Morales - Small ScaleLounge MA / Cadaval & Solà-Morales - Small ScaleLounge MA / Cadaval & Solà-Morales - Small ScaleLounge MA / Cadaval & Solà-Morales - More Images+ 27

•
Tepoztlán, Mexico

Tiny Holiday Home / i29 interior architects + Chris Collaris

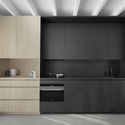
Tiny Holiday Home / i29 interior architects + Chris Collaris - HousesTiny Holiday Home / i29 interior architects + Chris Collaris - Exterior Photography, Houses, FacadeTiny Holiday Home / i29 interior architects + Chris Collaris - Interior Photography, Houses, Kitchen, Facade, Chair, Countertop, TableTiny Holiday Home / i29 interior architects + Chris Collaris - Interior Photography, Houses, Kitchen, Countertop, SinkTiny Holiday Home / i29 interior architects + Chris Collaris - More Images+ 24

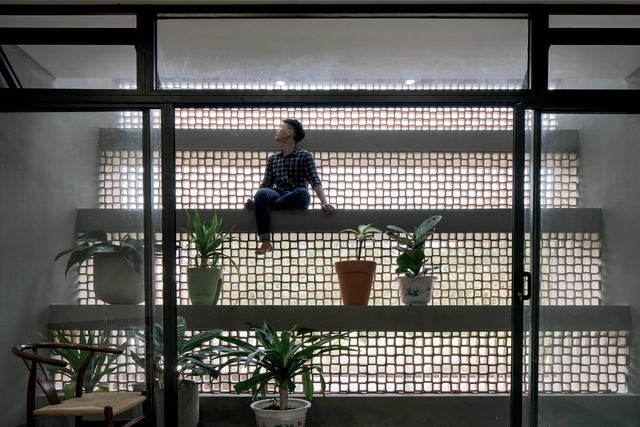
ANHS House / G+ Architects

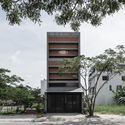
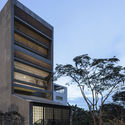
ANHS House / G+ Architects - Exterior Photography, House Interiors, FacadeANHS House / G+ Architects - Interior Photography, House InteriorsANHS House / G+ Architects - Exterior Photography, House Interiors, FacadeANHS House / G+ Architects - Interior Photography, House Interiors, Stairs, FacadeANHS House / G+ Architects - More Images+ 14

  • Architects: G+ Architects
  • Area Area of this architecture project Area:  43 m²
  • Year Completion year of this architecture project Year:  2017
  • Manufacturers Brands with products used in this architecture project
    Manufacturers:  TAICERA

Cais do Sertão Museum / Brasil Arquitetura

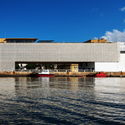
Cais do Sertão Museum / Brasil Arquitetura - Adaptive ReuseCais do Sertão Museum / Brasil Arquitetura - Interior Photography, Adaptive Reuse, Facade, Arch, ColumnCais do Sertão Museum / Brasil Arquitetura - Exterior Photography, Adaptive Reuse, FacadeCais do Sertão Museum / Brasil Arquitetura - Interior Photography, Adaptive Reuse, Lighting, ChairCais do Sertão Museum / Brasil Arquitetura - More Images+ 21

  • Architects: Brasil Arquitetura
  • Area Area of this architecture project Area:  5000 m²
  • Year Completion year of this architecture project Year:  2018
  • Manufacturers Brands with products used in this architecture project
    Manufacturers:  KJPL Arbyte, Lanxess Bayferrox, Marcenaria Baraúna, Penha Vidros, Tecnopop

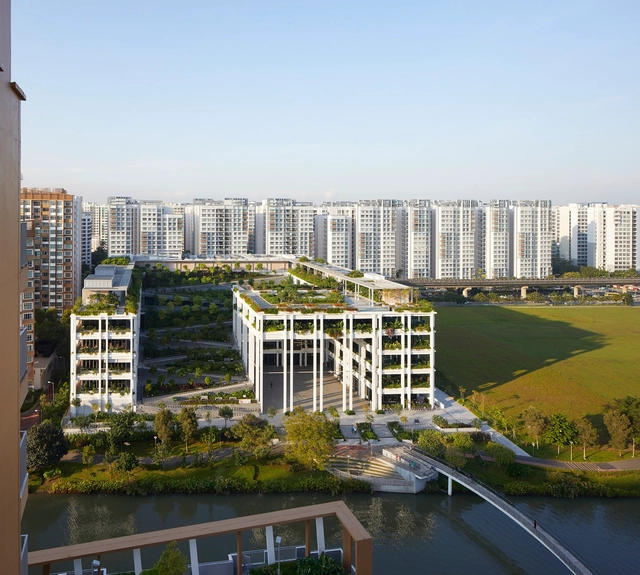
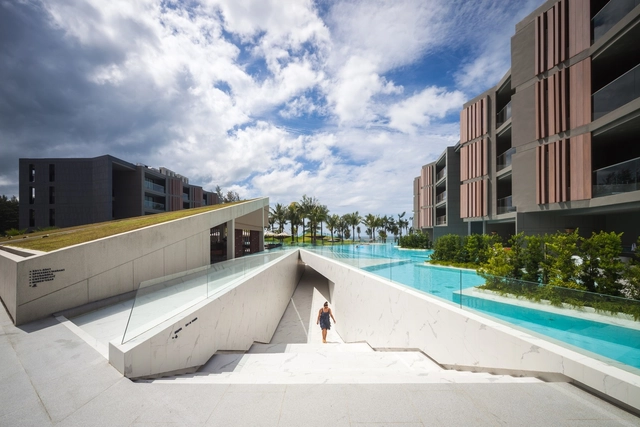
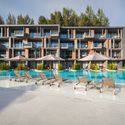
Punggol Neighbourhood and Polyclinic / Serie Architects + Multiply Architects

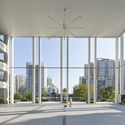
Punggol Neighbourhood and Polyclinic / Serie Architects + Multiply Architects - Community CenterPunggol Neighbourhood and Polyclinic / Serie Architects + Multiply Architects - Community CenterPunggol Neighbourhood and Polyclinic / Serie Architects + Multiply Architects - Community CenterPunggol Neighbourhood and Polyclinic / Serie Architects + Multiply Architects - Community CenterPunggol Neighbourhood and Polyclinic / Serie Architects + Multiply Architects - More Images+ 13

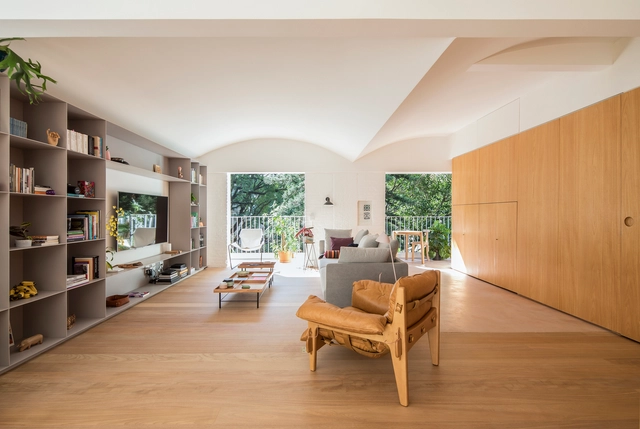
Sabá Apartment / Estúdio BRA Arquitetura

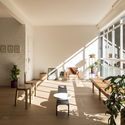
Sabá Apartment / Estúdio BRA Arquitetura - Interior Photography, Apartment Interiors, Table, BenchSabá Apartment / Estúdio BRA Arquitetura - Interior Photography, Apartment Interiors, Stairs, ChairSabá Apartment / Estúdio BRA Arquitetura - Interior Photography, Apartment Interiors, Table, ChairSabá Apartment / Estúdio BRA Arquitetura - Interior Photography, Apartment Interiors, TableSabá Apartment / Estúdio BRA Arquitetura - More Images+ 24

  • Area Area of this architecture project Area:  130 m²
  • Year Completion year of this architecture project Year:  2018
  • Manufacturers Brands with products used in this architecture project
    Manufacturers:  Brasil Imperial, Tauarí

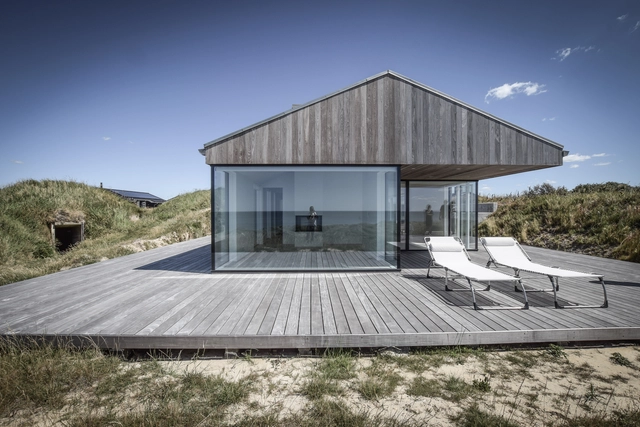
Petry Retreat / N+P Architecture

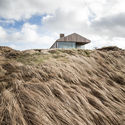
Petry Retreat / N+P Architecture - Exterior Photography, Houses, CoastPetry Retreat / N+P Architecture - Exterior Photography, HousesPetry Retreat / N+P Architecture - Exterior Photography, Houses, FacadePetry Retreat / N+P Architecture - HousesPetry Retreat / N+P Architecture - More Images+ 24

  • Architects: N+P Architecture
  • Area Area of this architecture project Area:  120 m²
  • Year Completion year of this architecture project Year:  2018
  • Manufacturers Brands with products used in this architecture project
    Manufacturers:  Krone, Sedum, Thermo Ash

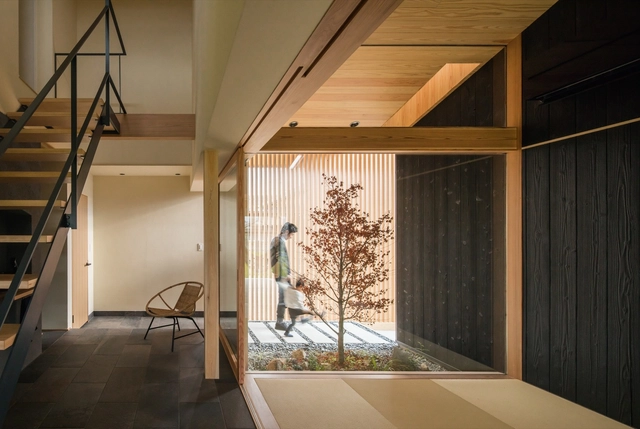
Terasho House / ALTS Design Office

Terasho House / ALTS Design Office - Interior Photography, Houses, Facade, Column, LightingTerasho House / ALTS Design Office - Exterior Photography, Houses, FacadeTerasho House / ALTS Design Office - Interior Photography, Houses, Stairs, Beam, Chair, TableTerasho House / ALTS Design Office - Interior Photography, Houses, Kitchen, Door, BeamTerasho House / ALTS Design Office - More Images+ 45

•
Koka, Japan
  • Architects: ALTS Design Office
  • Area Area of this architecture project Area:  139 m²
  • Year Completion year of this architecture project Year:  2019
  • Manufacturers Brands with products used in this architecture project
    Manufacturers:  Lixil Corporation, Nagoya Mosaic

King Bill / Austin Maynard Architects

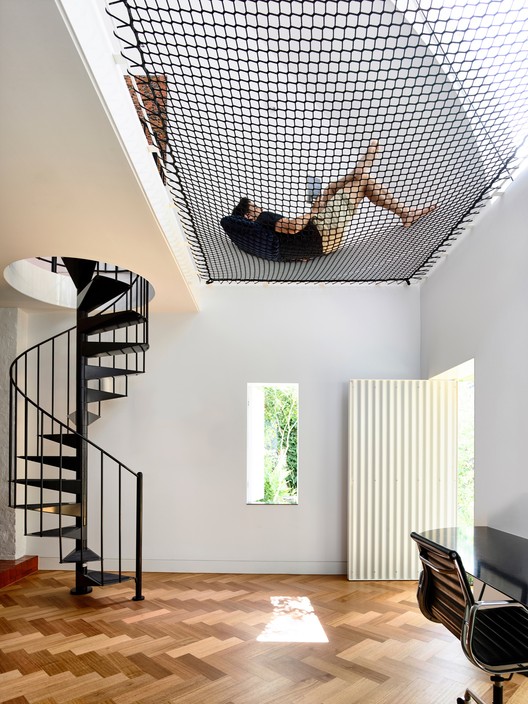
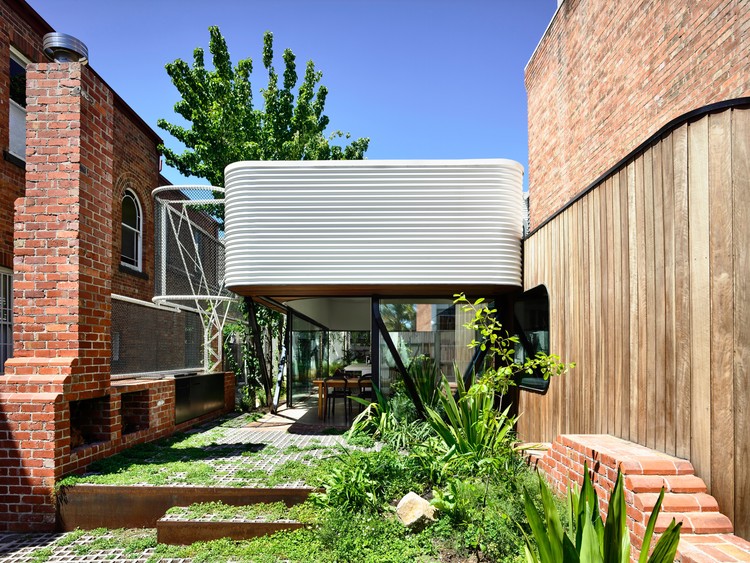
King Bill / Austin Maynard Architects - Interior Photography, Houses, Stairs, Lighting
© Derek Swalwell

King Bill / Austin Maynard Architects - Interior Photography, Houses, FacadeKing Bill / Austin Maynard Architects - Interior Photography, HousesKing Bill / Austin Maynard Architects - Interior Photography, Houses, Stairs, LightingKing Bill / Austin Maynard Architects - HousesKing Bill / Austin Maynard Architects - More Images+ 60

•
Melbourne, Australia

Outdoor Care Retreat / Snøhetta

Outdoor Care Retreat / Snøhetta - Exterior Photography, Retirement, Forest
© Ivar Kvaal

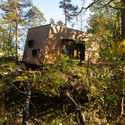
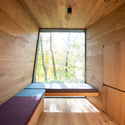
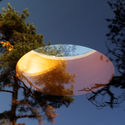
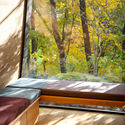
Outdoor Care Retreat / Snøhetta - Exterior Photography, Retirement, ForestOutdoor Care Retreat / Snøhetta - Interior Photography, RetirementOutdoor Care Retreat / Snøhetta - RetirementOutdoor Care Retreat / Snøhetta - RetirementOutdoor Care Retreat / Snøhetta - More Images+ 16

  • Architects: Snøhetta
  • Area Area of this architecture project Area:  35 m²
  • Year Completion year of this architecture project Year:  2018

Lan House / H2

Lan House / H2 - Interior Photography, Commercial Architecture, Bedroom, Lighting, Bed, ChairLan House / H2 - Interior Photography, Commercial Architecture, Door, Arch, Facade, Table, Lighting, ChairLan House / H2 - Interior Photography, Commercial Architecture, Table, ChairLan House / H2 - Interior Photography, Commercial Architecture, Table, ChairLan House / H2 - More Images+ 26

  • Architects: H2
  • Area Area of this architecture project Area:  300 m²
  • Year Completion year of this architecture project Year:  2018
  • Manufacturers Brands with products used in this architecture project
    Manufacturers:  Toto, TAICERA
  • Professionals: H2

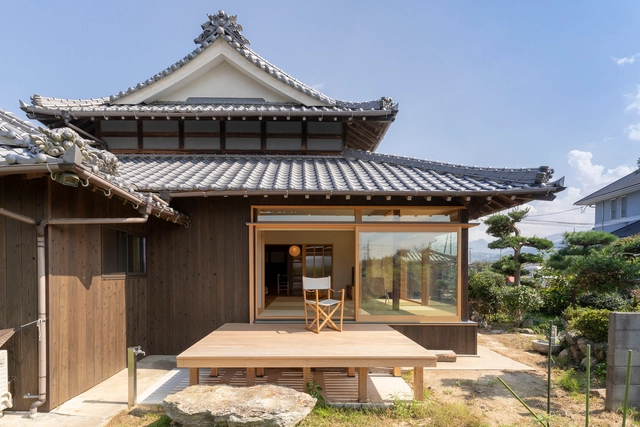
Traditional Kominka Renovation in Jonan / Takashi Okuno & Associates

Traditional Kominka Renovation in Jonan / Takashi Okuno & Associates - RenovationTraditional Kominka Renovation in Jonan / Takashi Okuno & Associates - RenovationTraditional Kominka Renovation in Jonan / Takashi Okuno & Associates - Interior Photography, Renovation, Door, ChairTraditional Kominka Renovation in Jonan / Takashi Okuno & Associates - Interior Photography, Renovation, Facade, Door, TableTraditional Kominka Renovation in Jonan / Takashi Okuno & Associates - More Images+ 12

  • Area Area of this architecture project Area:  191 m²
  • Year Completion year of this architecture project Year:  2018
  • Manufacturers Brands with products used in this architecture project
    Manufacturers:  Takeroku, Tatami

YT House / rear studio + AHO design studio

YT House / rear studio + AHO design studio - Houses, Beam, Facade, BenchYT House / rear studio + AHO design studio - Houses, Beam, Facade, Balcony, Table, ChairYT House / rear studio + AHO design studio - Houses, Fence, Facade, Handrail, Balcony, ChairYT House / rear studio + AHO design studio - Houses, Garden, Beam, Facade, BenchYT House / rear studio + AHO design studio - More Images+ 28

  • Area Area of this architecture project Area:  150 m²
  • Year Completion year of this architecture project Year:  2018
  • Manufacturers Brands with products used in this architecture project
    Manufacturers:  Dulux, Toto

The Cake / balbek bureau

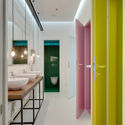
The Cake / balbek bureau - Interior Photography, Restaurant, Bathroom, Door, Sink, LightingThe Cake / balbek bureau - RestaurantThe Cake / balbek bureau - Interior Photography, Restaurant, Kitchen, Chair, CountertopThe Cake / balbek bureau - Interior Photography, Restaurant, Table, Chair, LightingThe Cake / balbek bureau - More Images+ 20

  • Interior Designers: balbek bureau
  • Area Area of this architecture project Area:  150 m²
  • Year Completion year of this architecture project Year:  2014

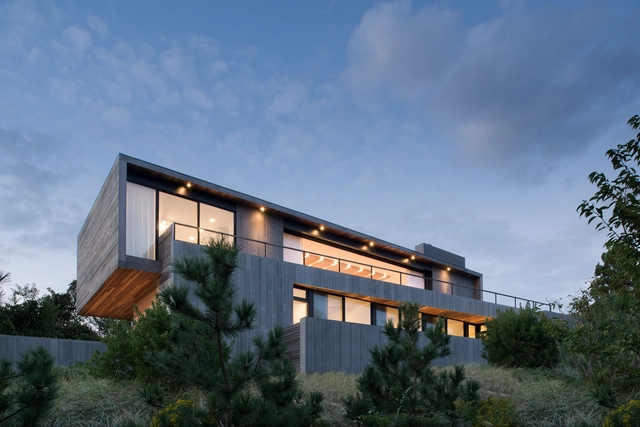
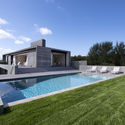
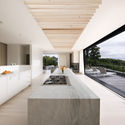
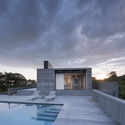
Hither Hills / Bates Masi + Architects

Hither Hills / Bates Masi + Architects - Exterior Photography, HousesHither Hills / Bates Masi + Architects - Interior Photography, Houses, Kitchen, Facade, CountertopHither Hills / Bates Masi + Architects - HousesHither Hills / Bates Masi + Architects - Interior Photography, HousesHither Hills / Bates Masi + Architects - More Images+ 10

  • Area Area of this architecture project Area:  3350 ft²
  • Year Completion year of this architecture project Year:  2015
  • Manufacturers Brands with products used in this architecture project
    Manufacturers:  Kohler, DuPont, Thermador

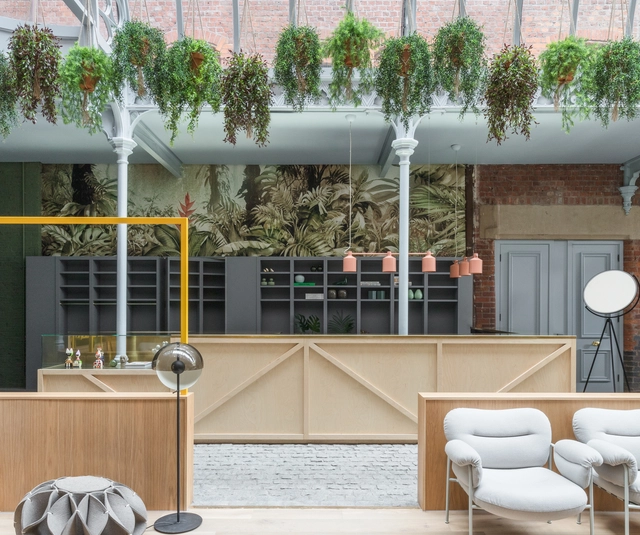
Whitworth Manchester / Grzywinski+Pons

Whitworth Manchester / Grzywinski+Pons - Interior Photography, Hotels, Door, Facade, Lighting, ChairWhitworth Manchester / Grzywinski+Pons - Interior Photography, Hotels, Table, Lighting, ChairWhitworth Manchester / Grzywinski+Pons - Interior Photography, Hotels, Facade, ColumnWhitworth Manchester / Grzywinski+Pons - Interior Photography, Hotels, Table, ChairWhitworth Manchester / Grzywinski+Pons - More Images+ 52

•
Manchester, United Kingdom
  • Architects: Grzywinski+Pons
  • Area Area of this architecture project Area:  10 m²
  • Year Completion year of this architecture project Year:  2018
  • Manufacturers Brands with products used in this architecture project
    Manufacturers:  Kaldewei, Reggiani, Catalano, Sancal

La Vela / Time Architecture

La Vela / Time Architecture - Interior Photography, Hotels, Table, LightingLa Vela / Time Architecture - HotelsLa Vela / Time Architecture - Exterior Photography, Hotels, FacadeLa Vela / Time Architecture - Exterior Photography, Hotels, FacadeLa Vela / Time Architecture - More Images+ 26

You've started following your first account!

Did you know?

You'll now receive updates based on what you follow! Personalize your stream and start following your favorite authors, offices and users.