1. ArchDaily
  2. Featured

Featured

How to improve rendering workflow on SketchUp

 | Sponsored Content
Audio available

This guide shows how to use a D5 Render a free live-sync plugin to improve SketchUp workflow.

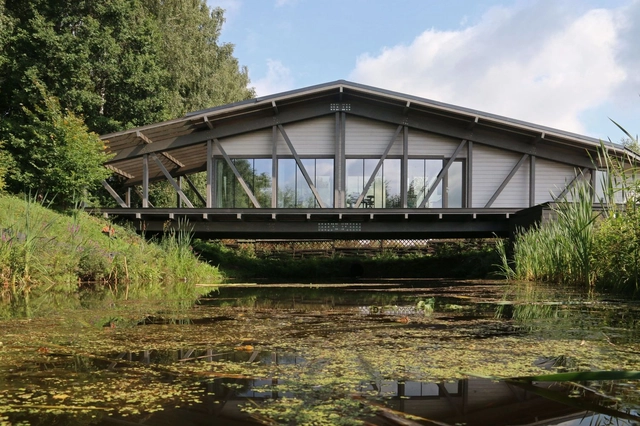
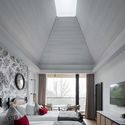
Park-Yilan Ju / The Design Institute of Landscape and Architecture China Academy of Art

Park-Yilan Ju / The Design Institute of Landscape and Architecture China Academy of Art - Hotels
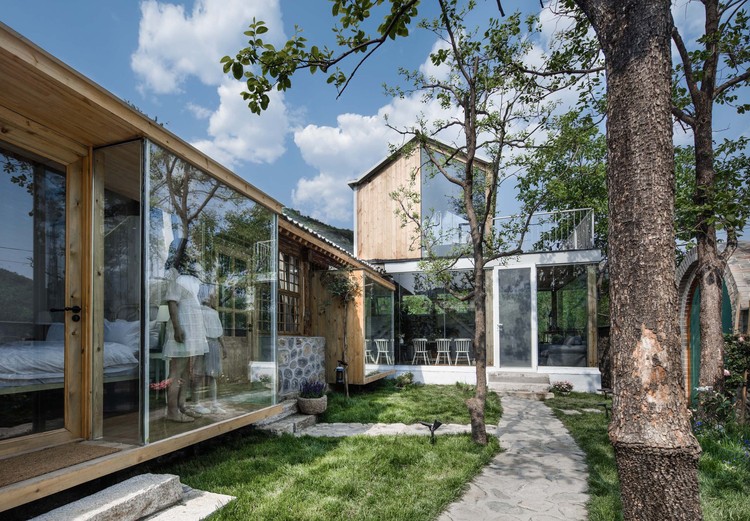
half birdview. Image © Zheng Shi

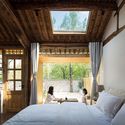
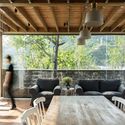
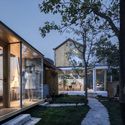
Park-Yilan Ju / The Design Institute of Landscape and Architecture China Academy of Art - HotelsPark-Yilan Ju / The Design Institute of Landscape and Architecture China Academy of Art - HotelsPark-Yilan Ju / The Design Institute of Landscape and Architecture China Academy of Art - HotelsPark-Yilan Ju / The Design Institute of Landscape and Architecture China Academy of Art - HotelsPark-Yilan Ju / The Design Institute of Landscape and Architecture China Academy of Art - More Images+ 26

Little Shelter Hotel / Department of Architecture

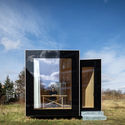
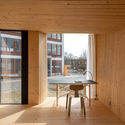
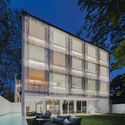
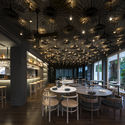
Little Shelter Hotel / Department of Architecture - Exterior Photography, Hotels, FacadeLittle Shelter Hotel / Department of Architecture - Drawings, Hotels, FacadeLittle Shelter Hotel / Department of Architecture - Exterior Photography, Hotels, FacadeLittle Shelter Hotel / Department of Architecture - Interior Photography, Hotels, Table, ChairLittle Shelter Hotel / Department of Architecture - More Images+ 29

Tambon Nong Hoi, Thailand

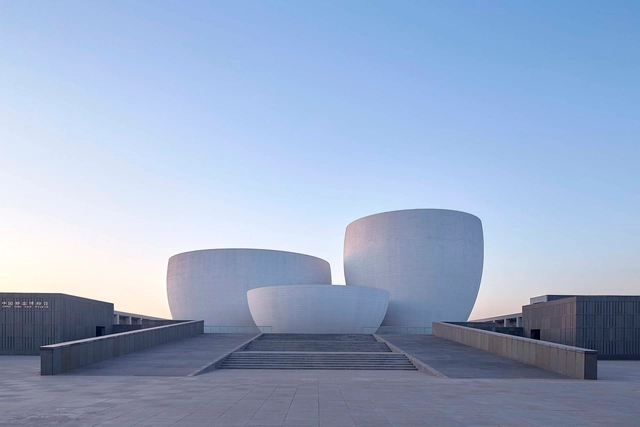
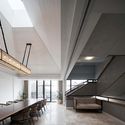
China Resources Archives Library / Studio Link-Arc

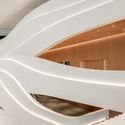
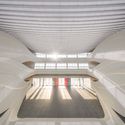
China Resources Archives Library / Studio Link-Arc - Exterior Photography, Cultural Architecture, CityscapeChina Resources Archives Library / Studio Link-Arc - Exterior Photography, Cultural Architecture, FacadeChina Resources Archives Library / Studio Link-Arc - Cultural ArchitectureChina Resources Archives Library / Studio Link-Arc - Interior Photography, Cultural Architecture, Stairs, Facade, HandrailChina Resources Archives Library / Studio Link-Arc - More Images+ 39

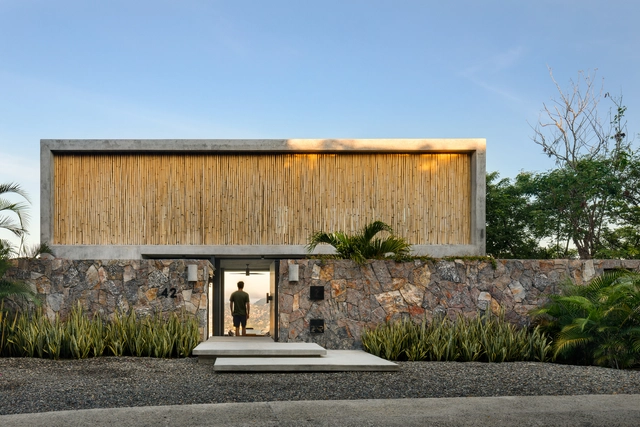
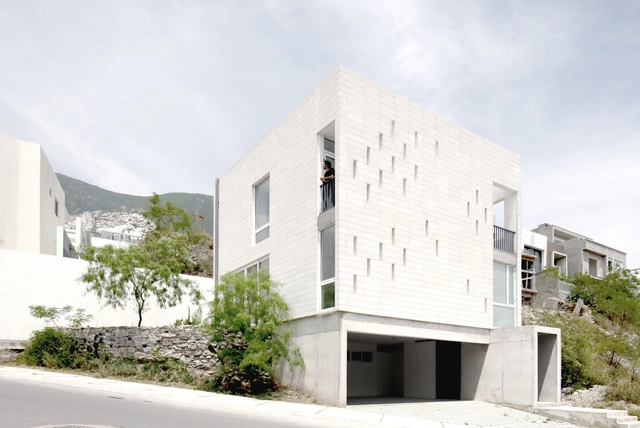
CV House / S-AR + Carlos Valdez

CV House / S-AR + Carlos Valdez - Interior Photography, Houses, TableCV House / S-AR + Carlos Valdez - Exterior Photography, Houses, FacadeCV House / S-AR + Carlos Valdez - Interior Photography, Houses, Kitchen, Countertop, Sink, TableCV House / S-AR + Carlos Valdez - Exterior Photography, Houses, FacadeCV House / S-AR + Carlos Valdez - More Images+ 44

Monterrey, Mexico
  • Architects: Carlos Valdez, S-AR
  • Area Area of this architecture project Area:  3207 ft²
  • Year Completion year of this architecture project Year:  2019
  • Manufacturers Brands with products used in this architecture project
    Manufacturers:  BR Bloquera Regiomontana, CREST, Cemex, Cuprum, Hebel, +1

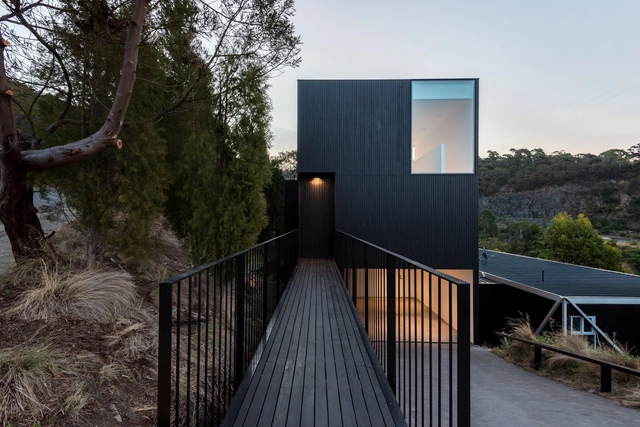
(Gr)ancillary Dwelling / Crump Architects

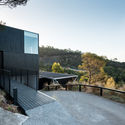
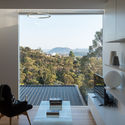
(Gr)ancillary Dwelling / Crump Architects - Houses(Gr)ancillary Dwelling / Crump Architects - Houses(Gr)ancillary Dwelling / Crump Architects - Interior Photography, Houses, Chair(Gr)ancillary Dwelling / Crump Architects - Interior Photography, Houses, Chair(Gr)ancillary Dwelling / Crump Architects - More Images+ 28

Hobart, Australia

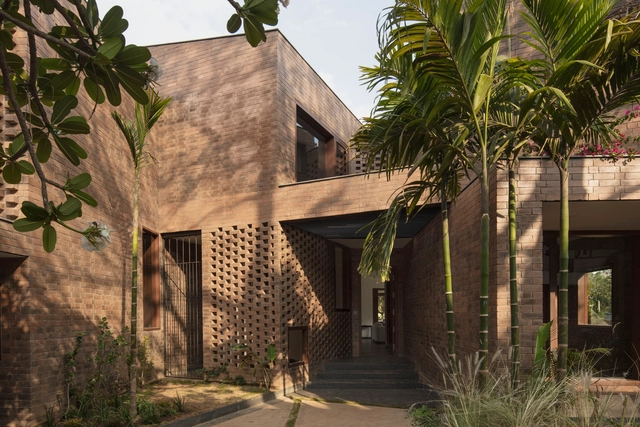
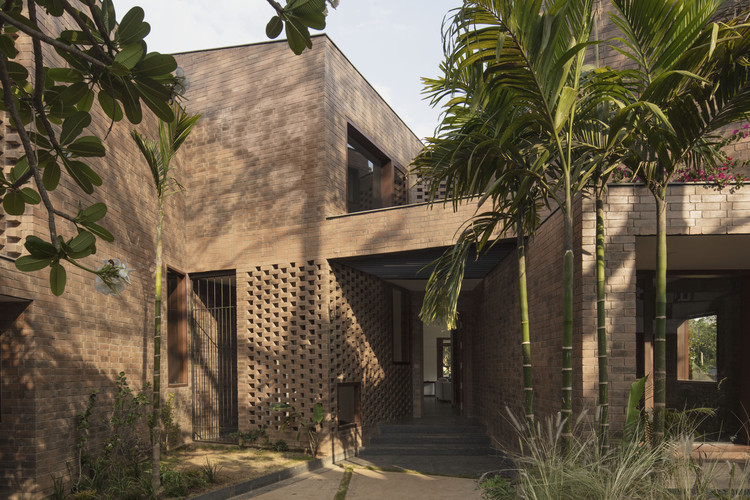
Brick House / CollectiveProject

Brick House / CollectiveProject - HousesBrick House / CollectiveProject - HousesBrick House / CollectiveProject - HousesBrick House / CollectiveProject - Interior Photography, Houses, FacadeBrick House / CollectiveProject - More Images+ 16

Bangalore, India
  • Architects: CollectiveProject
  • Area Area of this architecture project Area:  4600 ft²
  • Year Completion year of this architecture project Year:  2018

Urbach Tower / ICD/ITKE University of Stuttgart

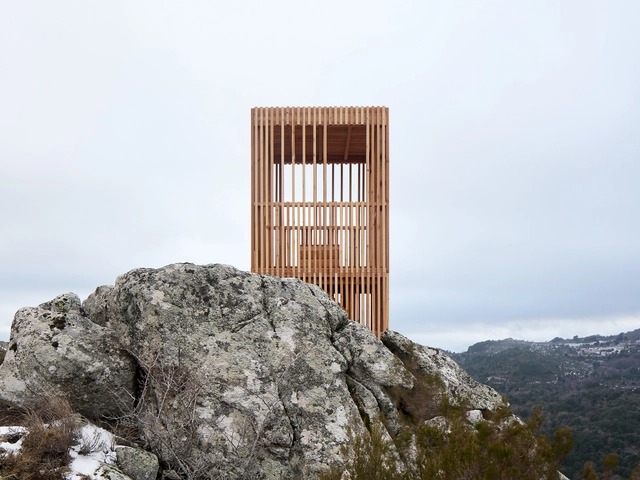
Urbach Tower / ICD/ITKE University of Stuttgart - Exterior Photography, Installations & Structures, Facade, BeamUrbach Tower / ICD/ITKE University of Stuttgart - Interior Photography, Installations & StructuresUrbach Tower / ICD/ITKE University of Stuttgart - Interior Photography, Installations & StructuresUrbach Tower / ICD/ITKE University of Stuttgart - Exterior Photography, Installations & StructuresUrbach Tower / ICD/ITKE University of Stuttgart - More Images+ 46

Halo House / Breathe Architecture

Halo House / Breathe Architecture - Interior Photography, Houses, Bedroom, BedHalo House / Breathe Architecture - Interior Photography, Houses, Facade, ChairHalo House / Breathe Architecture - Interior Photography, Houses, TableHalo House / Breathe Architecture - Interior Photography, Houses, Kitchen, TableHalo House / Breathe Architecture - More Images+ 12

Glen Iris, Australia

Aware Tea / Yue-Design Space Design Studio

Aware Tea / Yue-Design Space Design Studio - StoreAware Tea / Yue-Design Space Design Studio - StoreAware Tea / Yue-Design Space Design Studio - StoreAware Tea / Yue-Design Space Design Studio - StoreAware Tea / Yue-Design Space Design Studio - More Images+ 17

Changzhou, China

Bed & Breakfast Santulan / Santos Bolívar

Bed & Breakfast Santulan / Santos Bolívar - HotelsBed & Breakfast Santulan / Santos Bolívar - HotelsBed & Breakfast Santulan / Santos Bolívar - Exterior Photography, Hotels, Facade, StairsBed & Breakfast Santulan / Santos Bolívar - Interior Photography, Hotels, ChairBed & Breakfast Santulan / Santos Bolívar - More Images+ 28

Valle de Guadalupe, Mexico
  • Architects: Santos Bolívar
  • Area Area of this architecture project Area:  1000
  • Year Completion year of this architecture project Year:  2019
  • Manufacturers Brands with products used in this architecture project
    Manufacturers:  Cemex, La casa del acero, Madereria los Olivos, Smart window projects

Glebe Red / Benn & Penna Architecture

Glebe Red / Benn & Penna Architecture - Exterior Photography, Renovation, Door, FacadeGlebe Red / Benn & Penna Architecture - Interior Photography, Renovation, Kitchen, Facade, Sink, CountertopGlebe Red / Benn & Penna Architecture - Interior Photography, Renovation, Door, Stairs, FacadeGlebe Red / Benn & Penna Architecture - Interior Photography, Renovation, BedroomGlebe Red / Benn & Penna Architecture - More Images+ 16

Zapotes Terrace / mog taller de arquitectura

Zapotes Terrace / mog taller de arquitectura - OtherZapotes Terrace / mog taller de arquitectura - OtherZapotes Terrace / mog taller de arquitectura - OtherZapotes Terrace / mog taller de arquitectura - OtherZapotes Terrace / mog taller de arquitectura - More Images+ 14

Zapopan, Mexico
  • Year Completion year of this architecture project Year:  2016
  • Manufacturers Brands with products used in this architecture project
    Manufacturers:  Arkifakt, CPM Solar, Concreto Forzac, FOLARE, POLIACERO

Youfangping Village Landscape Design / ADEA

Youfangping Village Landscape Design  / ADEA - LandscapeYoufangping Village Landscape Design  / ADEA - LandscapeYoufangping Village Landscape Design  / ADEA - LandscapeYoufangping Village Landscape Design  / ADEA - LandscapeYoufangping Village Landscape Design  / ADEA - More Images+ 41

Xi’an, China

Al Janoub Stadium / Zaha Hadid Architects

Al Janoub Stadium / Zaha Hadid Architects - StadiumsAl Janoub Stadium / Zaha Hadid Architects - StadiumsAl Janoub Stadium / Zaha Hadid Architects - StadiumsAl Janoub Stadium / Zaha Hadid Architects - StadiumsAl Janoub Stadium / Zaha Hadid Architects - More Images+ 44

Al Wakrah, Qatar
  • Architects: Zaha Hadid Architects
  • Year Completion year of this architecture project Year:  2019
  • Manufacturers Brands with products used in this architecture project
    Manufacturers:  Nystrom
  • Professionals: AECOM, Maffeis Engineering Spa

VB Rural House / Lucas y Hernández-Gil

VB Rural House / Lucas y Hernández-Gil - Interior Photography, Renovation, Door, Facade, ArchVB Rural House / Lucas y Hernández-Gil - Interior Photography, Renovation, Door, Facade, ChairVB Rural House / Lucas y Hernández-Gil - Interior Photography, RenovationVB Rural House / Lucas y Hernández-Gil - RenovationVB Rural House / Lucas y Hernández-Gil - More Images+ 36

Villalba de los Barros, Spain
  • Area Area of this architecture project Area:  380
  • Year Completion year of this architecture project Year:  2018
  • Manufacturers Brands with products used in this architecture project
    Manufacturers:  &Tradition, Flos, Kresta Design, Normann Copenhagen

Five Gardens House / David Boyle Architect

Five Gardens House / David Boyle Architect - HousesFive Gardens House / David Boyle Architect - Interior Photography, Houses, FacadeFive Gardens House / David Boyle Architect - Exterior Photography, Houses, Facade, HandrailFive Gardens House / David Boyle Architect - Interior Photography, Houses, Beam, Table, ChairFive Gardens House / David Boyle Architect - More Images+ 20

Northbridge, Australia

Jodo Shu Ichigyo-in / Kengo Kuma & Associates

Shinjuku, Japan

Kálida Sant Pau Center / Miralles Tagliabue EMBT

Kálida Sant Pau Center / Miralles Tagliabue EMBT -  Healthcare CenterKálida Sant Pau Center / Miralles Tagliabue EMBT -  Healthcare CenterKálida Sant Pau Center / Miralles Tagliabue EMBT -  Healthcare CenterKálida Sant Pau Center / Miralles Tagliabue EMBT -  Healthcare CenterKálida Sant Pau Center / Miralles Tagliabue EMBT - More Images+ 22

  • Architects: Miralles Tagliabue EMBT
  • Area Area of this architecture project Area:  400
  • Year Completion year of this architecture project Year:  2019
  • Manufacturers Brands with products used in this architecture project
    Manufacturers:  Andreu World, Gres Aragon, Roca, Santa & Cole, Viccarbe, +17

You've started following your first account!

Did you know?

You'll now receive updates based on what you follow! Personalize your stream and start following your favorite authors, offices and users.