ArchDaily
Featured
Featured
September 16 | Sponsored Content
AI tools for architects - House Plan Generator This guide covers a workflow that moves from project parameters to generated floor plans, 3D perspective views, exterior design exploration, and site context visualization, using AI tools in place of preliminary CAD and rendering work.
https://www.archdaily.comhttps://www.archdaily.com/catalog/us/products/39065/how-to-develop-a-residential-design-concept-ideal-house
https://www.archdaily.com/933166/grove-house-roger-ferris-plus-partners Pilar Caballero
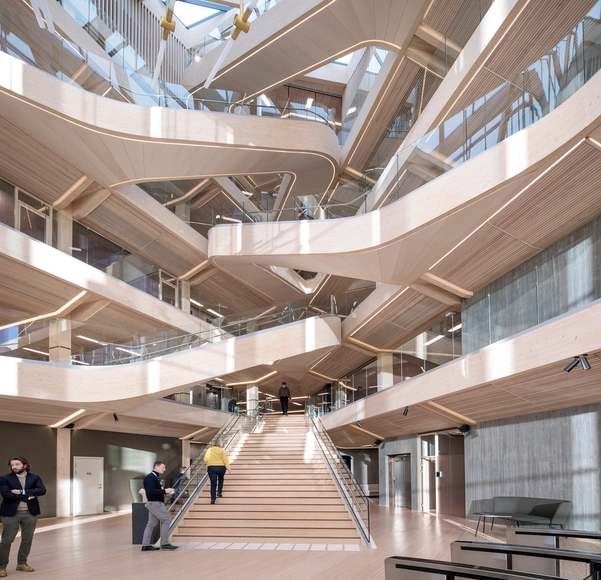
© Sindre Ellingsen + 85
Area
Area of this architecture project
Area:
22500 m²
Year
Completion year of this architecture project
Year:
2019
Manufacturers
Brands with products used in this architecture project
Manufacturers: GRAPHISOFT HASSLACHER NORICA TIMBER HESS TIMBER Hunter Douglas Architectural (Europe) Q-railing , +17 Faber Bygg AS / Moelven Limtre AS , Hege Tapio, i/o/lab Senter for fremtidskunst , Hunter Douglas , Joachim Sauter , Kontorkompaniet , Makustik , McNeel , Moelven , Moelven Modus , Moelven Modus AS , Okalux , Pollmeier , Schiico , Schüco , Senab Eikland , Treprosjekt , Zublin Timber -17 https://www.archdaily.com/933182/the-financial-park-helen-and-hard-architects-plus-saaha Andreas Luco
https://www.archdaily.com/933186/duplex-villa-debert-architects Andreas Luco
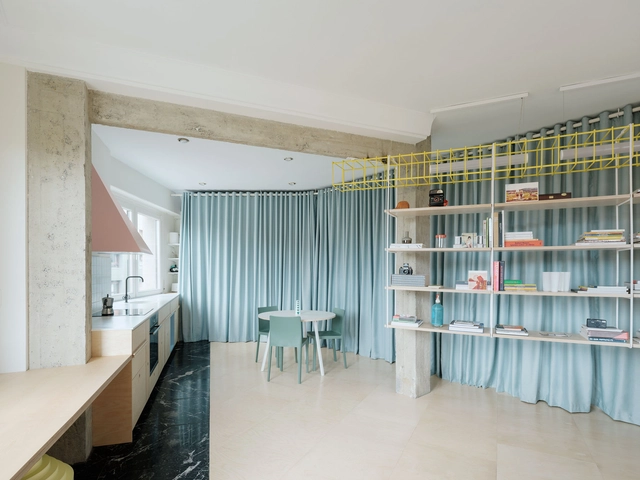
https://www.archdaily.com/933173/apartamento-ready-made-azab Andreas Luco
https://www.archdaily.com/933169/kignston-university-town-house-grafton-architects Paula Pintos
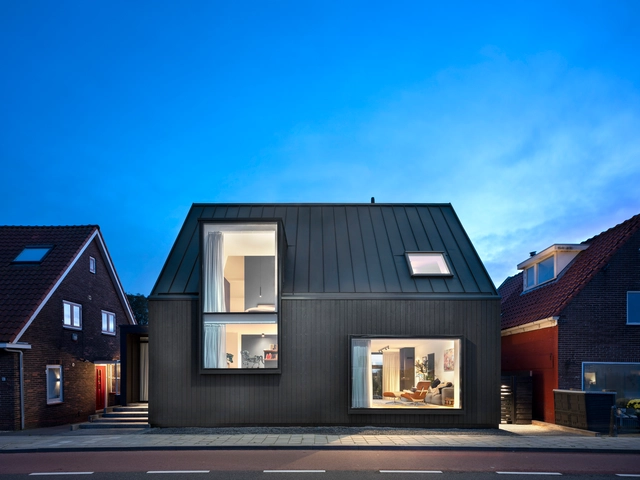
https://www.archdaily.com/933030/house-akerdijk-arjen-reas-architects Paula Pintos
https://www.archdaily.com/932884/mar-tirreno-86-frida-escobedo Pilar Caballero
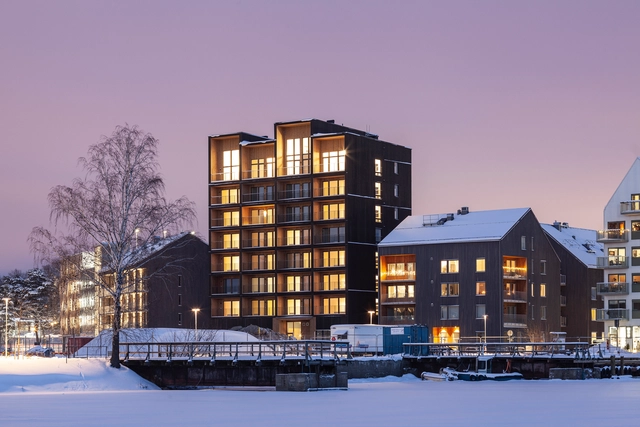
https://www.archdaily.com/933091/kajstaden-tall-timber-building-cf-moller-architects Paula Pintos
https://www.archdaily.com/932990/navakitel-design-hotel-junsekino-architect-and-design Hana Abdel
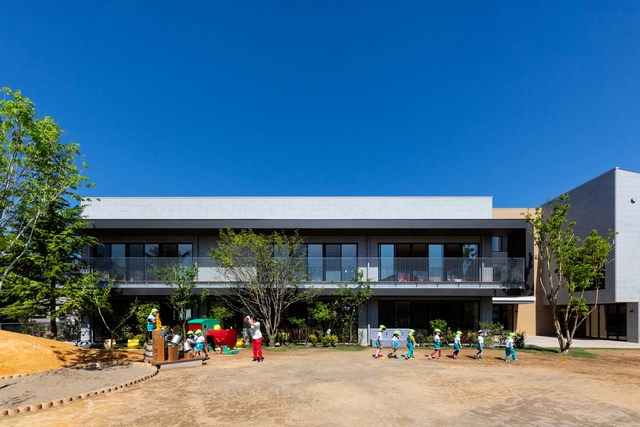
https://www.archdaily.com/932963/ez-kindergarten-and-nursery-hibinosekkei-plus-youji-no-shiro-plus-kids-design-labo Hana Abdel
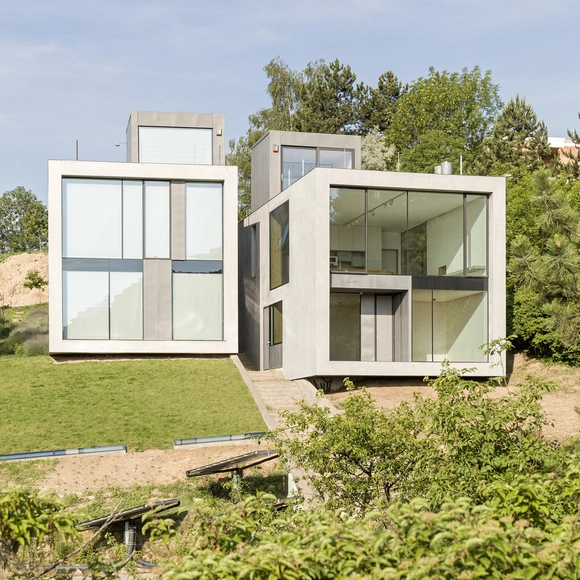
© Alessandra Bello + 15
Area
Area of this architecture project
Area:
187 m²
Year
Completion year of this architecture project
Year:
2019
Manufacturers
Brands with products used in this architecture project
Manufacturers: AXOR Hansgrohe Arclinea , Artemide , Cattelan Italia , +15 Flaminia , Garofoli , Gervasoni , Kristalia , LAGO , Living Divani , MARAZZI , Metra , PENTA Light , Pallucco , Porro , Pozzi Ginori , Roda , SIMES , Sabiana -15 https://www.archdaily.com/932888/gr-house-reisarchitettura Paula Pintos
https://www.archdaily.com/932693/river-house-alexis-dornier Pilar Caballero
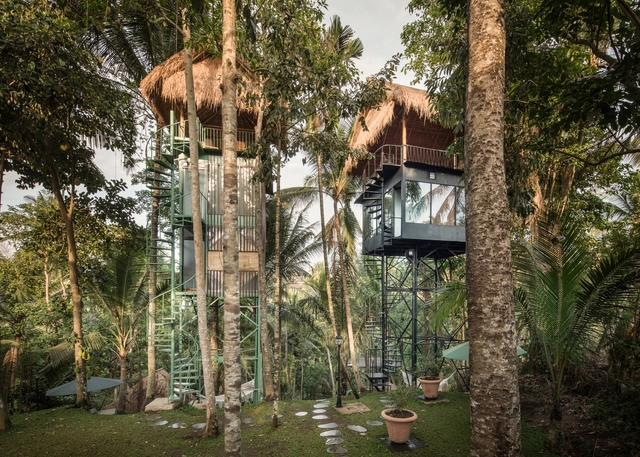
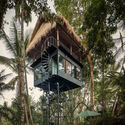
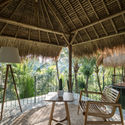
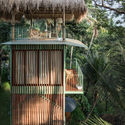
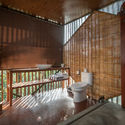
https://www.archdaily.com/932608/lift-treetop-boutique-hotel-alexis-dornier Andreas Luco
https://www.archdaily.com/932622/artisan-house-proud-design-cltd Hana Abdel
https://www.archdaily.com/932597/eight-beams-house-covachita-taller-de-arquitectura Clara Ott
https://www.archdaily.com/932436/villa-ask-housing-reiulf-ramstad-arkitekter Andreas Luco
https://www.archdaily.com/932609/archi-loft-geometrix-design Andreas Luco
https://www.archdaily.com/932417/fade-to-green-hyla-architects Hana Abdel
Did you know? You'll now receive updates based on what you follow! Personalize your stream and start following your favorite authors, offices and users.




.jpg?1580408067&format=webp&width=640&height=580)

¸Mariela_Apollonio.jpg?1579724220&format=webp&width=640&height=580)














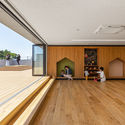
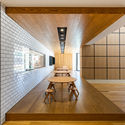

.jpg?1580408141 "© Alessandra Bello")
.jpg?1580407974 "© Alessandra Bello")
.jpg?1580407705 "© Alessandra Bello")
.jpg?1580407752 "© Alessandra Bello")
.jpg?1580408067)
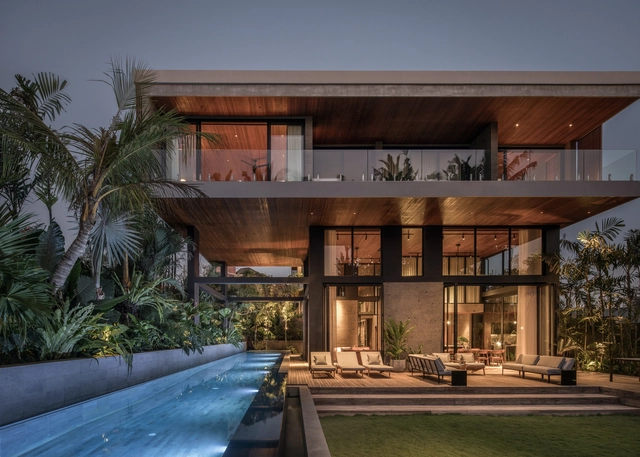
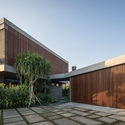






¸Mariela_Apollonio.jpg?1579724995 "© Mariela Apollonio")
¸Mariela_Apollonio.jpg?1579725737 "© Mariela Apollonio")
¸Mariela_Apollonio.jpg?1579724894 "© Mariela Apollonio")
¸Mariela_Apollonio.jpg?1579725043 "© Mariela Apollonio")
¸Mariela_Apollonio.jpg?1579724220)