1. ArchDaily
  2. Featured

Featured

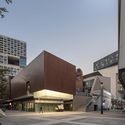
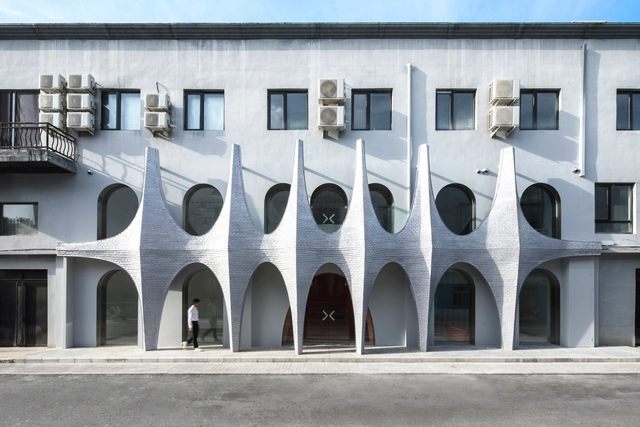
Shenzhen International Art Design Center (iADC) Art Arcade / Tanghua Architects & Associates
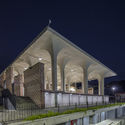
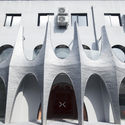
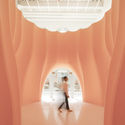
Shenzhen International Art Design Center (iADC) Art Arcade / Tanghua Architects & Associates - Interior Photography, Cultural Architecture, FacadeShenzhen International Art Design Center (iADC) Art Arcade / Tanghua Architects & Associates - Exterior Photography, Cultural Architecture, Facade, HandrailShenzhen International Art Design Center (iADC) Art Arcade / Tanghua Architects & Associates - Exterior Photography, Cultural Architecture, FacadeShenzhen International Art Design Center (iADC) Art Arcade / Tanghua Architects & Associates - Exterior Photography, Cultural Architecture, FacadeShenzhen International Art Design Center (iADC) Art Arcade / Tanghua Architects & Associates - More Images+ 15
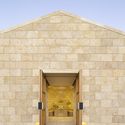
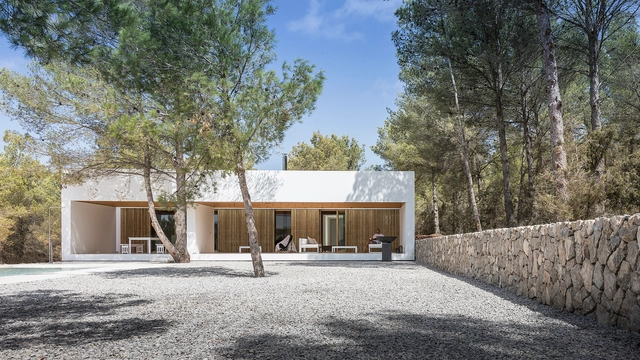
Komorebi House / DRAA

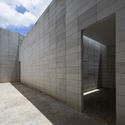
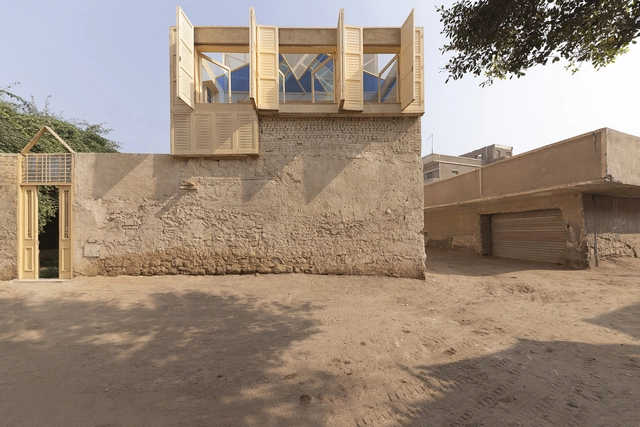
Komorebi House / DRAA - Exterior Photography, House Interiors, DoorKomorebi House / DRAA - Interior Photography, House Interiors, Facade, TableKomorebi House / DRAA - Exterior Photography, House InteriorsKomorebi House / DRAA - Exterior Photography, House Interiors, DoorKomorebi House / DRAA - More Images+ 31

  • Architects: DRAA
  • Area Area of this architecture project Area:  168
  • Year Completion year of this architecture project Year:  2019

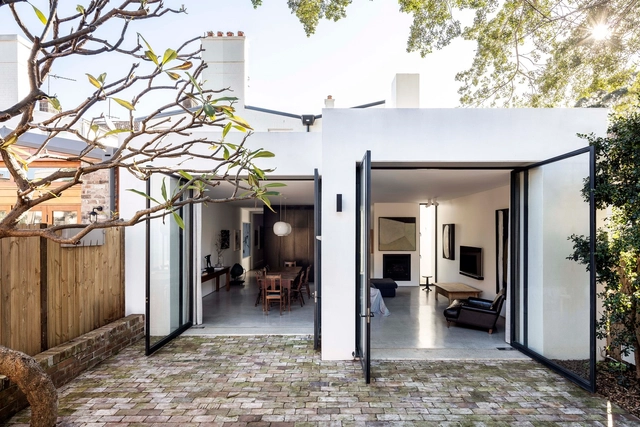
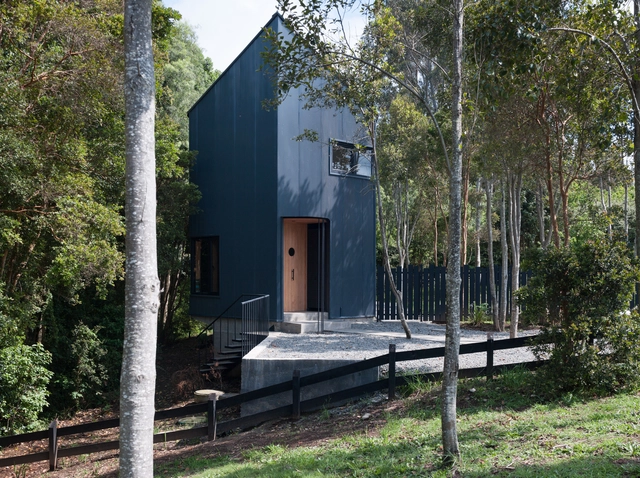
Chimney House / Atelier DAU

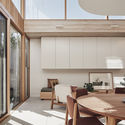
Chimney House / Atelier DAU - Exterior Photography, Houses, Facade, DoorChimney House / Atelier DAU - Exterior Photography, HousesChimney House / Atelier DAU - Interior Photography, HousesChimney House / Atelier DAU - Interior Photography, Houses, DoorChimney House / Atelier DAU - More Images+ 7

Sydney, Australia

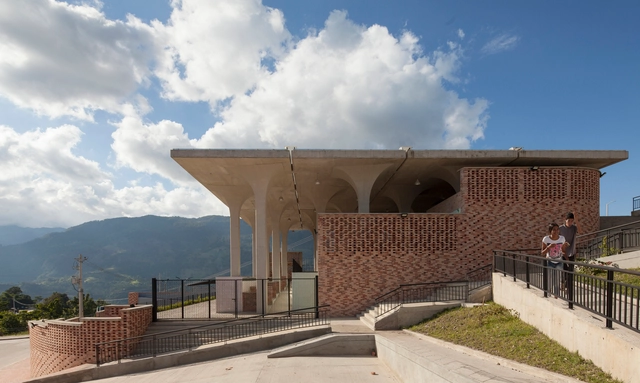
Gramalote Market Square / Niro Arquitectura + OAU | Oficina de Arquitectura & Urbanismo

Gramalote Market Square / Niro Arquitectura + OAU | Oficina de Arquitectura & Urbanismo - Interior Photography, Market, Column, ArchGramalote Market Square / Niro Arquitectura + OAU | Oficina de Arquitectura & Urbanismo - Exterior Photography, MarketGramalote Market Square / Niro Arquitectura + OAU | Oficina de Arquitectura & Urbanismo - Interior Photography, Market, BalconyGramalote Market Square / Niro Arquitectura + OAU | Oficina de Arquitectura & Urbanismo - Exterior Photography, Market, Arch, StairsGramalote Market Square / Niro Arquitectura + OAU | Oficina de Arquitectura & Urbanismo - More Images+ 10

Gramalote, Colombia

Kientruc o Office / KIENTRUC O

Kientruc o Office / KIENTRUC O - Interior Photography, Office BuildingsKientruc o Office / KIENTRUC O - Interior Photography, Office BuildingsKientruc o Office / KIENTRUC O - Exterior Photography, Office BuildingsKientruc o Office / KIENTRUC O - Exterior Photography, Office Buildings, CourtyardKientruc o Office / KIENTRUC O - More Images+ 30

  • Architects: KIENTRUC O
  • Area Area of this architecture project Area:  221
  • Year Completion year of this architecture project Year:  2019
  • Manufacturers Brands with products used in this architecture project
    Manufacturers:  Binh Minh, E-block, INAX, Kova, VAS

Lantern House / Timmins+Whyte Architects

Lantern House / Timmins+Whyte Architects - Exterior Photography, Houses

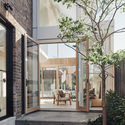
Lantern House / Timmins+Whyte Architects - Interior Photography, Houses, Door, Beam, Table, ChairLantern House / Timmins+Whyte Architects - Exterior Photography, Houses, Courtyard, DoorLantern House / Timmins+Whyte Architects - Exterior Photography, HousesLantern House / Timmins+Whyte Architects - Interior Photography, Houses, Beam, Door, Table, Countertop, ChairLantern House / Timmins+Whyte Architects - More Images+ 22

North Melbourne, Australia

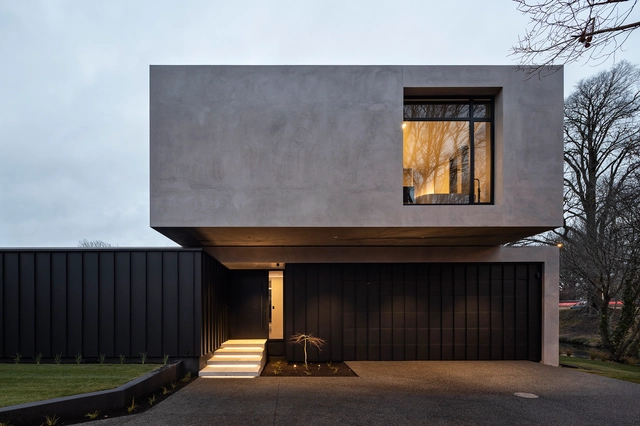
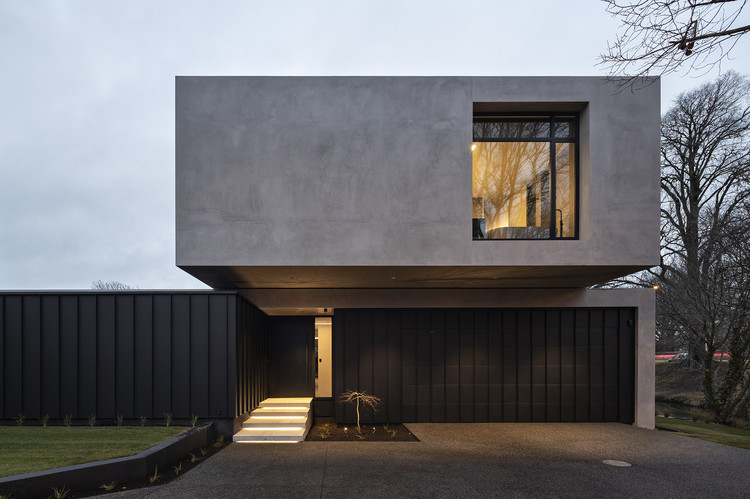
Riverside House / Three Sixty Architecture

Riverside House / Three Sixty Architecture - Interior Photography, Houses, TableRiverside House / Three Sixty Architecture - Exterior Photography, Houses, CourtyardRiverside House / Three Sixty Architecture - Exterior Photography, Houses, Garden, FacadeRiverside House / Three Sixty Architecture - Exterior Photography, HousesRiverside House / Three Sixty Architecture - More Images+ 16

Christchurch, New Zealand
  • Area Area of this architecture project Area:  485
  • Year Completion year of this architecture project Year:  2019
  • Manufacturers Brands with products used in this architecture project
    Manufacturers:  GRAPHISOFT, DX1500, Louvretec, Rylock, The Architectural Roofing Company
  • Professionals: GHD Ltd, Outerspace Landscapes

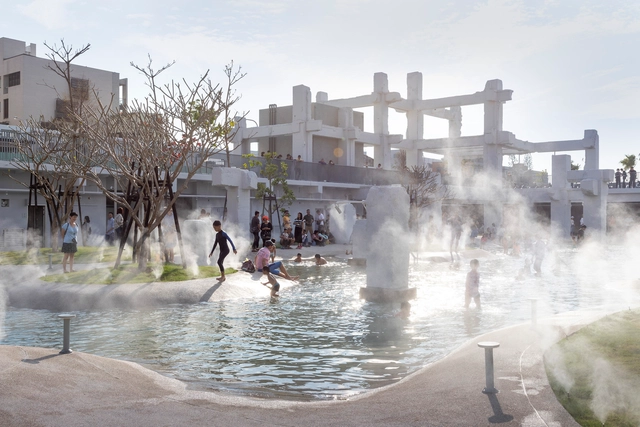
Tainan Spring / MVRDV

Tainan Spring / MVRDV - Exterior Photography, Adaptive Reuse, ColumnTainan Spring / MVRDV - Exterior Photography, Adaptive ReuseTainan Spring / MVRDV - Exterior Photography, Adaptive ReuseTainan Spring / MVRDV - Exterior Photography, Adaptive ReuseTainan Spring / MVRDV - More Images+ 21

  • Architects: MVRDV
  • Year Completion year of this architecture project Year:  2020

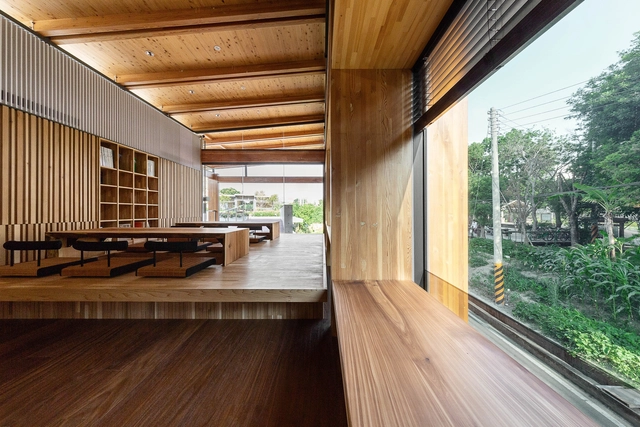
Wencheng Forest Oxygen Bar Town Parlor / GLA Design

Wencheng Forest Oxygen Bar Town Parlor / GLA Design - Exterior Photography, TourismWencheng Forest Oxygen Bar Town Parlor / GLA Design - Exterior Photography, TourismWencheng Forest Oxygen Bar Town Parlor / GLA Design - Exterior Photography, Tourism, FacadeWencheng Forest Oxygen Bar Town Parlor / GLA Design - Interior Photography, Tourism, Beam, ColumnWencheng Forest Oxygen Bar Town Parlor / GLA Design - More Images+ 26

Wenzhou, China
  • Architects: GLA Design
  • Area Area of this architecture project Area:  10800
  • Year Completion year of this architecture project Year:  2019
  • Manufacturers Brands with products used in this architecture project
    Manufacturers:  Anji Tianchi Bamboo & Wood Industry, Jinggong, Shandong Qiaofeng, Shanghai Yaopi Glass Group, aderton

Masquerade Photography Studio / 123 architects

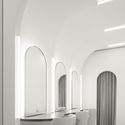
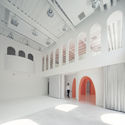
Masquerade Photography Studio / 123 architects - Interior Photography, Interior Design, Facade, Arch, ArcadeMasquerade Photography Studio / 123 architects - Interior Photography, Interior Design, Bathroom, Arch, Column, Facade, Arcade, Handrail, ChairMasquerade Photography Studio / 123 architects - Interior Photography, Interior Design, FacadeMasquerade Photography Studio / 123 architects - Interior Photography, Interior DesignMasquerade Photography Studio / 123 architects - More Images+ 14

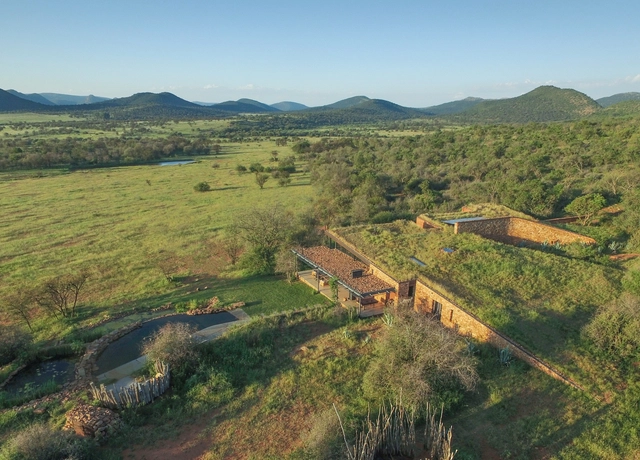
Witklipfontein Eco Lodge / GLH Architects

Witklipfontein Eco Lodge / GLH Architects - Exterior Photography, HousesWitklipfontein Eco Lodge / GLH Architects - Interior Photography, Houses, Lighting, TableWitklipfontein Eco Lodge / GLH Architects - Exterior Photography, HousesWitklipfontein Eco Lodge / GLH Architects - Exterior Photography, HousesWitklipfontein Eco Lodge / GLH Architects - More Images+ 26

Vredefort, South Africa
  • Architects: GLH Architects
  • Area Area of this architecture project Area:  400
  • Year Completion year of this architecture project Year:  2018
  • Manufacturers Brands with products used in this architecture project
    Manufacturers:  ABE, Battery center Potchestroom, Kaytech, Preplan, Staalbeer, +4
  • Professionals: PURE Engineers, GLH Architects

Aviary and Stable Park El Encanto / DRAA

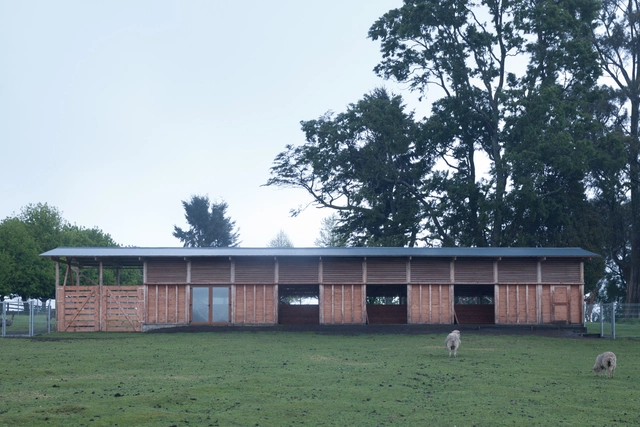
Aviary and Stable Park El Encanto / DRAA - Exterior Photography, Other Structures, StairsAviary and Stable Park El Encanto / DRAA - Exterior Photography, Other StructuresAviary and Stable Park El Encanto / DRAA - Exterior Photography, Other StructuresAviary and Stable Park El Encanto / DRAA - Exterior Photography, Other Structures, StairsAviary and Stable Park El Encanto / DRAA - More Images+ 22

  • Architects: DRAA
  • Area Area of this architecture project Area:  2045 ft²
  • Year Completion year of this architecture project Year:  2019

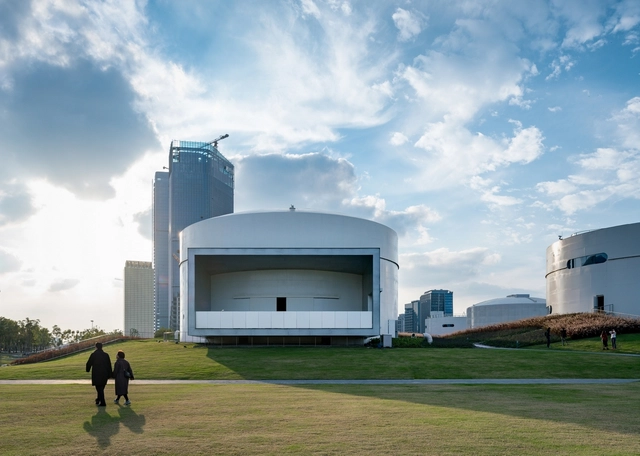
Tank Shanghai / OPEN Architecture

Tank Shanghai / OPEN Architecture - Exterior Photography, GalleryTank Shanghai / OPEN Architecture - Exterior Photography, GalleryTank Shanghai / OPEN Architecture - Interior Photography, Gallery, FacadeTank Shanghai / OPEN Architecture - Exterior Photography, GalleryTank Shanghai / OPEN Architecture - More Images+ 25

Shanghai, China

Cheops Observatory Residence / Studio Malka Architecture

Cheops Observatory Residence / Studio Malka Architecture - Interior Photography, Heritage, StairsCheops Observatory Residence / Studio Malka Architecture - Interior Photography, Heritage, Facade, BeamCheops Observatory Residence / Studio Malka Architecture - Exterior Photography, HeritageCheops Observatory Residence / Studio Malka Architecture - Interior Photography, Heritage, Kitchen, BeamCheops Observatory Residence / Studio Malka Architecture - More Images+ 17

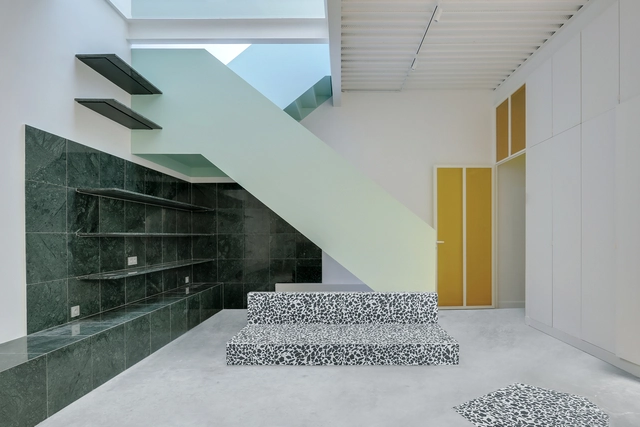
Moulin Loft / Ubalt architectes

Moulin Loft / Ubalt architectes - Drawings, LoftMoulin Loft / Ubalt architectes - Interior Photography, Loft, Kitchen, Facade, CountertopMoulin Loft / Ubalt architectes - Interior Photography, Loft, StairsMoulin Loft / Ubalt architectes - Interior Photography, LoftMoulin Loft / Ubalt architectes - More Images+ 15

Montreuil, France
  • Architects: Ubalt architectes
  • Area Area of this architecture project Area:  110
  • Year Completion year of this architecture project Year:  2019
  • Manufacturers Brands with products used in this architecture project
    Manufacturers:  AutoDesk, Grohe, Villeroy & Boch, Florim, Ikea, +1

Ca l’Amo House / Marià Castelló Martínez

Ca l’Amo House / Marià Castelló Martínez - Exterior Photography, HousesCa l’Amo House / Marià Castelló Martínez - Exterior Photography, HousesCa l’Amo House / Marià Castelló Martínez - Exterior Photography, HousesCa l’Amo House / Marià Castelló Martínez - Interior Photography, HousesCa l’Amo House / Marià Castelló Martínez - More Images+ 31

San Mateo de Albarca, Spain

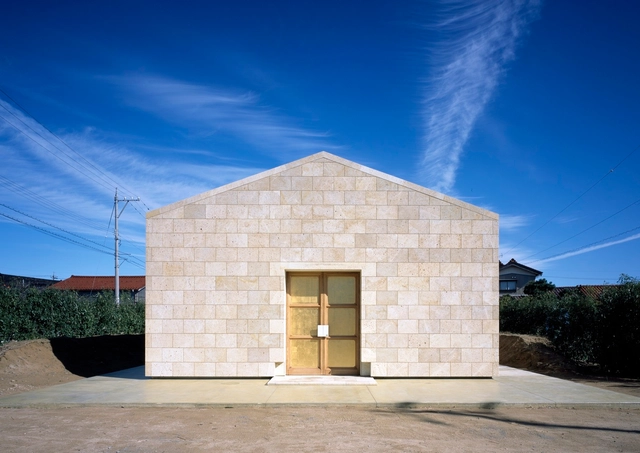
Mutan Gallery Shop / APOLLO Architects & Associates

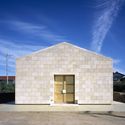
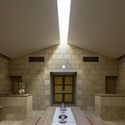
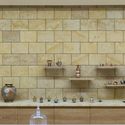
Mutan Gallery Shop / APOLLO Architects & Associates - Exterior Photography, Gallery, FacadeMutan Gallery Shop / APOLLO Architects & Associates - Exterior Photography, GalleryMutan Gallery Shop / APOLLO Architects & Associates - Interior Photography, Gallery, FacadeMutan Gallery Shop / APOLLO Architects & Associates - Interior Photography, Gallery, Bathroom, CountertopMutan Gallery Shop / APOLLO Architects & Associates - More Images+ 25

Komatsu, Japan
  • Area Area of this architecture project Area:  63
  • Year Completion year of this architecture project Year:  2019
  • Manufacturers Brands with products used in this architecture project
    Manufacturers:  LED, Nikka Stone, Washi Paper
  • Professionals:

On On Nature Restaurant / Studiobase Architects

On On Nature Restaurant / Studiobase Architects - Exterior Photography, Restaurants & BarsOn On Nature Restaurant / Studiobase Architects - Interior Photography, Restaurants & Bars, Kitchen, BeamOn On Nature Restaurant / Studiobase Architects - Exterior Photography, Restaurants & Bars, Beam, ColumnOn On Nature Restaurant / Studiobase Architects - Interior Photography, Restaurants & Bars, Beam, FacadeOn On Nature Restaurant / Studiobase Architects - More Images+ 17

Taichung City, China

You've started following your first account!

Did you know?

You'll now receive updates based on what you follow! Personalize your stream and start following your favorite authors, offices and users.