1. ArchDaily
  2. 2020

2020


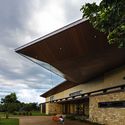
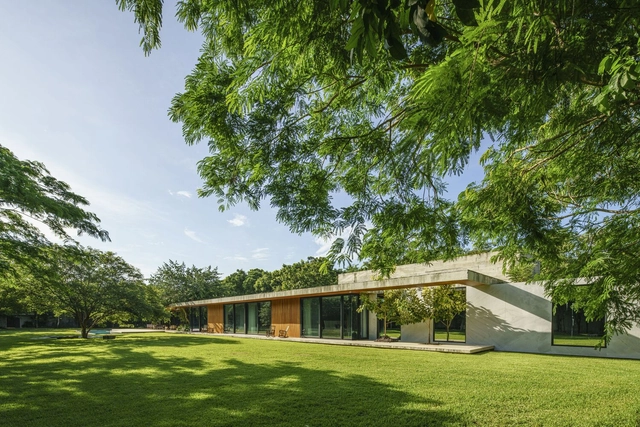
ViFa House / Studio Jordano Valota
ViFa House / Studio Jordano Valota - Exterior Photography, DetailViFa House / Studio Jordano Valota - Interior Photography, DetailViFa House / Studio Jordano Valota - Interior Photography, Detail, ChairViFa House / Studio Jordano Valota - Exterior Photography, DetailViFa House / Studio Jordano Valota - More Images+ 11

•
Dourados, Brazil

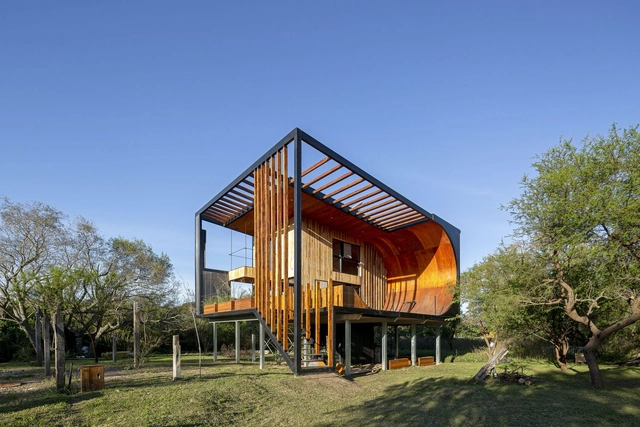
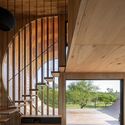
Skatehouse 2 / Macu Bulgubure

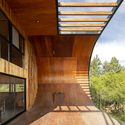
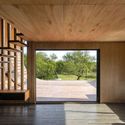
Skatehouse 2 / Macu Bulgubure - Interior Photography, Sustainability & Green DesignSkatehouse 2 / Macu Bulgubure - Interior Photography, Sustainability & Green Design, Beam, Facade, ArchSkatehouse 2 / Macu Bulgubure - Interior Photography, Sustainability & Green DesignSkatehouse 2 / Macu Bulgubure - Interior Photography, Sustainability & Green Design, BeamSkatehouse 2 / Macu Bulgubure - More Images+ 22

  • Architects: Macu Bulgubure
  • Area Area of this architecture project Area:  76 m²
  • Year Completion year of this architecture project Year:  2020
  • Manufacturers Brands with products used in this architecture project
    Manufacturers:  Aserradero Soldini, Enertik, Maderas Amiano, Urbe

Viewpoint House / Lívia Zanelli

Viewpoint House / Lívia Zanelli - Exterior Photography, Houses, FacadeViewpoint House / Lívia Zanelli - Exterior Photography, Houses, DoorViewpoint House / Lívia Zanelli - Exterior Photography, Houses, ChairViewpoint House / Lívia Zanelli - Exterior Photography, HousesViewpoint House / Lívia Zanelli - More Images+ 27

•
Bauru, Brazil
  • Architects: Lívia Zanelli
  • Area Area of this architecture project Area:  270 m²
  • Year Completion year of this architecture project Year:  2020
  • Manufacturers Brands with products used in this architecture project
    Manufacturers:  Tramontina, Deca, Docol, Hart Construções Metálicas, JM Pisos industriais e esportivos, +4

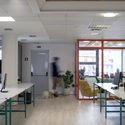
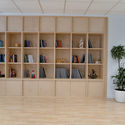
The Orfium Project Offices / elSTUDIO

The Orfium Project Offices / elSTUDIO - Interior Photography, Decoration & Ornament, Table, LightingThe Orfium Project Offices / elSTUDIO - Interior Photography, Decoration & Ornament, TableThe Orfium Project Offices / elSTUDIO - Interior Photography, Decoration & Ornament, Door, Table, ChairThe Orfium Project Offices / elSTUDIO - Interior Photography, Decoration & OrnamentThe Orfium Project Offices / elSTUDIO - More Images+ 16
  • Architects: elSTUDIO
  • Area Area of this architecture project Area:  900 m²
  • Year Completion year of this architecture project Year:  2020
  • Manufacturers Brands with products used in this architecture project
    Manufacturers:  BO CONCEPT, LIGHT COOKIE, Love It, Plastino

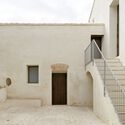
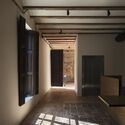
Alquería del Pi / Hidalgo Mora Arquitectura
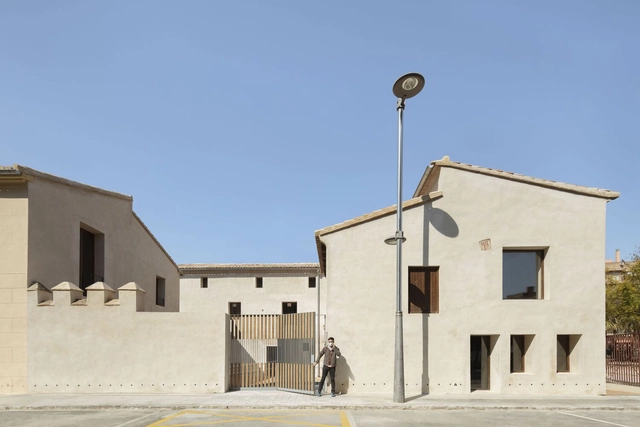
Alquería del Pi / Hidalgo Mora Arquitectura - Exterior Photography, Restoration, FacadeAlquería del Pi / Hidalgo Mora Arquitectura - Interior Photography, Restoration, Facade, Door, ArchAlquería del Pi / Hidalgo Mora Arquitectura - Interior Photography, Restoration, Facade, Stairs, Door, Handrail, ArchAlquería del Pi / Hidalgo Mora Arquitectura - Interior Photography, Restoration, Beam, FacadeAlquería del Pi / Hidalgo Mora Arquitectura - More Images+ 20
The Quê / 23o5Studio

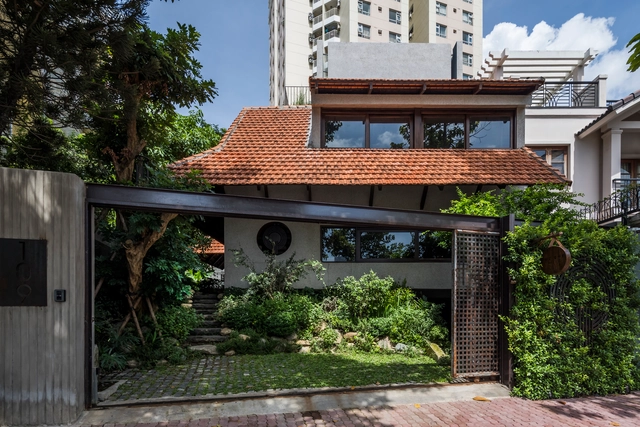
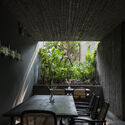
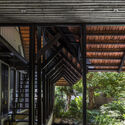
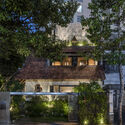
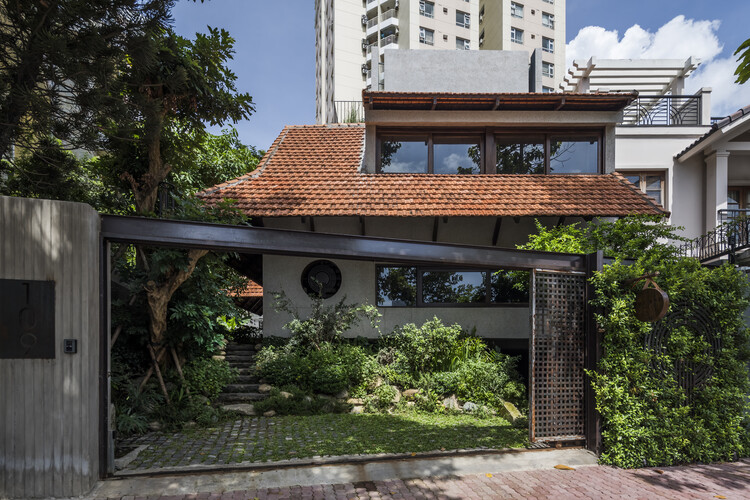
The Quê / 23o5Studio - Mixed Use ArchitectureThe Quê / 23o5Studio - Interior Photography, Mixed Use Architecture, Table, ChairThe Quê / 23o5Studio - Exterior Photography, Mixed Use Architecture, Beam, FacadeThe Quê / 23o5Studio - Exterior Photography, Mixed Use ArchitectureThe Quê / 23o5Studio - More Images+ 44

  • Architects: 23o5Studio
  • Area Area of this architecture project Area:  275 m²
  • Year Completion year of this architecture project Year:  2020
  • Manufacturers Brands with products used in this architecture project
    Manufacturers:  Schneider Electric, Jotun, Kanly, Toto, Xingfa

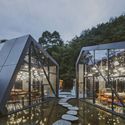
Chengdu Dayi 1979 Plant Boutique Hotel / OAD
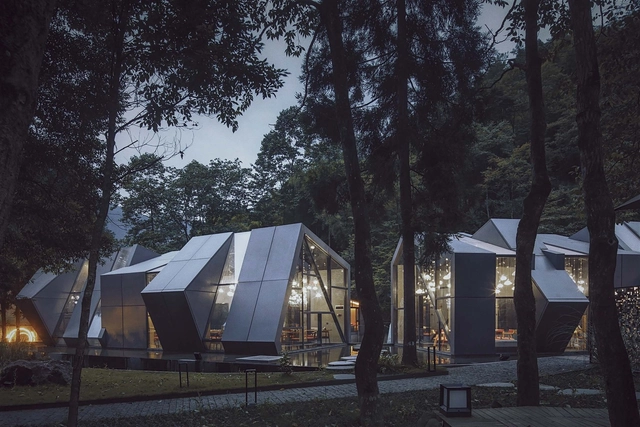
Chengdu Dayi 1979 Plant Boutique Hotel / OAD - Exterior Photography, HotelsChengdu Dayi 1979 Plant Boutique Hotel / OAD - Exterior Photography, HotelsChengdu Dayi 1979 Plant Boutique Hotel / OAD - Interior Photography, HotelsChengdu Dayi 1979 Plant Boutique Hotel / OAD - Exterior Photography, HotelsChengdu Dayi 1979 Plant Boutique Hotel / OAD - More Images+ 28
•
Sichuan, China
  • Architects: OAD
  • Area Area of this architecture project Area:  3000 m²
  • Year Completion year of this architecture project Year:  2020
  • Professionals: OAD

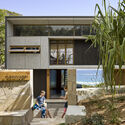
Nannygai House / Paul Butterworth Architect
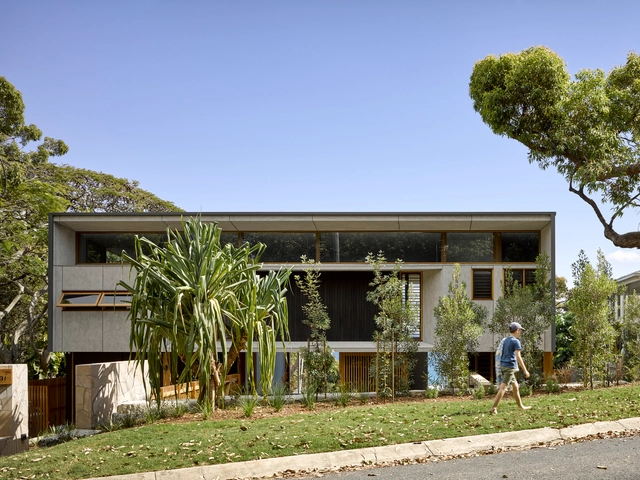
Nannygai House / Paul Butterworth Architect - Exterior Photography, HousesNannygai House / Paul Butterworth Architect - Interior Photography, Houses, Kitchen, Table, ChairNannygai House / Paul Butterworth Architect - Interior Photography, Houses, KitchenNannygai House / Paul Butterworth Architect - Exterior Photography, Houses, Facade, StairsNannygai House / Paul Butterworth Architect - More Images+ 21
•
Point Lookout, Australia

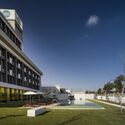
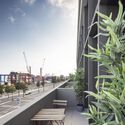
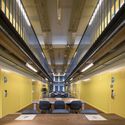
Residência de Estudantes Santa Apolónia / Pereira Miguel Arquitectos

Residência de Estudantes Santa Apolónia / Pereira Miguel Arquitectos - Exterior Photography, ApartmentsResidência de Estudantes Santa Apolónia / Pereira Miguel Arquitectos - Exterior Photography, Apartments, FacadeResidência de Estudantes Santa Apolónia / Pereira Miguel Arquitectos - Interior Photography, Apartments, Table, ChairResidência de Estudantes Santa Apolónia / Pereira Miguel Arquitectos - Interior Photography, Apartments, Door, Table, ChairResidência de Estudantes Santa Apolónia / Pereira Miguel Arquitectos - More Images+ 21
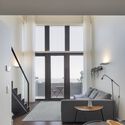
House STA / Dietrich | Untertrifaller Architekten

House STA  / Dietrich | Untertrifaller Architekten - Interior Photography, Decoration & Ornament, Kitchen, Facade, ChairHouse STA  / Dietrich | Untertrifaller Architekten - Interior Photography, Decoration & Ornament, Kitchen, Countertop, Sink, TableHouse STA  / Dietrich | Untertrifaller Architekten - Interior Photography, Decoration & Ornament, Table, Chair, LightingHouse STA  / Dietrich | Untertrifaller Architekten - Exterior Photography, Decoration & OrnamentHouse STA  / Dietrich | Untertrifaller Architekten - More Images+ 11

Sunoo Temple House / Saket Sethi Design
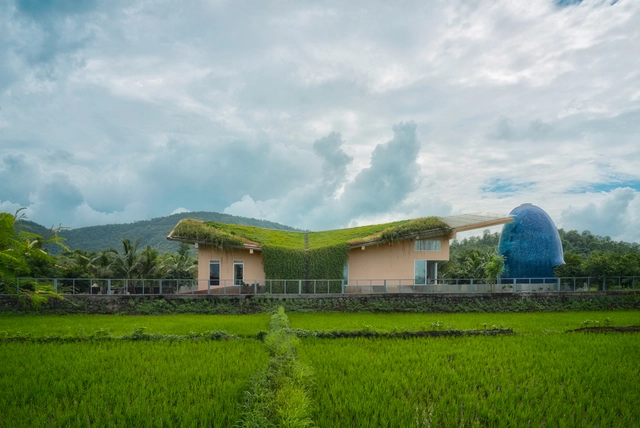
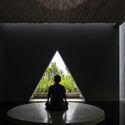
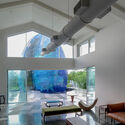
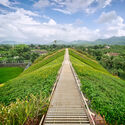
Sunoo Temple House / Saket Sethi Design - Exterior Photography, HousesSunoo Temple House / Saket Sethi Design - Interior Photography, Houses, Table, BenchSunoo Temple House / Saket Sethi Design - Exterior Photography, HousesSunoo Temple House / Saket Sethi Design - Exterior Photography, HousesSunoo Temple House / Saket Sethi Design - More Images+ 39
•
Avandhe, India
  • Architects: Saket Sethi Design
  • Area Area of this architecture project Area:  3000 ft²
  • Year Completion year of this architecture project Year:  2020
  • Manufacturers Brands with products used in this architecture project
    Manufacturers:  DELTA®

Casa Akúun / Arkham Projects

Casa Akúun / Arkham Projects - Exterior Photography, HousesCasa Akúun / Arkham Projects - Exterior Photography, Houses, DoorCasa Akúun / Arkham Projects - Exterior Photography, HousesCasa Akúun / Arkham Projects - Exterior Photography, HousesCasa Akúun / Arkham Projects - More Images+ 11

•
Merida, Mexico
  • Architects: Arkham Projects
  • Area Area of this architecture project Area:  11065 ft²
  • Year Completion year of this architecture project Year:  2020
  • Manufacturers Brands with products used in this architecture project
    Manufacturers:  Cemex, MIDO, Millet

M House / Fabrica de arhitectura

M House / Fabrica de arhitectura - Exterior Photography, Houses, FacadeM House / Fabrica de arhitectura - Interior Photography, HousesM House / Fabrica de arhitectura - Interior Photography, Houses, Door, FacadeM House / Fabrica de arhitectura - Interior Photography, Houses, Kitchen, CountertopM House / Fabrica de arhitectura - More Images+ 17

•
Voluntari, Romania

Ten Times Hotel / MONOLITH ARCHITECTS

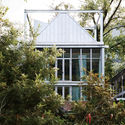
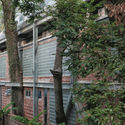
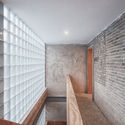
Ten Times Hotel / MONOLITH ARCHITECTS - Exterior Photography, HotelsTen Times Hotel / MONOLITH ARCHITECTS - Exterior Photography, HotelsTen Times Hotel / MONOLITH ARCHITECTS - Exterior Photography, Hotels, FacadeTen Times Hotel / MONOLITH ARCHITECTS - Interior Photography, HotelsTen Times Hotel / MONOLITH ARCHITECTS - More Images+ 35
•
Shangyou, China
  • Area Area of this architecture project Area:  1055 m²
  • Year Completion year of this architecture project Year:  2020

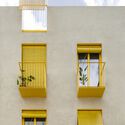
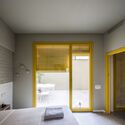
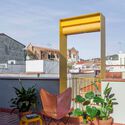
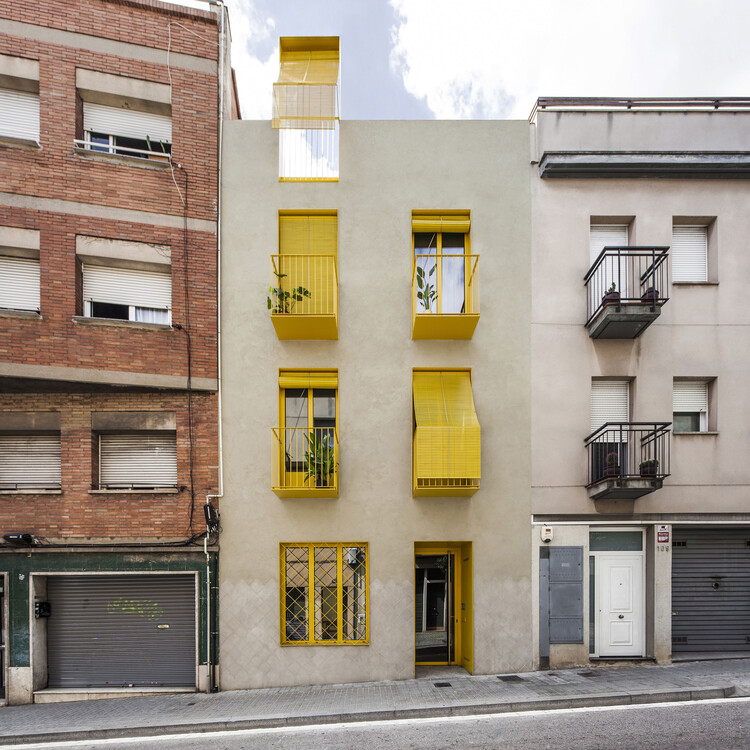
Seven Lives Housing / Anna & Eugeni Bach

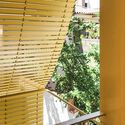
Seven Lives Housing / Anna & Eugeni Bach - Exterior Photography, Residential, Door
© Eugeni Bach

Seven Lives Housing / Anna & Eugeni Bach - Interior Photography, Residential, Facade, HandrailSeven Lives Housing / Anna & Eugeni Bach - Interior Photography, Residential, FacadeSeven Lives Housing / Anna & Eugeni Bach - Interior Photography, Residential, Bedroom, Door, FacadeSeven Lives Housing / Anna & Eugeni Bach - Exterior Photography, Residential, ChairSeven Lives Housing / Anna & Eugeni Bach - More Images+ 31
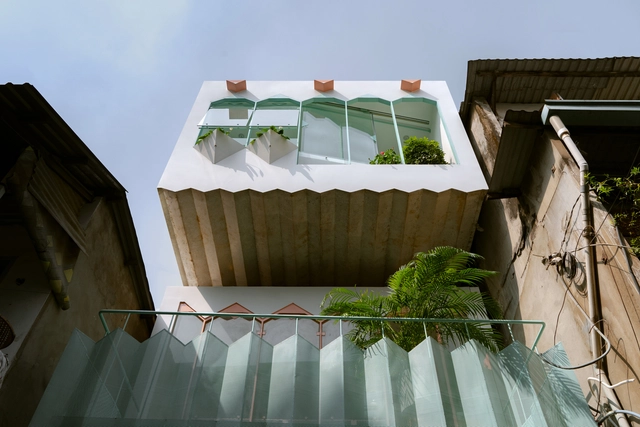
Nhà LỒNG HẺM Residence / AD+studio

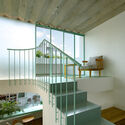
Nhà LỒNG HẺM Residence / AD+studio - Interior Photography, House Interiors, ChairNhà LỒNG HẺM Residence / AD+studio - Interior Photography, House Interiors, Bedroom, Facade, LightingNhà LỒNG HẺM Residence / AD+studio - Interior Photography, House Interiors, Stairs, Facade, Handrail, TableNhà LỒNG HẺM Residence / AD+studio - Interior Photography, House Interiors, StairsNhà LỒNG HẺM Residence / AD+studio - More Images+ 19
  • Architects: AD+studio
  • Area Area of this architecture project Area:  120 m²
  • Year Completion year of this architecture project Year:  2020
  • Manufacturers Brands with products used in this architecture project
    Manufacturers:  DecoX, Dulux, Hafele, Toto
  • Professionals: AD+studio

“SHIZIKOU” Relics Environmental Conservation and Extension / Lacime Architects

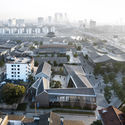
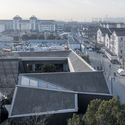
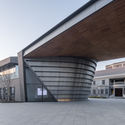
“SHIZIKOU” Relics Environmental Conservation and Extension / Lacime Architects - Exterior Photography, Renovation“SHIZIKOU” Relics Environmental Conservation and Extension / Lacime Architects - Exterior Photography, Renovation“SHIZIKOU” Relics Environmental Conservation and Extension / Lacime Architects - Exterior Photography, Renovation, Facade“SHIZIKOU” Relics Environmental Conservation and Extension / Lacime Architects - Exterior Photography, Renovation, Facade“SHIZIKOU” Relics Environmental Conservation and Extension / Lacime Architects - More Images+ 41
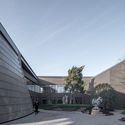
Coyane Saikaitoki Restaurant / DO.DO.

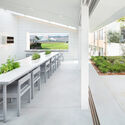
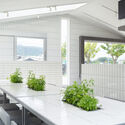
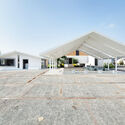
Coyane Saikaitoki Restaurant / DO.DO. - Exterior Photography, Restaurant & Bar InteriorsCoyane Saikaitoki Restaurant / DO.DO. - Interior Photography, Restaurant & Bar InteriorsCoyane Saikaitoki Restaurant / DO.DO. - Drawings, Restaurant & Bar InteriorsCoyane Saikaitoki Restaurant / DO.DO. - Exterior Photography, Restaurant & Bar InteriorsCoyane Saikaitoki Restaurant / DO.DO. - More Images+ 20
  • Architects: DO.DO.
  • Area Area of this architecture project Area:  67 m²
  • Year Completion year of this architecture project Year:  2020
  • Manufacturers Brands with products used in this architecture project
    Manufacturers:  BEAL, JFE, Maxray, Sincol
  • Professionals: USHIO LIGHTING INC.