1. ArchDaily
  2. 2020

2020

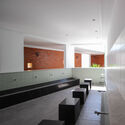
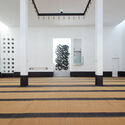
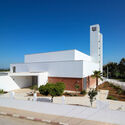
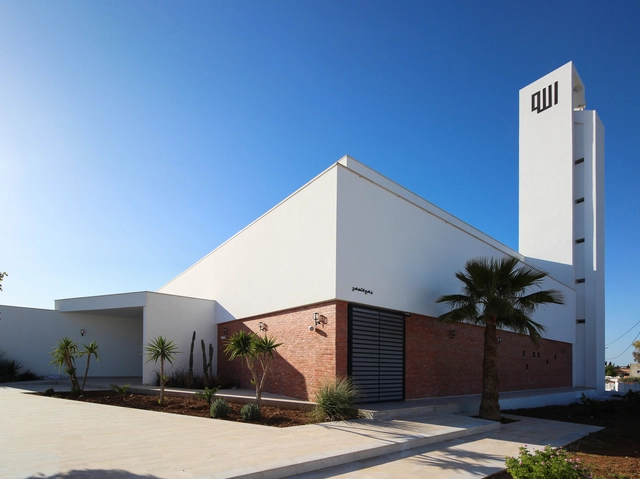
Mosque Al-Tasamoh / Tasegda

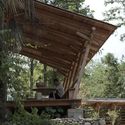
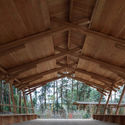
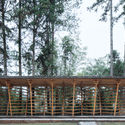
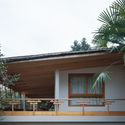
Mosque Al-Tasamoh / Tasegda - Exterior Photography, MosqueMosque Al-Tasamoh / Tasegda - Interior Photography, MosqueMosque Al-Tasamoh / Tasegda - Interior Photography, MosqueMosque Al-Tasamoh / Tasegda - Exterior Photography, Mosque, FacadeMosque Al-Tasamoh / Tasegda - More Images+ 19

•
Sanhaja, Tunisia
  • Architects: Tasegda
  • Area Area of this architecture project Area:  1000 m²
  • Year Completion year of this architecture project Year:  2020
  • Manufacturers Brands with products used in this architecture project
    Manufacturers:  EKOLED, TPR, Yajoura
  • Professionals: KOOM

Jenny Housing / Quinzhee Architecture
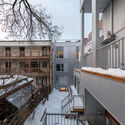
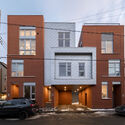
Jenny Housing / Quinzhee Architecture - Exterior Photography, HousesJenny Housing / Quinzhee Architecture - Exterior Photography, HousesJenny Housing / Quinzhee Architecture - Exterior Photography, HousesJenny Housing / Quinzhee Architecture - Exterior Photography, HousesJenny Housing / Quinzhee Architecture - More Images+ 11
•
Québec, Canada

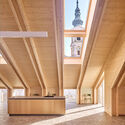
Großweikersdorf Community Center – everything under one roof / smartvoll
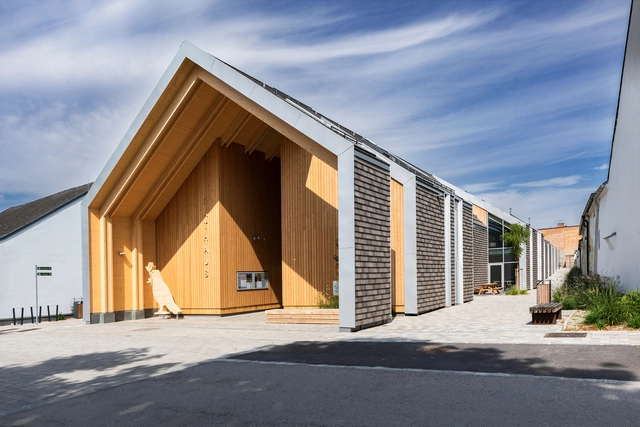
Großweikersdorf Community Center – everything under one roof / smartvoll - Interior Photography, Community Center, Beam, TableGroßweikersdorf Community Center – everything under one roof / smartvoll - Exterior Photography, Community Center, FacadeGroßweikersdorf Community Center – everything under one roof / smartvoll - Interior Photography, Community Center, Door, TableGroßweikersdorf Community Center – everything under one roof / smartvoll - Interior Photography, Community Center, Facade, Column, Beam, ArchGroßweikersdorf Community Center – everything under one roof / smartvoll - More Images+ 28
•
Großweikersdorf, Austria

Shoku-tei Sushi / NATURE TIMES ART DESIGN
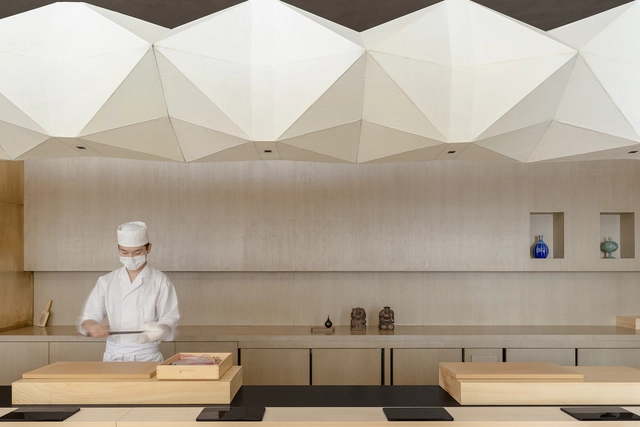
Shoku-tei Sushi / NATURE TIMES ART DESIGN - Exterior Photography, Restaurant & Bar InteriorsShoku-tei Sushi / NATURE TIMES ART DESIGN - Interior Photography, Restaurant & Bar Interiors, TableShoku-tei Sushi / NATURE TIMES ART DESIGN - Interior Photography, Restaurant & Bar Interiors, Door, Table, ChairShoku-tei Sushi / NATURE TIMES ART DESIGN - Interior Photography, Restaurant & Bar Interiors, TableShoku-tei Sushi / NATURE TIMES ART DESIGN - More Images+ 17

  • Area Area of this architecture project Area:  200 m²
  • Year Completion year of this architecture project Year:  2020
  • Manufacturers Brands with products used in this architecture project
    Manufacturers:  iGuzzini
  • Professionals: YCWORK

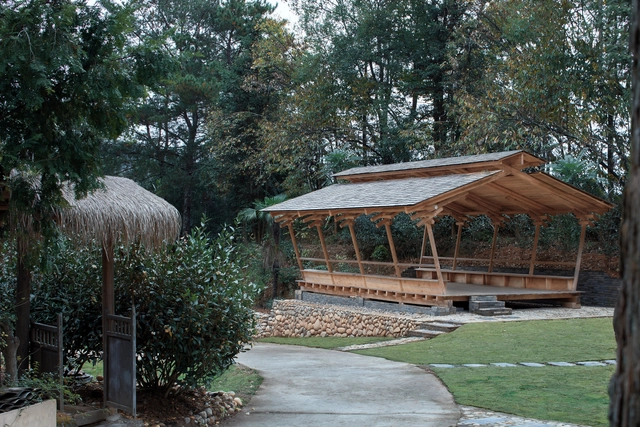
Hehe Tea Gallery / ZSYZ Studio

Hehe Tea Gallery / ZSYZ Studio - Exterior Photography, Landscape ArchitectureHehe Tea Gallery / ZSYZ Studio - Interior Photography, Landscape Architecture, BeamHehe Tea Gallery / ZSYZ Studio - Exterior Photography, Landscape Architecture, DoorHehe Tea Gallery / ZSYZ Studio - Exterior Photography, Landscape Architecture, FacadeHehe Tea Gallery / ZSYZ Studio - More Images+ 19

  • Architects: ZSYZ Studio
  • Area Area of this architecture project Area:  166 m²
  • Year Completion year of this architecture project Year:  2020

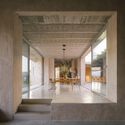
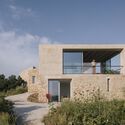
Villa Icaria House / Arquitectura al descubierto
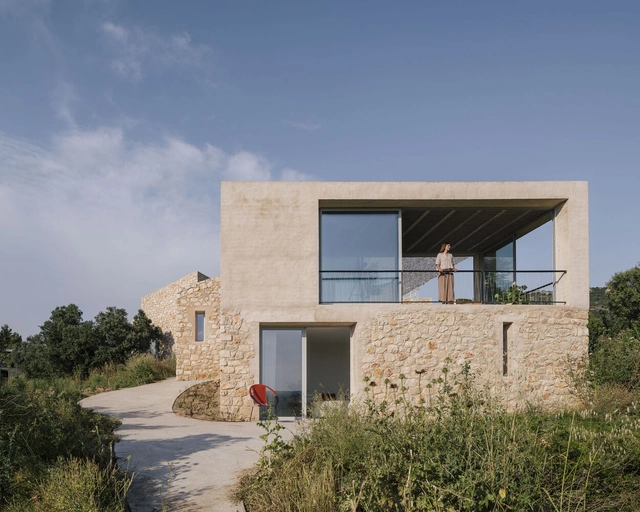
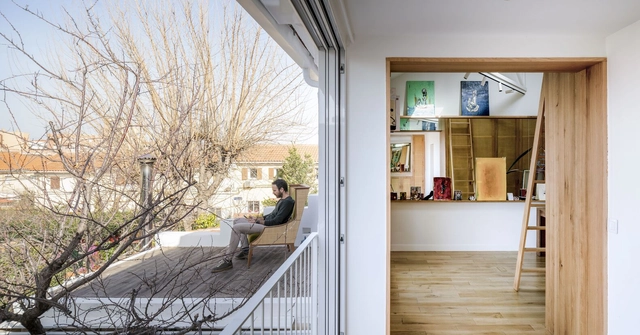
Villa Icaria House / Arquitectura al descubierto - Exterior Photography, Houses, FacadeVilla Icaria House / Arquitectura al descubierto - Interior Photography, Houses, FacadeVilla Icaria House / Arquitectura al descubierto - Interior Photography, HousesVilla Icaria House / Arquitectura al descubierto - Exterior Photography, HousesVilla Icaria House / Arquitectura al descubierto - More Images+ 18
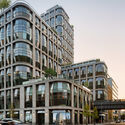
Lantern House / Heatherwick Studio

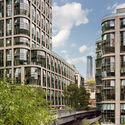
Lantern House / Heatherwick Studio - Exterior Photography, Apartments
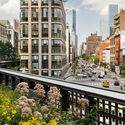
© Colin Miller

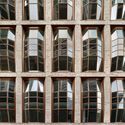
Lantern House / Heatherwick Studio - Exterior Photography, ApartmentsLantern House / Heatherwick Studio - Interior Photography, Apartments, FacadeLantern House / Heatherwick Studio - Exterior Photography, ApartmentsLantern House / Heatherwick Studio - Exterior Photography, ApartmentsLantern House / Heatherwick Studio - More Images+ 4
•
New York City, United States

Habitations Saint-Michel Nord / Saia Barbarese Toupouzanov Architectes
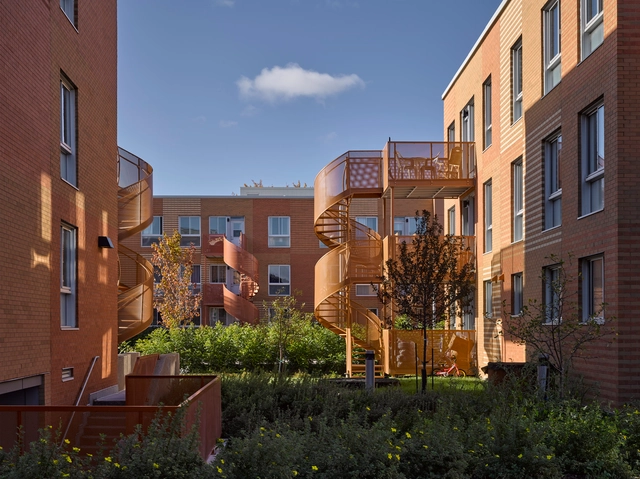
Habitations Saint-Michel Nord / Saia Barbarese Toupouzanov Architectes - Exterior Photography, Community Habitations Saint-Michel Nord / Saia Barbarese Toupouzanov Architectes - Exterior Photography, Community Habitations Saint-Michel Nord / Saia Barbarese Toupouzanov Architectes - Exterior Photography, Community Habitations Saint-Michel Nord / Saia Barbarese Toupouzanov Architectes - Interior Photography, Community , Facade, StairsHabitations Saint-Michel Nord / Saia Barbarese Toupouzanov Architectes - More Images+ 20
Federal House / Edition Office

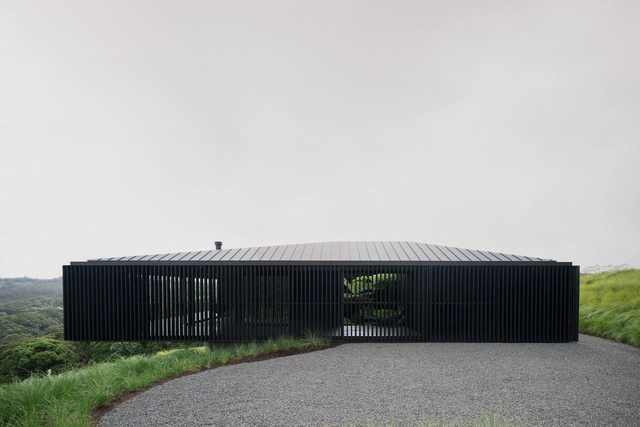
Federal House / Edition Office - Exterior Photography, HousesFederal House / Edition Office - Interior Photography, Houses, Fence, FacadeFederal House / Edition Office - Interior Photography, Houses, Facade, LightingFederal House / Edition Office - Exterior Photography, HousesFederal House / Edition Office - More Images+ 46

•
Federal, Australia
  • Architects: Edition Office
  • Area Area of this architecture project Area:  424 m²
  • Year Completion year of this architecture project Year:  2020
  • Manufacturers Brands with products used in this architecture project
    Manufacturers:  Focus
  • Professionals: SJ Reynolds Constructions

Fujita Coffee / Osamu Morishita Architect & Associates
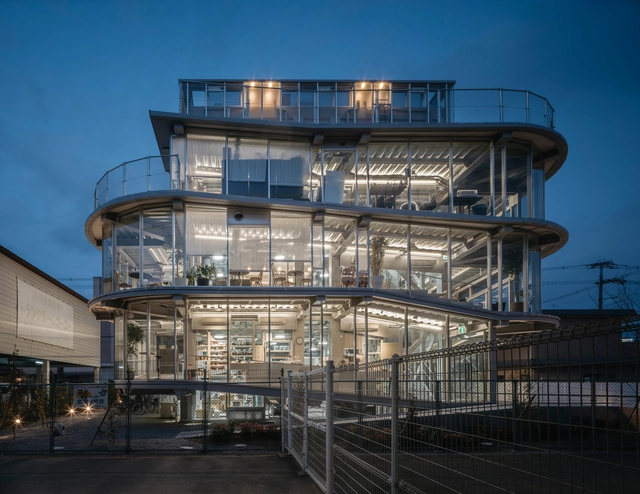
Fujita Coffee / Osamu Morishita Architect & Associates - Interior Photography, Coffee Shop, Facade, Beam, LightingFujita Coffee / Osamu Morishita Architect & Associates - Interior Photography, Coffee Shop, Beam, Table, ChairFujita Coffee / Osamu Morishita Architect & Associates - Interior Photography, Coffee Shop, Table, ChairFujita Coffee / Osamu Morishita Architect & Associates - Interior Photography, Coffee Shop, KitchenFujita Coffee / Osamu Morishita Architect & Associates - More Images+ 27
•
Higashiosaka, Japan

Tangning Books / Leaping Creative

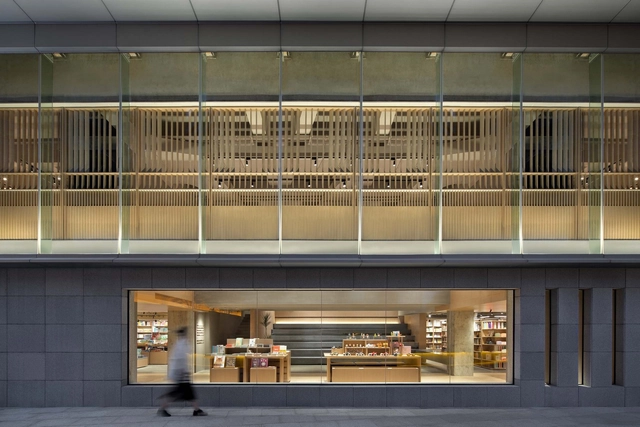
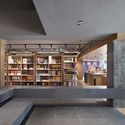
Tangning Books / Leaping Creative - Exterior Photography, Retail InteriorsTangning Books / Leaping Creative - Interior Photography, Retail Interiors, FacadeTangning Books / Leaping Creative - Interior Photography, Retail Interiors, Handrail, FacadeTangning Books / Leaping Creative - Interior Photography, Retail Interiors, ChairTangning Books / Leaping Creative - More Images+ 25

  • Architects: Leaping Creative
  • Area Area of this architecture project Area:  1000 m²
  • Year Completion year of this architecture project Year:  2020

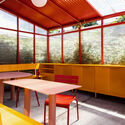
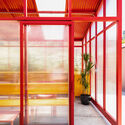
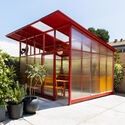
The Red Shed / Social Studies Projects

The Red Shed / Social Studies Projects - Exterior Photography, Pavilion, ChairThe Red Shed / Social Studies Projects - Interior Photography, Pavilion, Table, ChairThe Red Shed / Social Studies Projects - Interior Photography, Pavilion, Facade, Door, LightingThe Red Shed / Social Studies Projects - Exterior Photography, Pavilion, FacadeThe Red Shed / Social Studies Projects - More Images+ 12
•
Los Angeles, United States

Coven / Play Arquitetura

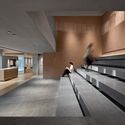
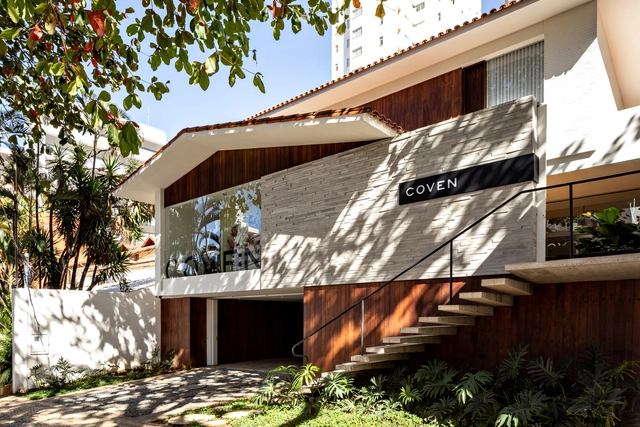
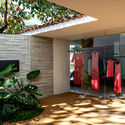
Coven  / Play Arquitetura - Interior Photography, DetailCoven  / Play Arquitetura - Interior Photography, Detail, StairsCoven  / Play Arquitetura - Interior Photography, DetailCoven  / Play Arquitetura - Interior Photography, DetailCoven  / Play Arquitetura - More Images+ 28

•
Belo Horizonte, Brazil
  • Architects: Play Arquitetura
  • Area Area of this architecture project Area:  500 m²
  • Year Completion year of this architecture project Year:  2020

Amalarico Studio / Zooco estudio

Amalarico Studio / Zooco estudio - Interior Photography, Office BuildingsAmalarico Studio / Zooco estudio - Interior Photography, Office Buildings, BeamAmalarico Studio / Zooco estudio - Interior Photography, Office Buildings, DoorAmalarico Studio / Zooco estudio - Interior Photography, Office BuildingsAmalarico Studio / Zooco estudio - More Images+ 13

  • Architects: Zooco estudio
  • Year Completion year of this architecture project Year:  2020
  • Manufacturers Brands with products used in this architecture project
    Manufacturers:  AutoDesk, Adobe Systems Incorporated, Burgo Ventanas, Irsap, McNeel, +2
  • Professionals: Nimbo Proyectos SL

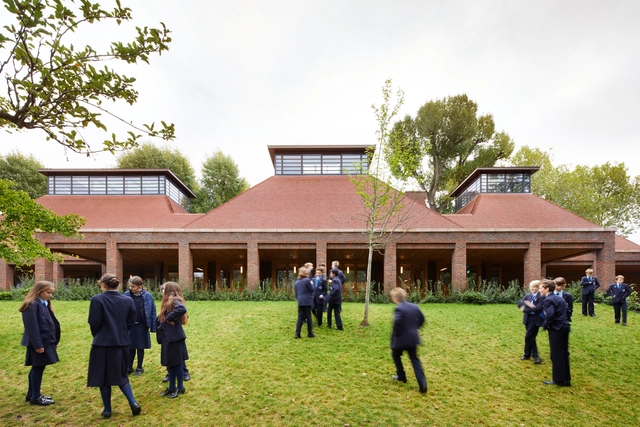
Ibstock Place School Refectory / Maccreanor Lavington Architects
Giant Panda National Park Ya'an Science Education Center / China Southwest Architecture Design and Research Institute
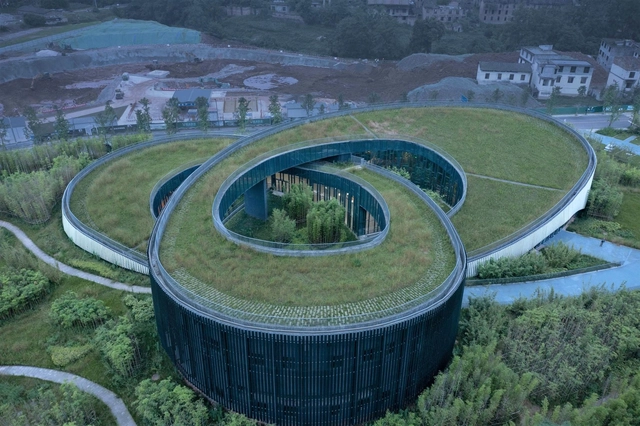
Giant Panda National Park Ya'an Science Education Center / China Southwest Architecture Design and Research Institute - Exterior Photography, Exhibition CenterGiant Panda National Park Ya'an Science Education Center / China Southwest Architecture Design and Research Institute - Exterior Photography, Exhibition CenterGiant Panda National Park Ya'an Science Education Center / China Southwest Architecture Design and Research Institute - Exterior Photography, Exhibition CenterGiant Panda National Park Ya'an Science Education Center / China Southwest Architecture Design and Research Institute - Interior Photography, Exhibition CenterGiant Panda National Park Ya'an Science Education Center / China Southwest Architecture Design and Research Institute - More Images+ 15
AOC Business Center / mube arquitectura

AOC Business Center / mube arquitectura - Exterior Photography, Office Buildings, FacadeAOC Business Center / mube arquitectura - Interior Photography, Office Buildings, Facade, Door, TableAOC Business Center / mube arquitectura - Interior Photography, Office Buildings, Kitchen, Facade, CountertopAOC Business Center / mube arquitectura - Exterior Photography, Office Buildings, FacadeAOC Business Center / mube arquitectura - More Images+ 23

  • Architects: mube arquitectura
  • Area Area of this architecture project Area:  3902 m²
  • Year Completion year of this architecture project Year:  2020
  • Manufacturers Brands with products used in this architecture project
    Manufacturers:  CLIMAR, Anicolor, Celenit, Daikin, Leds-C4, +1

Holt Renfrew Flagship, Bloor Street / Gensler
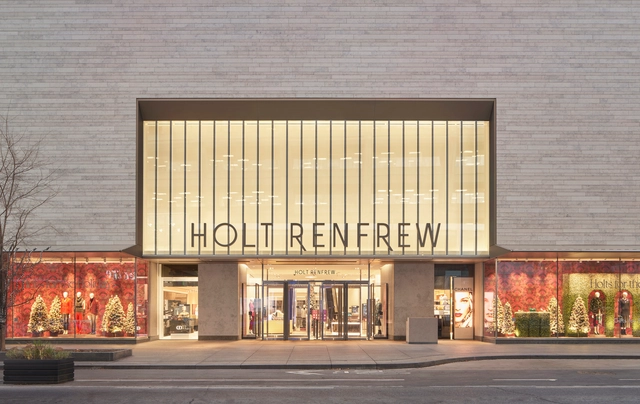
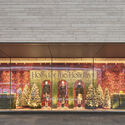
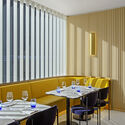
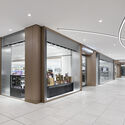
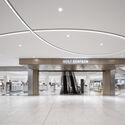
Holt Renfrew Flagship, Bloor Street / Gensler - Exterior Photography, Retail , FacadeHolt Renfrew Flagship, Bloor Street / Gensler - Interior Photography, Retail , Table, ChairHolt Renfrew Flagship, Bloor Street / Gensler - Interior Photography, Retail , FacadeHolt Renfrew Flagship, Bloor Street / Gensler - Interior Photography, Retail , FacadeHolt Renfrew Flagship, Bloor Street / Gensler - More Images+ 15
•
Toronto, Canada