1. ArchDaily
  2. 2020

2020

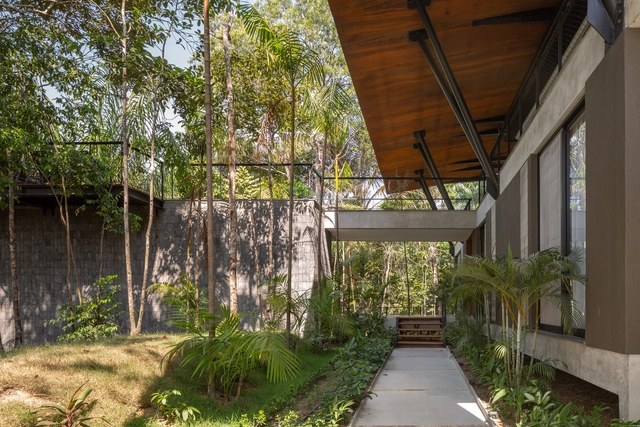
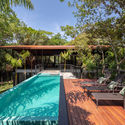
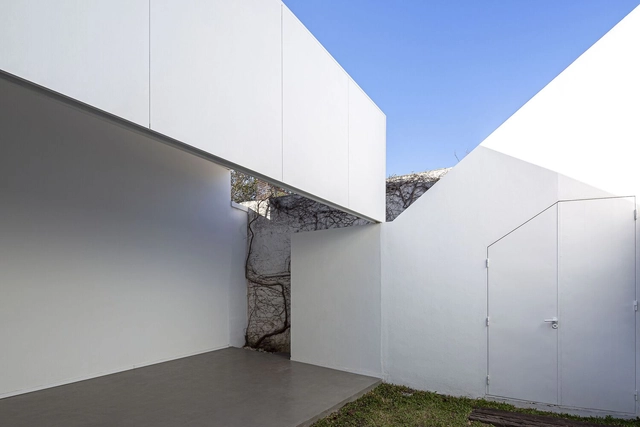
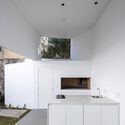
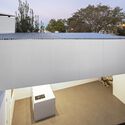
Tarumã House / Laurent Troost Architectures

Tarumã House / Laurent Troost Architectures - Exterior Photography, Houses, FacadeTarumã House / Laurent Troost Architectures - Exterior Photography, HousesTarumã House / Laurent Troost Architectures - Interior Photography, Houses, FenceTarumã House / Laurent Troost Architectures - Exterior Photography, HousesTarumã House / Laurent Troost Architectures - More Images+ 24

•
Manaus, Brazil

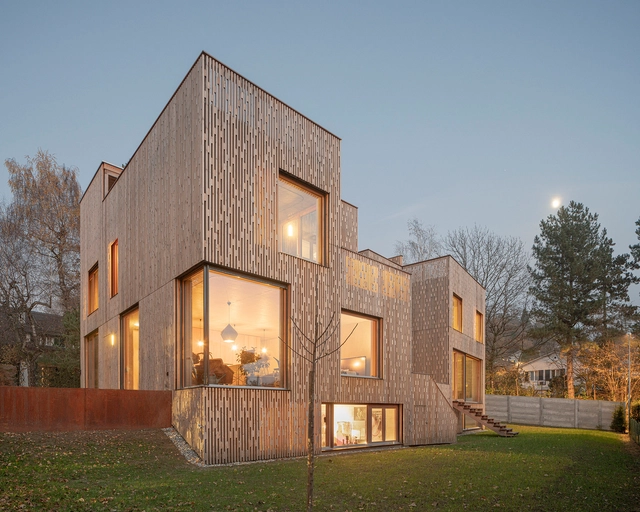
House at the Buechberg / Kit Architects

House at the Buechberg  / Kit Architects - Exterior Photography, Renovation
© Ruedi Walti

House at the Buechberg  / Kit Architects - Exterior Photography, RenovationHouse at the Buechberg  / Kit Architects - Interior Photography, Renovation, BeamHouse at the Buechberg  / Kit Architects - Interior Photography, RenovationHouse at the Buechberg  / Kit Architects - Interior Photography, RenovationHouse at the Buechberg  / Kit Architects - More Images+ 14

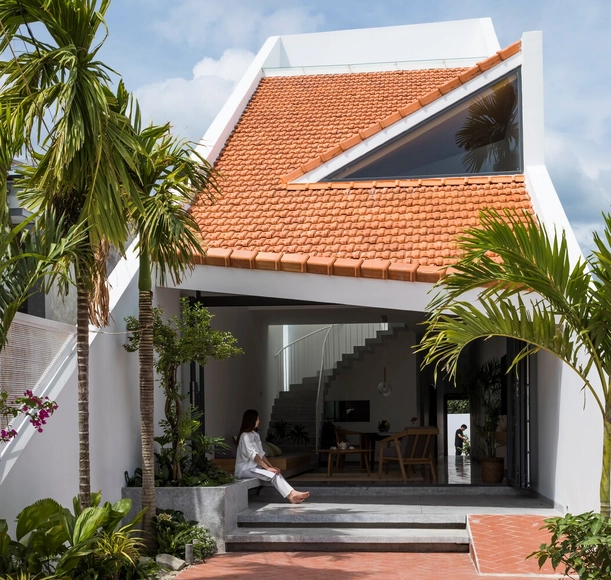
Diên Khanh House / 6717 Studio

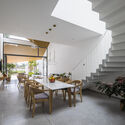
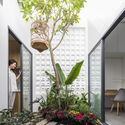
Diên Khanh House / 6717 Studio - Exterior Photography, HousesDiên Khanh House / 6717 Studio - Interior Photography, Houses, Table, Lighting, ChairDiên Khanh House / 6717 Studio - Interior Photography, Houses, Table, LightingDiên Khanh House / 6717 Studio - Interior Photography, Houses, Garden, Facade, DoorDiên Khanh House / 6717 Studio - More Images+ 23

  • Architects: 6717 Studio
  • Area Area of this architecture project Area:  130 m²
  • Year Completion year of this architecture project Year:  2020
  • Manufacturers Brands with products used in this architecture project
    Manufacturers:  Jotun, Kohler, Xinfa

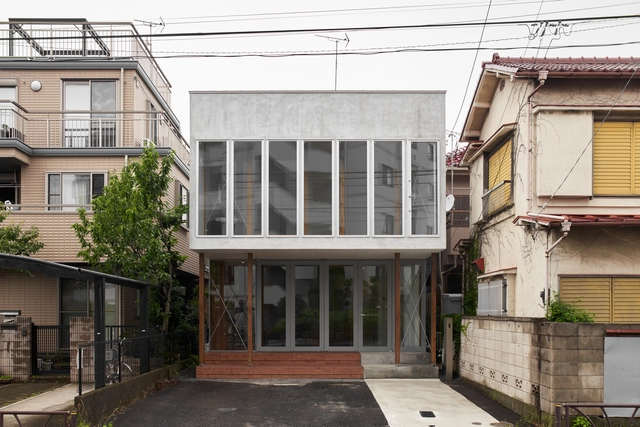
Residential Extension in Kanamachi / SO&CO

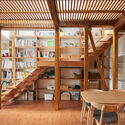
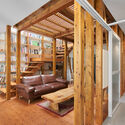
Residential Extension in Kanamachi / SO&CO - Interior Photography, Extension, Beam, TableResidential Extension in Kanamachi / SO&CO - Interior Photography, Extension, Beam, Table, ChairResidential Extension in Kanamachi / SO&CO - Interior Photography, Extension, BeamResidential Extension in Kanamachi / SO&CO - Interior Photography, Extension, DoorResidential Extension in Kanamachi / SO&CO - More Images+ 17

  • Architects: SO&CO
  • Area Area of this architecture project Area:  118 m²
  • Year Completion year of this architecture project Year:  2020
  • Professionals: EQSD

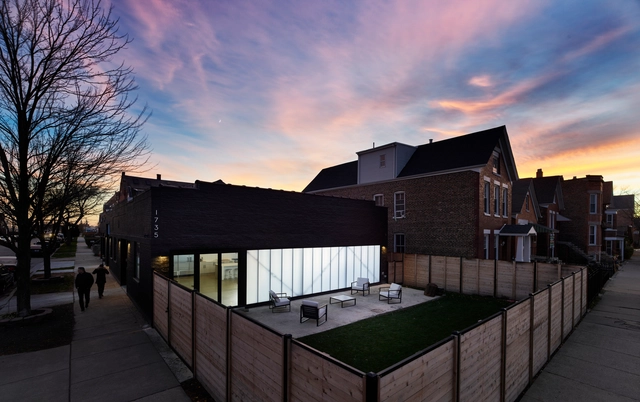
McKinley Park Studio / 34-TEN

McKinley Park Studio / 34-TEN - Exterior Photography, Offices Interiors, DoorMcKinley Park Studio / 34-TEN - Exterior Photography, Offices InteriorsMcKinley Park Studio / 34-TEN - Drawings, Offices InteriorsMcKinley Park Studio / 34-TEN - Interior Photography, Offices Interiors, Kitchen, Beam, FacadeMcKinley Park Studio / 34-TEN - More Images+ 14

  • Architects: 34-TEN
  • Area Area of this architecture project Area:  4700 ft²
  • Year Completion year of this architecture project Year:  2020
  • Manufacturers Brands with products used in this architecture project
    Manufacturers:  VELUX Group, Kingspan Insulated Panels, NanaWall

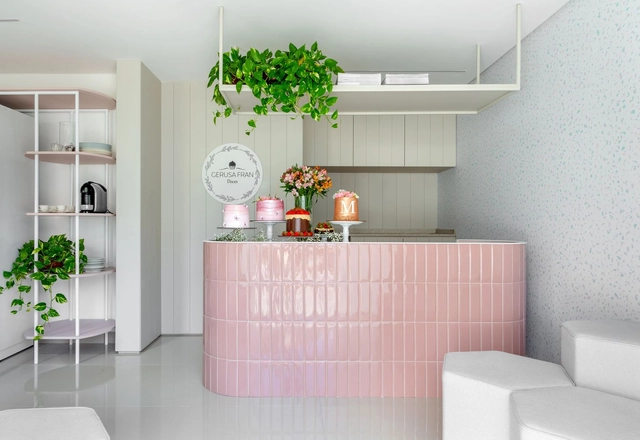
Gerusa Fran Doces Sweet Store / Studio Guilherme Garcia

Gerusa Fran Doces Sweet Store / Studio Guilherme Garcia - Interior Photography, StoreGerusa Fran Doces Sweet Store / Studio Guilherme Garcia - Interior Photography, Store, TableGerusa Fran Doces Sweet Store / Studio Guilherme Garcia - Interior Photography, Store, TableGerusa Fran Doces Sweet Store / Studio Guilherme Garcia - Interior Photography, StoreGerusa Fran Doces Sweet Store / Studio Guilherme Garcia - More Images+ 5

  • Area Area of this architecture project Area:  37 m²
  • Year Completion year of this architecture project Year:  2020
  • Manufacturers Brands with products used in this architecture project
    Manufacturers:  Arte Mobília, Branco, Deca, Pedecril, Portobello, +1

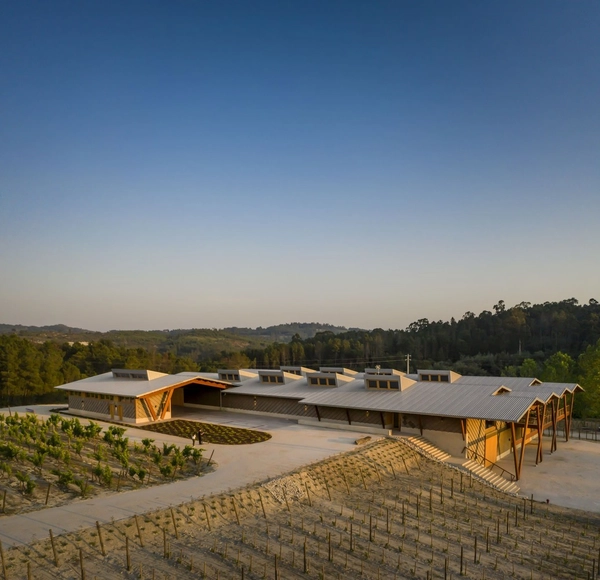
Taboadella Winery / Carlos Castanheira
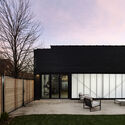
Taboadella Winery / Carlos Castanheira - Exterior Photography, Winery, Beam, FacadeTaboadella Winery / Carlos Castanheira - Interior Photography, Winery, Beam, FacadeTaboadella Winery / Carlos Castanheira - Interior Photography, Winery, BeamTaboadella Winery / Carlos Castanheira - Interior Photography, Winery, Beam, FacadeTaboadella Winery / Carlos Castanheira - More Images+ 32
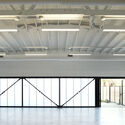
The Wall of Being Residence / Evolving Radical Aesthetics

The Wall of Being Residence / Evolving Radical Aesthetics - Interior Photography, Houses, Facade, LightingThe Wall of Being Residence / Evolving Radical Aesthetics - Interior Photography, Houses, TableThe Wall of Being Residence / Evolving Radical Aesthetics - Exterior Photography, HousesThe Wall of Being Residence / Evolving Radical Aesthetics - Interior Photography, Houses, Facade, TableThe Wall of Being Residence / Evolving Radical Aesthetics - More Images+ 22

•
Kozhikode, India

Library Renovation in Nanjing Normal University / DUTS design

Library Renovation in Nanjing Normal University / DUTS design - Exterior Photography, RenovationLibrary Renovation in Nanjing Normal University / DUTS design - Interior Photography, RenovationLibrary Renovation in Nanjing Normal University / DUTS design - Exterior Photography, Renovation, FacadeLibrary Renovation in Nanjing Normal University / DUTS design - Interior Photography, Renovation, FacadeLibrary Renovation in Nanjing Normal University / DUTS design - More Images+ 48

  • Architects: DUTS design
  • Area Area of this architecture project Area:  4170 m²
  • Year Completion year of this architecture project Year:  2020
  • Professionals: Laurent

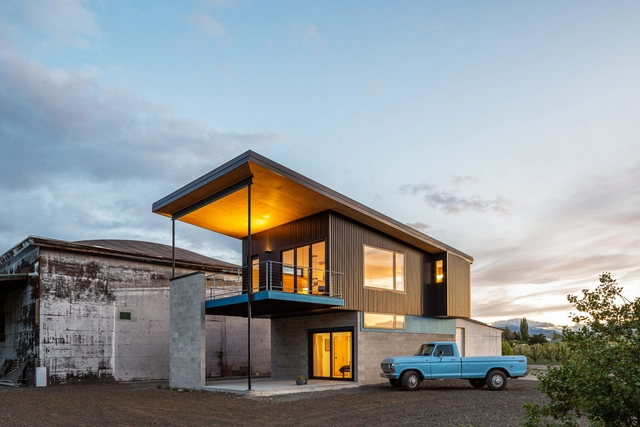
Cloud Ranch / Best Practice Architecture

Cloud Ranch / Best Practice Architecture - Exterior Photography, HousesCloud Ranch / Best Practice Architecture - Exterior Photography, HousesCloud Ranch / Best Practice Architecture - Exterior Photography, Houses, Door, FacadeCloud Ranch / Best Practice Architecture - Interior Photography, Houses, ChairCloud Ranch / Best Practice Architecture - More Images+ 39

  • Area Area of this architecture project Area:  1110 m²
  • Year Completion year of this architecture project Year:  2020
  • Manufacturers Brands with products used in this architecture project
    Manufacturers:  Kohler, Andersen Windows & Doors, Fleetwood, LaCantina Doors, Schlage

3 Attached Houses / PONT12 architectes

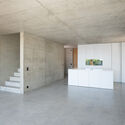
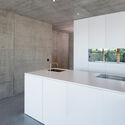
3 Attached Houses / PONT12 architectes - Interior Photography, Houses, Kitchen, Facade3 Attached Houses / PONT12 architectes - Interior Photography, Houses, Kitchen3 Attached Houses / PONT12 architectes - Exterior Photography, Houses, Fence3 Attached Houses / PONT12 architectes - Exterior Photography, Houses, Facade3 Attached Houses / PONT12 architectes - More Images+ 25

•
Lausanne, Switzerland
  • Architects: PONT12 architectes
  • Area Area of this architecture project Area:  715 m²
  • Year Completion year of this architecture project Year:  2020
  • Professionals: EDMS SA

Infopoint & Ticket Office / fala

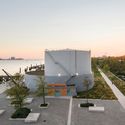
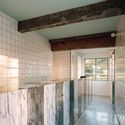
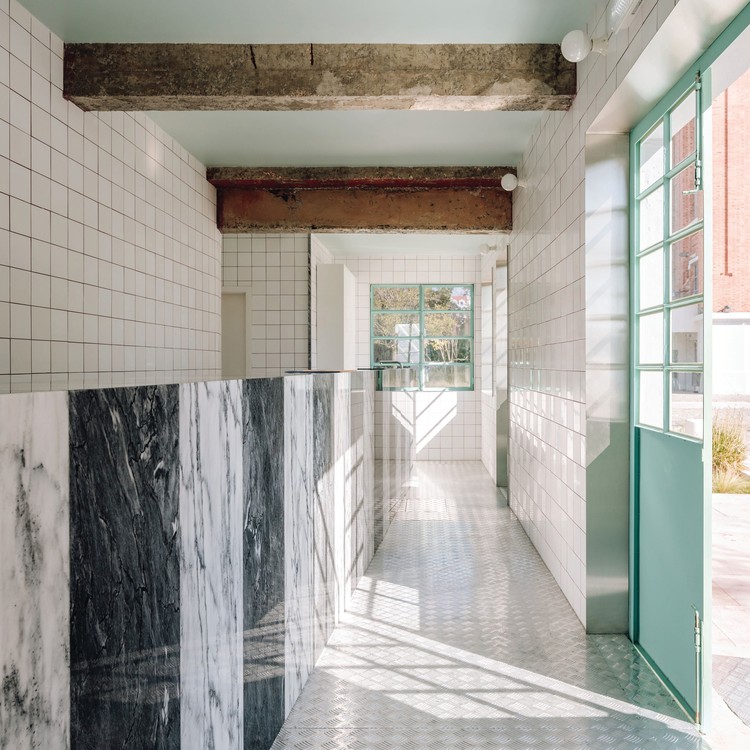
Infopoint & Ticket Office / fala - Interior Photography, Cultural Architecture, Door
© Francisco Nogueira

Infopoint & Ticket Office / fala - Exterior Photography, Cultural ArchitectureInfopoint & Ticket Office / fala - Interior Photography, Cultural Architecture, FacadeInfopoint & Ticket Office / fala - Interior Photography, Cultural Architecture, FacadeInfopoint & Ticket Office / fala - Interior Photography, Cultural Architecture, Kitchen, Lighting, CountertopInfopoint & Ticket Office / fala - More Images+ 2

  • Architects: fala
  • Area Area of this architecture project Area:  50 m²
  • Year Completion year of this architecture project Year:  2020

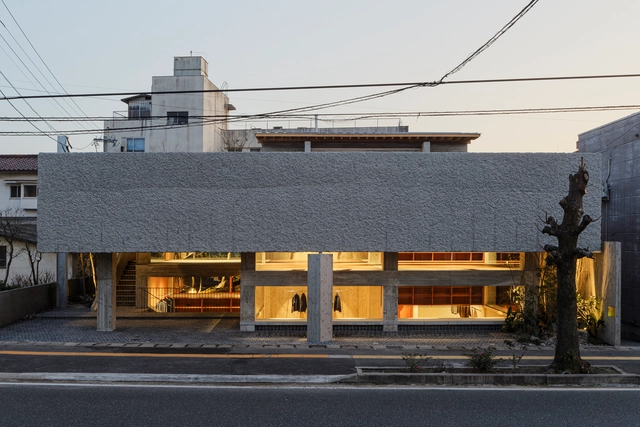
Oharasando Building / TORU SHIMOKAWA architects

Oharasando Building / TORU SHIMOKAWA architects - Interior Photography, Store, Beam, TableOharasando Building / TORU SHIMOKAWA architects - Interior Photography, Store, Door, StairsOharasando Building / TORU SHIMOKAWA architects - Interior Photography, Store, FacadeOharasando Building / TORU SHIMOKAWA architects - Interior Photography, StoreOharasando Building / TORU SHIMOKAWA architects - More Images+ 22

•
Oita, Japan

Bardales Urban Training Center / Natura Futura

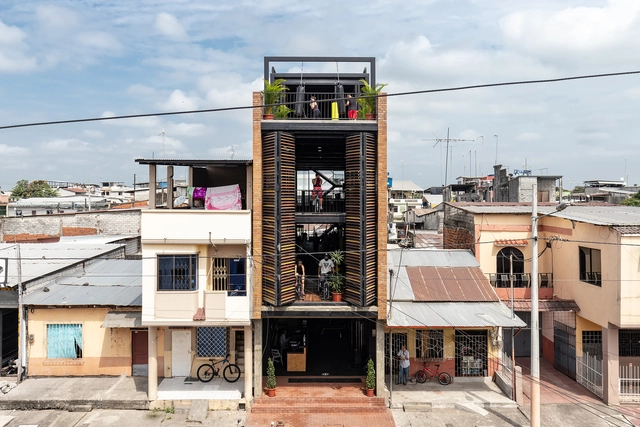
Bardales Urban Training Center / Natura Futura  - Exterior Photography, HousesBardales Urban Training Center / Natura Futura  - Interior Photography, Houses, DoorBardales Urban Training Center / Natura Futura  - Interior Photography, Houses, StairsBardales Urban Training Center / Natura Futura  - Exterior Photography, HousesBardales Urban Training Center / Natura Futura  - More Images+ 28

•
Babahoyo, Ecuador
  • Architects: Natura Futura
  • Area Area of this architecture project Area:  650 m²
  • Year Completion year of this architecture project Year:  2020

Masip House Extension / Castellani Losada Arquitectura

Masip House Extension / Castellani Losada Arquitectura - Exterior Photography, Small Scale, FacadeMasip House Extension / Castellani Losada Arquitectura - Exterior Photography, Small Scale, FacadeMasip House Extension / Castellani Losada Arquitectura - Interior Photography, Small Scale, Kitchen, CountertopMasip House Extension / Castellani Losada Arquitectura - Exterior Photography, Small ScaleMasip House Extension / Castellani Losada Arquitectura - More Images+ 17

  • Area Area of this architecture project Area:  312 ft²
  • Year Completion year of this architecture project Year:  2020
  • Manufacturers Brands with products used in this architecture project
    Manufacturers:  Alba, Durlock, Isover, Quimtex

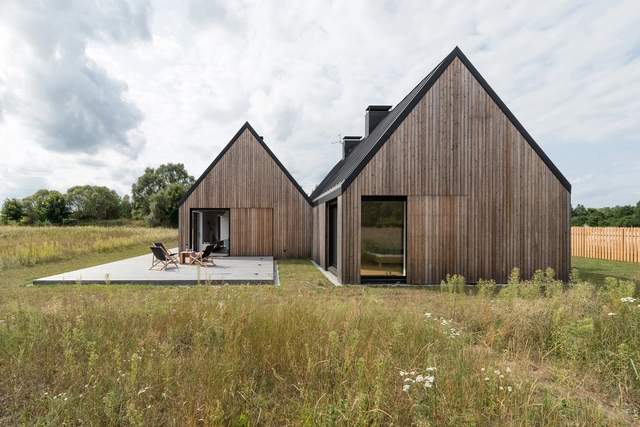
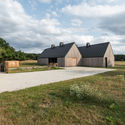
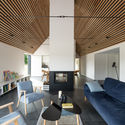
Wooden House on a Meadow / Ultra Architects

Wooden House on a Meadow / Ultra Architects - Exterior Photography, Decoration & OrnamentWooden House on a Meadow / Ultra Architects - Exterior Photography, Decoration & OrnamentWooden House on a Meadow / Ultra Architects - Exterior Photography, Decoration & Ornament, DoorWooden House on a Meadow / Ultra Architects - Interior Photography, Decoration & OrnamentWooden House on a Meadow / Ultra Architects - More Images+ 23

  • Architects: Ultra Architects
  • Area Area of this architecture project Area:  150 m²
  • Year Completion year of this architecture project Year:  2020
  • Manufacturers Brands with products used in this architecture project
    Manufacturers:  Ruukki

House in Toyonaka / SNARK + Ouvi

House in Toyonaka / SNARK + Ouvi - Interior Photography, Houses, BeamHouse in Toyonaka / SNARK + Ouvi - Interior Photography, Houses, BeamHouse in Toyonaka / SNARK + Ouvi - Exterior Photography, HousesHouse in Toyonaka / SNARK + Ouvi - Exterior Photography, Houses, DoorHouse in Toyonaka / SNARK + Ouvi - More Images+ 19

•
Toyonaka, Japan
  • Architects: SNARK + Ouvi
  • Area Area of this architecture project Area:  113 m²
  • Year Completion year of this architecture project Year:  2020
  • Professionals: Kohatsu

Creer House / Alder Brisco

Creer House  / Alder Brisco - Exterior Photography, Extension, Door
© Nick Dearden

Creer House  / Alder Brisco - Exterior Photography, Extension, FacadeCreer House  / Alder Brisco - Exterior Photography, ExtensionCreer House  / Alder Brisco - Interior Photography, Extension, Kitchen, TableCreer House  / Alder Brisco - Interior Photography, Extension, Facade, BeamCreer House  / Alder Brisco - More Images+ 13