1. ArchDaily
  2. 2020

2020

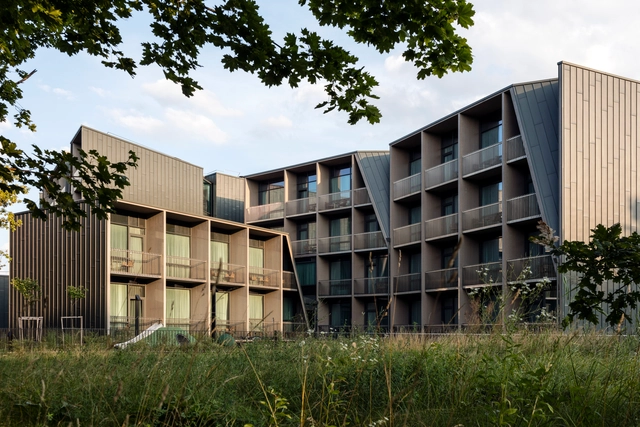
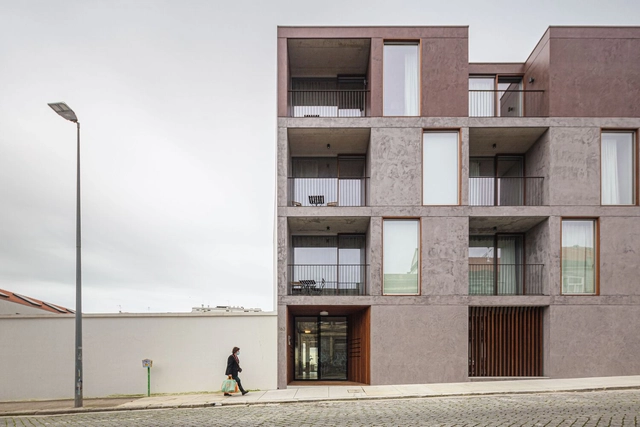
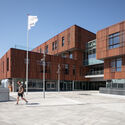
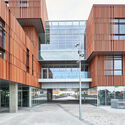
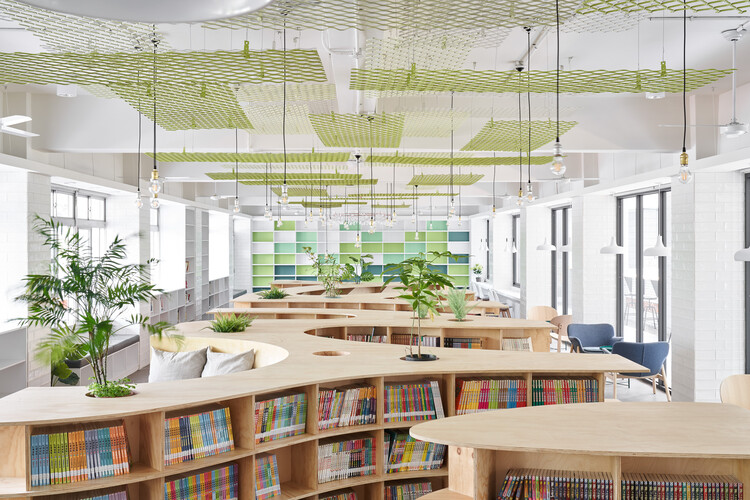
333 Kingsland Road & Hackney New Primary School / Henley Halebrown

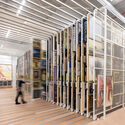
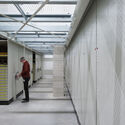
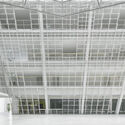
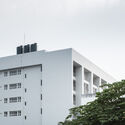
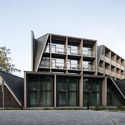
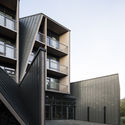
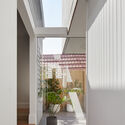
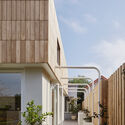
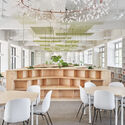
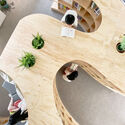
333 Kingsland Road & Hackney New Primary School / Henley Halebrown - Interior Photography, Residential333 Kingsland Road & Hackney New Primary School / Henley Halebrown - Exterior Photography, Residential, Door, Stairs333 Kingsland Road & Hackney New Primary School / Henley Halebrown - Interior Photography, Residential, Stairs, Handrail333 Kingsland Road & Hackney New Primary School / Henley Halebrown - Interior Photography, Residential333 Kingsland Road & Hackney New Primary School / Henley Halebrown - More Images+ 20

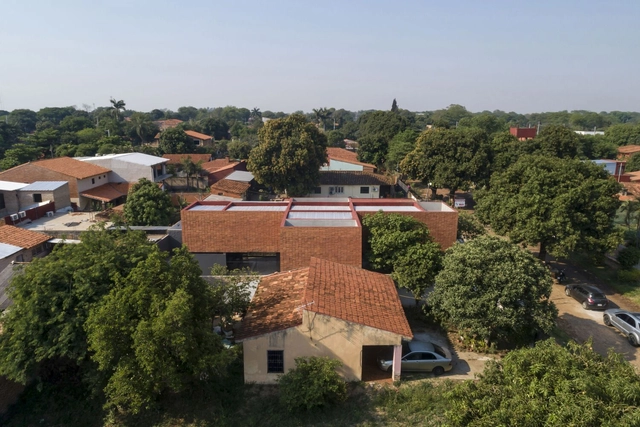
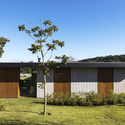
House Under the Trees / Doro

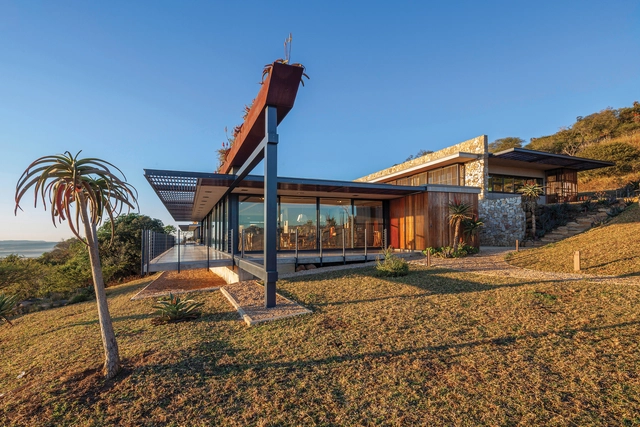
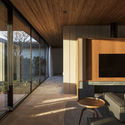
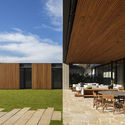
House Under the Trees / Doro - Exterior Photography, Houses, Facade, DoorHouse Under the Trees / Doro - Interior Photography, Houses, Beam, Door, Table, ChairHouse Under the Trees / Doro - Interior Photography, Houses, Beam, FacadeHouse Under the Trees / Doro - Exterior Photography, Houses, ForestHouse Under the Trees / Doro - More Images+ 24

Jaspur, India
  • Architects: Doro
  • Area Area of this architecture project Area:  150
  • Year Completion year of this architecture project Year:  2020
  • Professionals: ADCE, Babubhai

Urban Repose / Openideas Architects

Urban Repose / Openideas Architects - Exterior Photography, Houses, FacadeUrban Repose / Openideas Architects - Interior Photography, Houses, Table, ChairUrban Repose / Openideas Architects - Exterior Photography, Houses, Garden, Facade, StairsUrban Repose / Openideas Architects - Exterior Photography, Houses, Garden, Facade, DoorUrban Repose / Openideas Architects - More Images+ 17

Ahmedabad, India
  • Area Area of this architecture project Area:  6350 ft²
  • Year Completion year of this architecture project Year:  2020
  • Manufacturers Brands with products used in this architecture project
    Manufacturers:  Gessi
  • Professionals: Actual Organic

House Mirlo / PALMA

House Mirlo / PALMA - Interior Photography, Houses, ChairHouse Mirlo / PALMA - Interior Photography, Houses, Kitchen, Door, Beam, CountertopHouse Mirlo / PALMA - Interior Photography, HousesHouse Mirlo / PALMA - Exterior Photography, HousesHouse Mirlo / PALMA - More Images+ 11

Sayulita, Mexico
  • Architects: PALMA
  • Year Completion year of this architecture project Year:  2020

Mount Veeder Outpost / Atelier Jorgensen

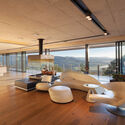
Mount Veeder Outpost / Atelier Jorgensen - Exterior Photography, Houses, Handrail, ForestMount Veeder Outpost / Atelier Jorgensen - Exterior Photography, Houses, ForestMount Veeder Outpost / Atelier Jorgensen - Interior Photography, HousesMount Veeder Outpost / Atelier Jorgensen - Interior Photography, Houses, ChairMount Veeder Outpost / Atelier Jorgensen - More Images+ 15

Chajá House / TATÚ Arquitectura

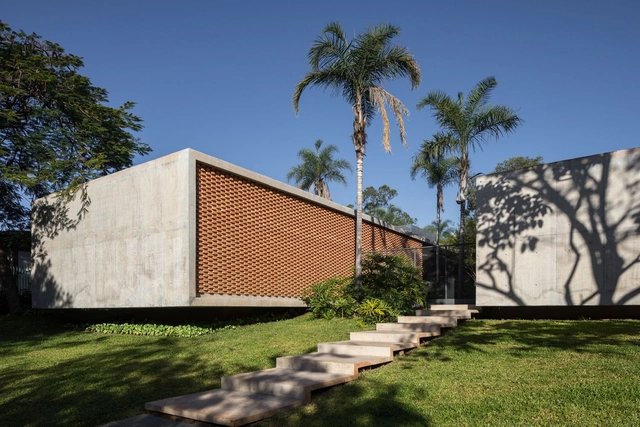
Chajá House / TATÚ Arquitectura - Exterior Photography, Houses, Facade
© Marcos Guiponi

Chajá House / TATÚ Arquitectura - Exterior Photography, Houses, FacadeChajá House / TATÚ Arquitectura - Interior Photography, Houses, Kitchen, Beam, TableChajá House / TATÚ Arquitectura - Interior Photography, Houses, Kitchen, Beam, Table, ChairChajá House / TATÚ Arquitectura - Interior Photography, Houses, KitchenChajá House / TATÚ Arquitectura - More Images+ 20

Maldonado, Uruguay
  • Architects: TATÚ Arquitectura
  • Area Area of this architecture project Area:  40
  • Year Completion year of this architecture project Year:  2020

Waseda University Honjo Senior High School Gymnasium / Nikken Sekkei

Waseda University Honjo Senior High School Gymnasium / Nikken Sekkei - Exterior Photography, High School, FacadeWaseda University Honjo Senior High School Gymnasium / Nikken Sekkei - Interior Photography, High School, Chair, Lighting, TableWaseda University Honjo Senior High School Gymnasium / Nikken Sekkei - High SchoolWaseda University Honjo Senior High School Gymnasium / Nikken Sekkei - Exterior Photography, High School, FacadeWaseda University Honjo Senior High School Gymnasium / Nikken Sekkei - More Images+ 10

  • Architects: Nikken Sekkei
  • Area Area of this architecture project Area:  4466
  • Year Completion year of this architecture project Year:  2020

Chidambarum House / BandukSmith Studio

Chidambarum House / BandukSmith Studio - Interior Photography, Houses, Facade, BeamChidambarum House / BandukSmith Studio - Interior Photography, Houses, Facade, Door, Handrail, TableChidambarum House / BandukSmith Studio - Exterior Photography, Houses, Facade, Handrail, StairsChidambarum House / BandukSmith Studio - Interior Photography, Houses, Table, ChairChidambarum House / BandukSmith Studio - More Images+ 14

Ahmedabad, India

The Great Lakes Architectural Expedition Exhibition / Drawing Agency

The Great Lakes Architectural Expedition Exhibition / Drawing Agency - Interior Photography, Installation, TableThe Great Lakes Architectural Expedition Exhibition / Drawing Agency - Interior Photography, Installation, StairsThe Great Lakes Architectural Expedition Exhibition / Drawing Agency - Interior Photography, Installation, TableThe Great Lakes Architectural Expedition Exhibition / Drawing Agency - Interior Photography, Installation, FacadeThe Great Lakes Architectural Expedition Exhibition / Drawing Agency - More Images+ 22

Camp del Ferro Sports Center / AIA + Barceló Balanzó Arquitectes + Gustau Gili Galfetti

Camp del Ferro Sports Center / AIA + Barceló Balanzó Arquitectes + Gustau Gili Galfetti  - Exterior Photography, Sustainability, FacadeCamp del Ferro Sports Center / AIA + Barceló Balanzó Arquitectes + Gustau Gili Galfetti  - Interior Photography, SustainabilityCamp del Ferro Sports Center / AIA + Barceló Balanzó Arquitectes + Gustau Gili Galfetti  - Interior Photography, SustainabilityCamp del Ferro Sports Center / AIA + Barceló Balanzó Arquitectes + Gustau Gili Galfetti  - Exterior Photography, Sustainability, FacadeCamp del Ferro Sports Center / AIA + Barceló Balanzó Arquitectes + Gustau Gili Galfetti  - More Images+ 14

ARA Studio Office / ARA Studio

ARA Studio Office / ARA Studio - Interior Photography, Offices Interiors, Kitchen, FacadeARA Studio Office / ARA Studio - Interior Photography, Offices Interiors, Kitchen, Beam, TableARA Studio Office / ARA Studio - Interior Photography, Offices Interiors, Table, LightingARA Studio Office / ARA Studio - Interior Photography, Offices InteriorsARA Studio Office / ARA Studio - More Images+ 19

  • Architects: ARA Studio
  • Area Area of this architecture project Area:  82
  • Year Completion year of this architecture project Year:  2020
  • Manufacturers Brands with products used in this architecture project
    Manufacturers:  Vellum

Villa Tanah / Rosana Buonerba Arquitetura + Marcelo Salum Arquitetura

Villa Tanah / Rosana Buonerba Arquitetura + Marcelo Salum Arquitetura - Interior Photography, Decoration & Ornament, Table, ChairVilla Tanah / Rosana Buonerba Arquitetura + Marcelo Salum Arquitetura - Interior Photography, Decoration & OrnamentVilla Tanah / Rosana Buonerba Arquitetura + Marcelo Salum Arquitetura - Interior Photography, Decoration & Ornament, Beam, TableVilla Tanah / Rosana Buonerba Arquitetura + Marcelo Salum Arquitetura - Interior Photography, Decoration & Ornament, TableVilla Tanah / Rosana Buonerba Arquitetura + Marcelo Salum Arquitetura - More Images+ 11

Penthouse in Prague / petrjanda/brainwork

Penthouse in Prague / petrjanda/brainwork - Interior Photography, Apartments, Stairs, Facade, TablePenthouse in Prague / petrjanda/brainwork - Interior Photography, Apartments, FacadePenthouse in Prague / petrjanda/brainwork - Interior Photography, Apartments, Facade, ChairPenthouse in Prague / petrjanda/brainwork - Exterior Photography, Apartments, Facade, DoorPenthouse in Prague / petrjanda/brainwork - More Images+ 29

  • Area Area of this architecture project Area:  358
  • Year Completion year of this architecture project Year:  2020
  • Manufacturers Brands with products used in this architecture project
    Manufacturers:  Grohe, M&T, Occhio, ATEH, Active Elements, +17

Headquarters of the University of Vigo in Ribera del Berbés / Abalo Alonso Arquitectos

Headquarters of the University of Vigo in Ribera del Berbés / Abalo Alonso Arquitectos - Interior Photography, University, Beam, Facade, Handrail
© Santos-Díez (Bisimages)

Headquarters of the University of Vigo in Ribera del Berbés / Abalo Alonso Arquitectos - Interior Photography, University, Stairs, Beam, HandrailHeadquarters of the University of Vigo in Ribera del Berbés / Abalo Alonso Arquitectos - Interior Photography, University, BeamHeadquarters of the University of Vigo in Ribera del Berbés / Abalo Alonso Arquitectos - Interior Photography, University, Beam, Facade, ColumnHeadquarters of the University of Vigo in Ribera del Berbés / Abalo Alonso Arquitectos - Interior Photography, University, Beam, Facade, Column, BenchHeadquarters of the University of Vigo in Ribera del Berbés / Abalo Alonso Arquitectos - More Images+ 18

  • Area Area of this architecture project Area:  15608 ft²
  • Year Completion year of this architecture project Year:  2020
  • Manufacturers Brands with products used in this architecture project
    Manufacturers:  BANDALUX, Stora Enso, Arturo Alvarez, Carpintek, Gerflor, +3

Cabin ANNA / Caspar Schols

Cabin ANNA / Caspar Schols - Interior Photography, Cabins & Lodges, Beam, DoorCabin ANNA / Caspar Schols - Interior Photography, Cabins & LodgesCabin ANNA / Caspar Schols - Exterior Photography, Cabins & LodgesCabin ANNA / Caspar Schols - Exterior Photography, Cabins & LodgesCabin ANNA / Caspar Schols - More Images+ 48

  • Architects: Caspar Schols
  • Area Area of this architecture project Area:  54
  • Year Completion year of this architecture project Year:  2020

Rehabilitation in Muruzabal de Andion / Lourdes Martínez Nieto Arquitectura y Diseño

Rehabilitation in Muruzabal de Andion / Lourdes Martínez Nieto Arquitectura y Diseño - Exterior Photography, Historic Preservation, Facade
© Belén Imaz

Rehabilitation in Muruzabal de Andion / Lourdes Martínez Nieto Arquitectura y Diseño - Exterior Photography, Historic Preservation, Beam, Facade, Handrail, Stairs, ChairRehabilitation in Muruzabal de Andion / Lourdes Martínez Nieto Arquitectura y Diseño - Interior Photography, Historic Preservation, Table, CountertopRehabilitation in Muruzabal de Andion / Lourdes Martínez Nieto Arquitectura y Diseño - Interior Photography, Historic Preservation, TableRehabilitation in Muruzabal de Andion / Lourdes Martínez Nieto Arquitectura y Diseño - Interior Photography, Historic PreservationRehabilitation in Muruzabal de Andion / Lourdes Martínez Nieto Arquitectura y Diseño - More Images+ 16

  • Area Area of this architecture project Area:  450
  • Year Completion year of this architecture project Year:  2020
  • Manufacturers Brands with products used in this architecture project
    Manufacturers:  Dornbracht, Hoppe, Uponor, Santa & Cole, CB2 New York, +19

Puerto Varas School Kindergarten / LAGAR Arquitectos

Puerto Varas School Kindergarten / LAGAR Arquitectos - Exterior Photography, Kindergarten, Garden, BeamPuerto Varas School Kindergarten / LAGAR Arquitectos - Interior Photography, Kindergarten, Handrail, Facade, FencePuerto Varas School Kindergarten / LAGAR Arquitectos - Interior Photography, Kindergarten, Stairs, Beam, FacadePuerto Varas School Kindergarten / LAGAR Arquitectos - Interior Photography, Kindergarten, Facade, ChairPuerto Varas School Kindergarten / LAGAR Arquitectos - More Images+ 27

Puerto Varas, Chile
  • Architects: LAGAR Arquitectos
  • Area Area of this architecture project Area:  2922
  • Year Completion year of this architecture project Year:  2020
  • Manufacturers Brands with products used in this architecture project
    Manufacturers:  Arratia, Forbo, Maderas Laminadas, Rothoblass

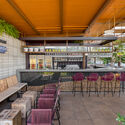
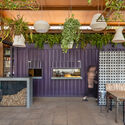
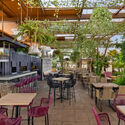
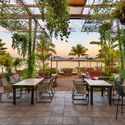
Tribeca Restaurant – Alicante / Noname 29

Tribeca Restaurant – Alicante / Noname 29 - Interior Photography, Restaurant, Kitchen, Beam, Table, Countertop, Chair
Cortesía de Grupo Gourmet Alicante

Tribeca Restaurant – Alicante / Noname 29 - Interior Photography, Restaurant, Kitchen, Table, Lighting, ChairTribeca Restaurant – Alicante / Noname 29 - Interior Photography, Restaurant, Kitchen, CountertopTribeca Restaurant – Alicante / Noname 29 - Interior Photography, Restaurant, Kitchen, Countertop, Table, ChairTribeca Restaurant – Alicante / Noname 29 - Interior Photography, Restaurant, Door, FacadeTribeca Restaurant – Alicante / Noname 29 - More Images+ 10

Alicante (Alacant), Spain
  • Architects: Noname 29
  • Year Completion year of this architecture project Year:  2020
  • Manufacturers Brands with products used in this architecture project
    Manufacturers:  Piedra paloma