1. ArchDaily
  2. 2020

2020

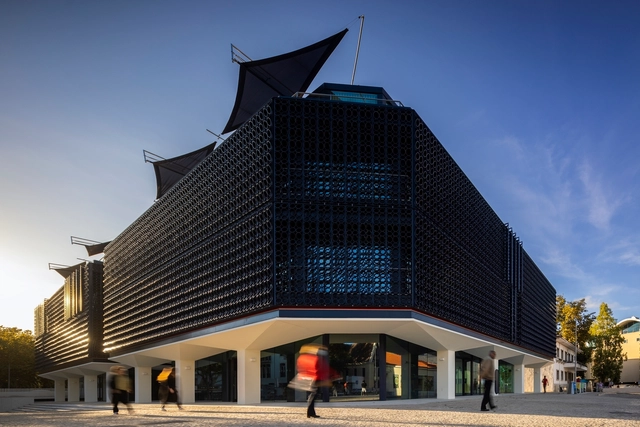
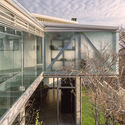
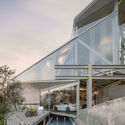
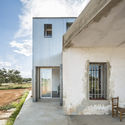
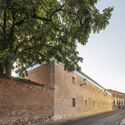
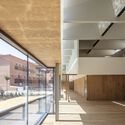
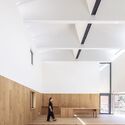
Náutico Building / Subvert Studio

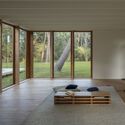
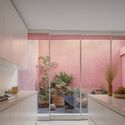
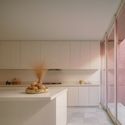
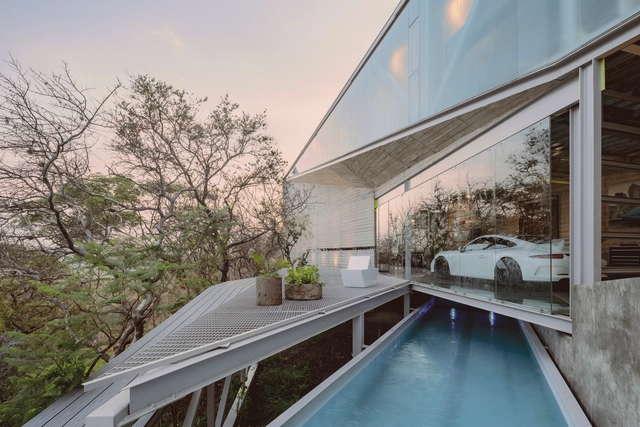
Náutico Building / Subvert Studio - Exterior Photography, ApartmentsNáutico Building / Subvert Studio - Interior Photography, ApartmentsNáutico Building / Subvert Studio - Interior Photography, ApartmentsNáutico Building / Subvert Studio - Exterior Photography, Apartments, FacadeNáutico Building / Subvert Studio - More Images+ 36

  • Architects: Subvert Studio
  • Year Completion year of this architecture project Year:  2020
  • Manufacturers Brands with products used in this architecture project
    Manufacturers:  Geberit, JUNG, Deleme, Esergy, Forma Perfeita, +3
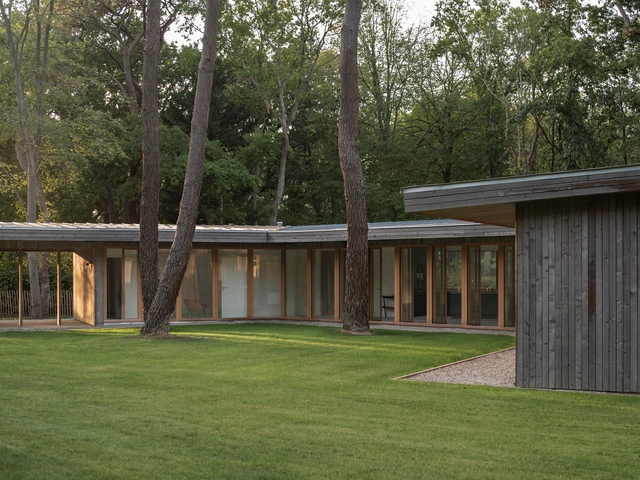
Vasterival Case Study Houses / LA SODA

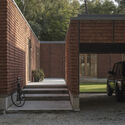
Vasterival Case Study Houses  / LA SODA - Interior Photography, HousesVasterival Case Study Houses  / LA SODA - Exterior Photography, HousesVasterival Case Study Houses  / LA SODA - Interior Photography, HousesVasterival Case Study Houses  / LA SODA - Exterior Photography, HousesVasterival Case Study Houses  / LA SODA - More Images+ 11

•
Varengeville-sur-Mer, France
  • Architects: LA SODA
  • Year Completion year of this architecture project Year:  2020

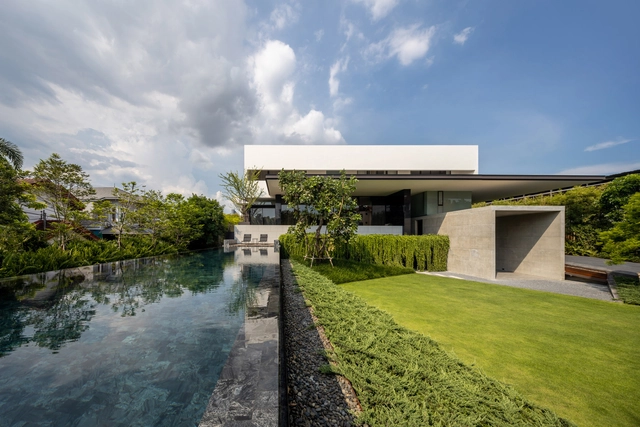
Casa Cloud / BOONDESIGN
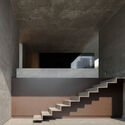
Casa Cloud / BOONDESIGN - Exterior Photography, HousesCasa Cloud / BOONDESIGN - Interior Photography, Houses, StairsCasa Cloud / BOONDESIGN - Interior Photography, Houses, TableCasa Cloud / BOONDESIGN - Interior Photography, HousesCasa Cloud / BOONDESIGN - More Images+ 53

•
Bangkok, Thailand
  • Architects: BOONDESIGN
  • Area Area of this architecture project Area:  2183 m²
  • Year Completion year of this architecture project Year:  2020
  • Manufacturers Brands with products used in this architecture project
    Manufacturers:  Assa Abloy, Toto, Daikin, Nippon Paint, Stiebel Eltron, +1
  • Professionals: Boondesign Co.

COCOON Beauty Salon / KAMITOPEN

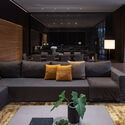
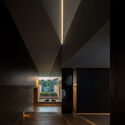
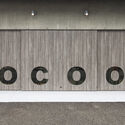
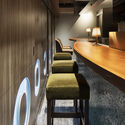
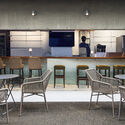
COCOON Beauty Salon / KAMITOPEN - Wellness InteriorsCOCOON Beauty Salon / KAMITOPEN - Interior Photography, Wellness Interiors, ChairCOCOON Beauty Salon / KAMITOPEN - Interior Photography, Wellness Interiors, Door, ChairCOCOON Beauty Salon / KAMITOPEN - Interior Photography, Wellness Interiors, Kitchen, Door, Table, Chair, CountertopCOCOON Beauty Salon / KAMITOPEN - More Images+ 3

  • Architects: KAMITOPEN
  • Area Area of this architecture project Area:  15 m²
  • Year Completion year of this architecture project Year:  2020
  • Manufacturers Brands with products used in this architecture project
    Manufacturers:  Daiko, Maxray, Sangetsu, TOU
  • Professionals: KAMITOPEN Co. Ltd, SETUP Inc.

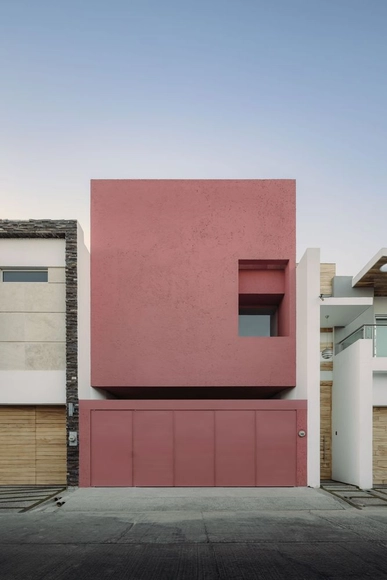
House in Tres Rios / César Béjar Studio

House in Tres Rios / César Béjar Studio - Exterior Photography, DetailHouse in Tres Rios / César Béjar Studio - Interior Photography, Detail, Kitchen, FacadeHouse in Tres Rios / César Béjar Studio - Interior Photography, Detail, KitchenHouse in Tres Rios / César Béjar Studio - Interior Photography, Detail, Stairs, Facade, CountertopHouse in Tres Rios / César Béjar Studio - More Images+ 15

•
Culiacan Rosales, Mexico
  • Area Area of this architecture project Area:  330 m²
  • Year Completion year of this architecture project Year:  2020

House Cañadas / RE+D

House Cañadas / RE+D - Exterior Photography, HousesHouse Cañadas / RE+D - Exterior Photography, HousesHouse Cañadas / RE+D - Exterior Photography, Houses, FacadeHouse Cañadas / RE+D - Exterior Photography, HousesHouse Cañadas / RE+D - More Images+ 17

•
Zapopan, Mexico
  • Architects: RE+D
  • Area Area of this architecture project Area:  641 m²
  • Year Completion year of this architecture project Year:  2020
  • Manufacturers Brands with products used in this architecture project
    Manufacturers:  AutoDesk, Holcim, Hafele, Herralum, Tecnolite

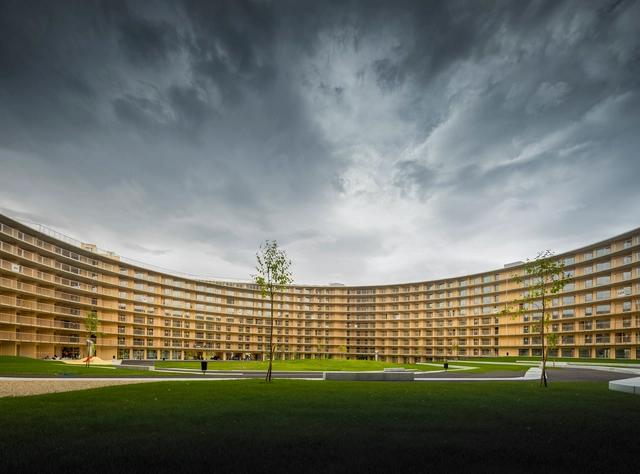
Vortex Student Housing / Dürig AG + Itten+Brechbühl

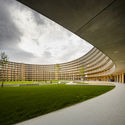
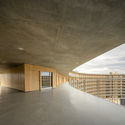
Vortex Student Housing / Dürig AG + Itten+Brechbühl - Exterior Photography, Apartments, FacadeVortex Student Housing / Dürig AG + Itten+Brechbühl - Interior Photography, ApartmentsVortex Student Housing / Dürig AG + Itten+Brechbühl - Interior Photography, ApartmentsVortex Student Housing / Dürig AG + Itten+Brechbühl - Interior Photography, Apartments, FacadeVortex Student Housing / Dürig AG + Itten+Brechbühl - More Images+ 23

•
Chavannes-près-Renens, Switzerland

Rühlstrasse House / Alex Lehnerer Architekten

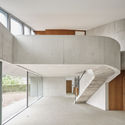
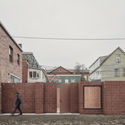
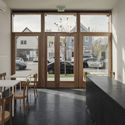
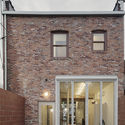
Rühlstrasse House / Alex Lehnerer Architekten - Interior Photography, Houses, TableRühlstrasse House / Alex Lehnerer Architekten - Interior Photography, Houses, Door, FacadeRühlstrasse House / Alex Lehnerer Architekten - Interior Photography, Houses, FacadeRühlstrasse House / Alex Lehnerer Architekten - Interior Photography, Houses, StairsRühlstrasse House / Alex Lehnerer Architekten - More Images+ 22

Together Apart Cat Café / Davidson Rafailidis

Together Apart Cat Café / Davidson Rafailidis - Exterior Photography, Coffee Shop InteriorsTogether Apart Cat Café / Davidson Rafailidis - Interior Photography, Coffee Shop Interiors, Kitchen, Door, Table, ChairTogether Apart Cat Café / Davidson Rafailidis - Exterior Photography, Coffee Shop Interiors, Facade, DoorTogether Apart Cat Café / Davidson Rafailidis - Interior Photography, Coffee Shop Interiors, Door, Facade, ChairTogether Apart Cat Café / Davidson Rafailidis - More Images+ 38

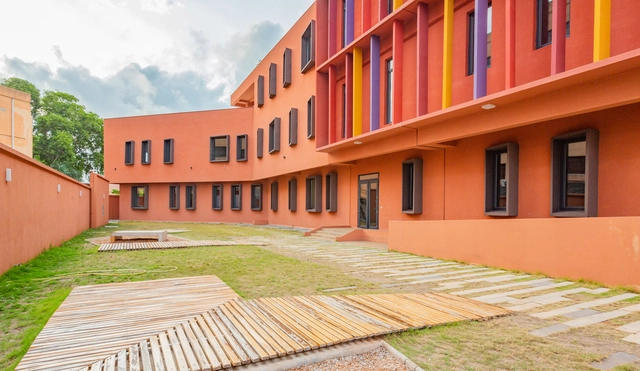
Ashram College Nieuwkoop / Broekbakema

Ashram College Nieuwkoop / Broekbakema - Exterior Photography, Higher EducationAshram College Nieuwkoop / Broekbakema - Interior Photography, Higher EducationAshram College Nieuwkoop / Broekbakema - Exterior Photography, Higher EducationAshram College Nieuwkoop / Broekbakema - Interior Photography, Higher Education, Kitchen, Door, Table, ChairAshram College Nieuwkoop / Broekbakema - More Images+ 16

  • Architects: Broekbakema
  • Area Area of this architecture project Area:  3427 m²
  • Year Completion year of this architecture project Year:  2020
  • Manufacturers Brands with products used in this architecture project
    Manufacturers:  Sto, Aesy Liften, Ajax, BUVA, Duracryl, +8

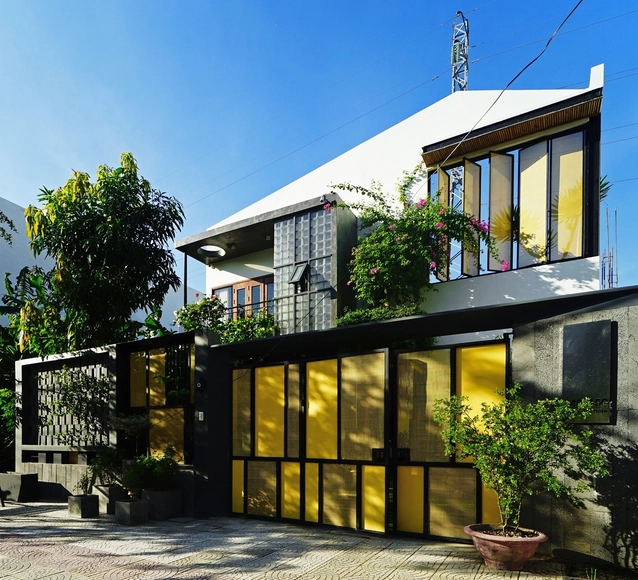
Hoa’ House / IZ Architects

Hoa’ House / IZ Architects - Interior Photography, Houses, StairsHoa’ House / IZ Architects - Interior Photography, Houses, Table, ChairHoa’ House / IZ Architects - Interior Photography, Houses, Stairs, HandrailHoa’ House / IZ Architects - Exterior Photography, HousesHoa’ House / IZ Architects - More Images+ 23

  • Architects: IZ Architects
  • Area Area of this architecture project Area:  150 m²
  • Year Completion year of this architecture project Year:  2020
  • Manufacturers Brands with products used in this architecture project
    Manufacturers:  An Cuong, Dulux, INAX
  • Professionals: P.A.D Interior

SÈMÈONE Center / COBLOC Architecture

SÈMÈONE Center / COBLOC Architecture - Exterior Photography, Adaptive Reuse, FacadeSÈMÈONE Center / COBLOC Architecture - Interior Photography, Adaptive ReuseSÈMÈONE Center / COBLOC Architecture - Interior Photography, Adaptive ReuseSÈMÈONE Center / COBLOC Architecture - Interior Photography, Adaptive Reuse, FacadeSÈMÈONE Center / COBLOC Architecture - More Images+ 19

  • Area Area of this architecture project Area:  3400 m²
  • Year Completion year of this architecture project Year:  2020

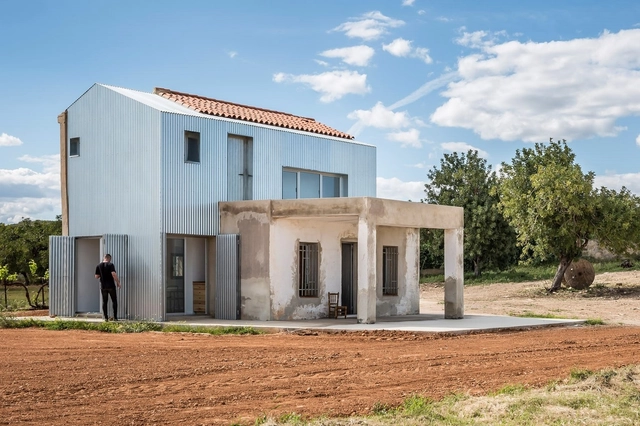
La Caseta Country House / Alberto Facundo Arquitectura

La Caseta Country House / Alberto Facundo Arquitectura - Exterior Photography, Renovation, FacadeLa Caseta Country House / Alberto Facundo Arquitectura - Interior Photography, Renovation, Kitchen, CountertopLa Caseta Country House / Alberto Facundo Arquitectura - Exterior Photography, Renovation, FacadeLa Caseta Country House / Alberto Facundo Arquitectura - Exterior Photography, Renovation, FacadeLa Caseta Country House / Alberto Facundo Arquitectura - More Images+ 23

•
Ribarroja de Turia, Spain
  • Area Area of this architecture project Area:  101 m²
  • Year Completion year of this architecture project Year:  2020
  • Manufacturers Brands with products used in this architecture project
    Manufacturers:  AutoDesk, Balay, Carpintería Moreno, Disseny Marbe, URSA

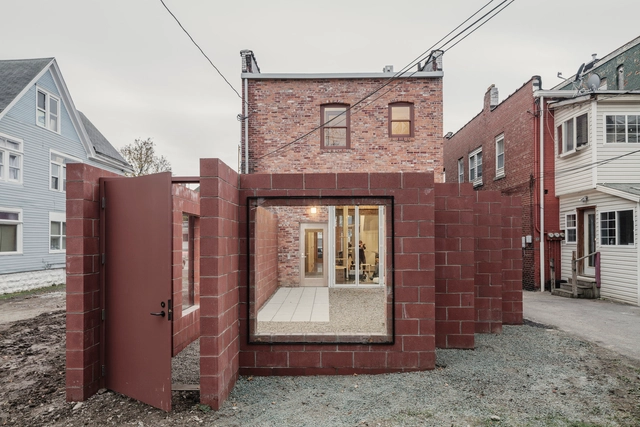
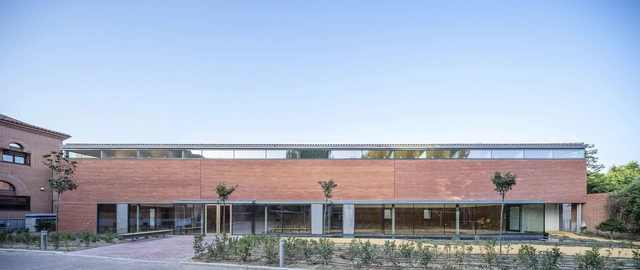
Brick Pavilion in Two Stages / Estudio Primitivo González | eGa

Brick Pavilion in Two Stages / Estudio Primitivo González | eGa - Exterior Photography, Courthouse, FacadeBrick Pavilion in Two Stages / Estudio Primitivo González | eGa - Interior Photography, Courthouse, FacadeBrick Pavilion in Two Stages / Estudio Primitivo González | eGa - Interior Photography, Courthouse, StairsBrick Pavilion in Two Stages / Estudio Primitivo González | eGa - Interior Photography, Courthouse, Kitchen, BeamBrick Pavilion in Two Stages / Estudio Primitivo González | eGa - More Images+ 17

•
Alcalá de Henares, Spain
  • Area Area of this architecture project Area:  646 ft²
  • Year Completion year of this architecture project Year:  2020
  • Manufacturers Brands with products used in this architecture project
    Manufacturers:  La Paloma cerámicas, Schüco

Public Library / MIDE architetti

Public Library / MIDE architetti  - Exterior Photography, Library, Facade
© Alessandra Bello

Public Library / MIDE architetti  - Exterior Photography, LibraryPublic Library / MIDE architetti  - Exterior Photography, Library, FacadePublic Library / MIDE architetti  - Interior Photography, LibraryPublic Library / MIDE architetti  - Interior Photography, Library, Beam, TablePublic Library / MIDE architetti  - More Images+ 17

•
Veggiano, Italy
  • Architects: MIDE architetti
  • Area Area of this architecture project Area:  300 m²
  • Year Completion year of this architecture project Year:  2020
  • Manufacturers Brands with products used in this architecture project
    Manufacturers:  Infixies

Ciudad Building / del Puerto Sardin Arquitectos + Arquitectonika

Ciudad Building / del Puerto Sardin Arquitectos + Arquitectonika - Exterior Photography, Residential
© Albano García
  • Area Area of this architecture project Area:  1800 m²
  • Year Completion year of this architecture project Year:  2020
  • Manufacturers Brands with products used in this architecture project
    Manufacturers:  Atrim, Comar, Domec, FV GRIFERIAS, JOHNSON ACERO, +5

Climb Maebashi Office / SAKUMAESHIMA

Climb Maebashi Office / SAKUMAESHIMA - Interior Photography, Offices Interiors, Beam, Chair, TableClimb Maebashi Office / SAKUMAESHIMA - Interior Photography, Offices Interiors, Table, Chair, LightingClimb Maebashi Office / SAKUMAESHIMA - Interior Photography, Offices Interiors, Kitchen, Facade, ChairClimb Maebashi Office / SAKUMAESHIMA - Interior Photography, Offices Interiors, Kitchen, Table, ChairClimb Maebashi Office / SAKUMAESHIMA - More Images+ 21

  • Architects: SAKUMAESHIMA
  • Area Area of this architecture project Area:  736 m²
  • Year Completion year of this architecture project Year:  2020
  • Manufacturers Brands with products used in this architecture project
    Manufacturers:  PLUS Corporation

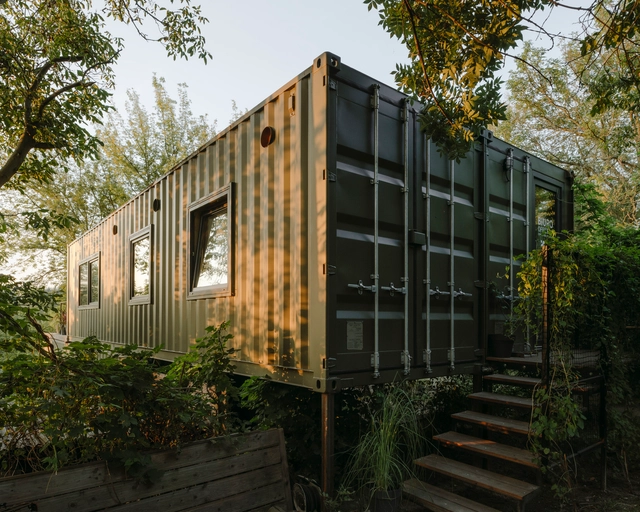
Portable Cabin / wiercinski-studio

Portable Cabin / wiercinski-studio - Interior Photography, Decoration & OrnamentPortable Cabin / wiercinski-studio - Exterior Photography, Decoration & Ornament, FencePortable Cabin / wiercinski-studio - Exterior Photography, Decoration & Ornament, ChairPortable Cabin / wiercinski-studio - Interior Photography, Decoration & Ornament, Kitchen, Door, CountertopPortable Cabin / wiercinski-studio - More Images+ 19

  • Architects: wiercinski-studio
  • Area Area of this architecture project Area:  60 m²
  • Year Completion year of this architecture project Year:  2020
  • Manufacturers Brands with products used in this architecture project
    Manufacturers:  Rako, Ikea
  • Professionals: Modulo