1. ArchDaily
  2. 2020

2020

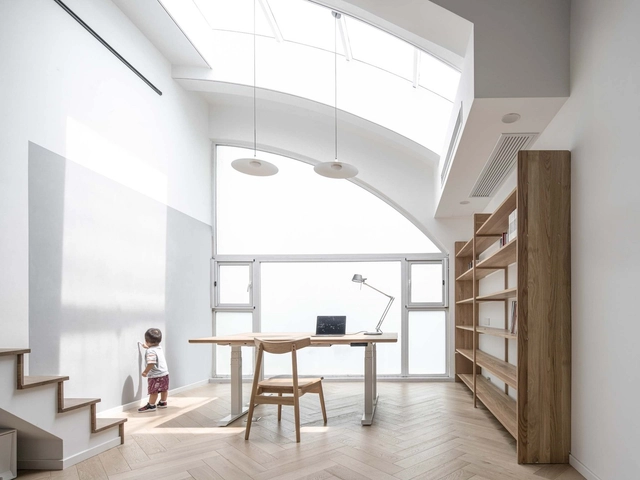
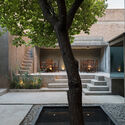
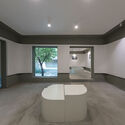
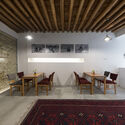
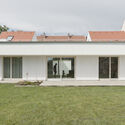
Casa Plaza / J.R Architects

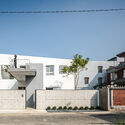
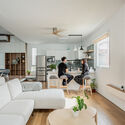
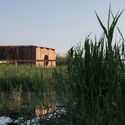
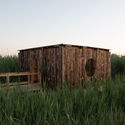
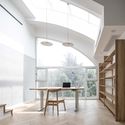
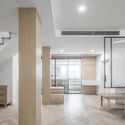
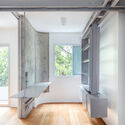
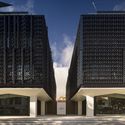
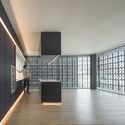
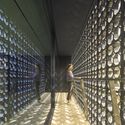
Casa Plaza / J.R Architects - Exterior Photography, Houses, FacadeCasa Plaza / J.R Architects - Interior Photography, Houses, Table, ChairCasa Plaza / J.R Architects - Interior Photography, HousesCasa Plaza / J.R Architects - Exterior Photography, Houses, FacadeCasa Plaza / J.R Architects - More Images+ 21

•
Tainan City, Taiwan
  • Architects: J.R Architects
  • Area Area of this architecture project Area:  191 m²
  • Year Completion year of this architecture project Year:  2020

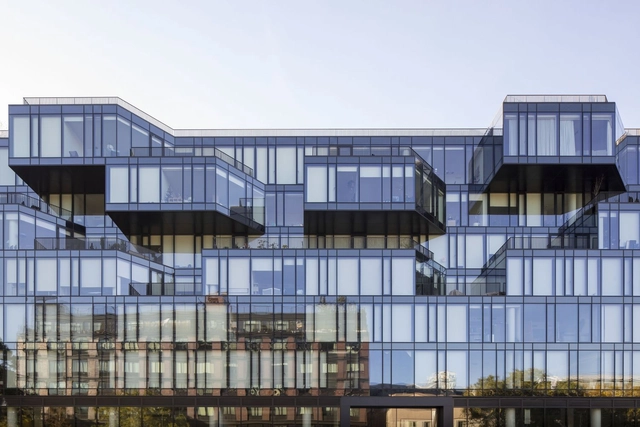
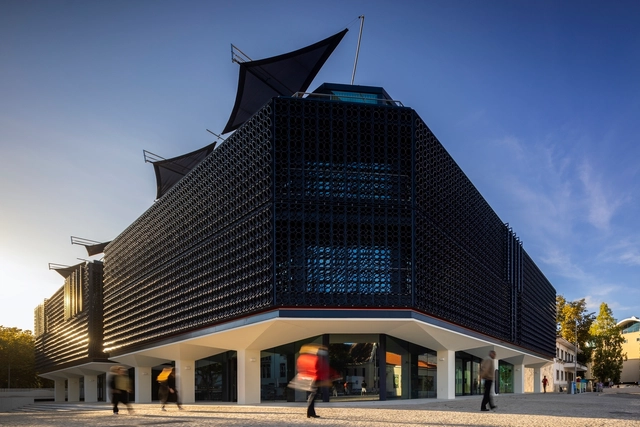
Corte Building / Beyer Blinder Belle + Dieguez Fridman

Corte Building / Beyer Blinder Belle + Dieguez Fridman - Exterior Photography, Decoration & Ornament, FacadeCorte Building / Beyer Blinder Belle + Dieguez Fridman - Exterior Photography, Decoration & OrnamentCorte Building / Beyer Blinder Belle + Dieguez Fridman - Interior Photography, Decoration & Ornament, Chair, TableCorte Building / Beyer Blinder Belle + Dieguez Fridman - Exterior Photography, Decoration & OrnamentCorte Building / Beyer Blinder Belle + Dieguez Fridman - More Images+ 27

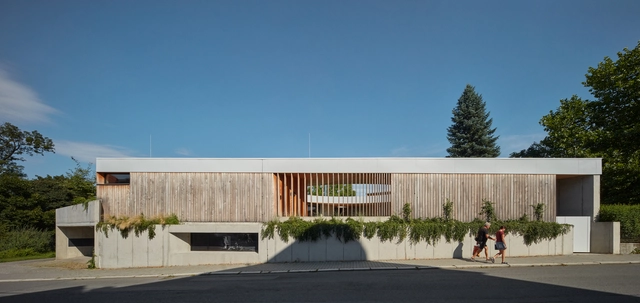

Internal Landscape Villa / Atelier Stepán

Internal Landscape Villa / Atelier Stepán - Interior Photography, Sustainability, Kitchen, Table, Chair, LightingInternal Landscape Villa / Atelier Stepán - Exterior Photography, SustainabilityInternal Landscape Villa / Atelier Stepán - Interior Photography, SustainabilityInternal Landscape Villa / Atelier Stepán - Interior Photography, Sustainability, TableInternal Landscape Villa / Atelier Stepán - More Images+ 36

•
Nový Jičín, Czechia
  • Architects: Atelier Stepán
  • Area Area of this architecture project Area:  330 m²
  • Year Completion year of this architecture project Year:  2020
  • Manufacturers Brands with products used in this architecture project
    Manufacturers:  VitrA

Moradia Quartéis / Atelier Cais

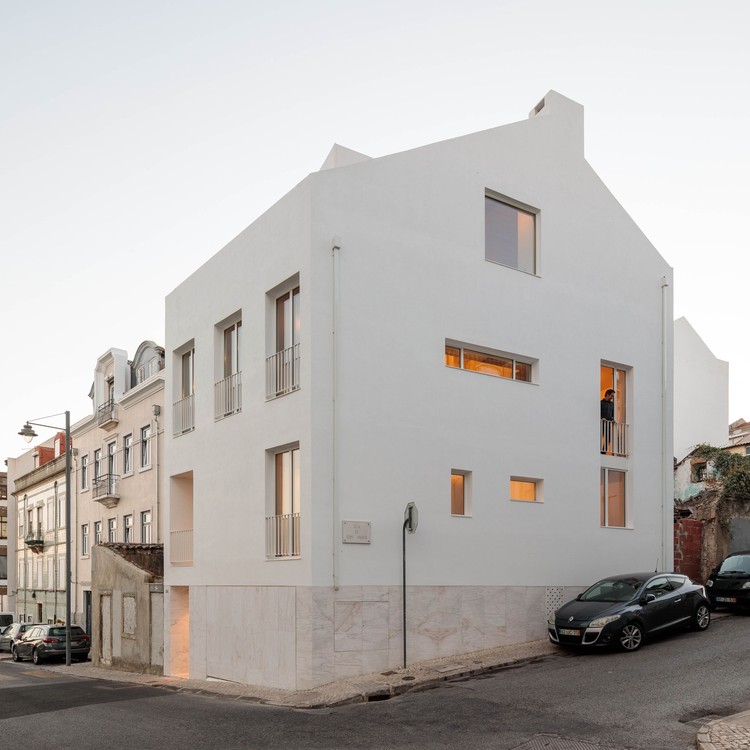
Moradia Quartéis  / Atelier Cais - Exterior Photography, Houses, Facade
© Francisco Nogueira

Moradia Quartéis  / Atelier Cais - Interior Photography, HousesMoradia Quartéis  / Atelier Cais - Interior Photography, HousesMoradia Quartéis  / Atelier Cais - Interior Photography, Houses, Chair, TableMoradia Quartéis  / Atelier Cais - Interior Photography, HousesMoradia Quartéis  / Atelier Cais - More Images+ 20

Two houses on the Cliff / tabaibo atelier

Two houses on the Cliff / tabaibo atelier - Exterior Photography, Detail, FacadeTwo houses on the Cliff / tabaibo atelier - Interior Photography, Detail, Kitchen, Table, ChairTwo houses on the Cliff / tabaibo atelier - Interior Photography, Detail, FacadeTwo houses on the Cliff / tabaibo atelier - Interior Photography, Detail, Chair, TableTwo houses on the Cliff / tabaibo atelier - More Images+ 27

•
Arco da Calheta, Portugal
  • Architects: tabaibo atelier
  • Area Area of this architecture project Area:  200 m²
  • Year Completion year of this architecture project Year:  2020

1330 House / Kanisavaran Office

1330 House / Kanisavaran Office - Exterior Photography, Restoration, Stairs1330 House / Kanisavaran Office - Exterior Photography, Restoration1330 House / Kanisavaran Office - Interior Photography, Restoration, Door1330 House / Kanisavaran Office - Interior Photography, Restoration, Beam, Table, Chair1330 House / Kanisavaran Office - More Images+ 23

  • Architects: Kanisavaran Office
  • Area Area of this architecture project Area:  270 m²
  • Year Completion year of this architecture project Year:  2020

White Arrow House / Théque Atelier

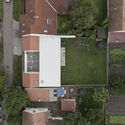
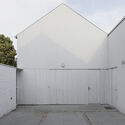
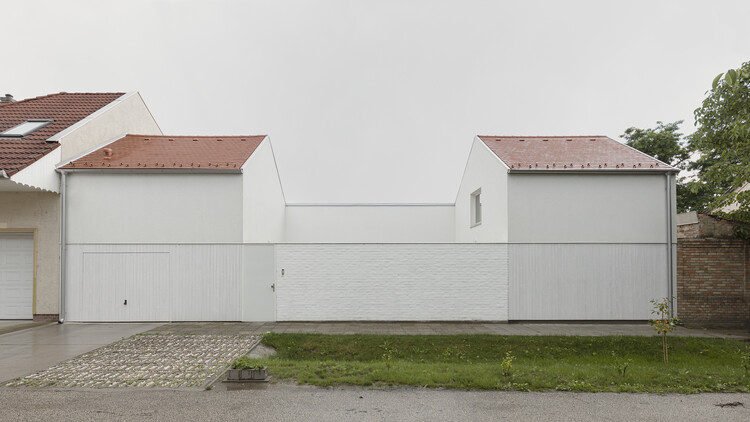
White Arrow House / Théque Atelier - Interior Photography, Houses, Door, FacadeWhite Arrow House / Théque Atelier - Exterior Photography, HousesWhite Arrow House / Théque Atelier - Exterior Photography, HousesWhite Arrow House / Théque Atelier - Exterior Photography, HousesWhite Arrow House / Théque Atelier - More Images+ 20

•
Szeged, Hungary

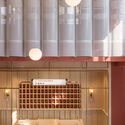
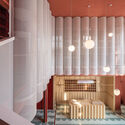
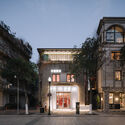
Bund Post Office and Shop / Yatofu Creatives

Bund Post Office and Shop / Yatofu Creatives - Interior Photography, Retail Interiors, Facade, Door, Chair
© Wen Studio

Bund Post Office and Shop / Yatofu Creatives - Interior Photography, Retail Interiors, Lighting, ChairBund Post Office and Shop / Yatofu Creatives - Interior Photography, Retail Interiors, Facade, Lighting, ChairBund Post Office and Shop / Yatofu Creatives - Interior Photography, Retail InteriorsBund Post Office and Shop / Yatofu Creatives - Exterior Photography, Retail InteriorsBund Post Office and Shop / Yatofu Creatives - More Images+ 14

  • Architects: Yatofu Creatives
  • Area Area of this architecture project Area:  245 m²
  • Year Completion year of this architecture project Year:  2020

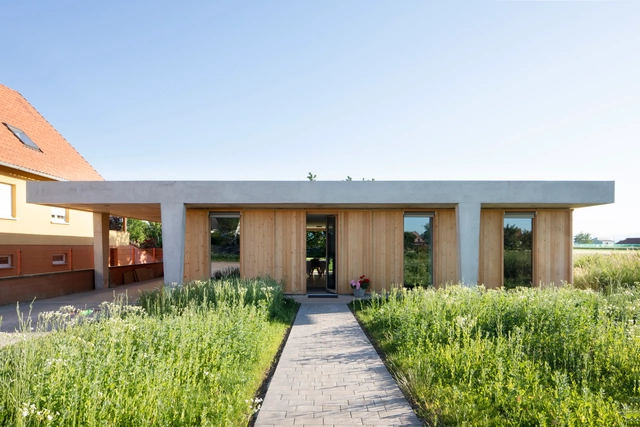
L House / AL PEPE architects

L House / AL PEPE architects - Interior Photography, HousesL House / AL PEPE architects - Interior Photography, Houses, Kitchen, Countertop, ChairL House / AL PEPE architects - Exterior Photography, HousesL House / AL PEPE architects - Exterior Photography, HousesL House / AL PEPE architects - More Images+ 19

•
Ebersheim, France
  • Architects: AL PEPE architects
  • Area Area of this architecture project Area:  135 m²
  • Year Completion year of this architecture project Year:  2020
  • Manufacturers Brands with products used in this architecture project
    Manufacturers:  AutoDesk, Legrand, Hansgrohe, Pavatex, Steico
  • Professionals: CAPEM

Escenario SHIROKANE Building / Ryuichi Sasaki / Sasaki Architecture + Rieko Okumura / YTRO DESIGN INSTITUTE

Escenario SHIROKANE Building  / Ryuichi Sasaki / Sasaki Architecture + Rieko Okumura / YTRO DESIGN INSTITUTE - Exterior Photography, Residential, FacadeEscenario SHIROKANE Building  / Ryuichi Sasaki / Sasaki Architecture + Rieko Okumura / YTRO DESIGN INSTITUTE - Interior Photography, Residential, Kitchen, Table, ChairEscenario SHIROKANE Building  / Ryuichi Sasaki / Sasaki Architecture + Rieko Okumura / YTRO DESIGN INSTITUTE - Interior Photography, Residential, Table, ChairEscenario SHIROKANE Building  / Ryuichi Sasaki / Sasaki Architecture + Rieko Okumura / YTRO DESIGN INSTITUTE - Exterior Photography, ResidentialEscenario SHIROKANE Building  / Ryuichi Sasaki / Sasaki Architecture + Rieko Okumura / YTRO DESIGN INSTITUTE - More Images+ 37

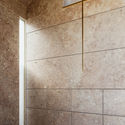
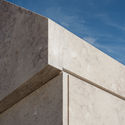
Permanence of Memory Grave / PHYD Arquitectura

Permanence of Memory Grave / PHYD Arquitectura - Exterior Photography, Grave, Facade
© emontenegro / architectural photography

Permanence of Memory Grave / PHYD Arquitectura - Exterior Photography, Grave, FacadePermanence of Memory Grave / PHYD Arquitectura - Interior Photography, GravePermanence of Memory Grave / PHYD Arquitectura - Interior Photography, GravePermanence of Memory Grave / PHYD Arquitectura - Exterior Photography, GravePermanence of Memory Grave / PHYD Arquitectura - More Images+ 13

•
Golegã, Portugal

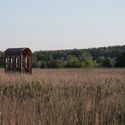
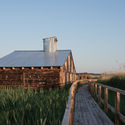
Rural Geometries Barn / Paradigma Ariadné

Rural Geometries Barn / Paradigma Ariadné - Exterior Photography, Barn, Arch
© Attila Róbert Csóka

Rural Geometries Barn / Paradigma Ariadné - Exterior Photography, BarnRural Geometries Barn / Paradigma Ariadné - Exterior Photography, BarnRural Geometries Barn / Paradigma Ariadné - Exterior Photography, BarnRural Geometries Barn / Paradigma Ariadné - Exterior Photography, BarnRural Geometries Barn / Paradigma Ariadné - More Images+ 29

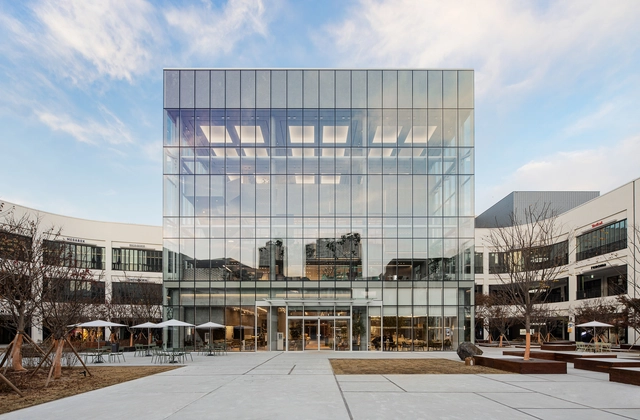
Hyundai Premium Outlet SPACE1 Cube / Betwin Space Design

Hyundai Premium Outlet SPACE1 Cube / Betwin Space Design - Interior Photography, Retail , KitchenHyundai Premium Outlet SPACE1 Cube / Betwin Space Design - Interior Photography, Retail , Facade, LightingHyundai Premium Outlet SPACE1 Cube / Betwin Space Design - Interior Photography, Retail Hyundai Premium Outlet SPACE1 Cube / Betwin Space Design - Exterior Photography, Retail , FacadeHyundai Premium Outlet SPACE1 Cube / Betwin Space Design - More Images+ 14

  • Area Area of this architecture project Area:  1626 m²
  • Year Completion year of this architecture project Year:  2020

Two Boy's Home / Dream Cat Interior Design

Two Boy's Home / Dream Cat Interior Design - Interior Photography, Apartment Interiors, Table, ChairTwo Boy's Home / Dream Cat Interior Design - Interior Photography, Apartment InteriorsTwo Boy's Home / Dream Cat Interior Design - Interior Photography, Apartment Interiors, Chair, TableTwo Boy's Home / Dream Cat Interior Design - Interior Photography, Apartment Interiors, DoorTwo Boy's Home / Dream Cat Interior Design - More Images+ 21

FR Apartment / Filipe Doria Arquitetura + Criscia Sacardo

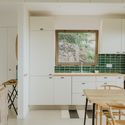
FR Apartment / Filipe Doria Arquitetura + Criscia Sacardo - Interior Photography, Apartments, KitchenFR Apartment / Filipe Doria Arquitetura + Criscia Sacardo - Interior Photography, ApartmentsFR Apartment / Filipe Doria Arquitetura + Criscia Sacardo - Interior Photography, ApartmentsFR Apartment / Filipe Doria Arquitetura + Criscia Sacardo - Interior Photography, ApartmentsFR Apartment / Filipe Doria Arquitetura + Criscia Sacardo - More Images+ 15

•
Bela Vista, Brazil
  • Area Area of this architecture project Area:  60 m²
  • Year Completion year of this architecture project Year:  2020
  • Manufacturers Brands with products used in this architecture project
    Manufacturers:  GRAPHISOFT, Tramontina, Dalle Piage, Deca, Ipel Iluminação, +3
Náutico Building / Subvert Studio

Náutico Building / Subvert Studio - Exterior Photography, ApartmentsNáutico Building / Subvert Studio - Interior Photography, ApartmentsNáutico Building / Subvert Studio - Interior Photography, ApartmentsNáutico Building / Subvert Studio - Exterior Photography, Apartments, FacadeNáutico Building / Subvert Studio - More Images+ 36

  • Architects: Subvert Studio
  • Year Completion year of this architecture project Year:  2020
  • Manufacturers Brands with products used in this architecture project
    Manufacturers:  Geberit, JUNG, Deleme, Esergy, Forma Perfeita, +3

Vasterival Case Study Houses / LA SODA
Vasterival Case Study Houses  / LA SODA - Interior Photography, HousesVasterival Case Study Houses  / LA SODA - Exterior Photography, HousesVasterival Case Study Houses  / LA SODA - Interior Photography, HousesVasterival Case Study Houses  / LA SODA - Exterior Photography, HousesVasterival Case Study Houses  / LA SODA - More Images+ 11

•
Varengeville-sur-Mer, France
  • Architects: LA SODA
  • Year Completion year of this architecture project Year:  2020

Casa Cloud / BOONDESIGN

Casa Cloud / BOONDESIGN - Exterior Photography, HousesCasa Cloud / BOONDESIGN - Interior Photography, Houses, StairsCasa Cloud / BOONDESIGN - Interior Photography, Houses, TableCasa Cloud / BOONDESIGN - Interior Photography, HousesCasa Cloud / BOONDESIGN - More Images+ 53

•
Bangkok, Thailand
  • Architects: BOONDESIGN
  • Area Area of this architecture project Area:  2183 m²
  • Year Completion year of this architecture project Year:  2020
  • Manufacturers Brands with products used in this architecture project
    Manufacturers:  Assa Abloy, Toto, Daikin, Nippon Paint, Stiebel Eltron, +1
  • Professionals: Boondesign Co.