1. ArchDaily
  2. 2020

2020

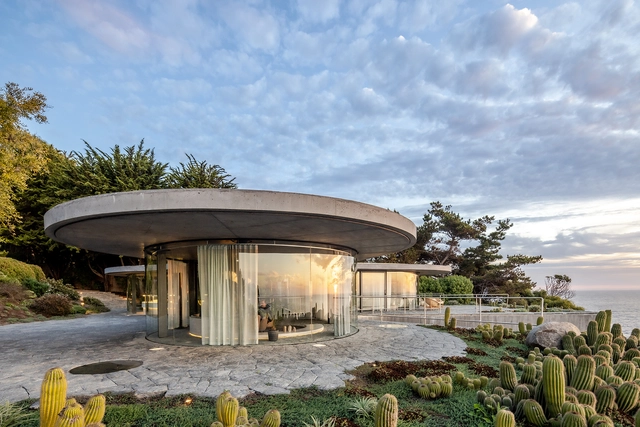
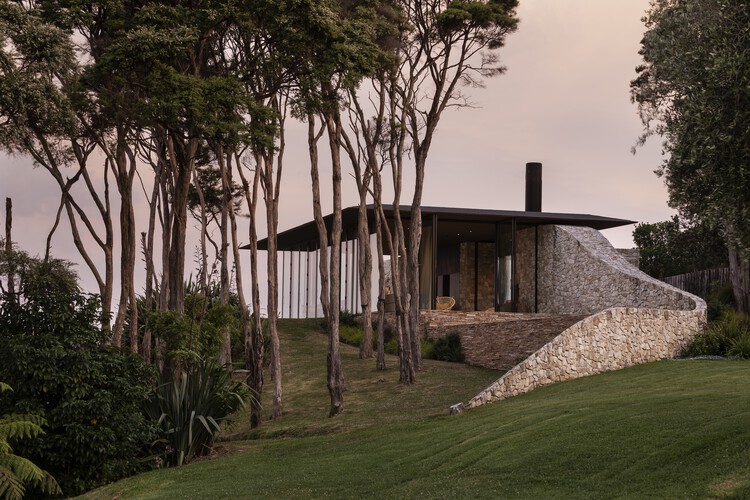
Waiheke House / Cheshire Architects

Waiheke House / Cheshire Architects - HousesWaiheke House / Cheshire Architects - Interior Photography, Houses, Stairs, ChairWaiheke House / Cheshire Architects - Interior Photography, Houses, BeamWaiheke House / Cheshire Architects - Exterior Photography, HousesWaiheke House / Cheshire Architects - More Images+ 11

Auckland, New Zealand
  • Area Area of this architecture project Area:  40000
  • Year Completion year of this architecture project Year:  2020

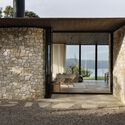
Wooden Blocks / YH2 Architecture

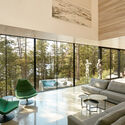
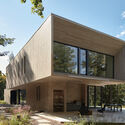
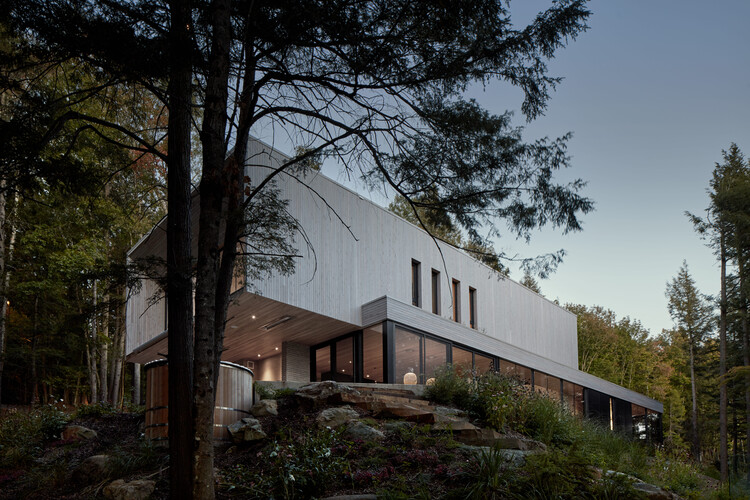
Wooden Blocks / YH2 Architecture - HousesWooden Blocks / YH2 Architecture - Interior Photography, Houses, ChairWooden Blocks / YH2 Architecture - Interior Photography, Houses, Chair, TableWooden Blocks / YH2 Architecture - Exterior Photography, HousesWooden Blocks / YH2 Architecture - More Images+ 14

Lac Memphrémagog, Canada
  • Architects: YH2 Architecture
  • Area Area of this architecture project Area:  3750 ft²
  • Year Completion year of this architecture project Year:  2020

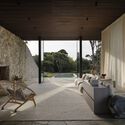
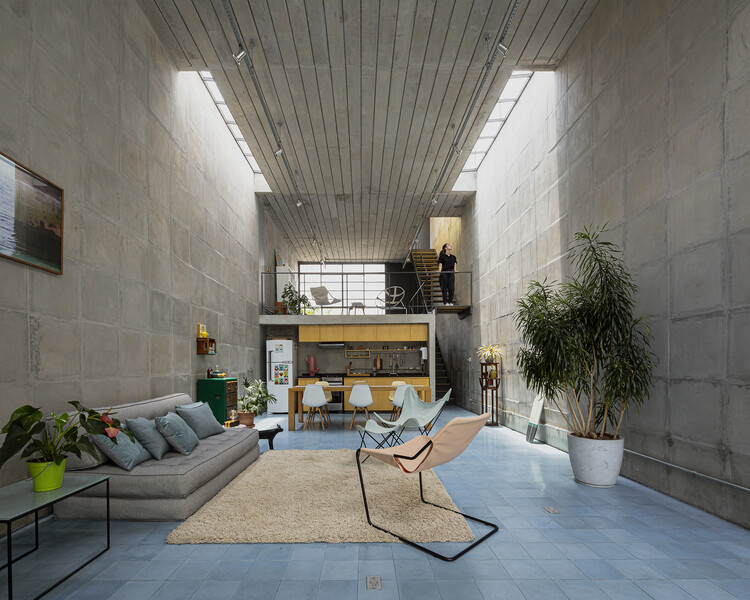
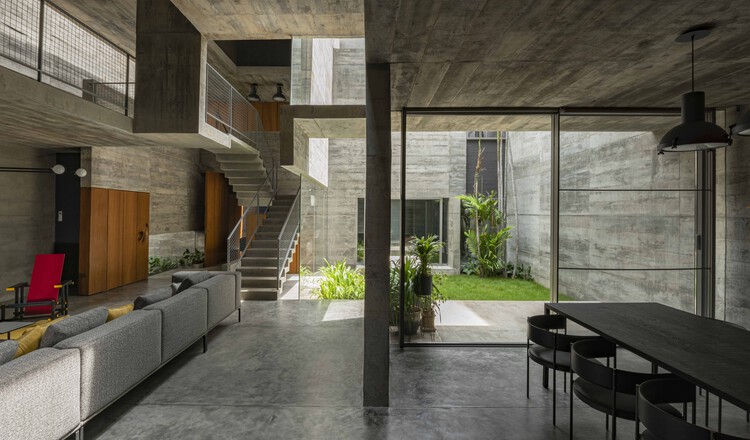
Pinheiros House / 23 SUL

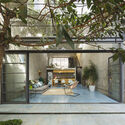
Pinheiros House / 23 SUL - Exterior Photography, Houses, CourtyardPinheiros House / 23 SUL - Interior Photography, Houses, ChairPinheiros House / 23 SUL - Interior Photography, HousesPinheiros House / 23 SUL - Interior Photography, Houses, ChairPinheiros House / 23 SUL - More Images+ 28

  • Architects: 23 SUL
  • Area Area of this architecture project Area:  118
  • Year Completion year of this architecture project Year:  2020
  • Manufacturers Brands with products used in this architecture project
    Manufacturers:  Futon Company, Ladrilar, Lagonegro Marmoraria

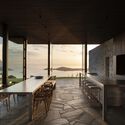

Double Side House / bood design bureau

Double Side House / bood design bureau - HousesDouble Side House / bood design bureau - HousesDouble Side House / bood design bureau - Interior Photography, HousesDouble Side House / bood design bureau - Exterior Photography, HousesDouble Side House / bood design bureau - More Images+ 15

Gilan, Iran
  • Architects: bood design bureau
  • Area Area of this architecture project Area:  1800
  • Year Completion year of this architecture project Year:  2020

“S” House / Gubbins Polidura Arquitectos + MasArquitectos

“S” House / Gubbins Polidura Arquitectos + MasArquitectos - Houses“S” House / Gubbins Polidura Arquitectos + MasArquitectos - Houses“S” House / Gubbins Polidura Arquitectos + MasArquitectos - Houses“S” House / Gubbins Polidura Arquitectos + MasArquitectos - Exterior Photography, Houses, Facade“S” House / Gubbins Polidura Arquitectos + MasArquitectos - More Images+ 28
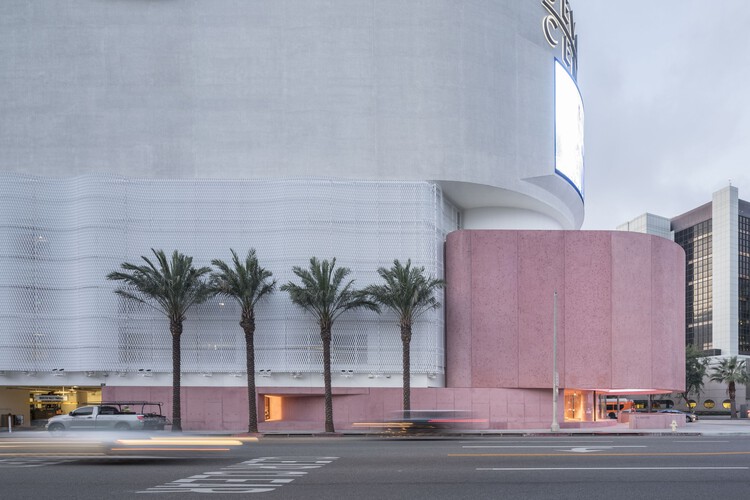
Zapallar, Chile
  • Area Area of this architecture project Area:  4521 ft²
  • Year Completion year of this architecture project Year:  2020
  • Manufacturers Brands with products used in this architecture project
    Manufacturers:  Jansen, A-Cero, Anodite, Bercia, Dialum, +6

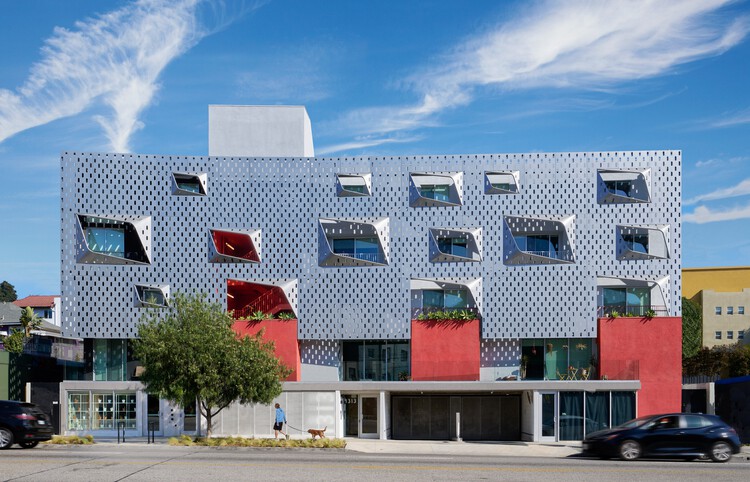
Elysian Fields Apartments / Warren Techentin Architecture

Elysian Fields Apartments / Warren Techentin Architecture - Exterior Photography, Apartments, Facade, BalconyElysian Fields Apartments / Warren Techentin Architecture - Exterior Photography, ApartmentsElysian Fields Apartments / Warren Techentin Architecture - ApartmentsElysian Fields Apartments / Warren Techentin Architecture - ApartmentsElysian Fields Apartments / Warren Techentin Architecture - More Images+ 23

Los Angeles, United States

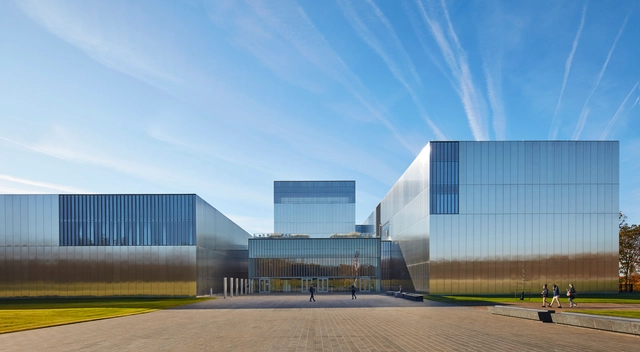
National Museum of the United States Army / Skidmore, Owings & Merrill

National Museum of the United States Army / Skidmore, Owings & Merrill - Interior Photography, Museum, FacadeNational Museum of the United States Army / Skidmore, Owings & Merrill - Interior Photography, MuseumNational Museum of the United States Army / Skidmore, Owings & Merrill - Exterior Photography, Museum, FacadeNational Museum of the United States Army / Skidmore, Owings & Merrill - Exterior Photography, Museum, FacadeNational Museum of the United States Army / Skidmore, Owings & Merrill - More Images+ 13

Fort Belvoir, United States

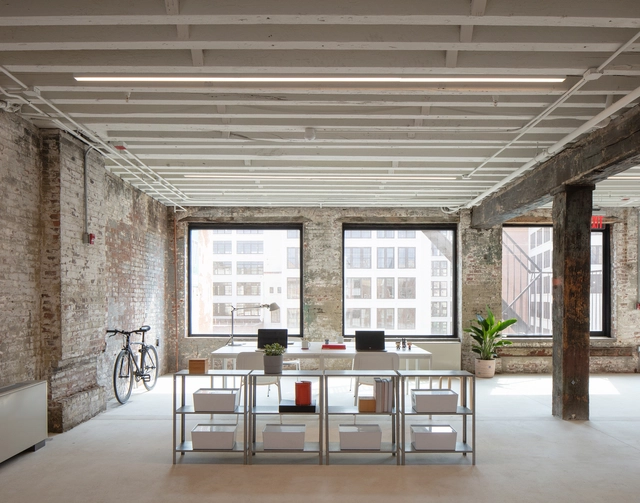
77 Washington Workspace / Worrell Yeung Architecture

77 Washington Workspace / Worrell Yeung Architecture - Interior Photography, Cowork Interiors77 Washington Workspace / Worrell Yeung Architecture - Exterior Photography, Cowork Interiors, Courtyard77 Washington Workspace / Worrell Yeung Architecture - Exterior Photography, Cowork Interiors, Facade77 Washington Workspace / Worrell Yeung Architecture - Exterior Photography, Cowork Interiors, Facade77 Washington Workspace / Worrell Yeung Architecture - More Images+ 48

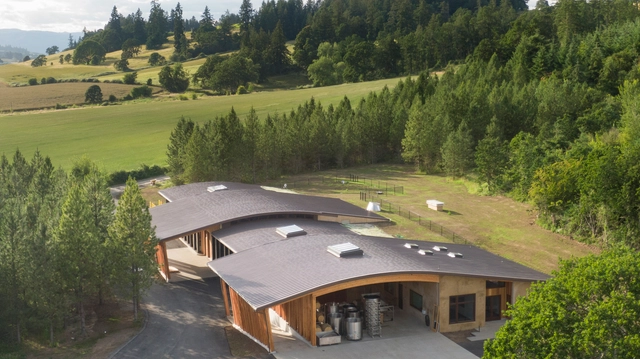
Abbott Claim Winery / Soderstrom Architects + Ferar Studio

Abbott Claim Winery / Soderstrom Architects + Ferar Studio - WineryAbbott Claim Winery / Soderstrom Architects + Ferar Studio - WineryAbbott Claim Winery / Soderstrom Architects + Ferar Studio - Exterior Photography, Winery, Facade, Door, BeamAbbott Claim Winery / Soderstrom Architects + Ferar Studio - WineryAbbott Claim Winery / Soderstrom Architects + Ferar Studio - More Images+ 14

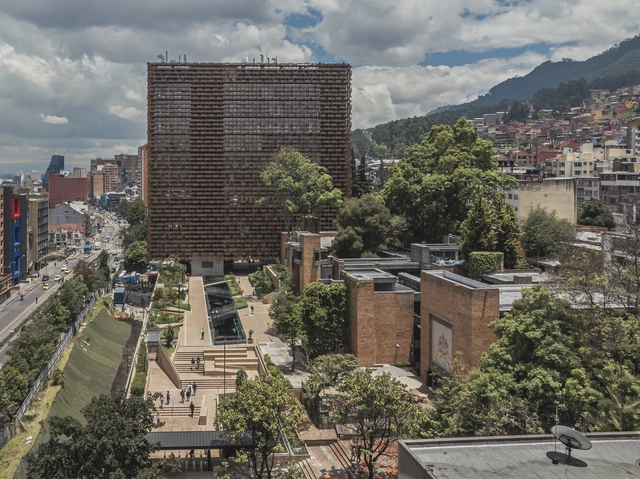
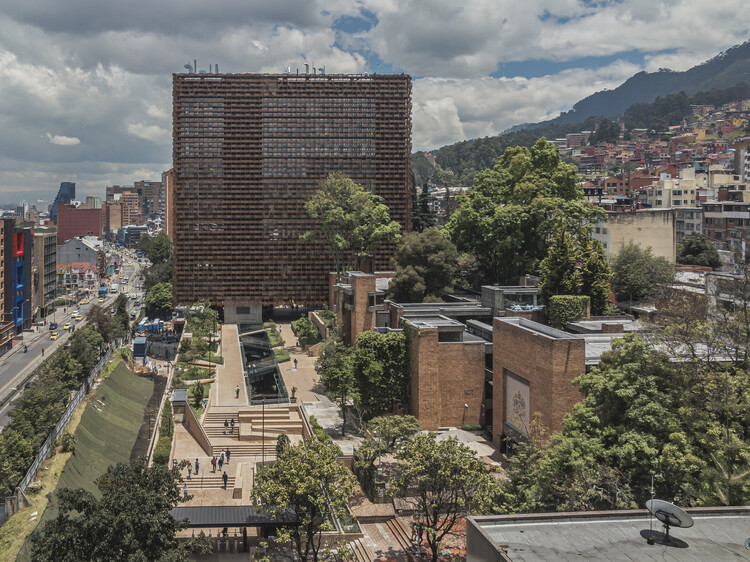
Faculty of Sciences - Pontifical Xavierian University / taller de arquitectura de bogotá

Faculty of Sciences - Pontifical Xavierian University / taller de arquitectura de bogotá - Exterior Photography, University, StairsFaculty of Sciences - Pontifical Xavierian University / taller de arquitectura de bogotá - UniversityFaculty of Sciences - Pontifical Xavierian University / taller de arquitectura de bogotá - Interior Photography, UniversityFaculty of Sciences - Pontifical Xavierian University / taller de arquitectura de bogotá - Exterior Photography, UniversityFaculty of Sciences - Pontifical Xavierian University / taller de arquitectura de bogotá - More Images+ 19

Bogotá, Colombia

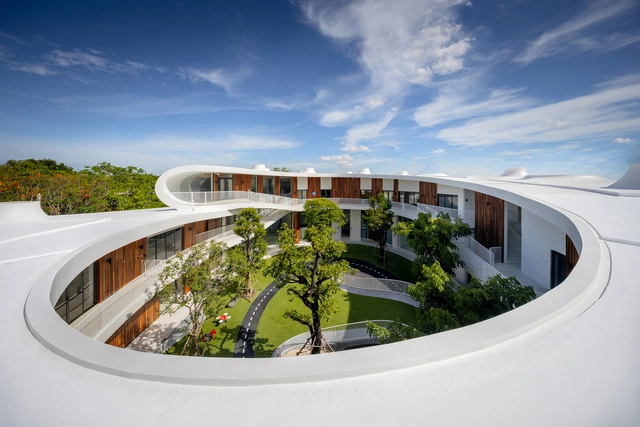
The Kensington Learning Space / Plan Architect

The Kensington Learning Space / Plan Architect - Exterior Photography, KindergartenThe Kensington Learning Space / Plan Architect - Exterior Photography, Kindergarten, FacadeThe Kensington Learning Space / Plan Architect - Exterior Photography, KindergartenThe Kensington Learning Space / Plan Architect - Exterior Photography, KindergartenThe Kensington Learning Space / Plan Architect - More Images+ 31

Ängsdals School / STADSTUDIO AB

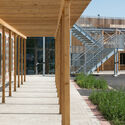
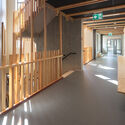
Ängsdals School / STADSTUDIO AB - Exterior Photography, Schools , FacadeÄngsdals School / STADSTUDIO AB - Exterior Photography, Schools , Facade, DoorÄngsdals School / STADSTUDIO AB - Exterior Photography, Schools , Beam, Facade, HandrailÄngsdals School / STADSTUDIO AB - Interior Photography, Schools , Handrail, Beam, FacadeÄngsdals School / STADSTUDIO AB - More Images+ 25

Väster, Sweden

Am Feuerbachl House / he und du ZT GmbH

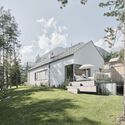
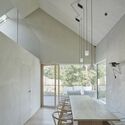
Am Feuerbachl House / he und du ZT GmbH - Exterior Photography, Houses, FacadeAm Feuerbachl House / he und du ZT GmbH - Exterior Photography, Houses, Garden, Facade, DoorAm Feuerbachl House / he und du ZT GmbH - Interior Photography, Houses, Door, Facade, Handrail, Beam, Table, ChairAm Feuerbachl House / he und du ZT GmbH - Interior Photography, Houses, Bathroom, DoorAm Feuerbachl House / he und du ZT GmbH - More Images+ 21

Mils, Austria
  • Architects: he und du ZT GmbH
  • Area Area of this architecture project Area:  230
  • Year Completion year of this architecture project Year:  2020
  • Manufacturers Brands with products used in this architecture project
    Manufacturers:  RAICO, Rieder Group, VELUX Group, Josko, PREFA, +1

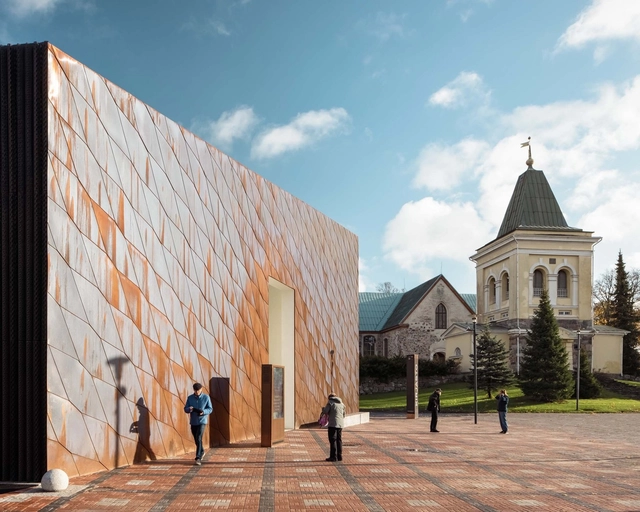
Kirkkonummi Library / JKMM Architects

Kirkkonummi Library / JKMM Architects - Exterior Photography, Library, FacadeKirkkonummi Library / JKMM Architects - Exterior Photography, Library, FacadeKirkkonummi Library / JKMM Architects - Interior Photography, LibraryKirkkonummi Library / JKMM Architects - Interior Photography, Library, ChairKirkkonummi Library / JKMM Architects - More Images+ 33

Kirkkonummi, Finland
  • Architects: JKMM Architects
  • Area Area of this architecture project Area:  4700
  • Year Completion year of this architecture project Year:  2020
  • Manufacturers Brands with products used in this architecture project
    Manufacturers:  Aurubis

Cut Bend Fold Play House / Matharoo Associates

Cut Bend Fold Play House / Matharoo Associates - HousesCut Bend Fold Play House / Matharoo Associates - HousesCut Bend Fold Play House / Matharoo Associates - HousesCut Bend Fold Play House / Matharoo Associates - HousesCut Bend Fold Play House / Matharoo Associates - More Images+ 19

Chennai, India

The Webster / Adjaye Associates

The Webster / Adjaye Associates - Interior Photography, StoreThe Webster / Adjaye Associates - StoreThe Webster / Adjaye Associates - Interior Photography, Store, ColumnThe Webster / Adjaye Associates - StoreThe Webster / Adjaye Associates - More Images+ 14

FNN Sustainability Center / ACARARCH

FNN Sustainability Center / ACARARCH - Interior Photography, Sustainability & Green Design, Lighting, Chair, TableFNN Sustainability Center / ACARARCH - Exterior Photography, Sustainability & Green Design, Garden, Facade, BeamFNN Sustainability Center / ACARARCH - Exterior Photography, Sustainability & Green Design, Garden, FacadeFNN Sustainability Center / ACARARCH - Exterior Photography, Sustainability & Green Design, FacadeFNN Sustainability Center / ACARARCH - More Images+ 20

Villa Vista / Znameni Ctyr Architekti

Villa Vista / Znameni Ctyr Architekti - Interior Photography, Houses, BeamVilla Vista / Znameni Ctyr Architekti - Exterior Photography, Houses, Stairs, FacadeVilla Vista / Znameni Ctyr Architekti - Exterior Photography, HousesVilla Vista / Znameni Ctyr Architekti - Exterior Photography, Houses, FacadeVilla Vista / Znameni Ctyr Architekti - More Images+ 42

  • Area Area of this architecture project Area:  1200
  • Year Completion year of this architecture project Year:  2020
  • Manufacturers Brands with products used in this architecture project
    Manufacturers:  AXOR, JUNG, Vibia, Delta Light, Ligne Roset, +1