1. ArchDaily
  2. 2020

2020

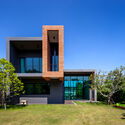
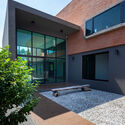
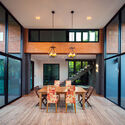
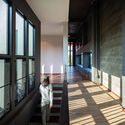
360° House / YUUA

•
Sapporo, Japan
  • Architects: YUUA
  • Area Area of this architecture project Area:  278 m²
  • Year Completion year of this architecture project Year:  2020

Acuerdo House / Positive Livings

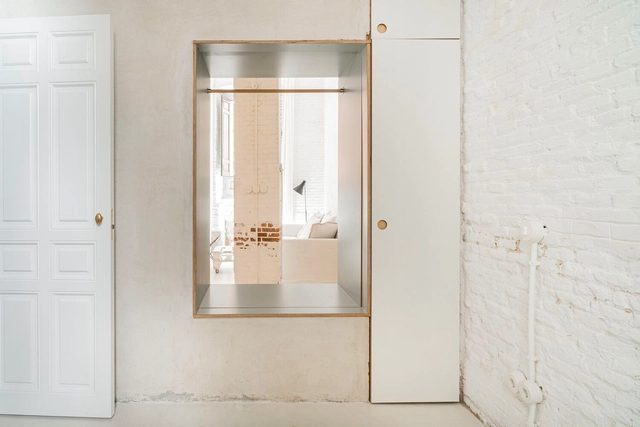
Acuerdo House / Positive Livings - Interior Photography, Sustainability, Arch, Column, ChairAcuerdo House / Positive Livings - Interior Photography, Sustainability, Door, FacadeAcuerdo House / Positive Livings - Interior Photography, SustainabilityAcuerdo House / Positive Livings - Interior Photography, Sustainability, Bathroom, SinkAcuerdo House / Positive Livings - More Images+ 14

  • Architects: Positive Livings
  • Area Area of this architecture project Area:  753 ft²
  • Year Completion year of this architecture project Year:  2020
  • Manufacturers Brands with products used in this architecture project
    Manufacturers:  AutoDesk, Hager, Ikea

Aguacates House / Francisco Pardo Arquitecto
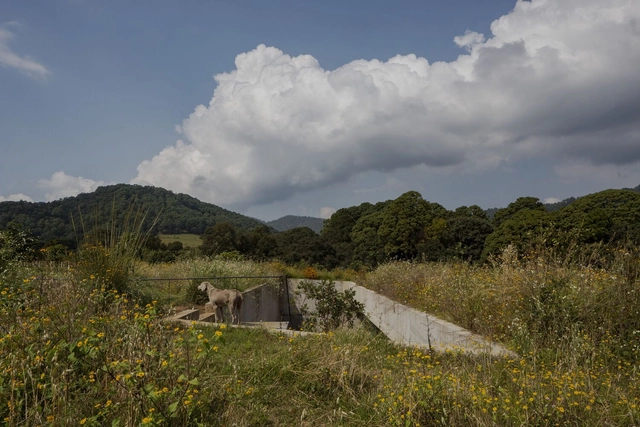
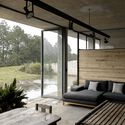
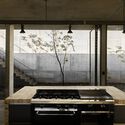
Aguacates House / Francisco Pardo Arquitecto - Exterior Photography, HousesAguacates House / Francisco Pardo Arquitecto - Interior Photography, HousesAguacates House / Francisco Pardo Arquitecto - Interior Photography, Houses, KitchenAguacates House / Francisco Pardo Arquitecto - Exterior Photography, HousesAguacates House / Francisco Pardo Arquitecto - More Images+ 44
Toto Kitchen Showroom / Studio Avana

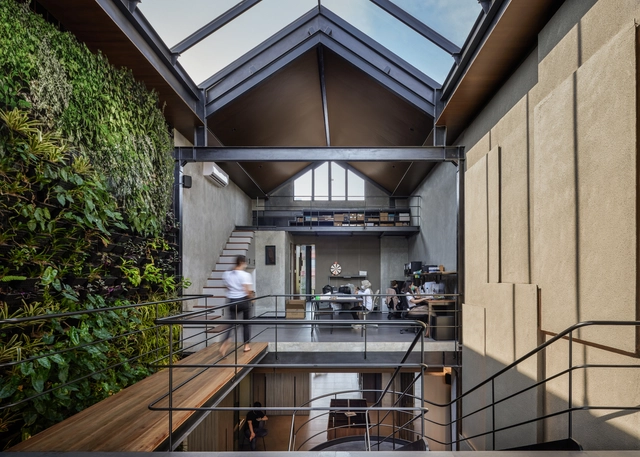
Toto Kitchen Showroom / Studio Avana - Exterior Photography, Showroom, Facade, DoorToto Kitchen Showroom / Studio Avana - Interior Photography, Showroom, Stairs, Facade, Handrail, Beam, LightingToto Kitchen Showroom / Studio Avana - Interior Photography, Showroom, Kitchen, Beam, Table, ChairToto Kitchen Showroom / Studio Avana - Interior Photography, Showroom, Stairs, Facade, Beam, Handrail, LightingToto Kitchen Showroom / Studio Avana - More Images+ 16

•
Bandung, Indonesia
  • Architects: Studio Avana
  • Area Area of this architecture project Area:  350 m²
  • Year Completion year of this architecture project Year:  2020
  • Manufacturers Brands with products used in this architecture project
    Manufacturers:  Lumion, Toto, Trimble Sketchup, Adobe Systems Incorporated, AutoCAD, +5

Vakwerkhuis Offices / Vakwerk Architecten

Vakwerkhuis Offices / Vakwerk Architecten - Exterior Photography, Restoration, Door, Facade, BenchVakwerkhuis Offices / Vakwerk Architecten - Interior Photography, Restoration, Table, ChairVakwerkhuis Offices / Vakwerk Architecten - Interior Photography, Restoration, TableVakwerkhuis Offices / Vakwerk Architecten - Interior Photography, Restoration, Facade, ChairVakwerkhuis Offices / Vakwerk Architecten - More Images+ 19

Bonsai House / Cotaparedes Arquitectos
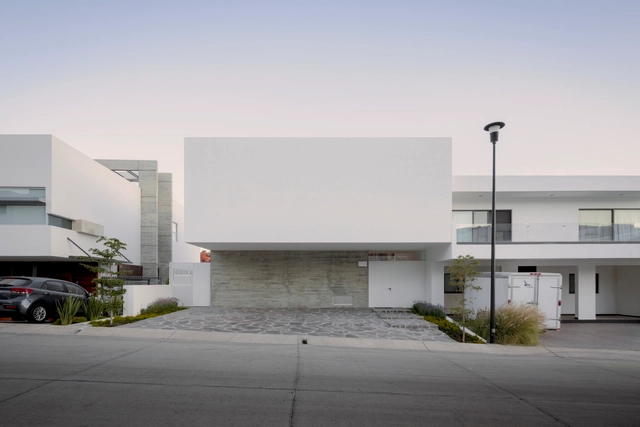
Bonsai House / Cotaparedes Arquitectos - Interior Photography, HousesBonsai House / Cotaparedes Arquitectos - Interior Photography, Houses, StairsBonsai House / Cotaparedes Arquitectos - Interior Photography, Houses, StairsBonsai House / Cotaparedes Arquitectos - Interior Photography, HousesBonsai House / Cotaparedes Arquitectos - More Images+ 22
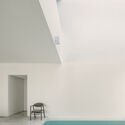
•
Guadalajara, Mexico
  • Area Area of this architecture project Area:  283 m²
  • Year Completion year of this architecture project Year:  2020
  • Manufacturers Brands with products used in this architecture project
    Manufacturers:  AutoDesk, Arteína Casa Taller, Comex, Helvex, Legrand / Bticino, +2

House Campo de Ourique / Atelier Pupa

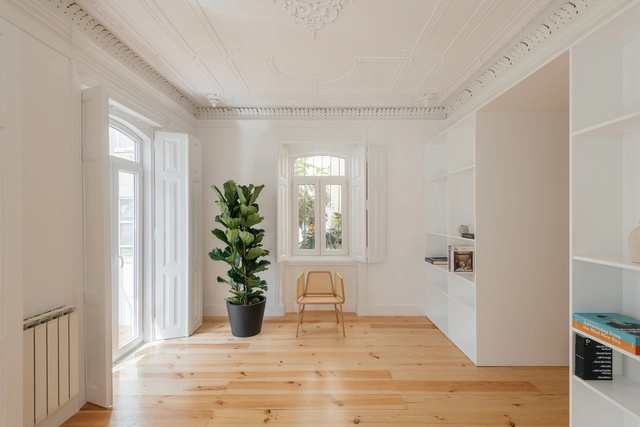
House Campo de Ourique / Atelier Pupa - Interior Photography, Apartment Interiors, LightingHouse Campo de Ourique / Atelier Pupa - Interior Photography, Apartment InteriorsHouse Campo de Ourique / Atelier Pupa - Interior Photography, Apartment Interiors, Door, CountertopHouse Campo de Ourique / Atelier Pupa - Interior Photography, Apartment Interiors, KitchenHouse Campo de Ourique / Atelier Pupa - More Images+ 25
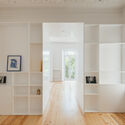
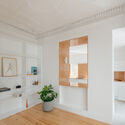
  • Architects: Atelier Pupa
  • Area Area of this architecture project Area:  1378 ft²
  • Year Completion year of this architecture project Year:  2020
  • Manufacturers Brands with products used in this architecture project
    Manufacturers:  Cayabima , PORVENTURA, Superbotânica

Ronda House / HANGHAR

Ronda House / HANGHAR - Interior Photography, DetailRonda House / HANGHAR - Interior Photography, DetailRonda House / HANGHAR - Interior Photography, Detail, TableRonda House / HANGHAR - Interior Photography, Detail, KitchenRonda House / HANGHAR - More Images+ 15

  • Architects: HANGHAR
  • Area Area of this architecture project Area:  85 m²
  • Year Completion year of this architecture project Year:  2020
  • Manufacturers Brands with products used in this architecture project
    Manufacturers:  AutoDesk, Chaos Group, Adobe Systems Incorporated, Artemide, Delinia, +2

Freedom Museum / architectural studio ZJA

Freedom Museum / architectural studio ZJA - Exterior Photography, Museum, Garden, FacadeFreedom Museum / architectural studio ZJA - Exterior Photography, Museum, Garden, Facade, DoorFreedom Museum / architectural studio ZJA - Exterior Photography, Museum, FacadeFreedom Museum / architectural studio ZJA - Interior Photography, MuseumFreedom Museum / architectural studio ZJA - More Images+ 10

•
Groesbeek, The Netherlands

Mahon Pool Amenities / Lahznimmo Architects
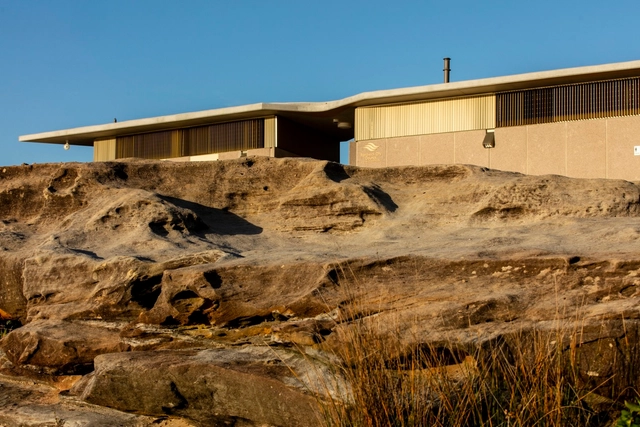
Mahon Pool Amenities / Lahznimmo Architects - Exterior Photography, Public Architecture, GardenMahon Pool Amenities / Lahznimmo Architects - Exterior Photography, Public Architecture, Facade, BeamMahon Pool Amenities / Lahznimmo Architects - Interior Photography, Public Architecture, Facade, BeamMahon Pool Amenities / Lahznimmo Architects - Exterior Photography, Public Architecture, CoastMahon Pool Amenities / Lahznimmo Architects - More Images+ 13

Stone House / Taller Gabriela Carrillo
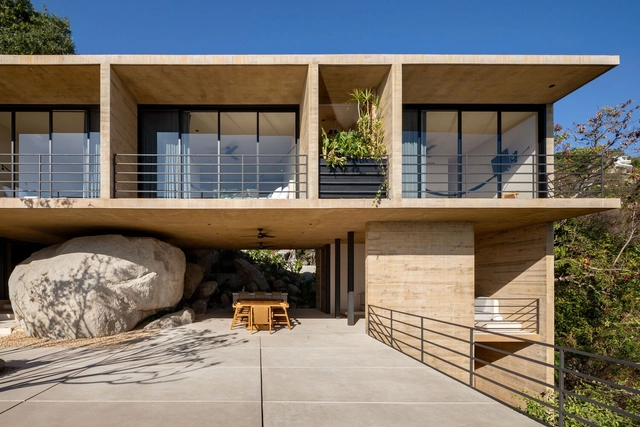
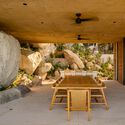
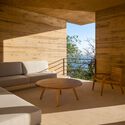
Stone House / Taller Gabriela Carrillo - Interior Photography, Sustainability, Garden, Arch, HandrailStone House / Taller Gabriela Carrillo - Interior Photography, Sustainability, Bedroom, Facade, ChairStone House / Taller Gabriela Carrillo - Interior Photography, Sustainability, Beam, TableStone House / Taller Gabriela Carrillo - Interior Photography, Sustainability, Table, ChairStone House / Taller Gabriela Carrillo - More Images+ 27
•
Acapulco de Juárez, Mexico

NATURA Innovation and Revitalization Center / LoebCapote Arquitetura e Urbanismo
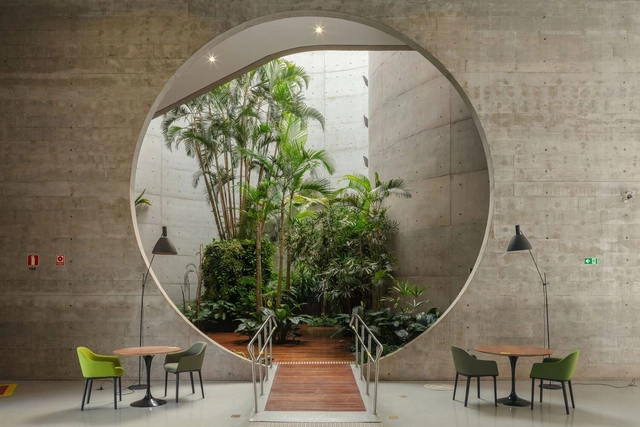
  • Year Completion year of this architecture project Year:  2020
  • Manufacturers Brands with products used in this architecture project
    Manufacturers:  Art Maquetes, By Kamy, Fernando Jaeger, Innovare Work, JBTec, +6

Jacaranda House / Architects Ink

Jacaranda House  / Architects Ink - Interior Photography, Houses, Kitchen, Facade, CountertopJacaranda House  / Architects Ink - Interior Photography, Houses, Bathroom, FacadeJacaranda House  / Architects Ink - Interior Photography, Houses, FacadeJacaranda House  / Architects Ink - Exterior Photography, Houses, Courtyard, Door, Facade, TableJacaranda House  / Architects Ink - More Images+ 21

•
Adelaide, Australia
  • Architects: Architects Ink
  • Area Area of this architecture project Area:  620 m²
  • Year Completion year of this architecture project Year:  2020
  • Manufacturers Brands with products used in this architecture project
    Manufacturers:  Artemide, CDK stone
  • Professionals: Krivic, Landskap

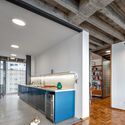
Copan Apartment / André Scarpa + Rosário Pinho
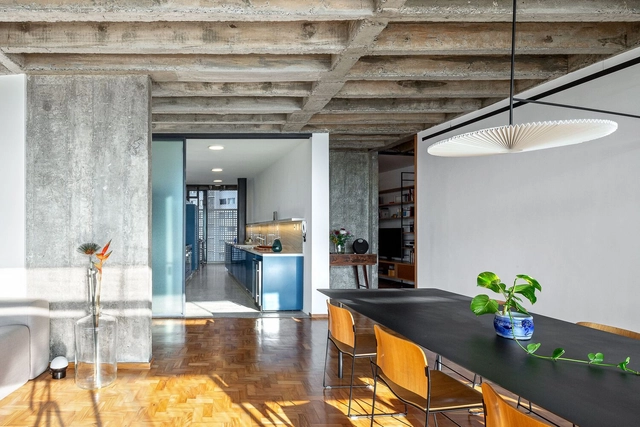
Copan Apartment / André Scarpa + Rosário Pinho - Interior Photography, Apartment InteriorsCopan Apartment / André Scarpa + Rosário Pinho - Interior Photography, Apartment Interiors, ChairCopan Apartment / André Scarpa + Rosário Pinho - Interior Photography, Apartment InteriorsCopan Apartment / André Scarpa + Rosário Pinho - Interior Photography, Apartment Interiors, KitchenCopan Apartment / André Scarpa + Rosário Pinho - More Images+ 16
  • Area Area of this architecture project Area:  170 m²
  • Year Completion year of this architecture project Year:  2020
  • Manufacturers Brands with products used in this architecture project
    Manufacturers:  Arnô Leonhardt - Leonhardt Móveis e Decorações, Astélio da Silva Branco, Fabrinox, Mabrotec, Margem Blocos de Vidro, +4

ASB House / Moreno Architecture

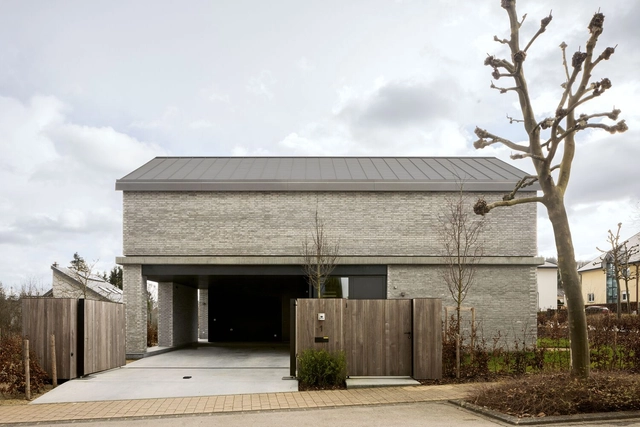
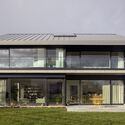
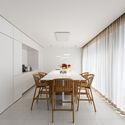
ASB House / Moreno Architecture - Exterior Photography, Houses, Facade, DoorASB House / Moreno Architecture - Exterior Photography, Houses, FacadeASB House / Moreno Architecture - Interior Photography, Houses, TableASB House / Moreno Architecture - Interior Photography, Houses, Table, ChairASB House / Moreno Architecture - More Images+ 18

•
Walferdange, Luxembourg

Mondrian Apartment / André Scarpa + Rosário Pinho
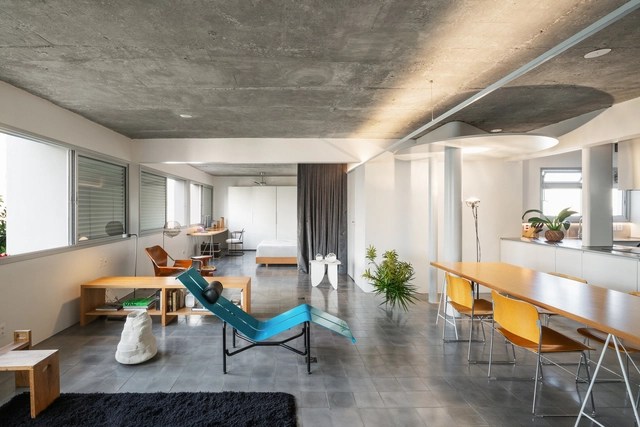
  • Area Area of this architecture project Area:  100 m²
  • Year Completion year of this architecture project Year:  2020
  • Manufacturers Brands with products used in this architecture project
    Manufacturers:  Arthur Decor, Dalle Piagge, Fabrinox, Raul Furlan, Securit

Tube House / Volume Matrix Studio

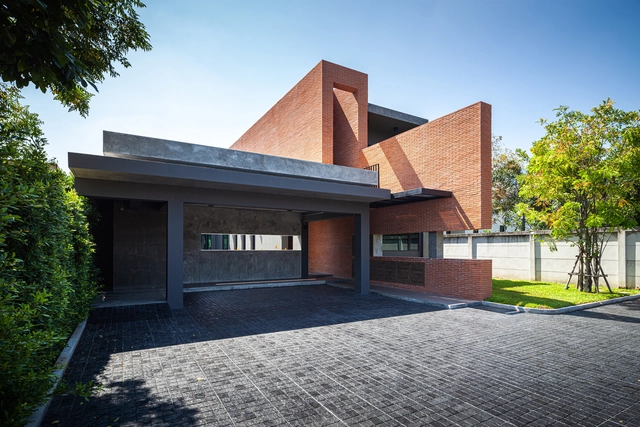
Tube House / Volume Matrix Studio - Exterior Photography, Houses, Garden, Facade, DoorTube House / Volume Matrix Studio - Exterior Photography, Houses, Courtyard, Facade, Door, LightingTube House / Volume Matrix Studio - Interior Photography, Houses, Table, ChairTube House / Volume Matrix Studio - Interior Photography, HousesTube House / Volume Matrix Studio - More Images+ 18

•
Bang Phra, Thailand
  • Area Area of this architecture project Area:  420 m²
  • Year Completion year of this architecture project Year:  2020
  • Manufacturers Brands with products used in this architecture project
    Manufacturers:  BPK brick

Libertad Housing / QUEIRO Arquitectura
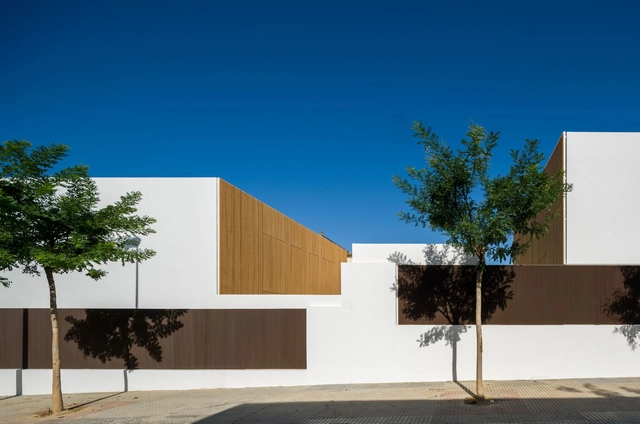
Libertad Housing / QUEIRO Arquitectura - Exterior Photography, Housing, FacadeLibertad Housing / QUEIRO Arquitectura - Interior Photography, Housing, Facade, Stairs, Door, HandrailLibertad Housing / QUEIRO Arquitectura - Interior Photography, Housing, Facade, HandrailLibertad Housing / QUEIRO Arquitectura - Exterior Photography, Housing, FacadeLibertad Housing / QUEIRO Arquitectura - More Images+ 24
•
Dos Hermanas, Spain
  • Area Area of this architecture project Area:  680 m²
  • Year Completion year of this architecture project Year:  2020