1. ArchDaily
  2. 2020

2020

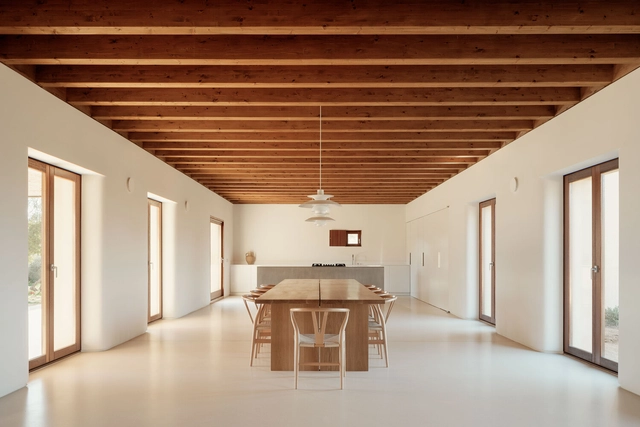
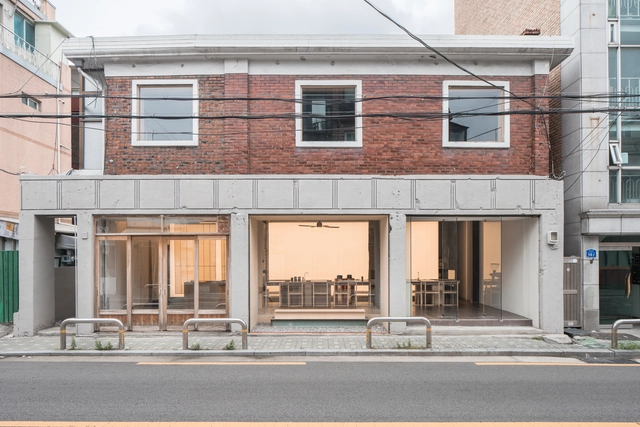
eert Mangwon Cafe / Workment

eert Mangwon Cafe / Workment - Interior Photography, Coffee Shop Interiors, Kitcheneert Mangwon Cafe / Workment - Coffee Shop Interiorseert Mangwon Cafe / Workment - Interior Photography, Coffee Shop Interiors, Beam, Tableeert Mangwon Cafe / Workment - Interior Photography, Coffee Shop Interiors, Door, Facade, Beam, Countertop, Tableeert Mangwon Cafe / Workment - More Images+ 31

  • Architects: Workment
  • Area Area of this architecture project Area:  150 m²
  • Year Completion year of this architecture project Year:  2020

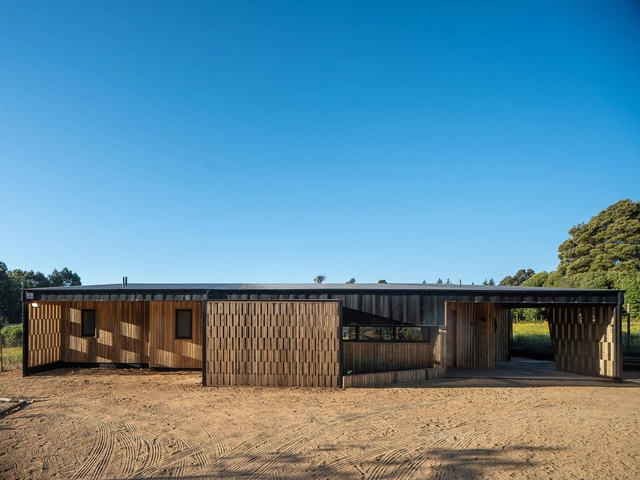
CZ House / Lucas Maino Fernandez

CZ House / Lucas Maino Fernandez - Exterior Photography, HousesCZ House / Lucas Maino Fernandez - Interior Photography, HousesCZ House / Lucas Maino Fernandez - Exterior Photography, Houses, FacadeCZ House / Lucas Maino Fernandez - Interior Photography, Houses, ChairCZ House / Lucas Maino Fernandez - More Images+ 17

•
Santo Domingo, Chile

House with a Small Library / Hiroshi Kinoshita and Associates
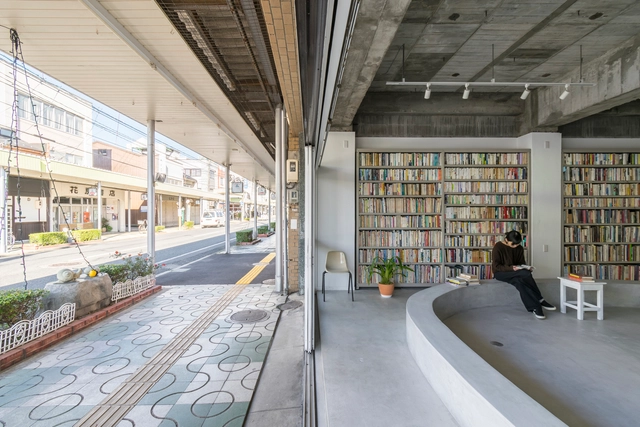
House with a Small Library / Hiroshi Kinoshita and Associates - Interior Photography, Houses, Facade, DoorHouse with a Small Library / Hiroshi Kinoshita and Associates - Interior Photography, HousesHouse with a Small Library / Hiroshi Kinoshita and Associates - Interior Photography, Houses, Kitchen, Facade, Beam, Table, ChairHouse with a Small Library / Hiroshi Kinoshita and Associates - Exterior Photography, Houses, FacadeHouse with a Small Library / Hiroshi Kinoshita and Associates - More Images+ 12

  • Area Area of this architecture project Area:  72 m²
  • Year Completion year of this architecture project Year:  2020
  • Manufacturers Brands with products used in this architecture project
    Manufacturers:  Ashford Japan, Daiko

Sharon Residence / Resolution: 4 Architecture
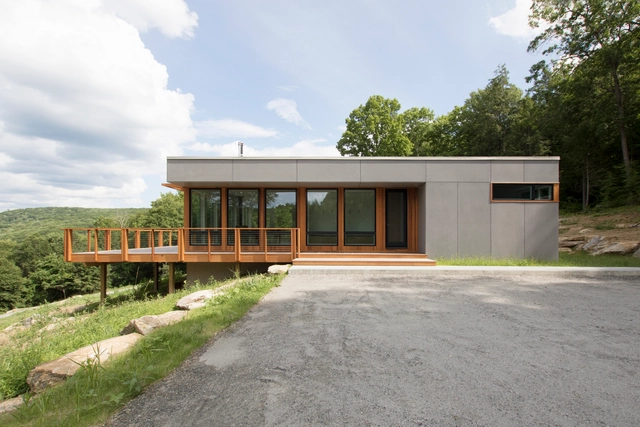
Sharon Residence / Resolution: 4 Architecture - Exterior Photography, Houses, Garden, FacadeSharon Residence / Resolution: 4 Architecture - Exterior Photography, Houses, FacadeSharon Residence / Resolution: 4 Architecture - Exterior Photography, Houses, Deck, Facade, Handrail, DoorSharon Residence / Resolution: 4 Architecture - Interior Photography, Houses, TableSharon Residence / Resolution: 4 Architecture - More Images+ 12

Lithuanian University of Health Sciences Medical Academy Faculty of Public Health / Architectural Bureau G.Natkevicius & Partners
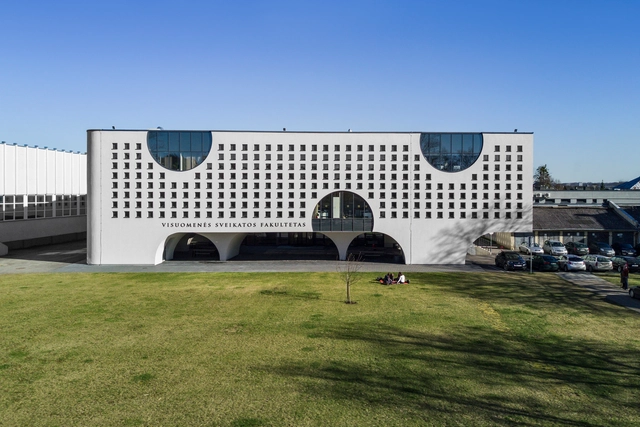
Lithuanian University of Health Sciences Medical Academy Faculty of Public Health / Architectural Bureau G.Natkevicius & Partners - Exterior Photography, University, FacadeLithuanian University of Health Sciences Medical Academy Faculty of Public Health / Architectural Bureau G.Natkevicius & Partners - Interior Photography, University, Facade, Arch, Arcade, ColumnLithuanian University of Health Sciences Medical Academy Faculty of Public Health / Architectural Bureau G.Natkevicius & Partners - Interior Photography, University, Arch, Facade, ArcadeLithuanian University of Health Sciences Medical Academy Faculty of Public Health / Architectural Bureau G.Natkevicius & Partners - Interior Photography, University, Kitchen, Facade, TableLithuanian University of Health Sciences Medical Academy Faculty of Public Health / Architectural Bureau G.Natkevicius & Partners - More Images+ 23

Kuwait University College of Life Sciences / CambridgeSeven + Gulf Consult

Kuwait University College of Life Sciences / CambridgeSeven + Gulf Consult - Exterior Photography, University, FacadeKuwait University College of Life Sciences / CambridgeSeven + Gulf Consult - Exterior Photography, University, FacadeKuwait University College of Life Sciences / CambridgeSeven + Gulf Consult - Interior Photography, University, Facade, BeamKuwait University College of Life Sciences / CambridgeSeven + Gulf Consult - Interior Photography, University, Stairs, Facade, Lighting, ChairKuwait University College of Life Sciences / CambridgeSeven + Gulf Consult - More Images+ 23

•
Ardiya, Kuwait

Gutmann Pellets Silo / obermoser + partner architekten + Architekt Hanno Schlögl
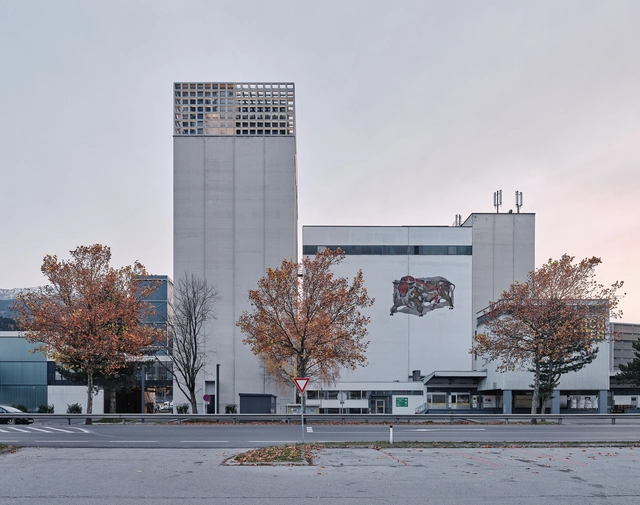
Gutmann Pellets Silo  / obermoser + partner architekten + Architekt Hanno Schlögl - Exterior Photography, Offices, FacadeGutmann Pellets Silo  / obermoser + partner architekten + Architekt Hanno Schlögl - Interior Photography, Offices, FacadeGutmann Pellets Silo  / obermoser + partner architekten + Architekt Hanno Schlögl - Interior Photography, OfficesGutmann Pellets Silo  / obermoser + partner architekten + Architekt Hanno Schlögl - Interior Photography, OfficesGutmann Pellets Silo  / obermoser + partner architekten + Architekt Hanno Schlögl - More Images+ 30

Embassy of the Republic of Turkey in Dhaka / Uygur Architects
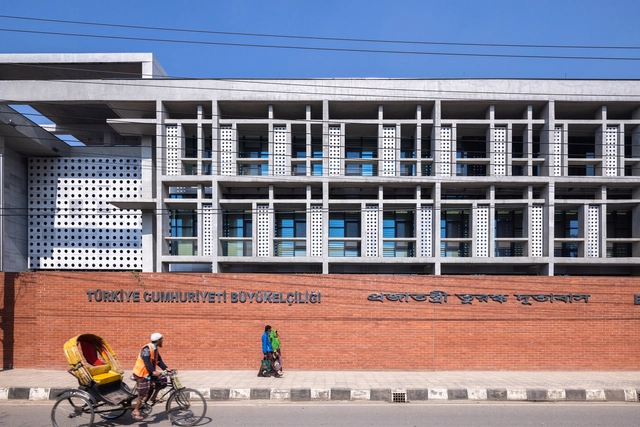
Embassy of the Republic of Turkey in Dhaka / Uygur Architects - Exterior Photography, Embassy, FacadeEmbassy of the Republic of Turkey in Dhaka / Uygur Architects - Drawings, Embassy, Facade, BalconyEmbassy of the Republic of Turkey in Dhaka / Uygur Architects - Interior Photography, Embassy, Stairs, Facade, HandrailEmbassy of the Republic of Turkey in Dhaka / Uygur Architects - Interior Photography, Embassy, FacadeEmbassy of the Republic of Turkey in Dhaka / Uygur Architects - More Images+ 21

House in La Garriga / Isla Architects

House in La Garriga / Isla Architects - Interior Photography, Houses, FacadeHouse in La Garriga / Isla Architects - Exterior Photography, HousesHouse in La Garriga / Isla Architects - Interior Photography, HousesHouse in La Garriga / Isla Architects - Exterior Photography, Houses, GardenHouse in La Garriga / Isla Architects - More Images+ 34

•
Algaida, Spain

House in Asunción / Josep Ferrando Architecture
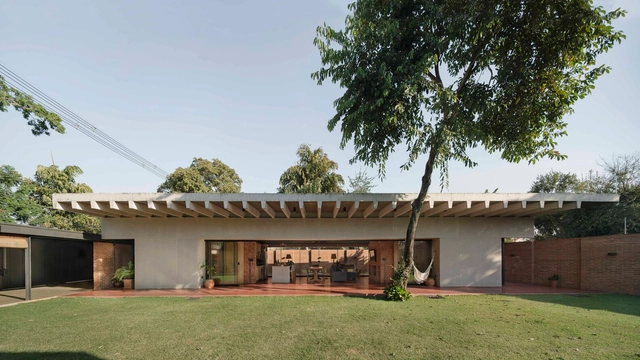
House in Asunción / Josep Ferrando Architecture - Exterior Photography, Houses, FacadeHouse in Asunción / Josep Ferrando Architecture - Exterior Photography, HousesHouse in Asunción / Josep Ferrando Architecture - Interior Photography, HousesHouse in Asunción / Josep Ferrando Architecture - Exterior Photography, HousesHouse in Asunción / Josep Ferrando Architecture - More Images+ 10

•
Asunción, Paraguay

HOVER SPACE Extension to the KLE Society Head Office / Thirdspace Architecture Studio
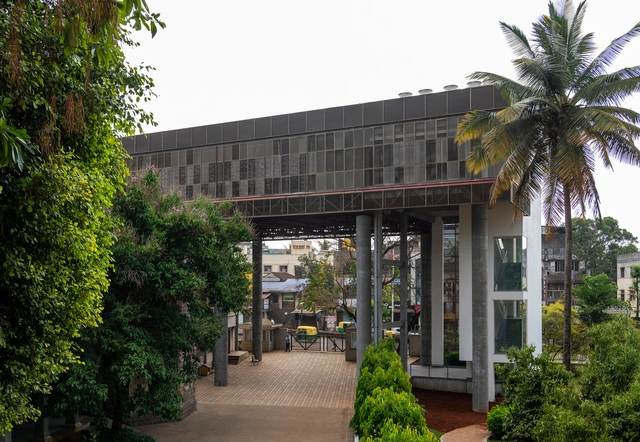
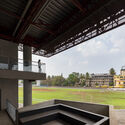
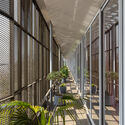
HOVER SPACE Extension to the KLE Society Head Office / Thirdspace Architecture Studio - Exterior Photography, Office Buildings, FacadeHOVER SPACE Extension to the KLE Society Head Office / Thirdspace Architecture Studio - Interior Photography, Office Buildings, Facade, BeamHOVER SPACE Extension to the KLE Society Head Office / Thirdspace Architecture Studio - Interior Photography, Office Buildings, Beam, FacadeHOVER SPACE Extension to the KLE Society Head Office / Thirdspace Architecture Studio - Interior Photography, Office Buildings, FacadeHOVER SPACE Extension to the KLE Society Head Office / Thirdspace Architecture Studio - More Images+ 23
Renovation and Transformation of a Norman Jaffe House / Neil Logan Architect
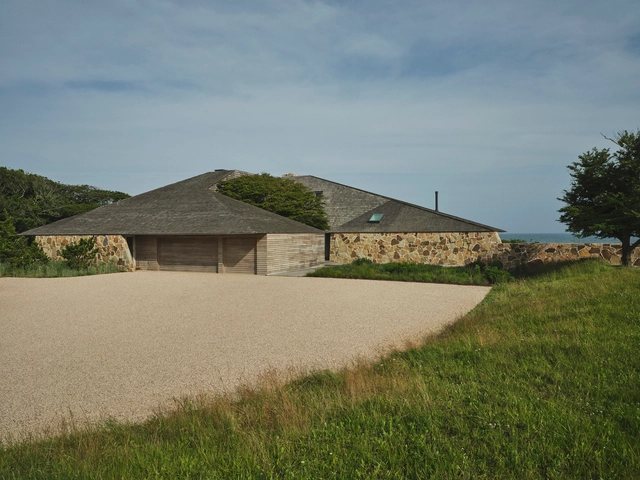
Renovation and Transformation of a Norman Jaffe House / Neil Logan Architect - Exterior Photography, HousesRenovation and Transformation of a Norman Jaffe House / Neil Logan Architect - Exterior Photography, HousesRenovation and Transformation of a Norman Jaffe House / Neil Logan Architect - Interior Photography, Houses, Kitchen, Table, Lighting, Countertop, ChairRenovation and Transformation of a Norman Jaffe House / Neil Logan Architect - Interior Photography, Houses, Stairs, BeamRenovation and Transformation of a Norman Jaffe House / Neil Logan Architect - More Images+ 21

•
East Hampton, United States

HH House / Flat6 architects + aestudiooo

HH House / Flat6 architects + aestudiooo - Exterior Photography, Houses, Facade
© Trieu Chien

HH House / Flat6 architects + aestudiooo - Interior Photography, Houses, Stairs, Facade, HandrailHH House / Flat6 architects + aestudiooo - Exterior Photography, Houses, Garden, Facade, Table, ChairHH House / Flat6 architects + aestudiooo - Interior Photography, Houses, ChairHH House / Flat6 architects + aestudiooo - Interior Photography, Houses, FacadeHH House / Flat6 architects + aestudiooo - More Images+ 18
  • Area Area of this architecture project Area:  280 m²
  • Year Completion year of this architecture project Year:  2020
  • Manufacturers Brands with products used in this architecture project
    Manufacturers:  INAX, Rangdong

Trinity Tower / Cro&Co Architecture

Trinity Tower / Cro&Co Architecture - Exterior Photography, Retail , Facade, Cityscape
© Luc Boegly

Trinity Tower / Cro&Co Architecture - Exterior Photography, Retail , Facade, BenchTrinity Tower / Cro&Co Architecture - Exterior Photography, Retail , Facade, TableTrinity Tower / Cro&Co Architecture - Exterior Photography, Retail , FacadeTrinity Tower / Cro&Co Architecture - Interior Photography, Retail , FacadeTrinity Tower / Cro&Co Architecture - More Images+ 30

MBS House / Marcos Bertoldi Arquitetos
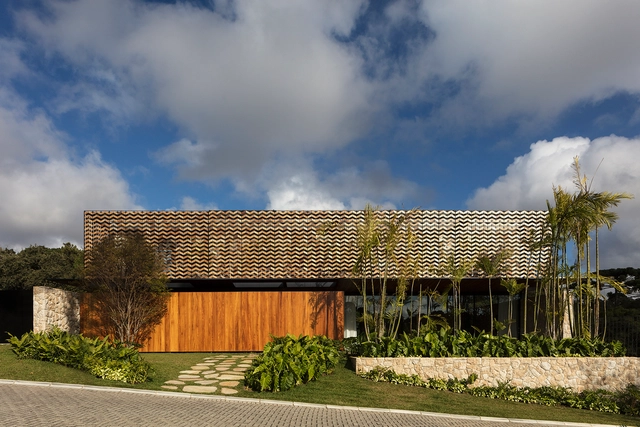
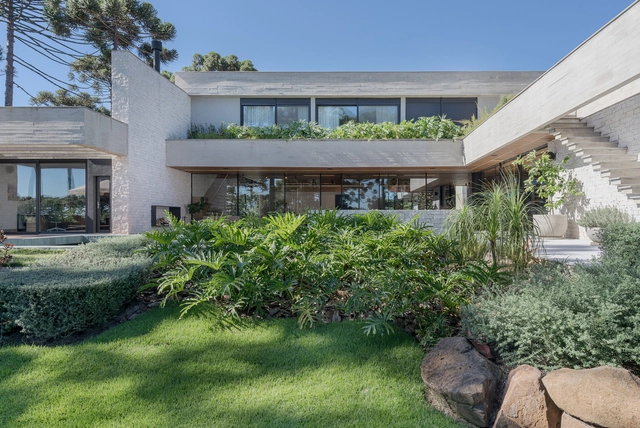
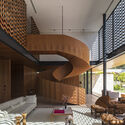
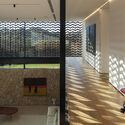
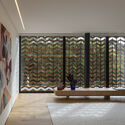
MBS House / Marcos Bertoldi Arquitetos - Interior Photography, HousesMBS House / Marcos Bertoldi Arquitetos - Interior Photography, Houses, DoorMBS House / Marcos Bertoldi Arquitetos - Interior Photography, HousesMBS House / Marcos Bertoldi Arquitetos - Exterior Photography, Houses, ChairMBS House / Marcos Bertoldi Arquitetos - More Images+ 25
•
Curitiba, Brazil
  • Area Area of this architecture project Area:  1074 m²
  • Year Completion year of this architecture project Year:  2020
  • Manufacturers Brands with products used in this architecture project
    Manufacturers:  Alma Light, Alubauen, Alwitra, Auping, B&B Italia, +21

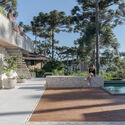
Aspen House / Studiocolnaghi

Aspen House / Studiocolnaghi - Exterior Photography, Houses, Garden, Door, FacadeAspen House / Studiocolnaghi - Interior Photography, Houses, Beam, Table, ChairAspen House / Studiocolnaghi - Exterior Photography, Houses, Facade, DoorAspen House / Studiocolnaghi - Exterior Photography, Houses, Garden, FacadeAspen House / Studiocolnaghi - More Images+ 26

•
Gramado, Brazil
  • Area Area of this architecture project Area:  11410 ft²
  • Year Completion year of this architecture project Year:  2020
  • Manufacturers Brands with products used in this architecture project
    Manufacturers:  Kohler, Foscarini, Schüco

Gawthorne’s Hut / Cameron Anderson Architects
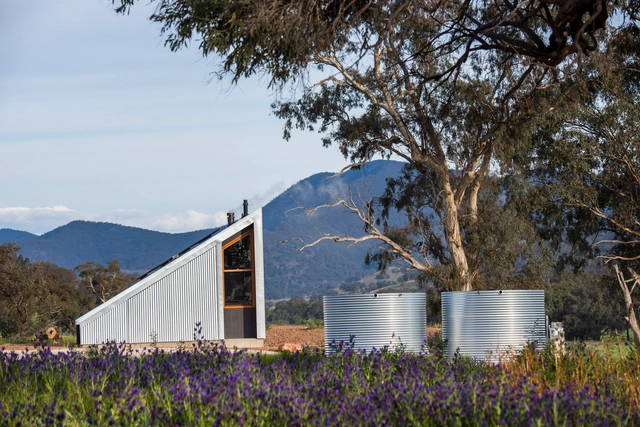
Gawthorne’s Hut / Cameron Anderson Architects - Interior Photography, Houses, Beam, Table, Lighting, ChairGawthorne’s Hut / Cameron Anderson Architects - Interior Photography, Houses, Bedroom, Beam, CountertopGawthorne’s Hut / Cameron Anderson Architects - Exterior Photography, HousesGawthorne’s Hut / Cameron Anderson Architects - Exterior Photography, HousesGawthorne’s Hut / Cameron Anderson Architects - More Images+ 17

•
Mudgee, Australia

Est62 Home Office Renovation / Silp Architects

Est62 Home Office Renovation / Silp Architects - Interior Photography, Office Buildings, Door, FacadeEst62 Home Office Renovation / Silp Architects - Interior Photography, Office Buildings, Stairs, Beam, Facade, HandrailEst62 Home Office Renovation / Silp Architects - Interior Photography, Office Buildings, FacadeEst62 Home Office Renovation / Silp Architects - Interior Photography, Office Buildings, Facade, StairsEst62 Home Office Renovation / Silp Architects - More Images+ 29

•
Khet Phra Khanong, Thailand