1. ArchDaily
  2. 2020

2020

Tales From the Altiplano: a Series of Conversations About Architecture and Culture in Bolivia

Tales from the Altiplano is a series of live Instagram talks with Andrew Kovacs, Delphine Blast, Manuel Seoane, Patricio Crooker and many more. We will be questioning how architecture is seen as a means of reclaiming a cultural identity. How in this informal Bolivian context can we construct a new way to approach architecture. The AAVS El Alto explores the Altiplano as an example to counteract a certain gentrifying flatness of today’s architecture- providing an opportunity to describe singularities and sub-cultures, through iconographic and architectural strategies. In these unsettling times, our Programme has been suspended in response to the current health crisis. However, this series will keep alive the conversation about architecture and urbanism with artists, researchers, and young Architects and Designers.

#mOOO3 Iso[nation]: Home Office (Fundraising For Covid-19 Response Fund)

We are launching this special ISO[NATION] competition to raise funds and to save lives during the outbreak of pandemic COVID-19. A small donation will be required to enter this competition and they will be donated towards the World Health Organization COVID-19 Solidarity Response Fund.

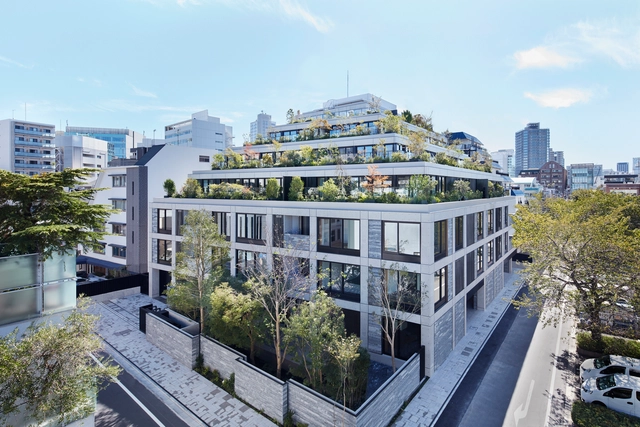
Kita Aoyama Apartments / Conran and Partners

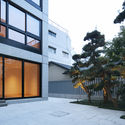
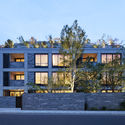
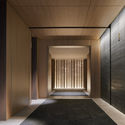
Kita Aoyama Apartments / Conran and Partners - Exterior Photography, Apartments, FacadeKita Aoyama Apartments / Conran and Partners - Exterior Photography, Apartments, Garden, FacadeKita Aoyama Apartments / Conran and Partners - Exterior Photography, Apartments, FacadeKita Aoyama Apartments / Conran and Partners - Interior Photography, ApartmentsKita Aoyama Apartments / Conran and Partners - More Images+ 18

•
Minato City, Japan

Call for Entries: Endless Dollhouse Project

The Endless Dollhouse Project is an initiative that seeks to bring visibility to the narratives we hold regarding the domestic sphere through playful visual compositions resembling dollhouses. This is an opportune moment to learn interesting things about ourselves, our world, and our relationships with it through the representation of the domestic within the most popular traditional game: the dollhouse, which, in its ancestral symbolic background, serves as a representation of the social and distinctive traits of an era.

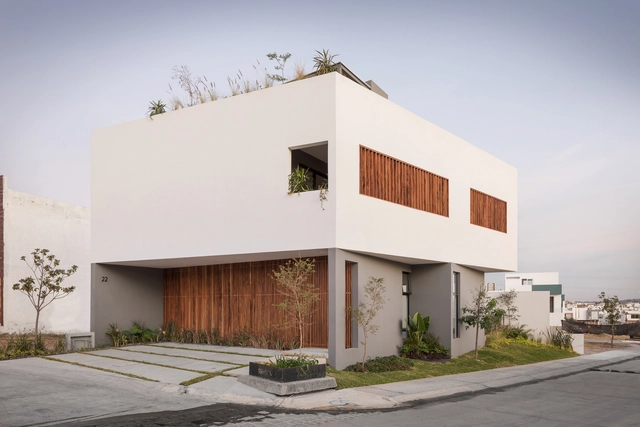
Almendro 22 House / Arqueodigma Estudio

Almendro 22 House / Arqueodigma Estudio - Interior Photography, HousesAlmendro 22 House / Arqueodigma Estudio - Interior Photography, HousesAlmendro 22 House / Arqueodigma Estudio - Interior Photography, Houses, Stairs, FacadeAlmendro 22 House / Arqueodigma Estudio - Exterior Photography, Houses, FacadeAlmendro 22 House / Arqueodigma Estudio - More Images+ 21

•
Nuevo Mexico, Mexico
  • Area Area of this architecture project Area:  252 m²
  • Year Completion year of this architecture project Year:  2020
  • Manufacturers Brands with products used in this architecture project
    Manufacturers:  AutoDesk, 3D MAX, Adobe Systems Incorporated, CASTEL, Cemex, +4

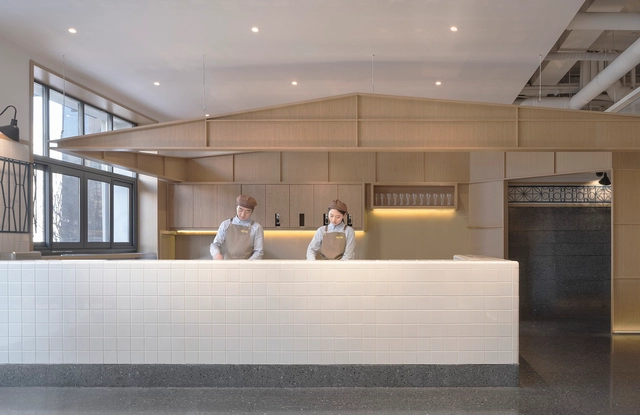
Nuannuan Hotpot & Tea / Golucci Interior Architects

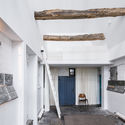
Nuannuan Hotpot & Tea / Golucci Interior Architects - Interior Photography, Interior Design, Kitchen, Table, ChairNuannuan Hotpot & Tea / Golucci Interior Architects - Interior Photography, Interior Design, Kitchen, Door, Beam, Table, ChairNuannuan Hotpot & Tea / Golucci Interior Architects - Interior Photography, Interior Design, Beam, Table, Chair, LightingNuannuan Hotpot & Tea / Golucci Interior Architects - Interior Photography, Interior DesignNuannuan Hotpot & Tea / Golucci Interior Architects - More Images+ 15

The Porcelain Room / Tom Postma Design

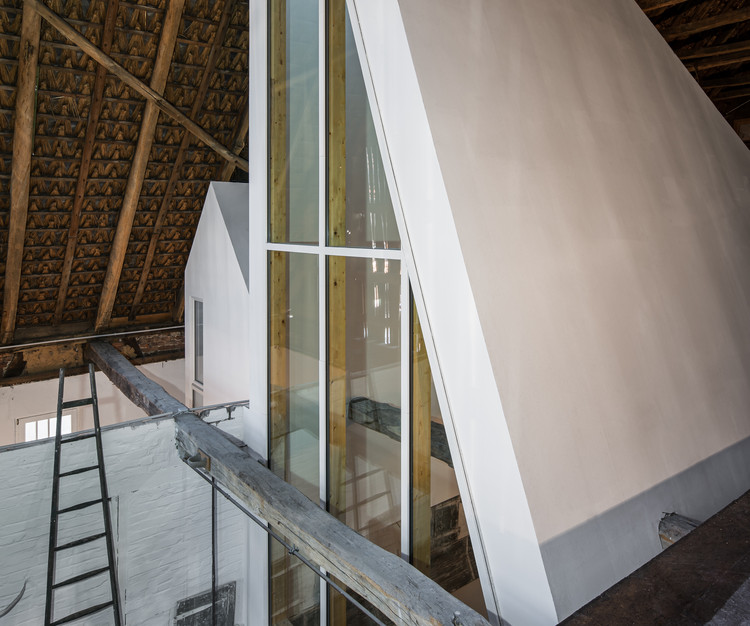
The Porcelain Room / Tom Postma Design - Exterior Photography, Exhibition Center, Facade, DoorThe Porcelain Room / Tom Postma Design - Interior Photography, Exhibition CenterThe Porcelain Room / Tom Postma Design - Interior Photography, Exhibition CenterThe Porcelain Room / Tom Postma Design - Interior Photography, Exhibition CenterThe Porcelain Room / Tom Postma Design - More Images+ 16

  • Architects: Tom Postma Design
  • Area Area of this architecture project Area:  383 m²
  • Year Completion year of this architecture project Year:  2020
  • Manufacturers Brands with products used in this architecture project
    Manufacturers:  GRAPHISOFT, Adobe Systems Incorporated, Gimmick and Gizmo Zoom, Peroni

House With Two Faces / RT+Q Architects

House With Two Faces / RT+Q Architects - Exterior Photography, Extension, Facade
© Masano Kawana

House With Two Faces / RT+Q Architects - Interior Photography, Extension, FacadeHouse With Two Faces / RT+Q Architects - Interior Photography, Extension, DoorHouse With Two Faces / RT+Q Architects - Interior Photography, ExtensionHouse With Two Faces / RT+Q Architects - Interior Photography, Extension, Door, FacadeHouse With Two Faces / RT+Q Architects - More Images+ 12

Sakuragien – Aomori Elderly Nursing Home / waiwai

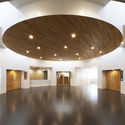
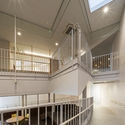
Sakuragien – Aomori Elderly Nursing Home / waiwai - Interior Photography,  Healthcare Center, KitchenSakuragien – Aomori Elderly Nursing Home / waiwai - Interior Photography,  Healthcare CenterSakuragien – Aomori Elderly Nursing Home / waiwai - Interior Photography,  Healthcare Center, HandrailSakuragien – Aomori Elderly Nursing Home / waiwai - Exterior Photography,  Healthcare Center, FacadeSakuragien – Aomori Elderly Nursing Home / waiwai - More Images+ 21

Bauhaus talks Vol. 1 Bauhaus 101: Revisions of a Euphoric Centenary

Ingrid Quintana presents a critical assessment of the Bauhaus centenary celebrations, highlighting unexplored aspects of the relationship between the legendary German school and Latin America: the diffuse transatlantic contacts woven through the migratory flows of masters and students, and their relevance as a historiographical category for the examination of transitional aesthetics in regional design.

Call for Submissions: Loop Design Awards 2020

LOOP Design Awards launches the first edition of its prize in 2020!

LOOP is an open platform to creativity and talent, where all the designers may showcase their best projects, giving them great visibility around the world. We want to celebrate and honor diversity with remarkable projects globally.

PI House / Benjamin Goñi Arquitectos + Claro + Westendarp Arquitectos

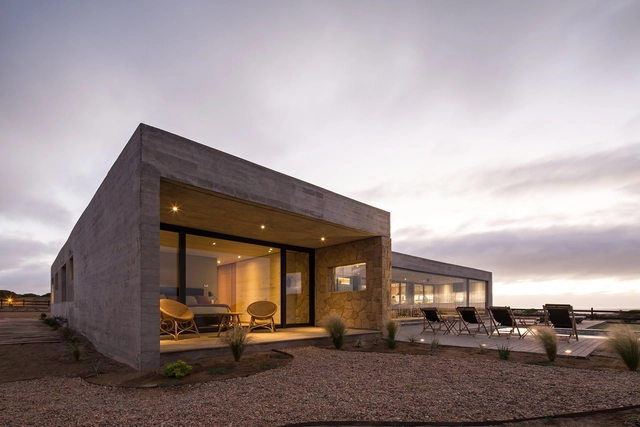
PI House / Benjamin Goñi Arquitectos + Claro + Westendarp Arquitectos - Exterior Photography, Houses, FacadePI House / Benjamin Goñi Arquitectos + Claro + Westendarp Arquitectos - Interior Photography, Houses, ChairPI House / Benjamin Goñi Arquitectos + Claro + Westendarp Arquitectos - Interior Photography, Houses, Beam, Table, ChairPI House / Benjamin Goñi Arquitectos + Claro + Westendarp Arquitectos - Exterior Photography, Houses, FacadePI House / Benjamin Goñi Arquitectos + Claro + Westendarp Arquitectos - More Images+ 13

•
Huentaleuquen, Chile

Dortmannhof House / Sigurd Larsen

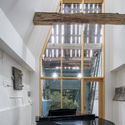
Dortmannhof House / Sigurd Larsen - Interior Photography, Renovation, Stairs, Handrail, Beam
© Christian Flatscher

Dortmannhof House / Sigurd Larsen - Exterior Photography, RenovationDortmannhof House / Sigurd Larsen - Interior Photography, Renovation, Kitchen, Table, LightingDortmannhof House / Sigurd Larsen - Interior Photography, Renovation, StairsDortmannhof House / Sigurd Larsen - Interior Photography, Renovation, Door, Beam, FacadeDortmannhof House / Sigurd Larsen - More Images+ 34

  • Architects: Sigurd Larsen
  • Area Area of this architecture project Area:  350 m²
  • Year Completion year of this architecture project Year:  2020

Ha Long Villa / VTN Architects

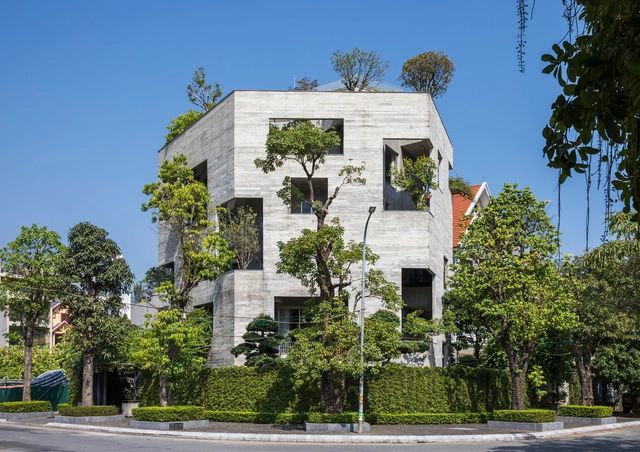
Ha Long Villa / VTN Architects - Interior Photography, Houses, Beam, TableHa Long Villa / VTN Architects - Interior Photography, Houses, TableHa Long Villa / VTN Architects - Exterior Photography, Houses, StairsHa Long Villa / VTN Architects - Exterior Photography, Houses, FacadeHa Long Villa / VTN Architects - More Images+ 20

•
Hạ Long, Vietnam
  • Architects: VTN Architects
  • Area Area of this architecture project Area:  1190 m²
  • Year Completion year of this architecture project Year:  2020

Sincere Hotel / Benzhe Architecture Design

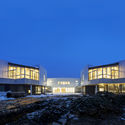
Sincere Hotel / Benzhe Architecture Design - Exterior Photography, Renovation, FacadeSincere Hotel / Benzhe Architecture Design - Exterior Photography, RenovationSincere Hotel / Benzhe Architecture Design - Exterior Photography, Renovation, CourtyardSincere Hotel / Benzhe Architecture Design - Exterior Photography, Renovation, FacadeSincere Hotel / Benzhe Architecture Design - More Images+ 30

  • Architects: Benzhe Design
  • Area Area of this architecture project Area:  1280 m²
  • Year Completion year of this architecture project Year:  2020

Cate House / S-AR

Cate House / S-AR - Exterior Photography, Houses, DeckCate House / S-AR - Interior Photography, Houses, KitchenCate House / S-AR - Exterior Photography, HousesCate House / S-AR - Exterior Photography, HousesCate House / S-AR - More Images+ 26

•
San Pedro Garza García, Mexico
  • Architects: S-AR
  • Area Area of this architecture project Area:  300 m²
  • Year Completion year of this architecture project Year:  2020
  • Manufacturers Brands with products used in this architecture project
    Manufacturers:  Cemex, Cuprum, Ladrillera Mecanizada, Yesera Monterrey

Call for Submissions: QA-rant-N

Quelle Architecture has recently launched a participatory study open to all on the impact of the containment we are experiencing. This study would be a collection of ideas, drawings, texts, models..., making it possible to show how everyone imagines their future home or the ideal dwelling in which to live through their confinement. To do this, we propose two models that can be used: a building or a housing unit. All proposals are welcome, from the most utopian to the most realistic.

CAC Live: "City on a Hill" Book Talk

How has the quest for Utopia shaped American cities? Join urban planner and professor Alex Krieger as he explores the dreams and ideals that have long influenced our urban settlements, as told in his new book, “City on a Hill.”