1. ArchDaily
  2. 2020

2020

2nd Cinecubo IAB Short Film Showcase

The current global pandemic has necessitated the adoption of radical seclusion and social distancing measures on an unprecedented scale. In light of this transnational calamity and the gradual emergence of new social and political forms, CineCubo IAB—a film club organized by the Institute of Architects of Brazil, São Paulo Department—is launching an open call for its 2nd Cinecubo IAB Short Film Showcase. The event will select films that contribute to a reflection on the circumstances beginning to take shape as a result of this new epidemic situation.

Revista Ímpeto No. 10: Call for Papers

The deadline for submitting articles to Revista Ímpeto No. 10 has been extended to May 31, 2020.

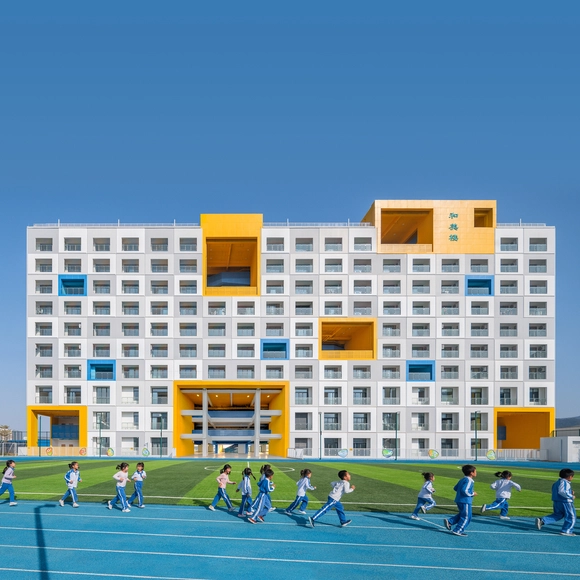
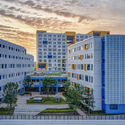
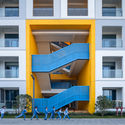
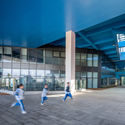
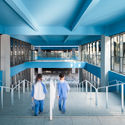
Jinlong Prefab School / Crossboundaries

Jinlong Prefab School / Crossboundaries - Exterior Photography, Schools , FacadeJinlong Prefab School / Crossboundaries - Interior Photography, Schools , FacadeJinlong Prefab School / Crossboundaries - Exterior Photography, Schools Jinlong Prefab School / Crossboundaries - Exterior Photography, Schools , StairsJinlong Prefab School / Crossboundaries - More Images+ 33

•
Shenzhen, China

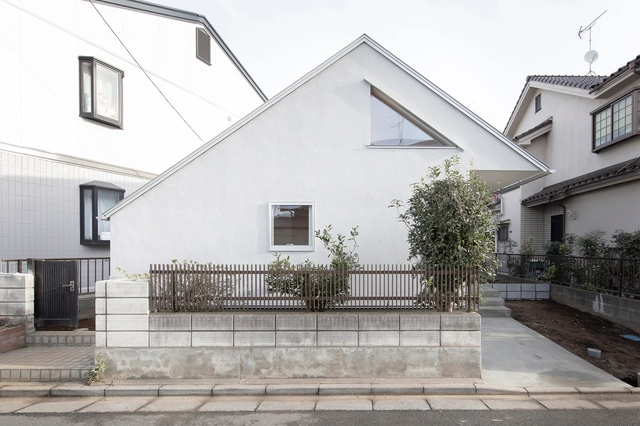
House in Mimuro / Ohmura Nakamura Atelier

House in Mimuro / Ohmura Nakamura Atelier - Interior Photography, House InteriorsHouse in Mimuro / Ohmura Nakamura Atelier - Interior Photography, House InteriorsHouse in Mimuro / Ohmura Nakamura Atelier - Interior Photography, House InteriorsHouse in Mimuro / Ohmura Nakamura Atelier - Interior Photography, House InteriorsHouse in Mimuro / Ohmura Nakamura Atelier - More Images+ 15

Dialogues of Light: Light and the Circadian Cycle

The "Dialogues of Light" program presents its third 100% online meeting via our Instagram account @_Ciluz and Dr. María de los Ángeles García’s account @marillo2015, where the central theme will be "Light and the Circadian Cycle." Have you ever heard that sunlight is the most perfect light? Do you know the effect light has on our daily lives?

Workshop: Light in Motion

The 16-hour online version of the "Luz en movimiento" (Light in Motion) workshop aims to expand the artistic and professional possibilities for visual artists, designers, advertisers, and musicians through the creation of audiovisual content using Modul8. The workshop also includes an introduction to MadMapper software. "Luz en movimiento" is divided into documentary screenings, theory, real-time practice, and experimental exercises, among other components.

Online Course: Interior Lighting


The Interior Lighting Course aims to provide you with the tools necessary to develop lighting projects for residential and/or commercial spaces. You will learn how lighting can personalize and shape new spaces based on the program and its specific lighting requirements.

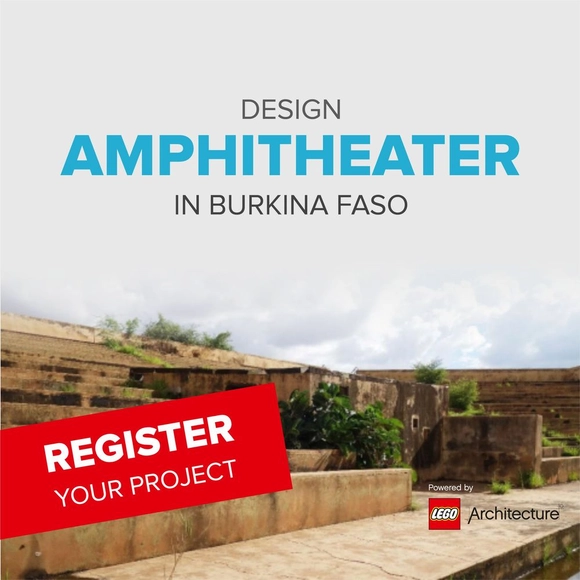
Call for Submissions: Design of the Amphitheater in Burkina Faso.

The Theatre Populaire Idea(l) is an open student competition of architectural, artistic and design ideas for the sustainable rehabilitation of deserted green amphitheater at the complex of the “Centre de Développement Chorégraphique” La Termitiere in the city center of Ouagadougou, in Burkina Faso. The emphasis is placed on innovative, respectful, courageous visions valorizing the local potentials and materials.

Houses with Two Doors / Hans van der Heijden Architect

Houses with Two Doors / Hans van der Heijden Architect - Exterior Photography, Apartments, FacadeHouses with Two Doors / Hans van der Heijden Architect - Interior Photography, Apartments, Door, Facade, ArchHouses with Two Doors / Hans van der Heijden Architect - Exterior Photography, Apartments, FacadeHouses with Two Doors / Hans van der Heijden Architect - Exterior Photography, Apartments, Door, FacadeHouses with Two Doors / Hans van der Heijden Architect - More Images+ 8

Laboratory Critique Series

Architectural criticism will be the central focus of "Laboratory Critique," an online conversation series organized by the Postgraduate and Continuing Education Department of the Faculty of Architecture and Design at Universidad Finis Terrae, as part of the launch of the Projective Critique Laboratory diploma program.

Isolated Dialogues: Isolation and Aesthetics in Correlation with Language

The School of Architecture at Universidad Finis Terrae is launching a new series titled "Isolated Dialogues," a set of online conversations in which prominent international and national guests will analyze the theme of isolation from various perspectives.

Sista House / 2m2 architects

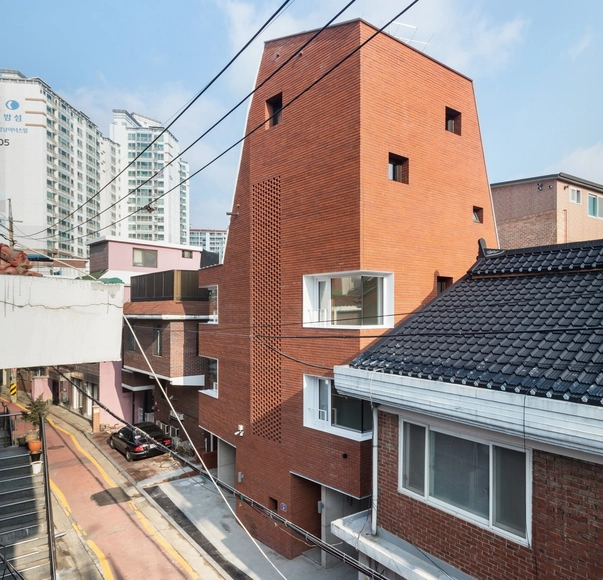
Sista House / 2m2 architects - Exterior Photography, Housing, FacadeSista House / 2m2 architects - Interior Photography, Housing, LightingSista House / 2m2 architects - Exterior Photography, Housing, FacadeSista House / 2m2 architects - Exterior Photography, HousingSista House / 2m2 architects - More Images+ 26

  • Architects: 2m2 architects
  • Area Area of this architecture project Area:  206 m²
  • Year Completion year of this architecture project Year:  2020
  • Manufacturers Brands with products used in this architecture project
    Manufacturers:  FAKRO, Eagon
  • Professionals: DM, Daegwang Engineers

Golf House / Adolfo Bavio Arquitectos

Golf House / Adolfo Bavio Arquitectos - Exterior Photography, Houses, StairsGolf House / Adolfo Bavio Arquitectos - Exterior Photography, Houses, FacadeGolf House / Adolfo Bavio Arquitectos - Exterior Photography, Houses, GardenGolf House / Adolfo Bavio Arquitectos - Exterior Photography, Houses, Stairs, Door, HandrailGolf House / Adolfo Bavio Arquitectos - More Images+ 26

•
Pilar, Argentina
  • Area Area of this architecture project Area:  302 m²
  • Year Completion year of this architecture project Year:  2020
  • Manufacturers Brands with products used in this architecture project
    Manufacturers:  AutoDesk, Acor, Adobe Systems Incorporated, Casa Gongora, Centonara piedras, +6

House in Kurakuen / uemachi laboratory

House in Kurakuen / uemachi laboratory - Interior Photography, House Interiors, Table, Lighting, ChairHouse in Kurakuen / uemachi laboratory - Interior Photography, House Interiors, Kitchen, Beam, Countertop, SinkHouse in Kurakuen / uemachi laboratory - Interior Photography, House Interiors, FacadeHouse in Kurakuen / uemachi laboratory - Interior Photography, House InteriorsHouse in Kurakuen / uemachi laboratory - More Images+ 41

Personalized online digital collage course

Personalized Online Digital Collage Course for architects with Carolina Zapata of @cazabu_illustration. This course provides a personalized foundation for exploring digital collage editing techniques across various architectural image editing software. Participants will learn how to set the scene and represent 2D and 3D architectural project drawings, creating presentations that showcase personal style and highlight design intent through compelling, high-impact imagery.

Online Podcast Course

Online Podcast Course for architects with Eduardo Useche of @arquialien

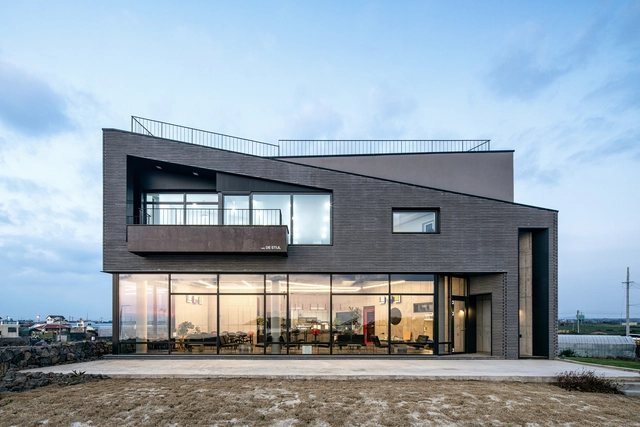
Whale Island Café House / Design Lab so S.O Architects

Whale Island Café House / Design Lab so S.O Architects - Interior Photography, Coffee Shop, Kitchen, Table, ChairWhale Island Café House / Design Lab so S.O Architects - Interior Photography, Coffee Shop, Kitchen, Table, ChairWhale Island Café House / Design Lab so S.O Architects - Exterior Photography, Coffee Shop, Stairs, FenceWhale Island Café House / Design Lab so S.O Architects - Exterior Photography, Coffee Shop, FacadeWhale Island Café House / Design Lab so S.O Architects - More Images+ 32

•
Ciudad de Jeju, South Korea
  • Area Area of this architecture project Area:  245 m²
  • Year Completion year of this architecture project Year:  2020
  • Manufacturers Brands with products used in this architecture project
    Manufacturers:  AutoDesk, DuraVent, REHAU Euro, Roser, Stuco flex

Extension for Barbecue in Araucania / mutarestudio

Extension for Barbecue in Araucania / mutarestudio - Exterior Photography, Other StructuresExtension for Barbecue in Araucania / mutarestudio - Interior Photography, Other StructuresExtension for Barbecue in Araucania / mutarestudio - Exterior Photography, Other StructuresExtension for Barbecue in Araucania / mutarestudio - Exterior Photography, Other StructuresExtension for Barbecue in Araucania / mutarestudio - More Images+ 15

•
Villarrica, Chile
  • Area Area of this architecture project Area:  75 m²
  • Year Completion year of this architecture project Year:  2020
  • Manufacturers Brands with products used in this architecture project
    Manufacturers:  AutoDesk, Allplan, Cintac®, Fanaloza, Melón Hormigones, +1