1. ArchDaily
  2. 2020

2020

Call for Entries: VDC Roasting 2020

Registration to the International student teams' competition on the virtual design and construction - VDC Roasting is open!
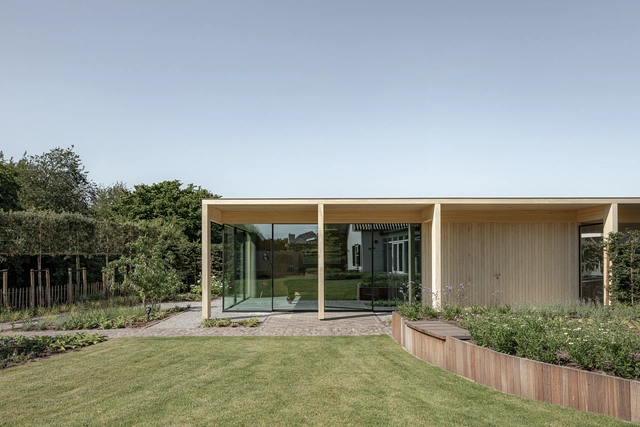
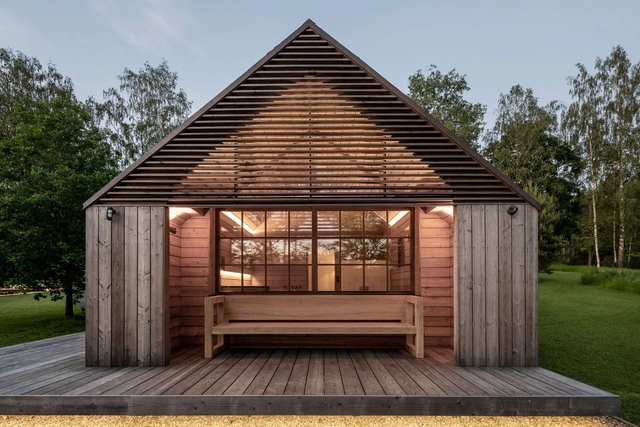
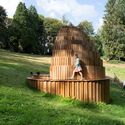
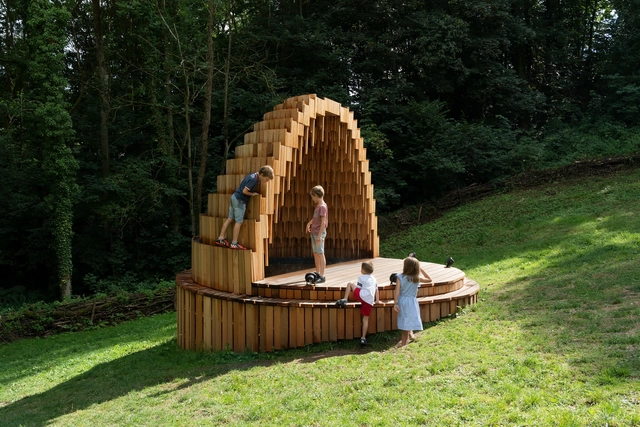
Circular Garden Pavilion / EVA

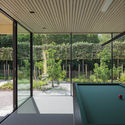
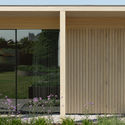
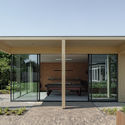
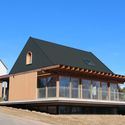
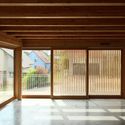
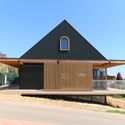
Circular Garden Pavilion  / EVA - Exterior Photography, Small Scale, FacadeCircular Garden Pavilion  / EVA - Interior Photography, Small ScaleCircular Garden Pavilion  / EVA - Exterior Photography, Small Scale, Door, FacadeCircular Garden Pavilion  / EVA - Exterior Photography, Small Scale, FacadeCircular Garden Pavilion  / EVA - More Images+ 8

  • Architects: EVA
  • Area Area of this architecture project Area:  100 m²
  • Year Completion year of this architecture project Year:  2020
  • Manufacturers Brands with products used in this architecture project
    Manufacturers:  Accoya, AutoDesk, Adobe Systems Incorporated
  • Professionals: Bouwstructuur, Buro Beuk

Abierto Mexicano de Diseño + ArchDaily invite you to submit your project!

The SARS-CoV-2 coronavirus, better known as COVID-19, has fundamentally altered our reality as a society—both in our daily lives and in the future we will build as we adapt to the current situation. Our public spaces are the first to prompt us to question how interaction and community will function within our cities and living environments. For this eighth edition of the Abierto, we seek to understand how the pandemic will transform our public spaces, how our social, economic, and political relationships will be redefined in light of the current global situation, and how creators, managers, authorities, and citizens perceive these spaces and this relationship.
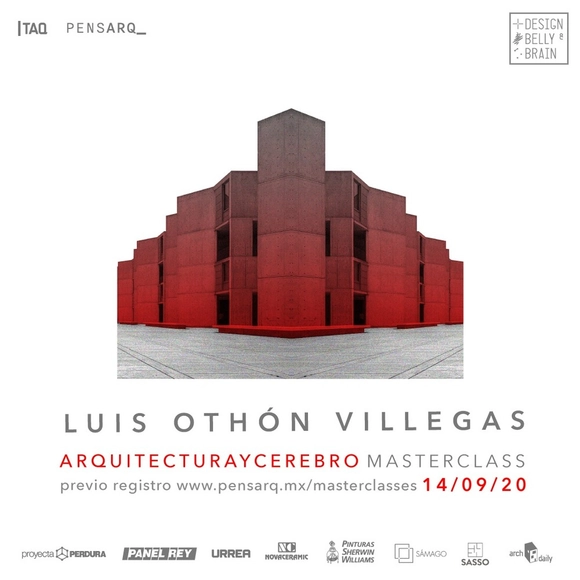
Masterclass - Architecture and the Brain

On Monday, September 14, PENSARQ_, the architectural dissemination project by TAQ Arquitectura, will premiere a video Masterclass featuring architect Luis Othón Villegas, founder of LVS Architecture, a design studio that seeks to explore and transform sensory experiences through design and architecture. Villegas has collaborated with Harvard University and on MoMA New York exhibitions such as Design and the Elastic Mind and Safe: Design Takes on Risk.
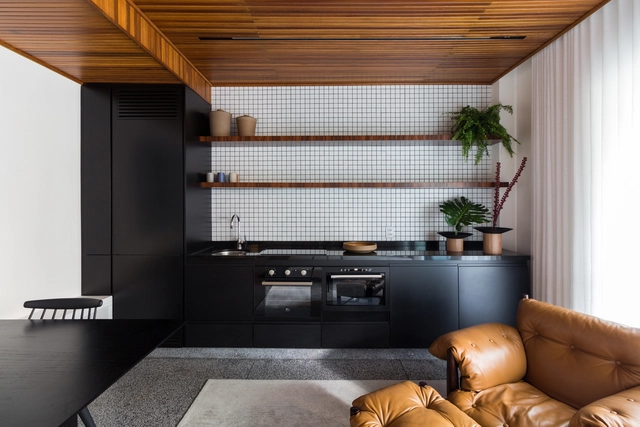
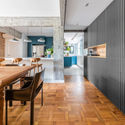
Promenade Apartment / Pedro Haruf

Promenade Apartment / Pedro Haruf - Interior Photography, Apartment Interiors, Bedroom, BedPromenade Apartment / Pedro Haruf - Interior Photography, Apartment InteriorsPromenade Apartment / Pedro Haruf - Interior Photography, Apartment InteriorsPromenade Apartment / Pedro Haruf - Interior Photography, Apartment Interiors, BathroomPromenade Apartment / Pedro Haruf - More Images+ 12

  • Architects: Pedro Haruf
  • Area Area of this architecture project Area:  430 ft²
  • Year Completion year of this architecture project Year:  2020
  • Manufacturers Brands with products used in this architecture project
    Manufacturers:  Atlas Concorde, A Moraes Madeiras, América Móveis, Andre Ferre Atelier, Deca, +15

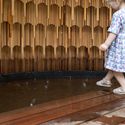
Rain Amplifier Installation / Matthijs la Roi Architects

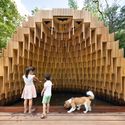
Rain Amplifier Installation  / Matthijs la Roi Architects - Exterior Photography, Installations & StructuresRain Amplifier Installation  / Matthijs la Roi Architects - Exterior Photography, Installations & Structures, FenceRain Amplifier Installation  / Matthijs la Roi Architects - Exterior Photography, Installations & StructuresRain Amplifier Installation  / Matthijs la Roi Architects - Interior Photography, Installations & StructuresRain Amplifier Installation  / Matthijs la Roi Architects - More Images+ 11

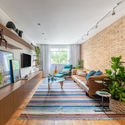
Perdizes Apartment / Pietro Terlizzi Arquitetura

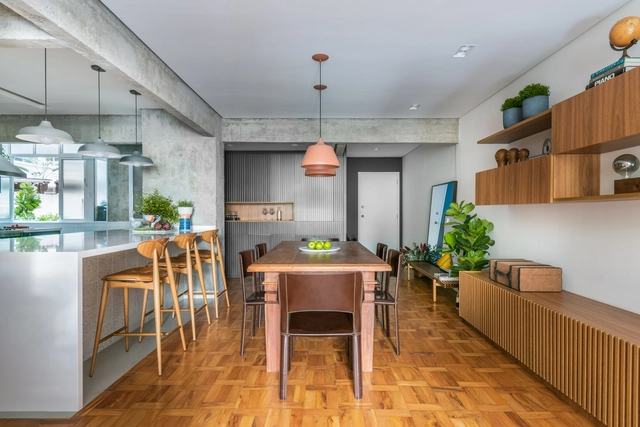
Perdizes Apartment / Pietro Terlizzi Arquitetura - Interior Photography, Apartment InteriorsPerdizes Apartment / Pietro Terlizzi Arquitetura - Interior Photography, Apartment InteriorsPerdizes Apartment / Pietro Terlizzi Arquitetura - Interior Photography, Apartment Interiors, Kitchen, CountertopPerdizes Apartment / Pietro Terlizzi Arquitetura - Interior Photography, Apartment Interiors, Kitchen, CountertopPerdizes Apartment / Pietro Terlizzi Arquitetura - More Images+ 16

  • Area Area of this architecture project Area:  140 m²
  • Year Completion year of this architecture project Year:  2020
  • Manufacturers Brands with products used in this architecture project
    Manufacturers:  Chaos Group, AutoDesk, Bancadas, By Kamy, Casa Atual, +11

Tencent Beijing Headquarters / OMA

Tencent Beijing Headquarters / OMA - Exterior Photography, Office Buildings, FacadeTencent Beijing Headquarters / OMA - Exterior Photography, Office BuildingsTencent Beijing Headquarters / OMA - Exterior Photography, Office BuildingsTencent Beijing Headquarters / OMA - Exterior Photography, Office Buildings, FacadeTencent Beijing Headquarters / OMA - More Images+ 10

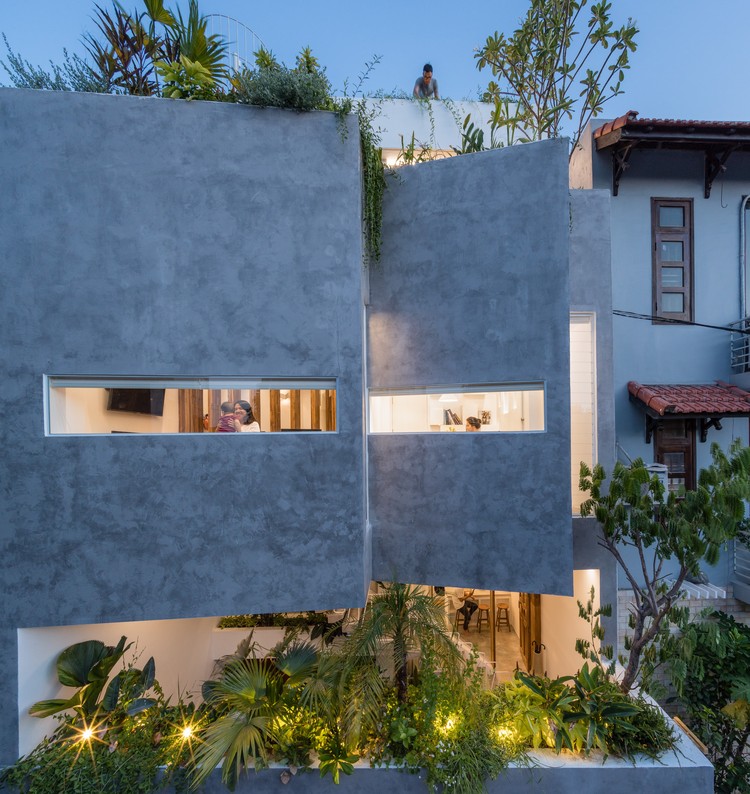
Jalousie House / Limdim House Studio

Jalousie House / Limdim House Studio - Exterior Photography, House Interiors, Facade
© Quang Dam

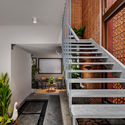
Jalousie House / Limdim House Studio - Interior Photography, House Interiors, Stairs, Facade, HandrailJalousie House / Limdim House Studio - Interior Photography, House Interiors, Bedroom, BedJalousie House / Limdim House Studio - Interior Photography, House Interiors, Stairs, Door, HandrailJalousie House / Limdim House Studio - Interior Photography, House Interiors, Bathroom, SinkJalousie House / Limdim House Studio - More Images+ 29

  • Area Area of this architecture project Area:  300 m²
  • Year Completion year of this architecture project Year:  2020
  • Manufacturers Brands with products used in this architecture project
    Manufacturers:  AutoDesk, Schneider Electric, Adobe Systems Incorporated, Austdoor, CARINY, +7

Hana Bank VIP Lounge / Atelier Archi@Mosphere

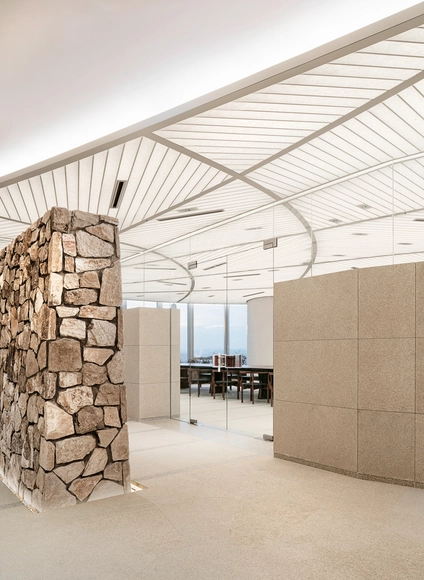
Hana Bank VIP Lounge / Atelier Archi@Mosphere - Interior Photography, Hospitality InteriorsHana Bank VIP Lounge / Atelier Archi@Mosphere - Drawings, Hospitality InteriorsHana Bank VIP Lounge / Atelier Archi@Mosphere - Interior Photography, Hospitality Interiors, Table, ChairHana Bank VIP Lounge / Atelier Archi@Mosphere - Interior Photography, Hospitality InteriorsHana Bank VIP Lounge / Atelier Archi@Mosphere - More Images+ 27

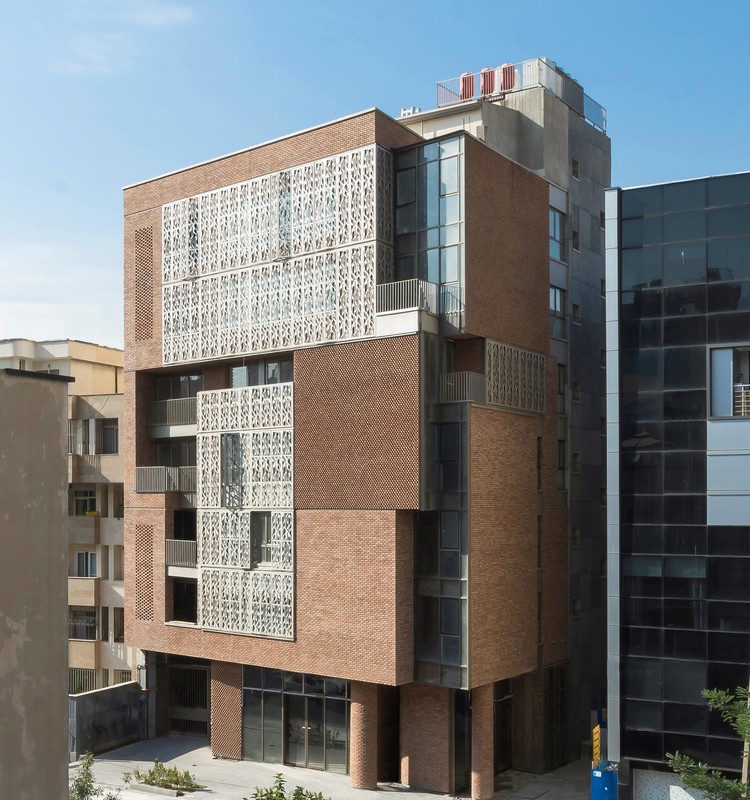
Nahid Office and Commercial Building / Atizist Consulting Engineers

Nahid Office and Commercial Building / Atizist Consulting Engineers - Exterior Photography, Commercial Architecture, Facade
Courtesy of Atizist Documentation Department

Nahid Office and Commercial Building / Atizist Consulting Engineers - Interior Photography, Commercial ArchitectureNahid Office and Commercial Building / Atizist Consulting Engineers - Interior Photography, Commercial Architecture, FacadeNahid Office and Commercial Building / Atizist Consulting Engineers - Exterior Photography, Commercial Architecture, FacadeNahid Office and Commercial Building / Atizist Consulting Engineers - Exterior Photography, Commercial ArchitectureNahid Office and Commercial Building / Atizist Consulting Engineers - More Images+ 29

  • Area Area of this architecture project Area:  6000 m²
  • Year Completion year of this architecture project Year:  2020
  • Manufacturers Brands with products used in this architecture project
    Manufacturers:  AutoDesk, Adobe Systems Incorporated, Corona Renderer, Nemachin Royal, Trimble, +1
  • Professionals: Arse Tadbir Bana Company

The Far Site House / TechnoArchitecture

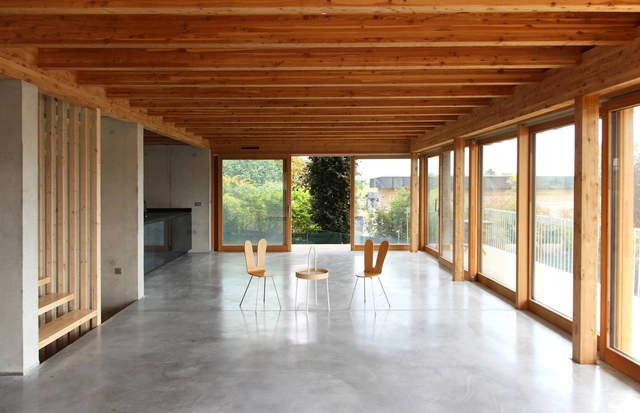
The Far Site House / TechnoArchitecture - Interior Photography, Houses, Chair, LightingThe Far Site House / TechnoArchitecture - Interior Photography, Houses, Stairs, Beam, FacadeThe Far Site House / TechnoArchitecture - Interior Photography, Houses, Table, ChairThe Far Site House / TechnoArchitecture - Interior Photography, Houses, Stairs, Facade, Door, LightingThe Far Site House / TechnoArchitecture - More Images+ 38

•
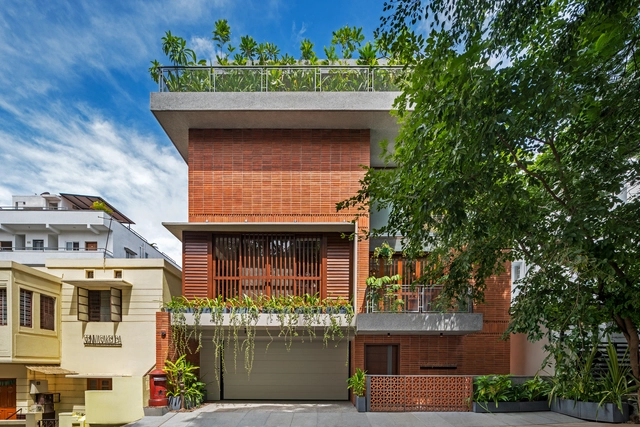
Bengaluru, India

HD House / AL PEPE architects

HD House / AL PEPE architects - Exterior Photography, Houses, FacadeHD House / AL PEPE architects - Interior Photography, Houses, DoorHD House / AL PEPE architects - Exterior Photography, HousesHD House / AL PEPE architects - Interior Photography, HousesHD House / AL PEPE architects - More Images+ 21

•
Schnersheim, France

Avatar Home / Devyni Architektai

Avatar Home / Devyni Architektai - Exterior Photography, HousesAvatar Home / Devyni Architektai - Interior Photography, Houses, FacadeAvatar Home / Devyni Architektai - Exterior Photography, HousesAvatar Home / Devyni Architektai - Exterior Photography, Houses, FacadeAvatar Home / Devyni Architektai - More Images+ 65

•
Ožkiniai, Lithuania
  • Architects: Devyni Architektai
  • Area Area of this architecture project Area:  380 m²
  • Year Completion year of this architecture project Year:  2020
  • Manufacturers Brands with products used in this architecture project
    Manufacturers:  Artemide, AutoDesk, Boen, FMG, Lzf, +2

Ivy Cafe / Neda Mirani

Ivy Cafe / Neda Mirani - Exterior Photography, RenovationIvy Cafe / Neda Mirani - Exterior Photography, Renovation, Door, FacadeIvy Cafe / Neda Mirani - Interior Photography, Renovation, FacadeIvy Cafe / Neda Mirani - Interior Photography, Renovation, Facade, TableIvy Cafe / Neda Mirani - More Images+ 20

  • Architects: Neda Mirani
  • Area Area of this architecture project Area:  80 m²
  • Year Completion year of this architecture project Year:  2020
  • Manufacturers Brands with products used in this architecture project
    Manufacturers:  Lumion, Lotus, Trimble

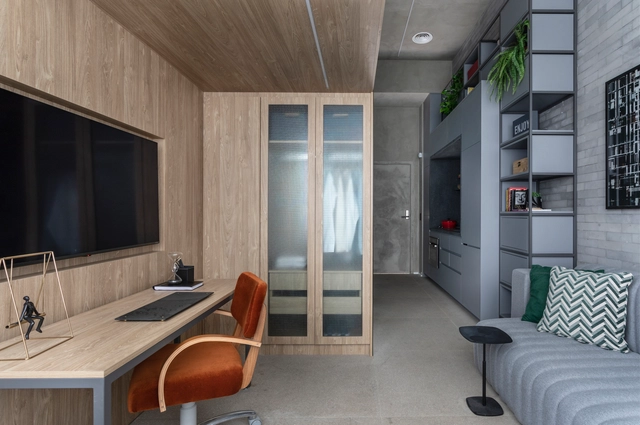
Ibira Studio / Sala2 Arquitetura

Ibira Studio / Sala2 Arquitetura - Interior Photography, Apartment InteriorsIbira Studio / Sala2 Arquitetura - Drawings, Apartment InteriorsIbira Studio / Sala2 Arquitetura - Interior Photography, Apartment InteriorsIbira Studio / Sala2 Arquitetura - Interior Photography, Apartment InteriorsIbira Studio / Sala2 Arquitetura - More Images+ 10

  • Architects: Sala2 Arquitetura
  • Area Area of this architecture project Area:  27 m²
  • Year Completion year of this architecture project Year:  2020
  • Manufacturers Brands with products used in this architecture project
    Manufacturers:  Alumistone, Cibellarte, Marcenaria Construtiva

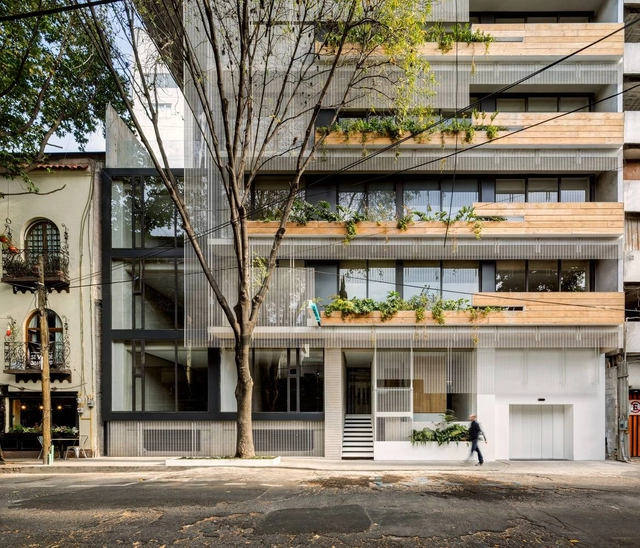
CYTA Building / ARCHETONIC + ATIKO Arquitectos

CYTA Building / ARCHETONIC + ATIKO Arquitectos - Exterior Photography, Apartments, FacadeCYTA Building / ARCHETONIC + ATIKO Arquitectos - Interior Photography, Apartments, StairsCYTA Building / ARCHETONIC + ATIKO Arquitectos - Exterior Photography, Apartments, BalconyCYTA Building / ARCHETONIC + ATIKO Arquitectos - Exterior Photography, ApartmentsCYTA Building / ARCHETONIC + ATIKO Arquitectos - More Images+ 23

•
Mexico City, Mexico
  • Area Area of this architecture project Area:  3959 m²
  • Year Completion year of this architecture project Year:  2020
  • Manufacturers Brands with products used in this architecture project
    Manufacturers:  AutoDesk, Comex, Global Woods, Gravita, Irving, +9

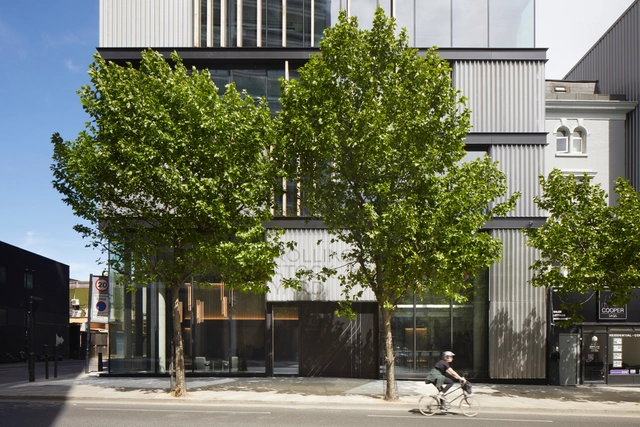
Rolling Stock Yard Offices / Squire & Partners

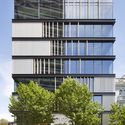
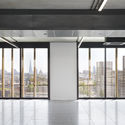
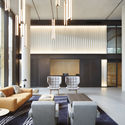
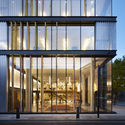
Rolling Stock Yard Offices / Squire & Partners - Exterior Photography, Office Buildings, FacadeRolling Stock Yard Offices / Squire & Partners - Interior Photography, Office Buildings, Door, FacadeRolling Stock Yard Offices / Squire & Partners - Interior Photography, Office Buildings, Facade, TableRolling Stock Yard Offices / Squire & Partners - Exterior Photography, Office Buildings, FacadeRolling Stock Yard Offices / Squire & Partners - More Images+ 15