1. ArchDaily
  2. 2020

2020

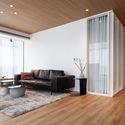
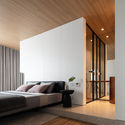
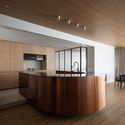
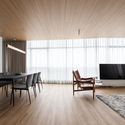
Barbershop OWN / Line Design Studio

Barbershop OWN / Line Design Studio - Interior Photography, Interior Design, Lighting, Table, Chair
Courtesy of Line Design Studio

Barbershop OWN / Line Design Studio - Interior Photography, Interior DesignBarbershop OWN / Line Design Studio - Interior Photography, Interior Design, Kitchen, ChairBarbershop OWN / Line Design Studio - Interior Photography, Interior DesignBarbershop OWN / Line Design Studio - Interior Photography, Interior Design, DoorBarbershop OWN / Line Design Studio - More Images+ 16

  • Architects: Line Design Studio
  • Area Area of this architecture project Area:  68 m²

  • Year Completion year of this architecture project Year:  2020

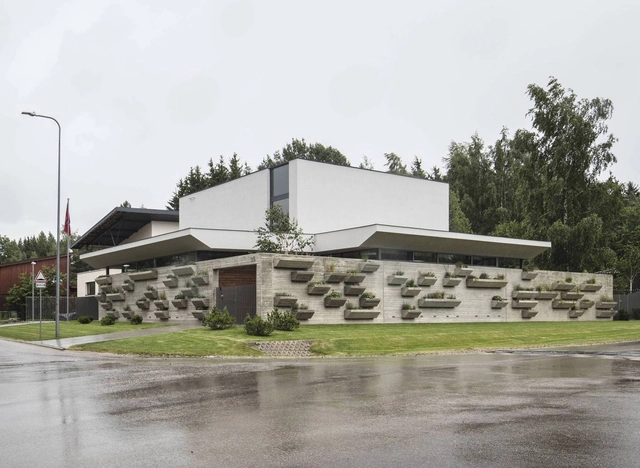
Where the Roads Meet House / arches

Where the Roads Meet House / arches - Exterior Photography, Houses, FacadeWhere the Roads Meet House / arches - Exterior Photography, HousesWhere the Roads Meet House / arches - Exterior Photography, HousesWhere the Roads Meet House / arches - Exterior Photography, Houses, GardenWhere the Roads Meet House / arches - More Images+ 21

  • Architects: arches
  • Area Area of this architecture project Area:  290 m²
  • Year Completion year of this architecture project Year:  2020
  • Manufacturers Brands with products used in this architecture project
    Manufacturers:  AGROB BUCHTAL, Kebony, Reynaers Aluminium, Sto, Benjamin Moore, +1

Gallery House / Abin Design Studio

Gallery House / Abin Design Studio - Interior Photography, Houses, FacadeGallery House / Abin Design Studio - Interior Photography, Houses, Facade, Arch, Beam, Column, ArcadeGallery House / Abin Design Studio - Exterior Photography, Houses, Facade, ArchGallery House / Abin Design Studio - Exterior Photography, Houses, FacadeGallery House / Abin Design Studio - More Images+ 22

•
Mithapukur More, India
  • Architects: Abin Design Studio
  • Area Area of this architecture project Area:  380 m²
  • Year Completion year of this architecture project Year:  2020

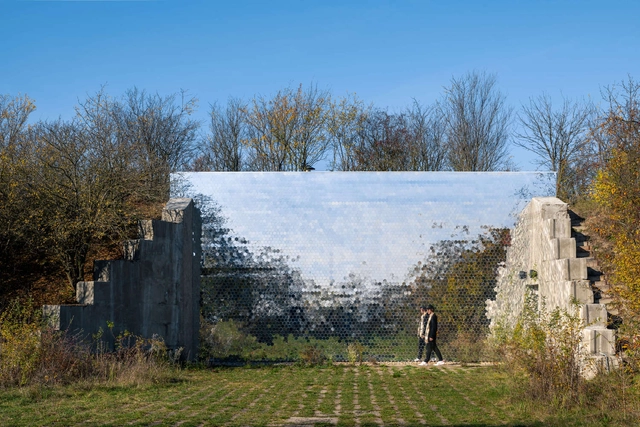
Hunting Grounds Pet Crematorium / Petr Hajek Architekti

Hunting Grounds Pet Crematorium / Petr Hajek Architekti - Exterior Photography,         Crematorium, FacadeHunting Grounds Pet Crematorium / Petr Hajek Architekti - Exterior Photography,         CrematoriumHunting Grounds Pet Crematorium / Petr Hajek Architekti - Exterior Photography,         CrematoriumHunting Grounds Pet Crematorium / Petr Hajek Architekti - Interior Photography,         CrematoriumHunting Grounds Pet Crematorium / Petr Hajek Architekti - More Images+ 29

•
Žižice, Czechia
  • Area Area of this architecture project Area:  250 m²
  • Year Completion year of this architecture project Year:  2020

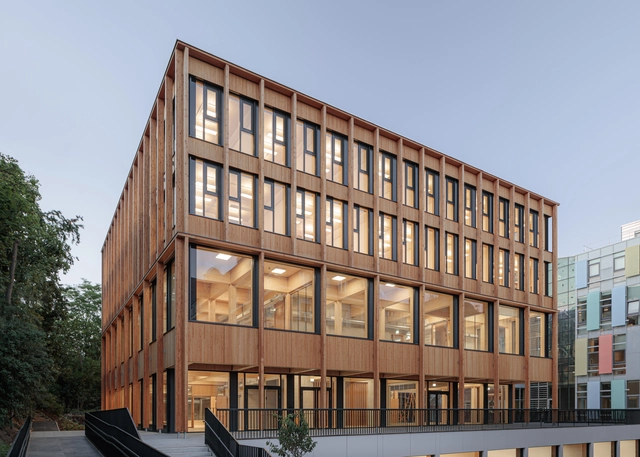
Library and Seminar Centre BOKU Vienna / SWAP Architekten + DELTA

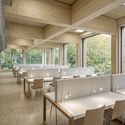
Library and Seminar Centre BOKU Vienna / SWAP Architekten + DELTA - Exterior Photography, ExtensionLibrary and Seminar Centre BOKU Vienna / SWAP Architekten + DELTA - Interior Photography, Extension, Beam, Table, ChairLibrary and Seminar Centre BOKU Vienna / SWAP Architekten + DELTA - Interior Photography, Extension, Table, ChairLibrary and Seminar Centre BOKU Vienna / SWAP Architekten + DELTA - Exterior Photography, ExtensionLibrary and Seminar Centre BOKU Vienna / SWAP Architekten + DELTA - More Images+ 27

Zieglers Nest / Rever & Drage Architects

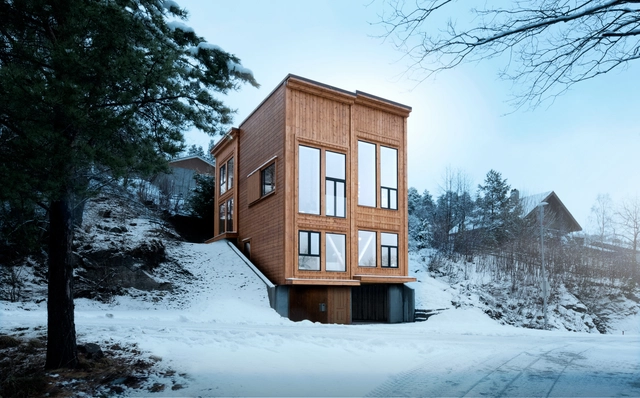
Zieglers Nest / Rever & Drage Architects - Exterior Photography, Houses, FacadeZieglers Nest / Rever & Drage Architects - Interior Photography, Houses, Beam, FacadeZieglers Nest / Rever & Drage Architects - Interior Photography, Houses, Beam, BedZieglers Nest / Rever & Drage Architects - Interior Photography, Houses, ChairZieglers Nest / Rever & Drage Architects - More Images+ 32

•
Molde, Norway

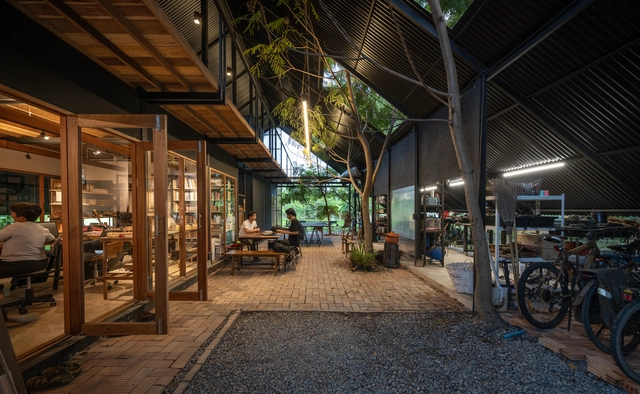
Sher Maker Studio / Sher Maker

Sher Maker Studio / Sher Maker - Exterior Photography, OfficesSher Maker Studio / Sher Maker - Interior Photography, Offices, Beam, Table, ChairSher Maker Studio / Sher Maker - Exterior Photography, OfficesSher Maker Studio / Sher Maker - Exterior Photography, OfficesSher Maker Studio / Sher Maker - More Images+ 20

•
Chiang Mai, Thailand
  • Architects: Sher Maker
  • Area Area of this architecture project Area:  200 m²
  • Year Completion year of this architecture project Year:  2020
  • Professionals: Sher Maker

Common Reader Bookstore / atelier tao+c

Common Reader Bookstore / atelier tao+c - Interior Photography, Interior Design, Chair, TableCommon Reader Bookstore / atelier tao+c - Interior Photography, Interior Design, TableCommon Reader Bookstore / atelier tao+c - Interior Photography, Interior Design, StairsCommon Reader Bookstore / atelier tao+c - Interior Photography, Interior DesignCommon Reader Bookstore / atelier tao+c - More Images+ 23

  • Architects: atelier tao+c
  • Area Area of this architecture project Area:  300 m²
  • Year Completion year of this architecture project Year:  2020
  • Manufacturers Brands with products used in this architecture project
    Manufacturers:  TON, HAY

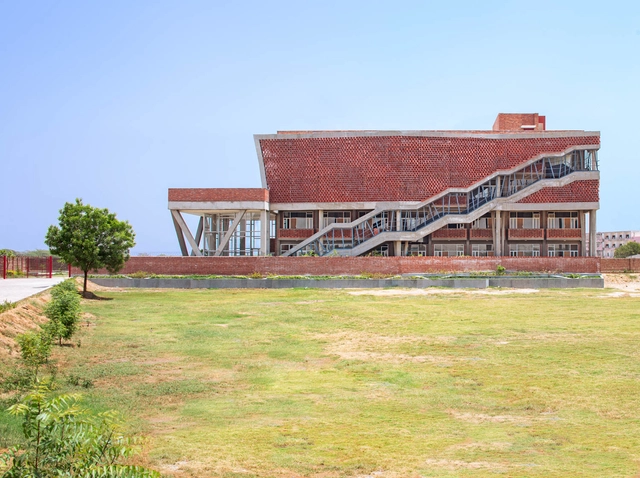
St. Andrews Girls Hostel / Zero Energy Design Lab

St. Andrews Girls  Hostel / Zero Energy Design Lab - Interior Photography, Dorms, Stairs, Handrail, BeamSt. Andrews Girls  Hostel / Zero Energy Design Lab - Interior Photography, Dorms, Stairs, Facade, BeamSt. Andrews Girls  Hostel / Zero Energy Design Lab - Interior Photography, Dorms, Facade, Handrail, StairsSt. Andrews Girls  Hostel / Zero Energy Design Lab - Exterior Photography, Dorms, FacadeSt. Andrews Girls  Hostel / Zero Energy Design Lab - More Images+ 18

•
Gurugram, India
  • Area Area of this architecture project Area:  25000 ft²
  • Year Completion year of this architecture project Year:  2020
  • Manufacturers Brands with products used in this architecture project
    Manufacturers:  ACP, Asian Paints, Samsung, Ultratech

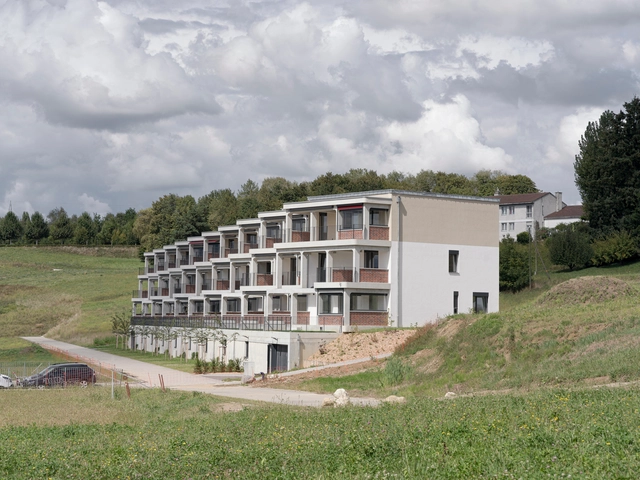
65 Degree Group Housing / Bertola architecture

65 Degree Group Housing / Bertola architecture - Exterior Photography, Sustainability & Green Design, Facade, Balcony, Handrail65 Degree Group Housing / Bertola architecture - Interior Photography, Sustainability & Green Design65 Degree Group Housing / Bertola architecture - Interior Photography, Sustainability & Green Design65 Degree Group Housing / Bertola architecture - Interior Photography, Sustainability & Green Design, Facade65 Degree Group Housing / Bertola architecture - More Images+ 16

  • Area Area of this architecture project Area:  2780 m²
  • Year Completion year of this architecture project Year:  2020
  • Manufacturers Brands with products used in this architecture project
    Manufacturers:  Alustore, As ascensseurs, Constantin, Cover, Cupolux, +5

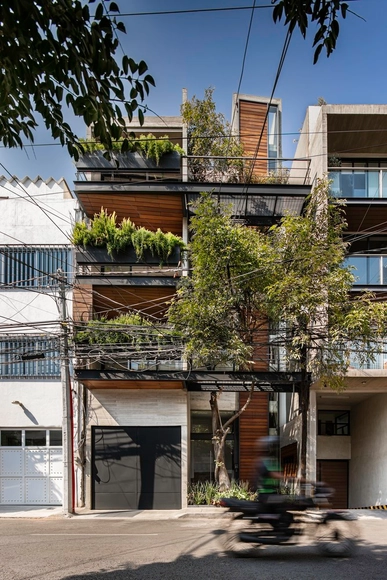
Fresas 25 Apartments / ArquiPartners

Fresas 25 Apartments / ArquiPartners - Exterior Photography, ApartmentsFresas 25 Apartments / ArquiPartners - Interior Photography, Apartments, KitchenFresas 25 Apartments / ArquiPartners - Interior Photography, Apartments, BathroomFresas 25 Apartments / ArquiPartners - Interior Photography, Apartments, Kitchen, CountertopFresas 25 Apartments / ArquiPartners - More Images+ 18

•
Ciudad de México, Mexico
  • Architects: ArquiPartners
  • Area Area of this architecture project Area:  900 m²
  • Year Completion year of this architecture project Year:  2020
  • Manufacturers Brands with products used in this architecture project
    Manufacturers:  Abitare acabados, Marmoles Puente, Moctezuma, Nahil Capital

Horizonte Apartment / Estúdio Itinerante de Arquitetura

Horizonte Apartment / Estúdio Itinerante de Arquitetura - Interior Photography, Apartment InteriorsHorizonte Apartment / Estúdio Itinerante de Arquitetura - Interior Photography, Apartment InteriorsHorizonte Apartment / Estúdio Itinerante de Arquitetura - Interior Photography, Apartment InteriorsHorizonte Apartment / Estúdio Itinerante de Arquitetura - Interior Photography, Apartment Interiors, Kitchen, CountertopHorizonte Apartment / Estúdio Itinerante de Arquitetura - More Images+ 33

  • Area Area of this architecture project Area:  220 m²
  • Year Completion year of this architecture project Year:  2020
  • Manufacturers Brands with products used in this architecture project
    Manufacturers:  AutoDesk, Casa da Coifa, Deca, Eco Fire Places, Museu dos Azulejos, +1

2415 EW Apartment / DaoHo Studio

2415 EW Apartment / DaoHo Studio - Interior Photography, Apartment Interiors2415 EW Apartment / DaoHo Studio - Interior Photography, Apartment Interiors2415 EW Apartment / DaoHo Studio - Interior Photography, Apartment Interiors, Kitchen, Facade2415 EW Apartment / DaoHo Studio - Interior Photography, Apartment Interiors, Chair, Table2415 EW Apartment / DaoHo Studio - More Images+ 19

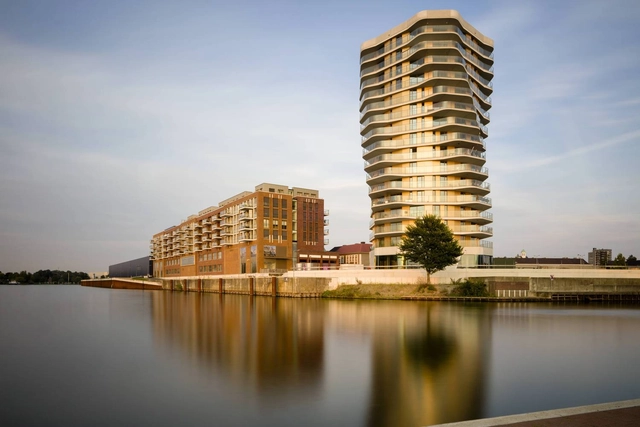
Manhattan Urban Residence / Kern Architecten

Manhattan Urban Residence / Kern Architecten - Exterior Photography, Apartments, FacadeManhattan Urban Residence / Kern Architecten - Exterior Photography, ApartmentsManhattan Urban Residence / Kern Architecten - Interior Photography, Apartments, FacadeManhattan Urban Residence / Kern Architecten - Exterior Photography, Apartments, FacadeManhattan Urban Residence / Kern Architecten - More Images+ 17

  • Architects: Kern Architecten
  • Year Completion year of this architecture project Year:  2020
  • Manufacturers Brands with products used in this architecture project
    Manufacturers:  Schöck, Plastica

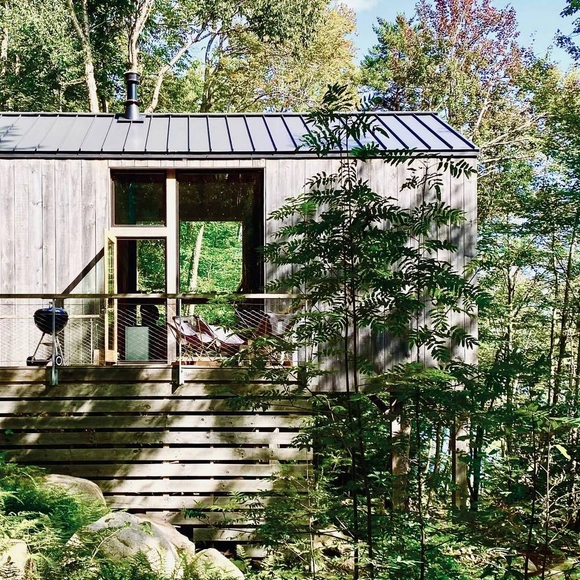
Remote Lake Cabin / Stonorov Workshop

Remote Lake Cabin / Stonorov Workshop - Exterior Photography, Houses, DoorRemote Lake Cabin / Stonorov Workshop - Interior Photography, HousesRemote Lake Cabin / Stonorov Workshop - Exterior Photography, HousesRemote Lake Cabin / Stonorov Workshop - Interior Photography, Houses, KitchenRemote Lake Cabin / Stonorov Workshop - More Images+ 30

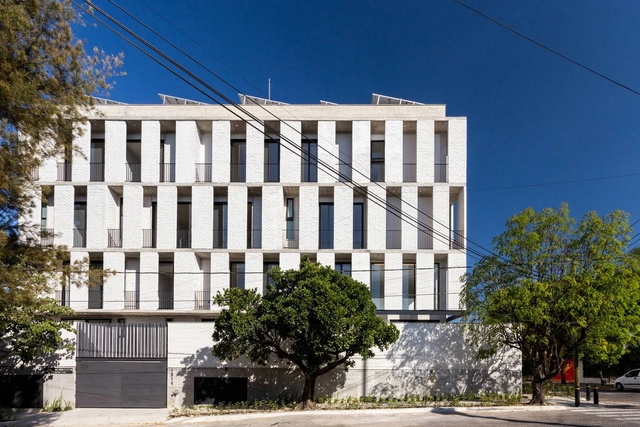
Colomos Condominium / Trópico de Arquitectura + GONZALEZFRANCO Arquitectura

Colomos Condominium / Trópico de Arquitectura + GONZALEZFRANCO Arquitectura - Exterior Photography, Apartments, FacadeColomos Condominium / Trópico de Arquitectura + GONZALEZFRANCO Arquitectura - Interior Photography, Apartments, Kitchen, CountertopColomos Condominium / Trópico de Arquitectura + GONZALEZFRANCO Arquitectura - Interior Photography, ApartmentsColomos Condominium / Trópico de Arquitectura + GONZALEZFRANCO Arquitectura - Interior Photography, Apartments, Kitchen, CountertopColomos Condominium / Trópico de Arquitectura + GONZALEZFRANCO Arquitectura - More Images+ 20

•
Guadalajara, Mexico

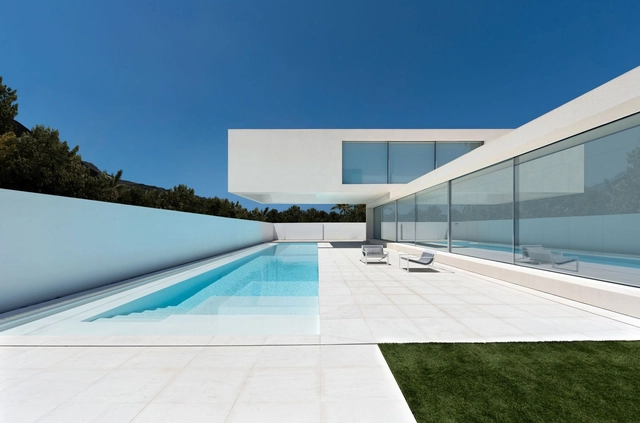
House of Sand / Fran Silvestre Arquitectos

House of Sand / Fran Silvestre Arquitectos - Exterior Photography, Houses, FacadeHouse of Sand / Fran Silvestre Arquitectos - Exterior Photography, Houses, FacadeHouse of Sand / Fran Silvestre Arquitectos - Interior Photography, HousesHouse of Sand / Fran Silvestre Arquitectos - Interior Photography, Houses, StairsHouse of Sand / Fran Silvestre Arquitectos - More Images+ 38

•
Valencia, Spain
  • Area Area of this architecture project Area:  3369 ft²
  • Year Completion year of this architecture project Year:  2020
  • Manufacturers Brands with products used in this architecture project
    Manufacturers:  JUNG, Dekovent, Gandia Blasco, Mitsubishi, Neff, +3

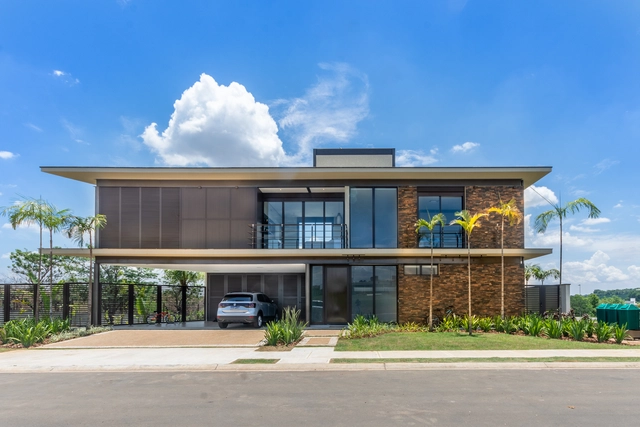
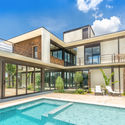
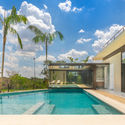
L&M House / Uffizi Arquitetura

L&M House / Uffizi Arquitetura - Exterior Photography, Houses, FacadeL&M House / Uffizi Arquitetura - Interior Photography, HousesL&M House / Uffizi Arquitetura - Exterior Photography, Houses, FacadeL&M House / Uffizi Arquitetura - Exterior Photography, HousesL&M House / Uffizi Arquitetura - More Images+ 21

•
Jaguariúna, Brazil
  • Architects: Uffizi Arquitetura
  • Area Area of this architecture project Area:  298 m²
  • Year Completion year of this architecture project Year:  2020
  • Manufacturers Brands with products used in this architecture project
    Manufacturers:  Lumion, AutoDesk, BigBox, Portobello, Trimble