1. ArchDaily
  2. 2019

2019

III SEMANAU - Architecture and Urbanism Week of the Semiarid

SEMANAU – The UFERSA Architecture and Urbanism Week is an event hosted by the first public Architecture and Urbanism program in the semi-arid region, at the Ufersa Pau dos Ferros campus. Coordinated by faculty members Tamms Morais and Gabriel Leopoldino, the event’s primary objective is to connect students from a public university in the interior of Rio Grande do Norte with professionals, students, and researchers in architecture, urbanism, and related fields.

The Geometrication Restaurant / Renesa Architecture Design Interiors Studio

The Geometrication Restaurant / Renesa Architecture Design Interiors Studio - Interior Photography, Restaurant
© Niveditaa Gupta

The Geometrication Restaurant / Renesa Architecture Design Interiors Studio - Interior Photography, Restaurant, Stairs, Lighting, TableThe Geometrication Restaurant / Renesa Architecture Design Interiors Studio - Interior Photography, Restaurant, LightingThe Geometrication Restaurant / Renesa Architecture Design Interiors Studio - Interior Photography, Restaurant, Stairs, Column, ChairThe Geometrication Restaurant / Renesa Architecture Design Interiors Studio - Interior Photography, Restaurant, Arch, TableThe Geometrication Restaurant / Renesa Architecture Design Interiors Studio - More Images+ 35

•
Gurgaon, India

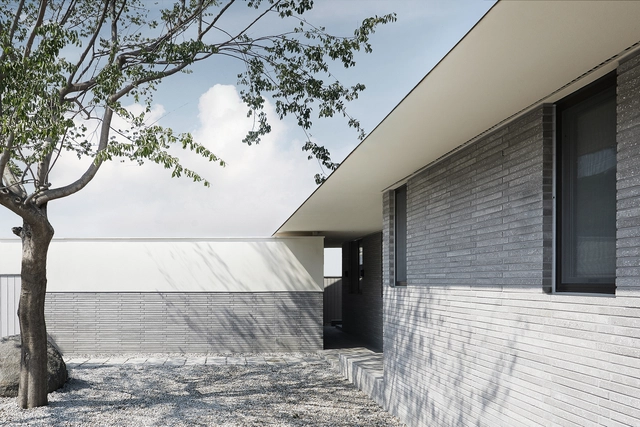
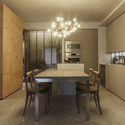
Maison 12 House / Le Sixieme

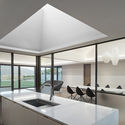
Maison 12 House / Le Sixieme - Interior Photography, Houses, Facade, Table, Lighting, ChairMaison 12 House / Le Sixieme - Exterior Photography, Houses, FacadeMaison 12 House / Le Sixieme - Interior Photography, Houses, Kitchen, Door, Table, Chair, CountertopMaison 12 House / Le Sixieme - Exterior Photography, Houses, FacadeMaison 12 House / Le Sixieme - More Images+ 33

•
Yangpyeong-gun, South Korea
  • Architects: Le Sixieme
  • Area Area of this architecture project Area:  373 m²
  • Year Completion year of this architecture project Year:  2019
  • Manufacturers Brands with products used in this architecture project
    Manufacturers:  BoConcept, Fermob, Herman Miller, Qeeboo
  • Professionals: Choon Architect

Sakaushi House / Taku Sakaushi (O.F.D.A.)

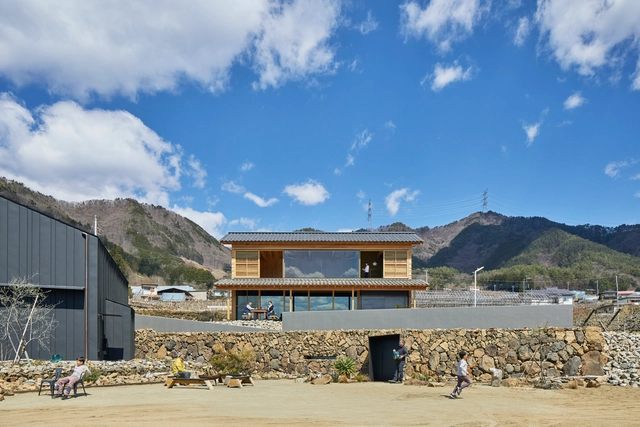
Sakaushi House / Taku Sakaushi (O.F.D.A.) - HousesSakaushi House / Taku Sakaushi (O.F.D.A.) - HousesSakaushi House / Taku Sakaushi (O.F.D.A.) - Exterior Photography, Houses, Door, FacadeSakaushi House / Taku Sakaushi (O.F.D.A.) - Interior Photography, HousesSakaushi House / Taku Sakaushi (O.F.D.A.) - More Images+ 25

  • Area Area of this architecture project Area:  93 m²
  • Year Completion year of this architecture project Year:  2019
  • Manufacturers Brands with products used in this architecture project
    Manufacturers:  AutoDesk, Glory, IG KOGYO, Lilycolor, Sanwa, +1

Campo Lindo House / Pedro Vasco Ferreira Architecture Studio

Campo Lindo House / Pedro Vasco Ferreira Architecture Studio - ResidentialCampo Lindo House / Pedro Vasco Ferreira Architecture Studio - Interior Photography, ResidentialCampo Lindo House / Pedro Vasco Ferreira Architecture Studio - Exterior Photography, Residential, FacadeCampo Lindo House / Pedro Vasco Ferreira Architecture Studio - ResidentialCampo Lindo House / Pedro Vasco Ferreira Architecture Studio - More Images+ 26

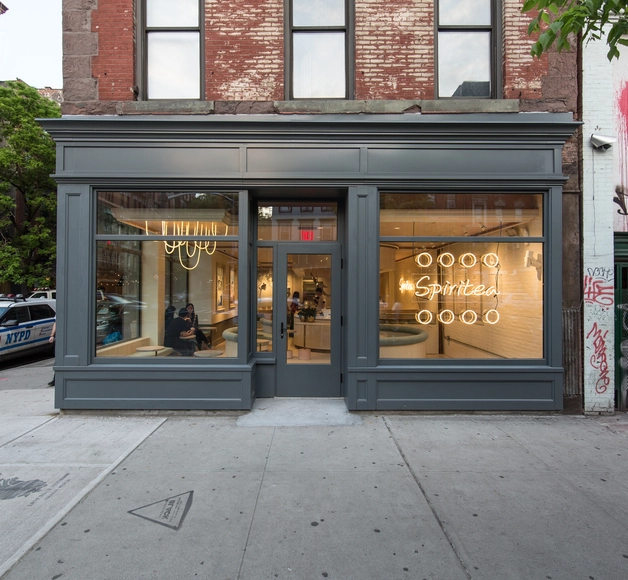
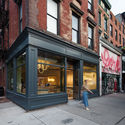
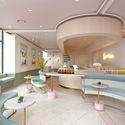
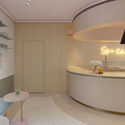
Spiritea Tea Shop / New Practice Studio

Spiritea Tea Shop / New Practice Studio - Interior Photography, Coffee Shop, ArchSpiritea Tea Shop / New Practice Studio - Exterior Photography, Coffee Shop, FacadeSpiritea Tea Shop / New Practice Studio - Interior Photography, Coffee Shop, Kitchen, Table, ChairSpiritea Tea Shop / New Practice Studio - Interior Photography, Coffee Shop, Door, BathtubSpiritea Tea Shop / New Practice Studio - More Images+ 4

  • Area Area of this architecture project Area:  167 m²
  • Year Completion year of this architecture project Year:  2019
  • Manufacturers Brands with products used in this architecture project
    Manufacturers:  Flos, Shinnoki, Sistemalux, Uf2
  • Professionals: Lam & Lam Designs D.P.C.

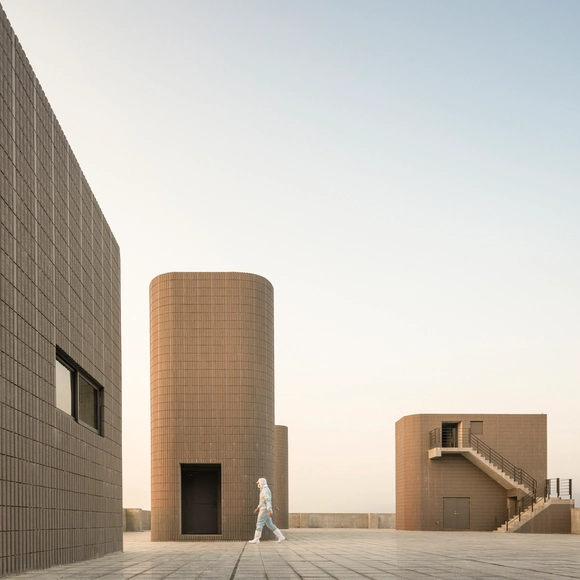
T-HAM PABP Factory / WZWX Architecture Group

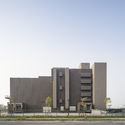
T-HAM PABP Factory / WZWX Architecture Group  - Exterior Photography, Factory, Facade, FenceT-HAM PABP Factory / WZWX Architecture Group  - FactoryT-HAM PABP Factory / WZWX Architecture Group  - FactoryT-HAM PABP Factory / WZWX Architecture Group  - Exterior Photography, Factory, FacadeT-HAM PABP Factory / WZWX Architecture Group  - More Images+ 21

•
Pingtung, Taiwan

E+E House / Ene+Ene Arhitectura

E+E House / Ene+Ene Arhitectura - Interior Photography, Houses, Chair, TableE+E House / Ene+Ene Arhitectura - Interior Photography, Houses, Facade, Table, ChairE+E House / Ene+Ene Arhitectura - Exterior Photography, Houses, FacadeE+E House / Ene+Ene Arhitectura - Interior Photography, Houses, Table, ChairE+E House / Ene+Ene Arhitectura - More Images+ 32

PS House / Jacobsen Arquitetura

PS House / Jacobsen Arquitetura - HousesPS House / Jacobsen Arquitetura - Exterior Photography, Houses, FacadePS House / Jacobsen Arquitetura - Interior Photography, Houses, TablePS House / Jacobsen Arquitetura - Interior Photography, Houses, FacadePS House / Jacobsen Arquitetura - More Images+ 12

•
Jardim Nancy, Brazil
  • Area Area of this architecture project Area:  6027 ft²
  • Year Completion year of this architecture project Year:  2019

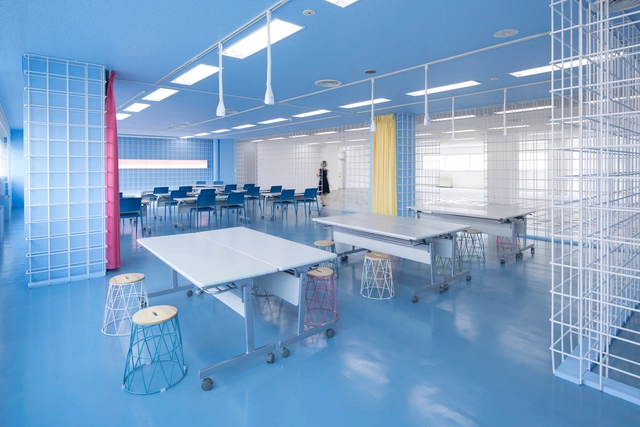
ReBar / Organic Design Inc.

ReBar / Organic Design Inc. - Exterior Photography, Offices Interiors, Chair, TableReBar / Organic Design Inc. - Interior Photography, Offices Interiors, Facade, ChairReBar / Organic Design Inc. - Offices InteriorsReBar / Organic Design Inc. - Exterior Photography, Offices Interiors, Table, ChairReBar / Organic Design Inc. - More Images+ 16

  • Area Area of this architecture project Area:  150 m²
  • Year Completion year of this architecture project Year:  2019

Roseville Pavilions House / Benn + Penna Architecture

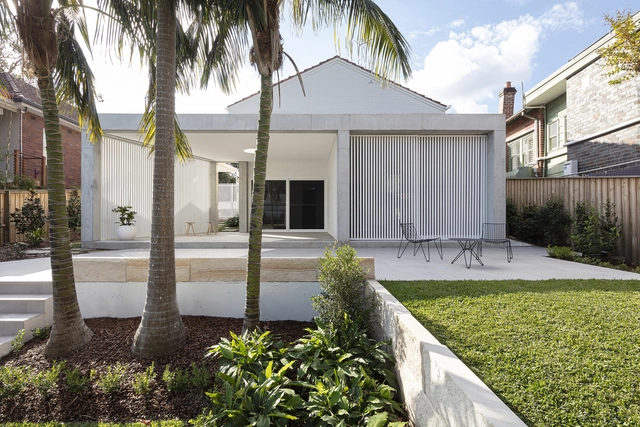
Roseville Pavilions House / Benn + Penna Architecture - Exterior Photography, Renovation, Fence, FacadeRoseville Pavilions House / Benn + Penna Architecture - RenovationRoseville Pavilions House / Benn + Penna Architecture - Interior Photography, Renovation, Table, LightingRoseville Pavilions House / Benn + Penna Architecture - RenovationRoseville Pavilions House / Benn + Penna Architecture - More Images+ 5

  • Area Area of this architecture project Area:  180 m²
  • Year Completion year of this architecture project Year:  2019
  • Manufacturers Brands with products used in this architecture project
    Manufacturers:  Vectorworks, Bisanna Tiles, Brodware, Tongue n Groove
  • Professionals: SDA Structures

98 Winery / S PLUS ONE architecture

98 Winery / S PLUS ONE architecture - Interior Photography, Winery, Facade, Beam98 Winery / S PLUS ONE architecture - Exterior Photography, Winery, Facade98 Winery / S PLUS ONE architecture - Winery98 Winery / S PLUS ONE architecture - Exterior Photography, Winery, Facade98 Winery / S PLUS ONE architecture - More Images+ 37

•
Koshu, Japan
  • Area Area of this architecture project Area:  1900 m²
  • Year Completion year of this architecture project Year:  2019
  • Manufacturers Brands with products used in this architecture project
    Manufacturers:  Grohe, Delta Light
  • Professionals: Frameworks

Phoenix-Tree Garden / Atelier ZZ

Phoenix-Tree Garden / Atelier ZZ - LandscapePhoenix-Tree Garden / Atelier ZZ - LandscapePhoenix-Tree Garden / Atelier ZZ - LandscapePhoenix-Tree Garden / Atelier ZZ - LandscapePhoenix-Tree Garden / Atelier ZZ - More Images+ 32

•
Xicheng, China
  • Architects: Atelier ZZ
  • Area Area of this architecture project Area:  214 m²
  • Year Completion year of this architecture project Year:  2019
  • Manufacturers Brands with products used in this architecture project
    Manufacturers:  Dulux, Hebei Hongkun Longding Stone, Hebei SanDe, Hebei Yixian QiFengShanShui, Marcopolo
ML Residence / Anastasia Arquitetos

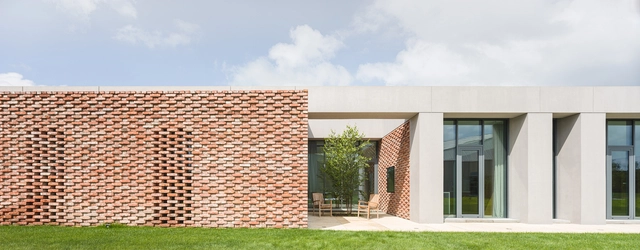
ML Residence  / Anastasia Arquitetos - HousesML Residence  / Anastasia Arquitetos - Exterior Photography, Houses, FacadeML Residence  / Anastasia Arquitetos - Interior Photography, Houses, Kitchen, Facade, Beam, TableML Residence  / Anastasia Arquitetos - Interior Photography, Houses, FacadeML Residence  / Anastasia Arquitetos - More Images+ 25

  • Area Area of this architecture project Area:  7319 ft²
  • Year Completion year of this architecture project Year:  2019

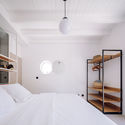
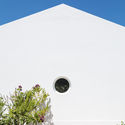
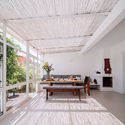
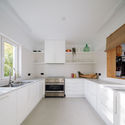
Lua Nua Guesthouse / DC.AD

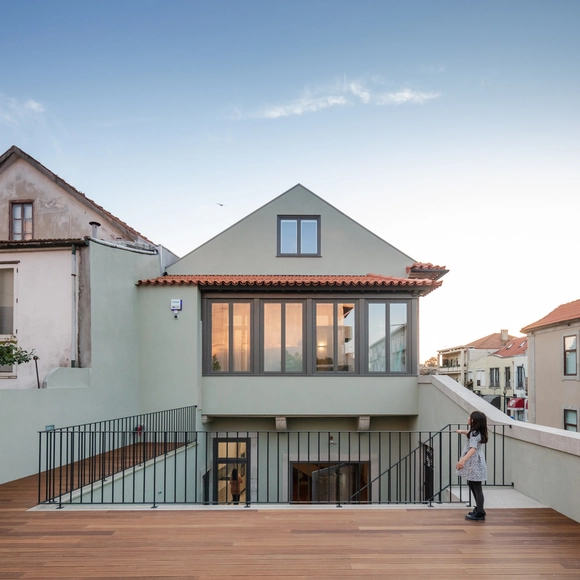
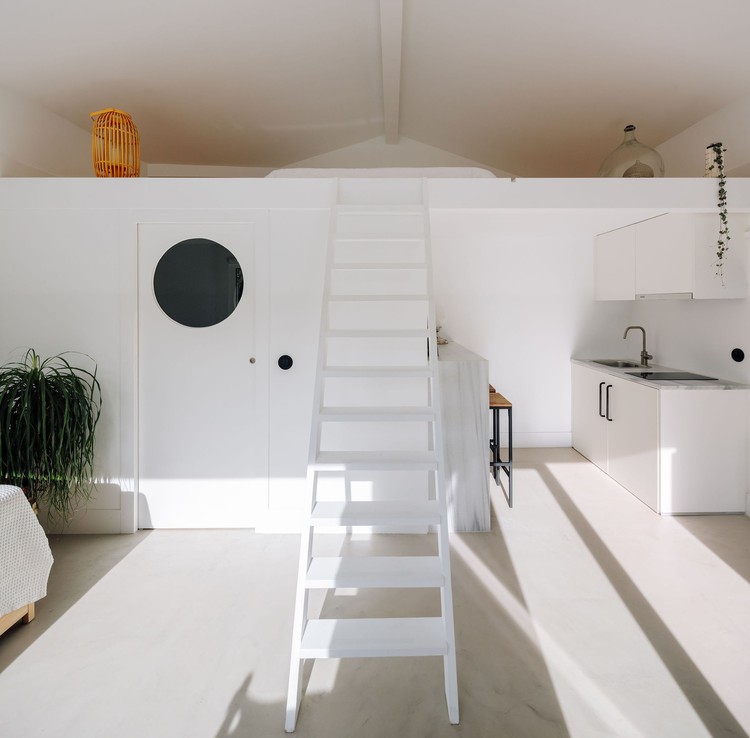
Lua Nua Guesthouse / DC.AD - Renovation
© Francisco Nogueira

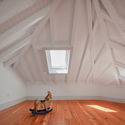
Lua Nua Guesthouse / DC.AD - RenovationLua Nua Guesthouse / DC.AD - RenovationLua Nua Guesthouse / DC.AD - RenovationLua Nua Guesthouse / DC.AD - RenovationLua Nua Guesthouse / DC.AD - More Images+ 22

•
São Teotónio, Portugal
  • Architects: DC.AD
  • Area Area of this architecture project Area:  240 m²
  • Year Completion year of this architecture project Year:  2019

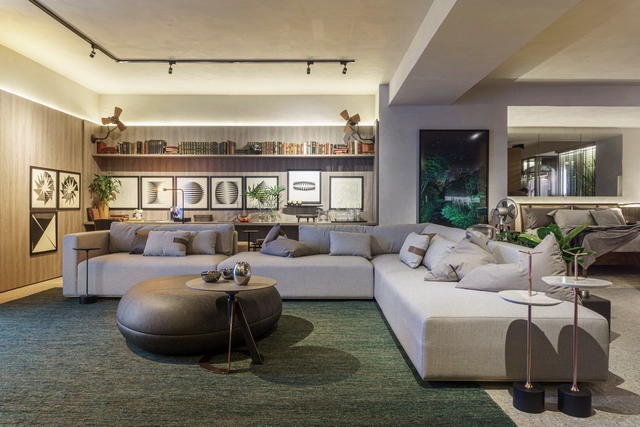
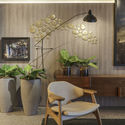
Estúdio Plural – CASACOR São Paulo 2019 / Fernando Piva

Estúdio Plural – CASACOR São Paulo 2019 / Fernando Piva - House InteriorsEstúdio Plural – CASACOR São Paulo 2019 / Fernando Piva - House InteriorsEstúdio Plural – CASACOR São Paulo 2019 / Fernando Piva - House InteriorsEstúdio Plural – CASACOR São Paulo 2019 / Fernando Piva - House InteriorsEstúdio Plural – CASACOR São Paulo 2019 / Fernando Piva - More Images+ 25

•
Cidade Jardim, Brazil
  • Interior Designers: Fernando Piva
  • Area Area of this architecture project Area:  89 m²
  • Year Completion year of this architecture project Year:  2019
  • Manufacturers Brands with products used in this architecture project
    Manufacturers:  LG Electronics, Biancogres, Colormix, Coral, Deca, +6

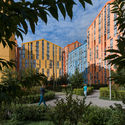
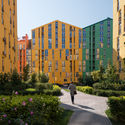
Comfort Town Housing / archimatika

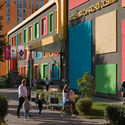
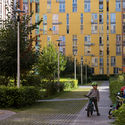
Comfort Town Housing / archimatika - Exterior Photography, Housing, FacadeComfort Town Housing / archimatika - Exterior Photography, Housing, FacadeComfort Town Housing / archimatika - Exterior Photography, Housing, Facade, LightingComfort Town Housing / archimatika - Exterior Photography, HousingComfort Town Housing / archimatika - More Images+ 19
  • Architects: archimatika
  • Area Area of this architecture project Area:  512200 m²
  • Year Completion year of this architecture project Year:  2019
  • Manufacturers Brands with products used in this architecture project
    Manufacturers:  AutoDesk, GRAPHISOFT, VELUX Group, Aeroc, Arcelor Mittal, +6

XieXie Tea Shop / APPROACH ARCHITECTURE STUDIO

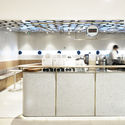
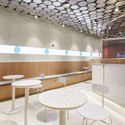
XieXie Tea Shop / APPROACH ARCHITECTURE STUDIO - Interior Photography, Interior Design, Kitchen, BeamXieXie Tea Shop / APPROACH ARCHITECTURE STUDIO - Interior Photography, Interior Design, Kitchen, Chair, Countertop, TableXieXie Tea Shop / APPROACH ARCHITECTURE STUDIO - Interior Photography, Interior Design, Kitchen, Table, ChairXieXie Tea Shop / APPROACH ARCHITECTURE STUDIO - Interior Photography, Interior DesignXieXie Tea Shop / APPROACH ARCHITECTURE STUDIO - More Images+ 9