1. ArchDaily
  2. 2019

2019

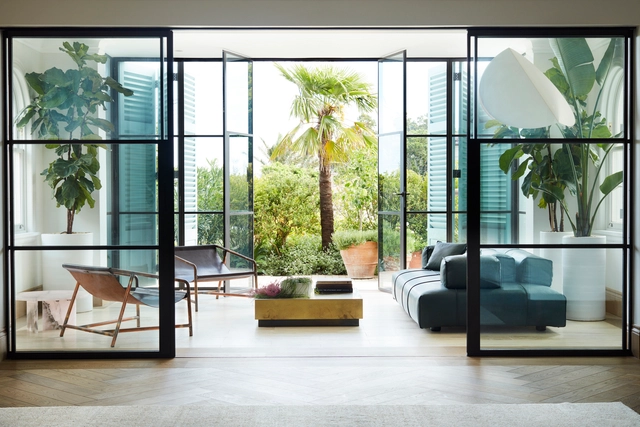
Peppertree Villa / Luigi Rosselli Architects

Peppertree Villa / Luigi Rosselli Architects - Interior Photography, Renovation, Table, ChairPeppertree Villa / Luigi Rosselli Architects - Exterior Photography, Renovation, ChairPeppertree Villa / Luigi Rosselli Architects - Exterior Photography, Renovation, Table, ChairPeppertree Villa / Luigi Rosselli Architects - Interior Photography, Renovation, Table, Chair, LightingPeppertree Villa / Luigi Rosselli Architects - More Images+ 29

•
Bellevue Hill, Australia

Barefoot Photography Studio / Quarta & Armando

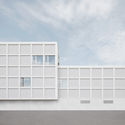
Barefoot Photography Studio / Quarta & Armando - Interior Photography, Office Buildings, ChairBarefoot Photography Studio / Quarta & Armando - Office BuildingsBarefoot Photography Studio / Quarta & Armando - Interior Photography, Office Buildings, Door, Facade, Table, ChairBarefoot Photography Studio / Quarta & Armando - Interior Photography, Office Buildings, Facade, ChairBarefoot Photography Studio / Quarta & Armando - More Images+ 8

  • Architects: Quarta & Armando
  • Area Area of this architecture project Area:  85 m²
  • Year Completion year of this architecture project Year:  2019

Open Call for Finland's Pavilion at Venice Biennale 2020

Archinfo Finland is seeking exhibition proposals for the pavilion of Finland at the 2020 Venice Biennale. The exhibition will be situated in the Alvar Aalto-designed Pavilion of Finland in the Giardini Biennale Park.

FUX Center / Birk Heilmeyer und Frenzel Architekten

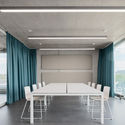
FUX Center / Birk Heilmeyer und Frenzel Architekten - Interior Photography, Sustainability, Beam, ChairFUX Center / Birk Heilmeyer und Frenzel Architekten - Interior Photography, Sustainability, Door, Facade, TableFUX Center / Birk Heilmeyer und Frenzel Architekten - Exterior Photography, Sustainability, FacadeFUX Center / Birk Heilmeyer und Frenzel Architekten - Interior Photography, Sustainability, Table, LightingFUX Center / Birk Heilmeyer und Frenzel Architekten - More Images+ 19

The Spire 2 Sales Pavilion / playball studio

The Spire 2 Sales Pavilion / playball studio - Exterior Photography, Temporary Stores, Facade, CityscapeThe Spire 2 Sales Pavilion / playball studio - Exterior Photography, Temporary Stores, FacadeThe Spire 2 Sales Pavilion / playball studio - Interior Photography, Temporary Stores, Beam, Column, FacadeThe Spire 2 Sales Pavilion / playball studio - Exterior Photography, Temporary Stores, FacadeThe Spire 2 Sales Pavilion / playball studio - More Images+ 14

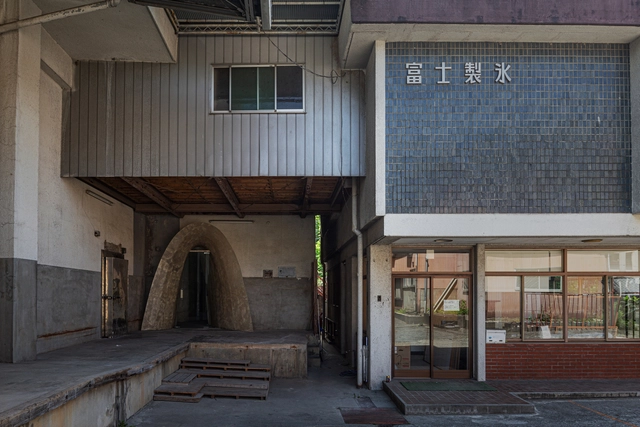
FUJIHIMURO Gallery and Residence / Taku Sakaushi (O.F.D.A.) + Sakaushi Lab (TUS)

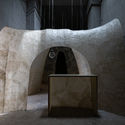
FUJIHIMURO Gallery and Residence / Taku Sakaushi (O.F.D.A.) + Sakaushi Lab (TUS) - RenovationFUJIHIMURO Gallery and Residence / Taku Sakaushi (O.F.D.A.) + Sakaushi Lab (TUS) - RenovationFUJIHIMURO Gallery and Residence / Taku Sakaushi (O.F.D.A.) + Sakaushi Lab (TUS) - Interior Photography, Renovation, FacadeFUJIHIMURO Gallery and Residence / Taku Sakaushi (O.F.D.A.) + Sakaushi Lab (TUS) - Interior Photography, Renovation, Arch, FacadeFUJIHIMURO Gallery and Residence / Taku Sakaushi (O.F.D.A.) + Sakaushi Lab (TUS) - More Images+ 36

•
Fujiyoshida, Japan
  • Area Area of this architecture project Area:  249 m²
  • Year Completion year of this architecture project Year:  2019
  • Manufacturers Brands with products used in this architecture project
    Manufacturers:  AutoDesk, Lilycolor, Robert McNeel & Associates

Competition for the Peruvian Pavilion at the 2020 Venice Biennale

The 17th Architecture Biennale will take place in Venice from May 23 to November 29, 2020. The Patronato Cultural del Perú is currently in the first stage of its open call to select the project that will represent the country at the Biennale.

Box XL Houses / Grupo Zegnea

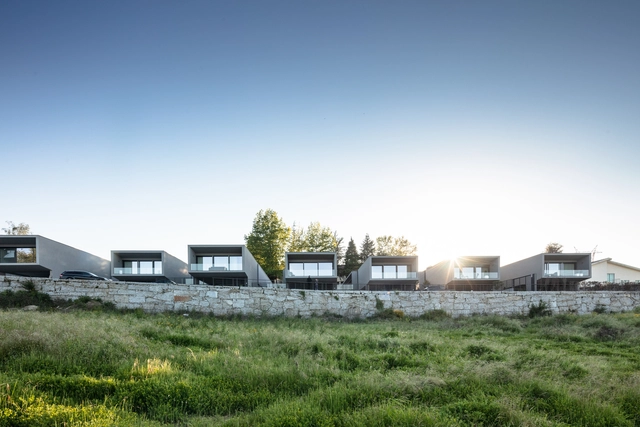
Box XL Houses / Grupo Zegnea - HousesBox XL Houses / Grupo Zegnea - HousesBox XL Houses / Grupo Zegnea - HousesBox XL Houses / Grupo Zegnea - HousesBox XL Houses / Grupo Zegnea - More Images+ 30

•
Guimarães, Portugal
  • Architects: Grupo Zegnea
  • Area Area of this architecture project Area:  50138 ft²
  • Year Completion year of this architecture project Year:  2019

Wine Bar Dvojka / Jan Plechac & Henry Wielgus

Wine Bar Dvojka / Jan Plechac & Henry Wielgus - Interior Photography, Bar, Kitchen, Door, Table, ChairWine Bar Dvojka / Jan Plechac & Henry Wielgus - Interior Photography, Bar, Kitchen, Table, ChairWine Bar Dvojka / Jan Plechac & Henry Wielgus - Interior Photography, Bar, Table, ChairWine Bar Dvojka / Jan Plechac & Henry Wielgus - Drawings, Bar, Kitchen, Sink, CountertopWine Bar Dvojka / Jan Plechac & Henry Wielgus - More Images+ 13

•
Prague 7, Czechia
  • Year Completion year of this architecture project Year:  2019
  • Manufacturers Brands with products used in this architecture project
    Manufacturers:  Ateliér Pelcl, Kolekce 7, Lasvit

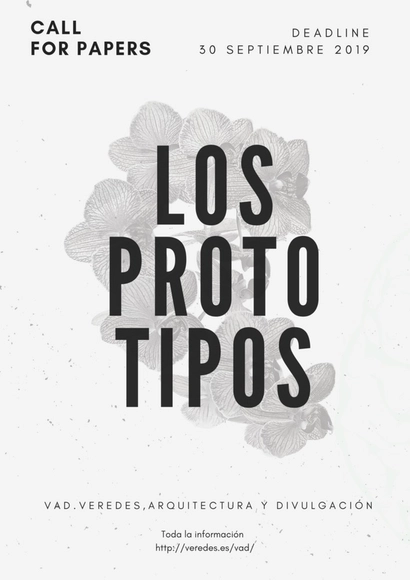
VAD Journal 02: Call for Papers for "The Prototypes"

While the first issue of VAD (veredes, architecture and dissemination) focused on "the beginnings"—those origins and principles that provide, tangibly or symbolically, what seeks to exist—we now aim to broadly explore the parameters belonging to these origins. That emergence, birth, and appearance, where architecture germinates.

{CURA} Workshop: Writing Architectural Statements with Francesco Perrotta-Bosch

Do architects know how to write? Can they present their projects textually? How should one write about architectural projects? There are no exact recipes or formulas for writing well; however, literature and journalism offer insights that help in crafting clear texts.

Architecture, Territory, and Environment

Architects traditionally work in urban regions where economic and population growth drive demand, often leaving remote and rural areas neglected by the design professions.
Rubio Store / Masquespacio

Rubio Store / Masquespacio - Store
© Luis Beltrán

Rubio Store / Masquespacio - StoreRubio Store / Masquespacio - StoreRubio Store / Masquespacio - StoreRubio Store / Masquespacio - StoreRubio Store / Masquespacio - More Images+ 18

•
València, Spain
  • Architects: Masquespacio
  • Area Area of this architecture project Area:  200 m²
  • Year Completion year of this architecture project Year:  2019
  • Manufacturers Brands with products used in this architecture project
    Manufacturers:  Altuglass, Boing, Cinca, Gravoplan, Industrias Quimicas Eurocolor, +7

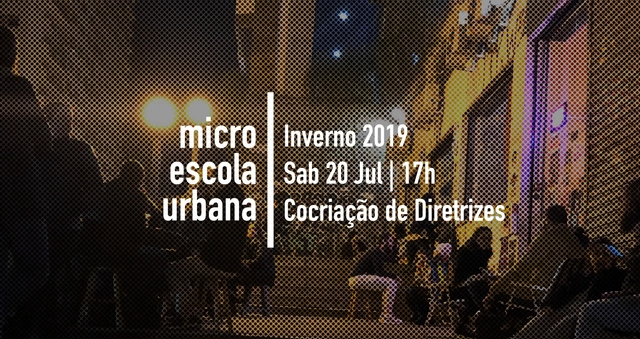
Micro Urban School | Co-creation of Guidelines for the Outdoor Area of Justo

On Saturday, July 20, the TransLAB.URB collective, at the invitation of the JUSTO team, will host another edition of the Micro Escola Urbana, this time with a winter-themed approach.
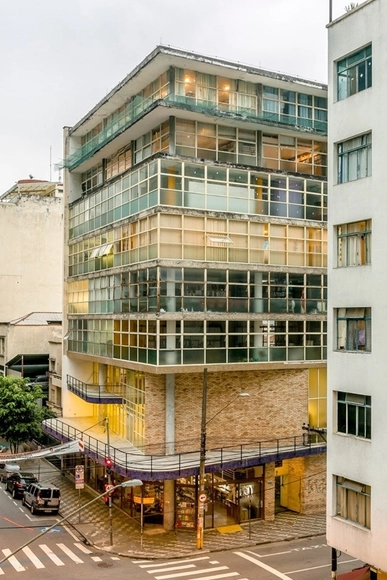
Compasso Fair - Architecture, Urbanism, and Design Publications

Compasso Fair - Architecture, Urbanism, and Design Publications

XIV SEMAU - Architecture and Urbanism Week

The 14th SEMAU - Architecture and Urbanism Week presents this year's theme: "(IN)VISIBILITIES: POLITICS, DEMOCRACY, AND RESISTANCE." The event aims to discuss and reflect on the social and political landscape and its relationship with urban dynamics in Brazil. Likewise, it seeks to showcase and share positive experiences in addressing the urban challenge of overcoming socio-spatial inequalities, highlighting the political role of architecture, urbanism, and related fields as a means of resistance.
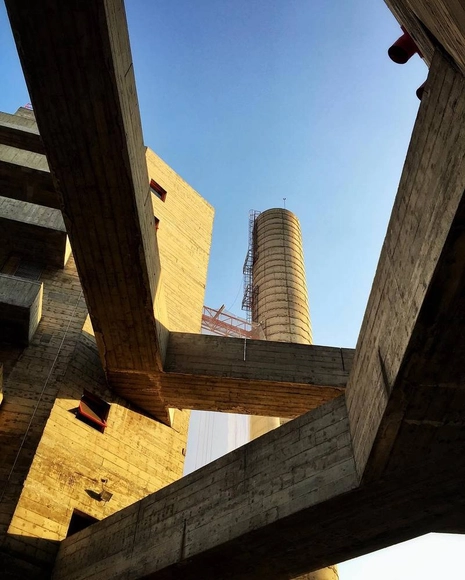
Modern Architecture in São Paulo: Lina Bo Bardi Special - July

The Modern Architecture in São Paulo course presents a special edition in July dedicated to Lina Bo Bardi. The sessions will feature historical-critical theoretical approaches to the architect's work, in addition to guided tours of two projects: MASP and SESC Pompéia. During these tours, the architecture will be experienced and discussed in detail on-site.
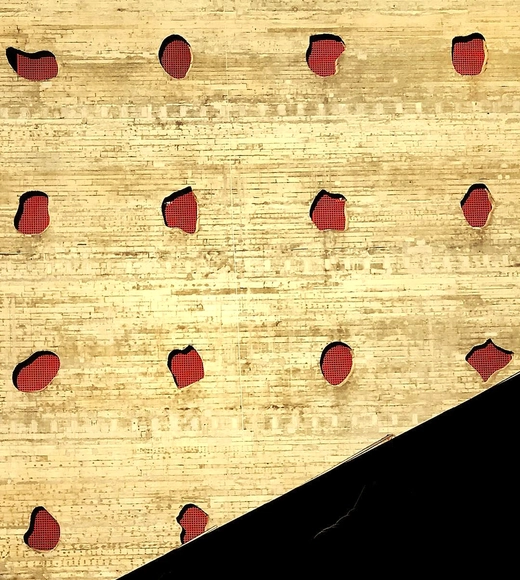
Modern Architecture in São Paulo: Lina Bo Bardi Special - August

The Modern Architecture in São Paulo course presents a special edition in August focused on Lina Bo Bardi. The sessions will provide historical and critical theoretical approaches to the architect's work, in addition to guided tours of two projects: MASP and SESC Pompéia. During these visits, the architecture will be experienced and discussed in detail on-site.