1. ArchDaily
  2. 2019

2019

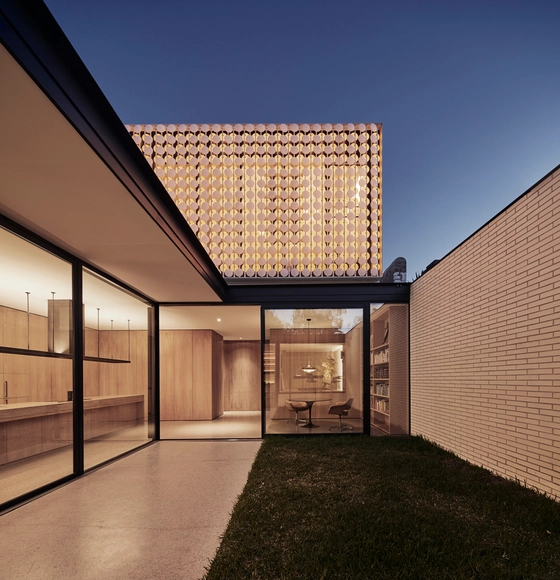
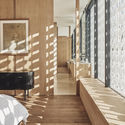
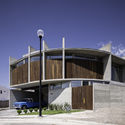
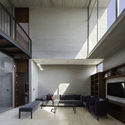
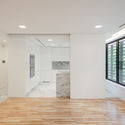
Light House / LAYAN

Light House / LAYAN - Interior Photography, Extension, Kitchen, Table, ChairLight House / LAYAN - ExtensionLight House / LAYAN - Interior Photography, Extension, Chair, TableLight House / LAYAN - Interior Photography, Extension, Bedroom, FacadeLight House / LAYAN - More Images+ 12

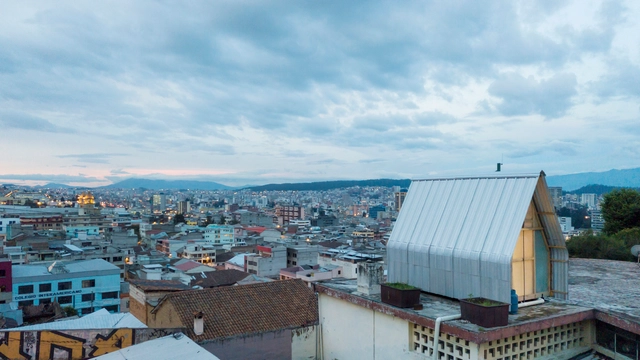
Parasite House / El Sindicato Arquitectura

•
Quito, Ecuador

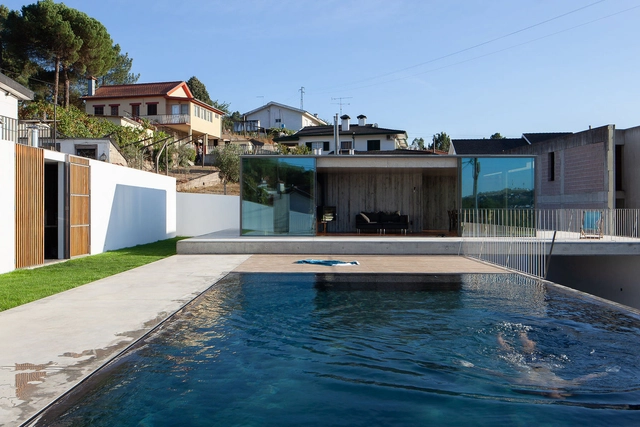
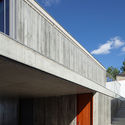
Pool Pavilion / António Cruz Lopes

Pool Pavilion / António Cruz Lopes - HousesPool Pavilion / António Cruz Lopes - HousesPool Pavilion / António Cruz Lopes - HousesPool Pavilion / António Cruz Lopes - HousesPool Pavilion / António Cruz Lopes - More Images+ 30

•
Marco de Canaveses, Portugal
  • Area Area of this architecture project Area:  60 m²
  • Year Completion year of this architecture project Year:  2019

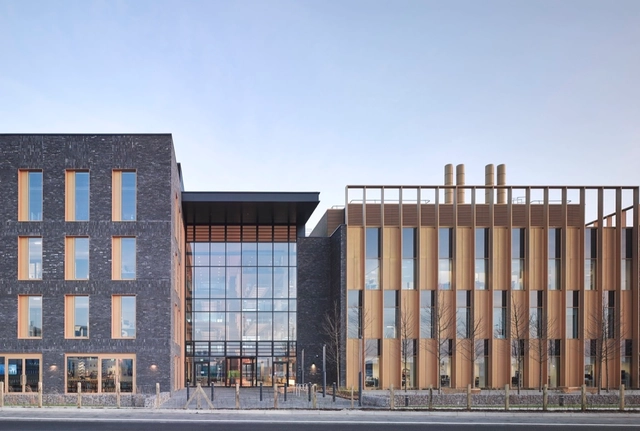
Discovery Drive Healthcare Village / NBBJ

Discovery Drive Healthcare Village / NBBJ - Exterior Photography, University, FacadeDiscovery Drive Healthcare Village / NBBJ - UniversityDiscovery Drive Healthcare Village / NBBJ - UniversityDiscovery Drive Healthcare Village / NBBJ - UniversityDiscovery Drive Healthcare Village / NBBJ - More Images+ 13

  • Architects: NBBJ
  • Area Area of this architecture project Area:  11000 m²
  • Year Completion year of this architecture project Year:  2019
  • Manufacturers Brands with products used in this architecture project
    Manufacturers:  Altro, Domus Tiles, SAS International, Shaw
  • Professionals: Growth Industries, KME, Ramboll

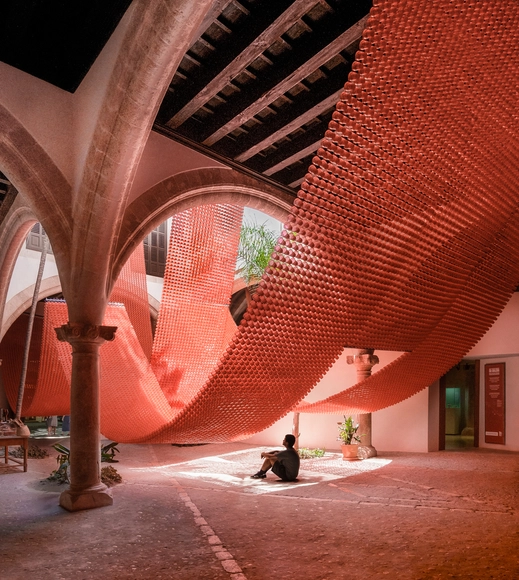
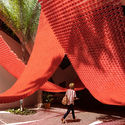
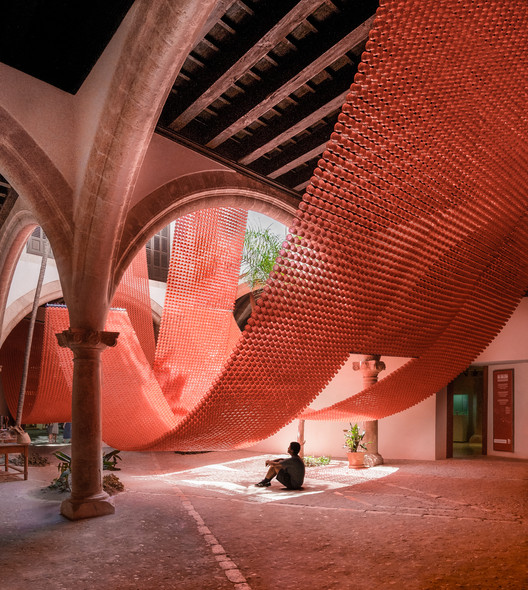
The Catenary and the Arc Installation / Manuel Bouzas + Santiago del Aguila

The Catenary and the Arc Installation / Manuel Bouzas + Santiago del Aguila - Interior Photography, Temporary Installations, Door, Facade, ArchThe Catenary and the Arc Installation / Manuel Bouzas + Santiago del Aguila - Interior Photography, Temporary Installations, LightingThe Catenary and the Arc Installation / Manuel Bouzas + Santiago del Aguila - Interior Photography, Temporary InstallationsThe Catenary and the Arc Installation / Manuel Bouzas + Santiago del Aguila - Interior Photography, Temporary Installations, FacadeThe Catenary and the Arc Installation / Manuel Bouzas + Santiago del Aguila - More Images+ 9

  • Area Area of this architecture project Area:  200 m²
  • Year Completion year of this architecture project Year:  2019
  • Manufacturers Brands with products used in this architecture project
    Manufacturers:  Leroy Merlín, Maxi products

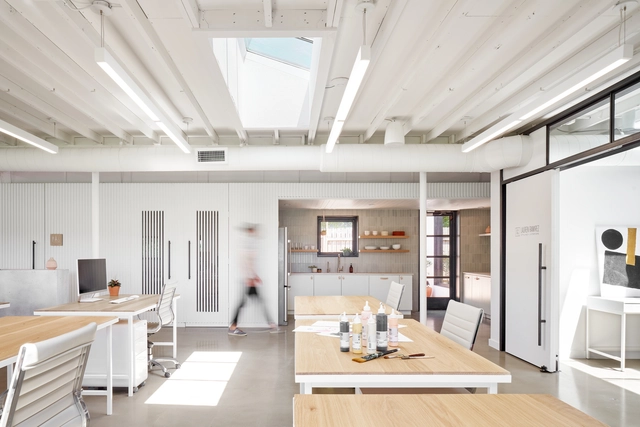
The Commune Collaborative Workspace / Hunt Architecture

The Commune Collaborative Workspace  / Hunt Architecture - Exterior Photography, Office Buildings, FacadeThe Commune Collaborative Workspace  / Hunt Architecture - Interior Photography, Office Buildings, Kitchen, Table, ChairThe Commune Collaborative Workspace  / Hunt Architecture - Interior Photography, Office Buildings, Kitchen, FacadeThe Commune Collaborative Workspace  / Hunt Architecture - Interior Photography, Office Buildings, Kitchen, Table, ChairThe Commune Collaborative Workspace  / Hunt Architecture - More Images+ 36

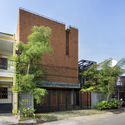
Omah Boto House / Andyrahman Architect

Omah Boto House / Andyrahman Architect - Exterior Photography, Houses, Facade
© Mansyur Hasan

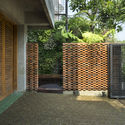
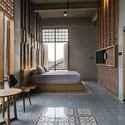
Omah Boto House / Andyrahman Architect - Interior Photography, Houses, Facade, DoorOmah Boto House / Andyrahman Architect - Exterior Photography, Houses, FacadeOmah Boto House / Andyrahman Architect - HousesOmah Boto House / Andyrahman Architect - Interior Photography, Houses, Door, TableOmah Boto House / Andyrahman Architect - More Images+ 46

•
Sidoarjo, Indonesia
  • Area Area of this architecture project Area:  325 m²
  • Year Completion year of this architecture project Year:  2019
  • Manufacturers Brands with products used in this architecture project
    Manufacturers:  Bamboo Pacet, Dwi Manunggal Karya, Elaxa Wijaya, Graha Karya Mandiri, Kemuning Jaya Steel, +1

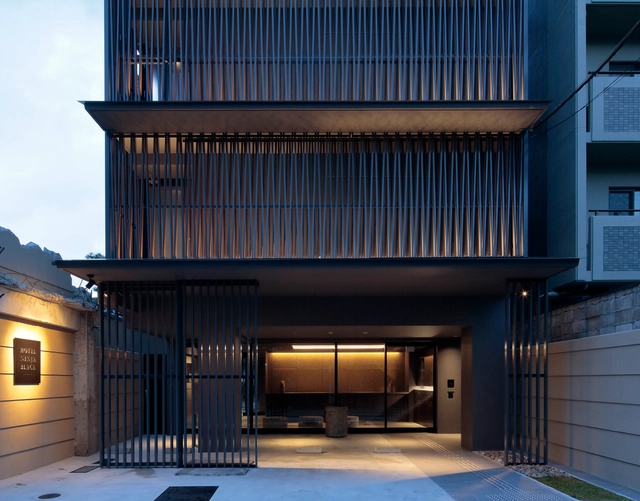
Hotel Ninja Black / EASTERN Design Office

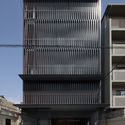
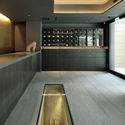
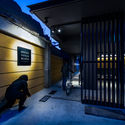
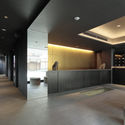
Hotel Ninja Black / EASTERN Design Office - HotelsHotel Ninja Black / EASTERN Design Office - Interior Photography, Hotels, Kitchen, LightingHotel Ninja Black / EASTERN Design Office - Interior Photography, Hotels, FacadeHotel Ninja Black / EASTERN Design Office - HotelsHotel Ninja Black / EASTERN Design Office - More Images+ 27

•
Kyoto, Japan

HEYTEA Nanning Tea Store / BloomDesign

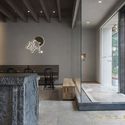
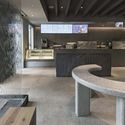
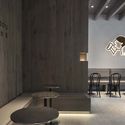
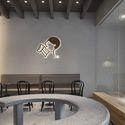
HEYTEA Nanning Tea Store / BloomDesign - Interior Photography, Interior Design, Door, Facade, TableHEYTEA Nanning Tea Store / BloomDesign - Interior DesignHEYTEA Nanning Tea Store / BloomDesign - Interior Photography, Interior Design, Table, ChairHEYTEA Nanning Tea Store / BloomDesign - Interior Photography, Interior Design, TableHEYTEA Nanning Tea Store / BloomDesign - More Images+ 22

  • Interior Designers: BloomDesign
  • Area Area of this architecture project Area:  181 m²
  • Year Completion year of this architecture project Year:  2019

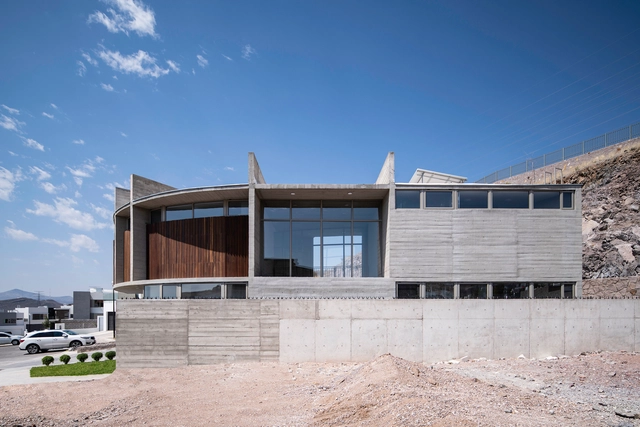
MV House / Garza Maya Arquitectos

MV House / Garza Maya Arquitectos - Interior Photography, Houses, Door, LightingMV House / Garza Maya Arquitectos - Exterior Photography, Houses, FacadeMV House / Garza Maya Arquitectos - Exterior Photography, Houses, Facade, ArchMV House / Garza Maya Arquitectos - Interior Photography, Houses, Beam, Table, ChairMV House / Garza Maya Arquitectos - More Images+ 5

•
Chihuahua, Mexico
  • Area Area of this architecture project Area:  365 m²
  • Year Completion year of this architecture project Year:  2019
  • Manufacturers Brands with products used in this architecture project
    Manufacturers:  Blum, Grupo Cementos de Chihuahua, Grupo Tenerife, H Arrieta, Hafele, +2

Grasshopper for Rhino 6 Course

    Lisbon Wood Residential Building / Plano Humano Arquitectos

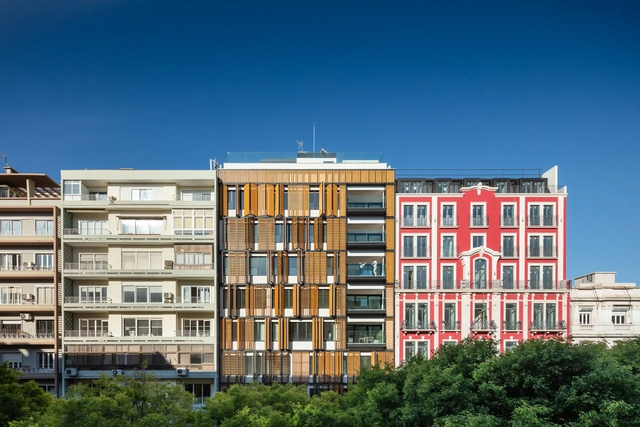
    Lisbon Wood Residential Building  / Plano Humano Arquitectos - Exterior Photography, Residential, Facade, StairsLisbon Wood Residential Building  / Plano Humano Arquitectos - ResidentialLisbon Wood Residential Building  / Plano Humano Arquitectos - Interior Photography, Residential, Door, LightingLisbon Wood Residential Building  / Plano Humano Arquitectos - Exterior Photography, Residential, Facade, LightingLisbon Wood Residential Building  / Plano Humano Arquitectos - More Images+ 37

    Stone House / NOMO STUDIO

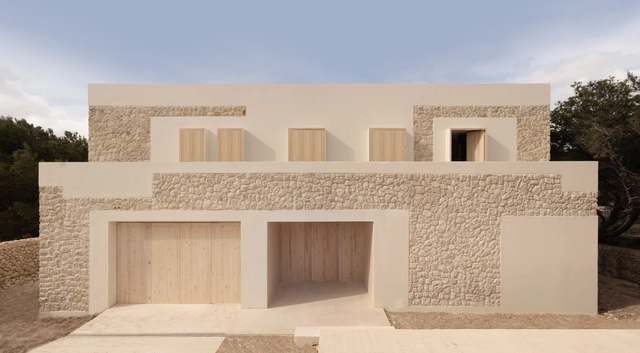
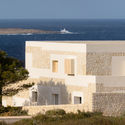
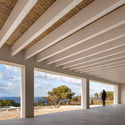
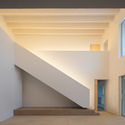
    Stone House / NOMO STUDIO - SustainabilityStone House / NOMO STUDIO - SustainabilityStone House / NOMO STUDIO - SustainabilityStone House / NOMO STUDIO - SustainabilityStone House / NOMO STUDIO - More Images+ 42

    • Architects: NOMO STUDIO
    • Area Area of this architecture project Area:  450 m²
    • Year Completion year of this architecture project Year:  2019
    • Manufacturers Brands with products used in this architecture project
      Manufacturers:  Technal, Roca, Balay

    Structural Inspection Workshop

    The second edition of the Structural Inspection Workshop will take place on Saturday, August 3rd, at the Espaço Comum Luiz Estrela.

    Workshop: Architectural Design Methodology in the Digital Age

    Learn how to leverage the latest design technologies to innovate your methodology in architecture, urban planning, and design projects.

    Escola da Cidade Open Courses 2nd Semester – Registration Open

    ESCOLA DA CIDADE OPEN COURSES – SECOND SEMESTER 2018

    Book Launch: Boldarini Arquitetos Associados: Three Interventions in the São Paulo Metropolitan Region
    Boldarini Arquitetos Associados and Plataforma Nhamerica, with the support of the Instituto de Arquitetos do Brasil – São Paulo Department, invite you to the launch of their eponymous bilingual book.

    Complete Streets: An opportunity to bridge the gap between city governments and universities

    The third online seminar in the series presents the partnerships that can be established between universities and municipal governments for the development of Complete Streets projects, promoting integrated work between academia and the public sector. These partnerships enable practical experiences within universities and contribute technical knowledge to the projects.