
2019
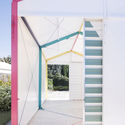
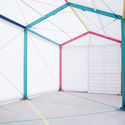
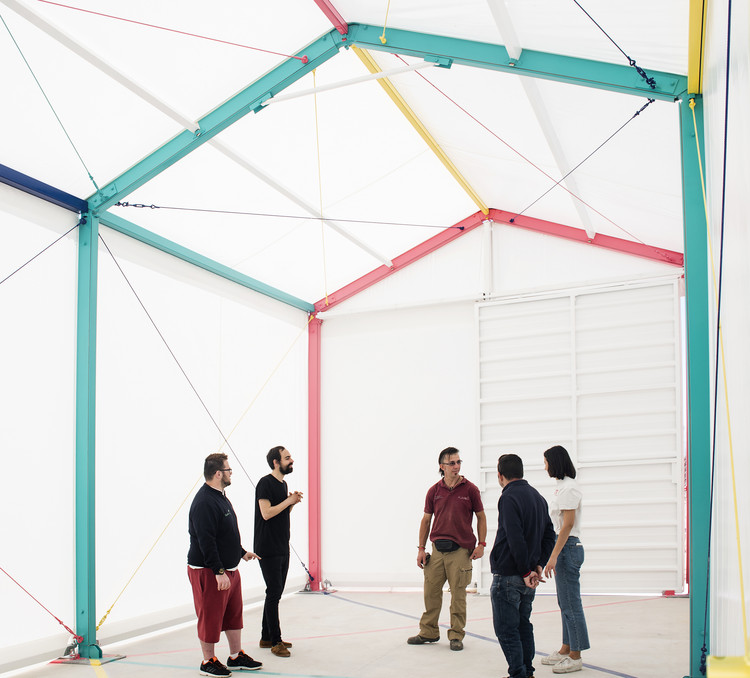
Colored Pavilion / Martín Peláez


https://www.archdaily.com/921884/colored-pavilion-martin-pelaezAndreas Luco
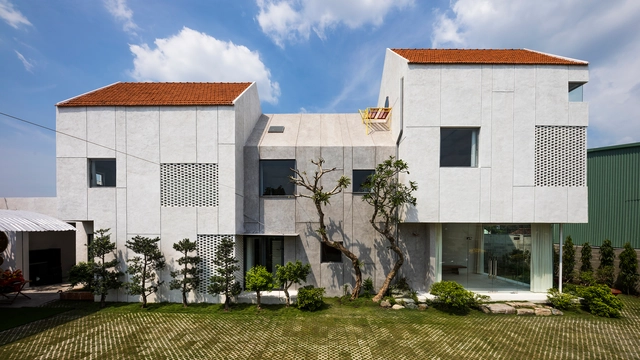
Villa T House / Time Architects


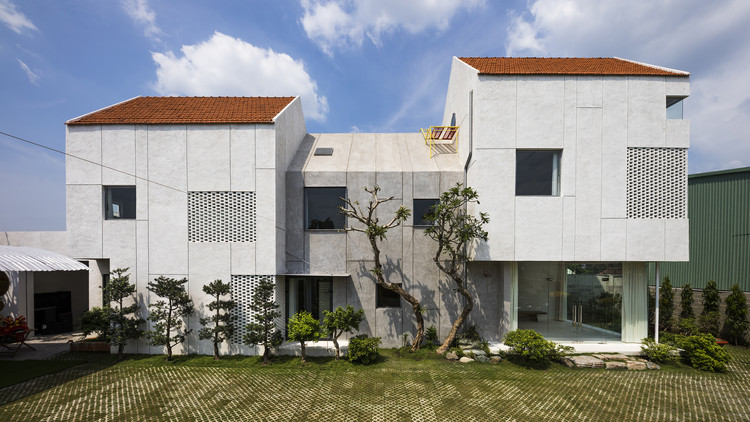
https://www.archdaily.com/921881/villa-t-house-time-architectsAndreas Luco
Architectural Encounters: Debate on the S System at IABsp
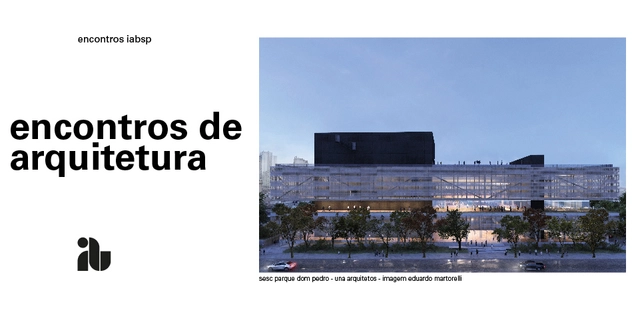
August is approaching, and with it, our "Architecture Meetings" return.
For those unfamiliar, the idea behind these meetings is to discuss contemporary Brazilian architectural production, organized by theme. The conversation will feature professionals active in the field of architecture and will be moderated by an external guest or a member of the group formed by IABsp to curate this activity.
https://www.archdaily.com/1108974/architectural-encounters-debate-on-the-s-system-at-iabspRene Submissions
Hopscotch House / Antonio Costa Lima Arquitectos
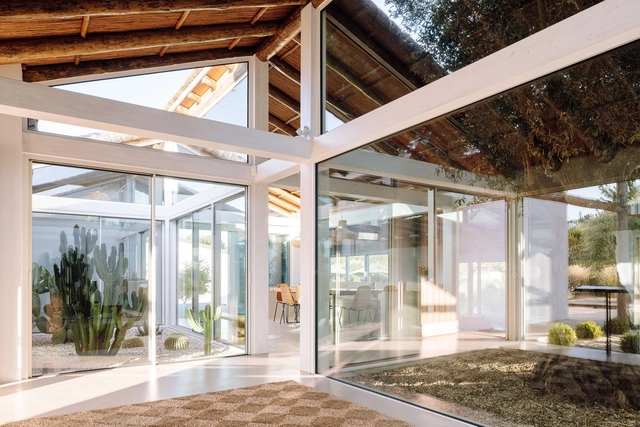

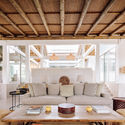
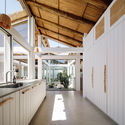

-
Architects: Antonio Costa Lima Arquitectos
- Area: 7857 ft²
- Year: 2019
https://www.archdaily.com/921894/hopscotch-antonio-costa-lima-arquitectosPilar Caballero
2nd International Seminar: The BIM Era

The 2nd International Seminar brings together leading experts from Brazil and around the world to discuss the challenges related to the adoption of BIM, the most significant technological revolution in architecture and engineering in recent decades. This edition highlights topics such as object libraries, standardization, software market normalization, Industry 4.0, and facilities management. The adoption of BIM by public sector clients will be discussed in a lecture by Israeli expert Rafael Sacks (co-author of the BIM Handbook) and through case study presentations of infrastructure projects utilizing information modeling.
https://www.archdaily.com/1105828/2nd-international-seminar-the-bim-eraRene Submissions
Do We Learn by Walking? Opening of Walking Week 2019

Walking is the most common mode of transportation, and it is also the one that best allows people to pay attention to their surroundings. For this reason, at the opening of Walking Week 2019, the NGO SampaPé! is hosting discussions based on the question, "Do we learn by walking?"
https://www.archdaily.com/1101968/do-we-learn-by-walking-opening-of-walking-week-2019Rene Submissions
Design Weekend São Paulo 2019

DW! Design Weekend returns for its 8th edition with more days and new features.
https://www.archdaily.com/1106405/design-weekend-sao-paulo-2019Rene Submissions
II National Congress for the Safeguarding of Cultural Heritage

The production of built spaces in the past and the accumulation of values and meanings attributed by humanity over time allow for the recognition of our society's history and provide the opportunity to identify ourselves as individuals belonging to our contemporary community.
https://www.archdaily.com/1107029/ii-national-congress-for-the-safeguarding-of-cultural-heritageRene Submissions
Spatial Design of North No. 27 Shouhehuo Restaurant / DTZW Works

-
Interior Designers: DTZW Works
- Area: 268 m²
- Year: 2019
https://www.archdaily.com/921675/spatial-design-of-north-no-27-shouhehuo-restaurant-dtzw-works舒岳康 - SHU Yuekang
Shanghai Museum of Glass Park / Coordination Asia
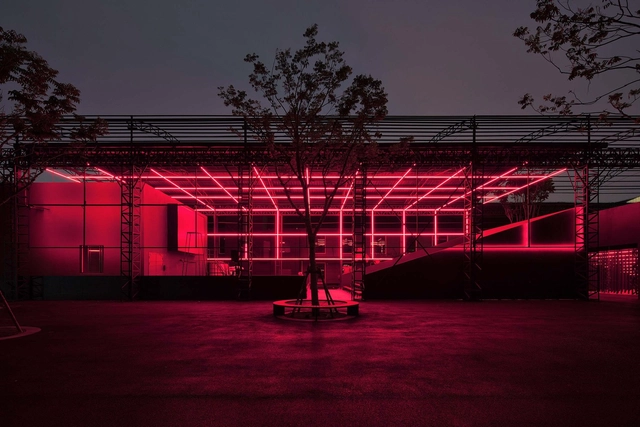
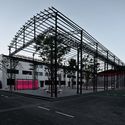
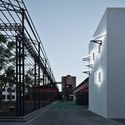
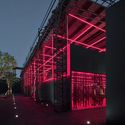


-
Architects: Coordination Asia
- Area: 17800 m²
- Year: 2019
https://www.archdaily.com/921573/shanghai-museum-of-glass-park-coordination-asiaCollin Chen
Boundary House / LI WENXI ARCHITECTS

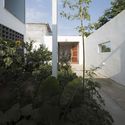
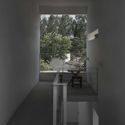
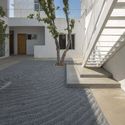
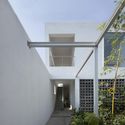
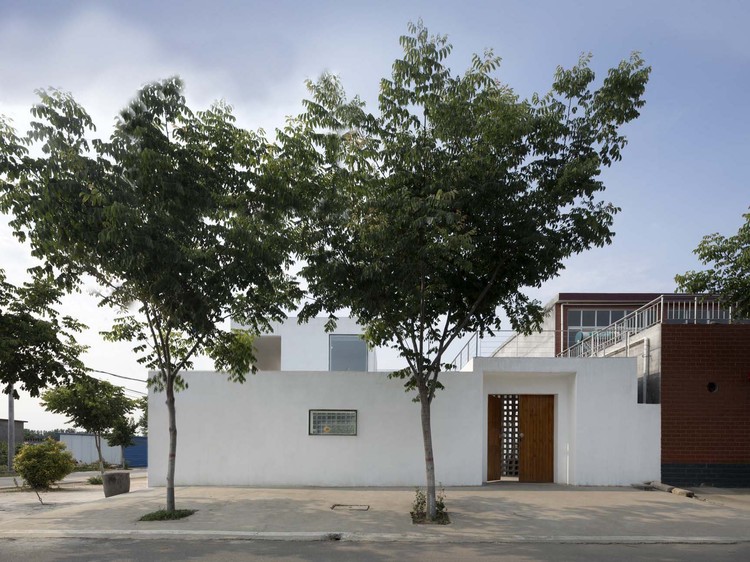
-
Architects: LI WENXI ARCHITECTS
- Area: 180 m²
- Year: 2019
-
Professionals: Li Laihuo Team
https://www.archdaily.com/921047/boundary-house-in-architectsCollin Chen
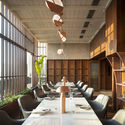
Together at 12th Bar / Renesa Architecture Design Interiors Studio
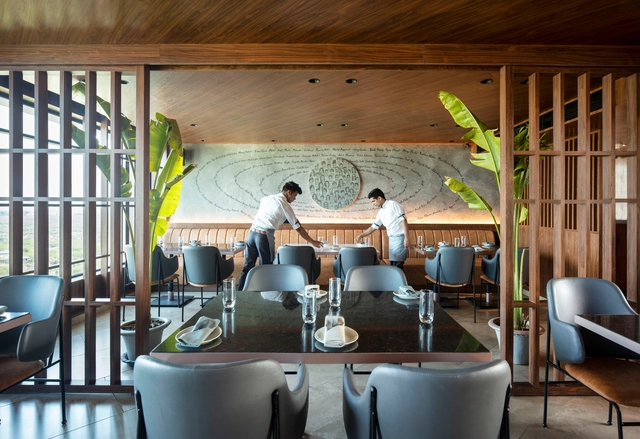



-
Architects: Renesa Architecture Design Interiors Studio
- Area: 6600 ft²
- Year: 2019
-
Manufacturers: AutoDesk, dormakaba, Saint-Gobain, Signify, Adobe Systems Incorporated, +3
-
Professionals: DBEL Studio
https://www.archdaily.com/921896/together-at-12th-bar-renesa-architecture-design-interiors-studioDaniel Tapia
ONE Putney Residential Building / PHASE3


-
Architects: PHASE3
- Area: 2500 m²
- Year: 2019
-
Manufacturers: Sterling Services
-
Professionals: A. B. Coultate Consulting Ltd, Abba Energy, Argent Design Ltd, ARJ Construction, Engineeria Ltd, +6
https://www.archdaily.com/921751/one-putney-residential-building-phase3Daniel Tapia
Open Call: Building 4Humanity Design Competition

Introduction
In 2019, the 2nd edition of Building 4Humanity Design Competition (B4H-DC) aims to address the notion of having architecture as a social and cultural facility, by seeking design ideas that would contribute towards the social inclusion and integration of Syrian war refugees in the Turkish border city of Reyhanlı. The competition has two separate categories: it welcomes submissions from students and recent graduates, as well as experienced professionals.
https://www.archdaily.com/921939/open-call-building-4humanity-design-competitionRene Submissions
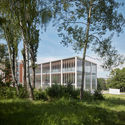
Restoration of Tomáš Baťa Memorial / TRANSAT architekti




-
Architects: TRANSAT architekti
- Area: 680 m²
- Year: 2019
https://www.archdaily.com/921864/restoration-of-tomas-bata-memorial-transat-architektiPaula Pintos
Courtyard Villa / ARCHSTUDIO
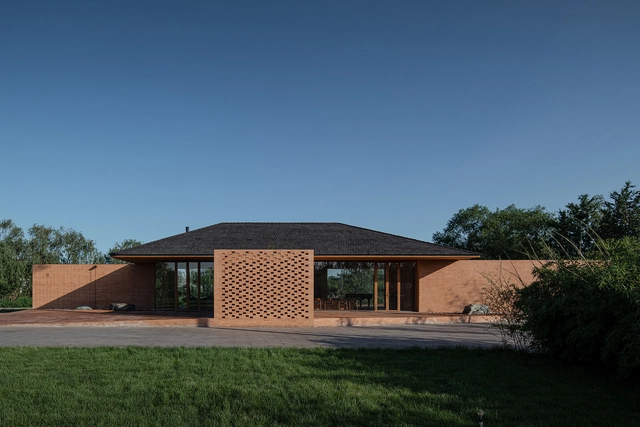
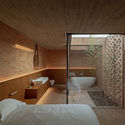

https://www.archdaily.com/921809/courtyard-villa-archstudio舒岳康 - SHU Yuekang
Slender House / FORM | Kouichi Kimura Architects
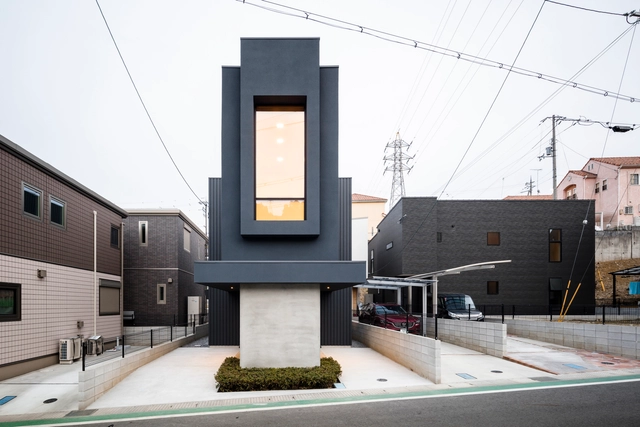

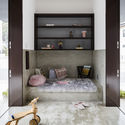
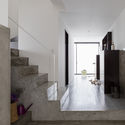

-
Architects: FORM | Kouichi Kimura Architects
- Area: 125 m²
- Year: 2019
-
Manufacturers: Wicanders
https://www.archdaily.com/921851/slender-house-form-kouichi-kimura-architectsDaniel Tapia
Machiya House / Downie North Architects

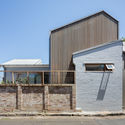
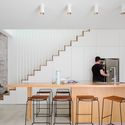
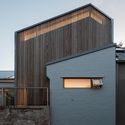
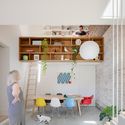

-
Architects: Downie North Architects
- Area: 113 m²
- Year: 2019
-
Manufacturers: PREFA, Windoor Pty Ltd
-
Professionals: ACOR Consulants, Inline Hydraulic Services
https://www.archdaily.com/921839/machiya-house-downie-north-architectsDaniel Tapia