1. ArchDaily
  2. 2019

2019

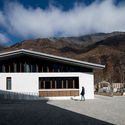
Campus in the Mountains / CSWADI

Campus in the Mountains / CSWADI - Elementary & Middle SchoolCampus in the Mountains / CSWADI - Exterior Photography, Elementary & Middle School, FacadeCampus in the Mountains / CSWADI - Elementary & Middle SchoolCampus in the Mountains / CSWADI - Elementary & Middle SchoolCampus in the Mountains / CSWADI - More Images+ 30

  • Architects: CSWADI
  • Area Area of this architecture project Area:  5000 m²
  • Year Completion year of this architecture project Year:  2019

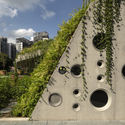
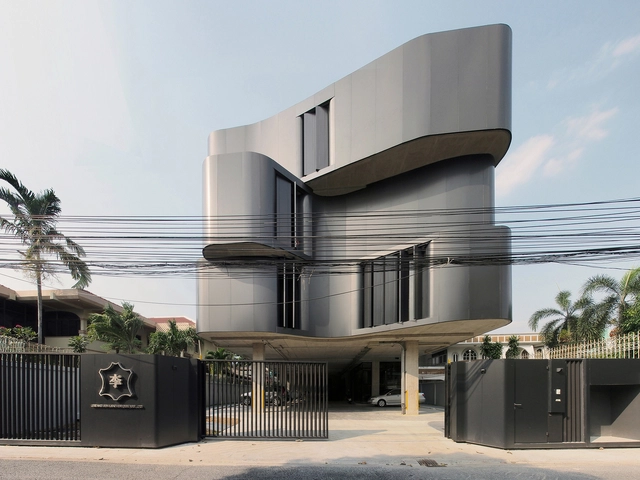
The Bridge Office Building / G8A Architecture & Urban Planning
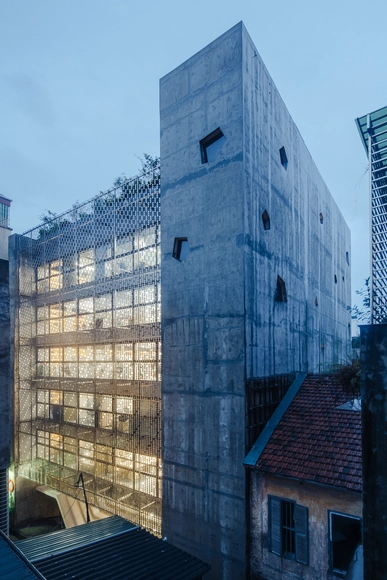
The Bridge Office Building / G8A Architecture & Urban Planning - Office BuildingsThe Bridge Office Building / G8A Architecture & Urban Planning - Interior Photography, Office BuildingsThe Bridge Office Building / G8A Architecture & Urban Planning - Exterior Photography, Office Buildings, Garden, FacadeThe Bridge Office Building / G8A Architecture & Urban Planning - Office BuildingsThe Bridge Office Building / G8A Architecture & Urban Planning - More Images+ 12
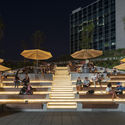
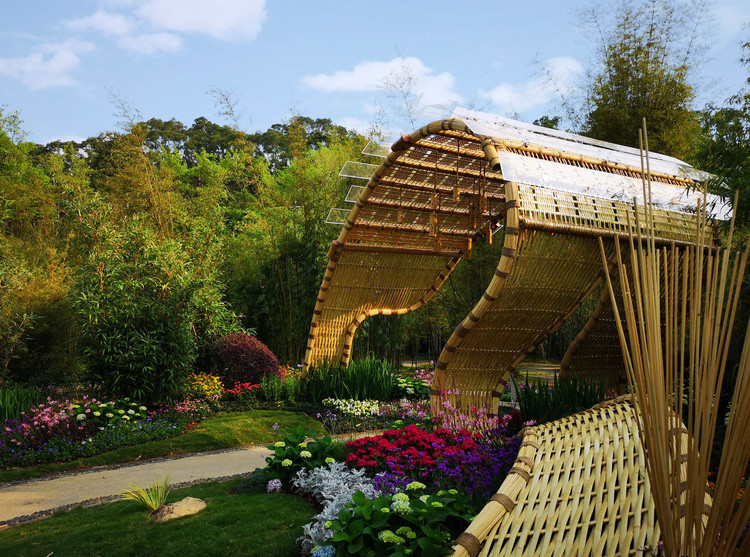
Bamboo Tide Pavilion / Shenzhen Beryl Environmental Art Design

Bamboo Tide Pavilion / Shenzhen Beryl Environmental Art Design - PavilionBamboo Tide Pavilion / Shenzhen Beryl Environmental Art Design - PavilionBamboo Tide Pavilion / Shenzhen Beryl Environmental Art Design - PavilionBamboo Tide Pavilion / Shenzhen Beryl Environmental Art Design - PavilionBamboo Tide Pavilion / Shenzhen Beryl Environmental Art Design - More Images+ 31
•
Shenzhen, China

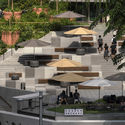
“Design Orchard” Incubator / WOHA

“Design Orchard” Incubator / WOHA - Exterior Photography, Shopping Centers, Facade, Cityscape
© Darren Soh

“Design Orchard” Incubator / WOHA - Exterior Photography, Shopping Centers, Facade“Design Orchard” Incubator / WOHA - Exterior Photography, Shopping Centers, Facade“Design Orchard” Incubator / WOHA - Exterior Photography, Shopping Centers, Facade“Design Orchard” Incubator / WOHA - Exterior Photography, Shopping Centers, Facade, Stairs“Design Orchard” Incubator / WOHA - More Images+ 32

Liquid Form Exhibition Design / COR arquitectos

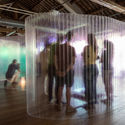
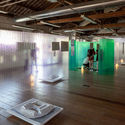
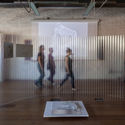
Liquid Form Exhibition Design / COR arquitectos - Museums & Exhibit Liquid Form Exhibition Design / COR arquitectos - Museums & Exhibit Liquid Form Exhibition Design / COR arquitectos - Museums & Exhibit Liquid Form Exhibition Design / COR arquitectos - Museums & Exhibit Liquid Form Exhibition Design / COR arquitectos - More Images+ 9
45 Degrees Kitchen and Bar / JC Architecture
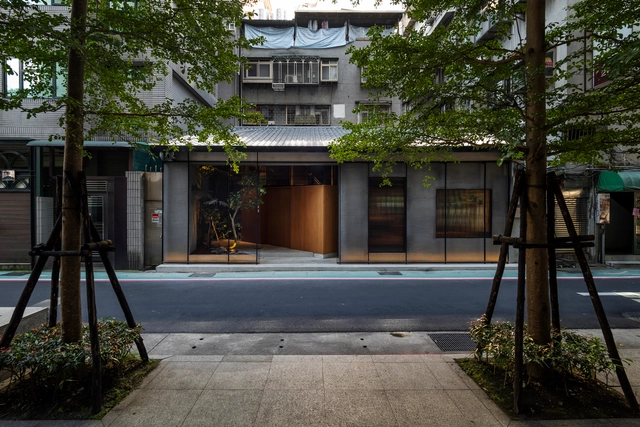
45 Degrees Kitchen and Bar / JC Architecture - Interior Photography, Restaurants & Bars, Beam, Table45 Degrees Kitchen and Bar / JC Architecture - Interior Photography, Restaurants & Bars, Door, Facade45 Degrees Kitchen and Bar / JC Architecture - Restaurants & Bars45 Degrees Kitchen and Bar / JC Architecture - Interior Photography, Restaurants & Bars, Kitchen, Beam, Table, Chair45 Degrees Kitchen and Bar / JC Architecture - More Images+ 12
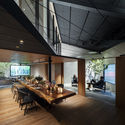
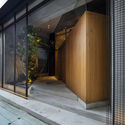
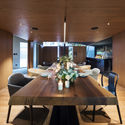
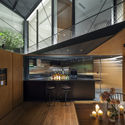
  • Architects: JC Architecture
  • Area Area of this architecture project Area:  159 m²
  • Year Completion year of this architecture project Year:  2019
  • Manufacturers Brands with products used in this architecture project
    Manufacturers:  Trimble Navigation

Argigram: Argentine Cities of the Future (2050-2100)

The exhibition Argigram, curated by Martin Huberman, will be on view from July 23 to September 8, 2019, at the Museo de Arte Contemporáneo de Mar del Plata (MAR).

Featuring contributions from Alarcia-Ferrer, Ana Rascovsky (Supersudaca), Ana Smud, Diego Arraigada, BAAG, IR arquitectura, Manuel Cucurell, Monoblock, and Sustantivo Colectivo, the exhibition serves as a reaction against the present, driven by a desire to project ourselves forward—toward the uncertain, toward the unknown.

Garden Gourmet / Arqsoft Architecture and Engineering
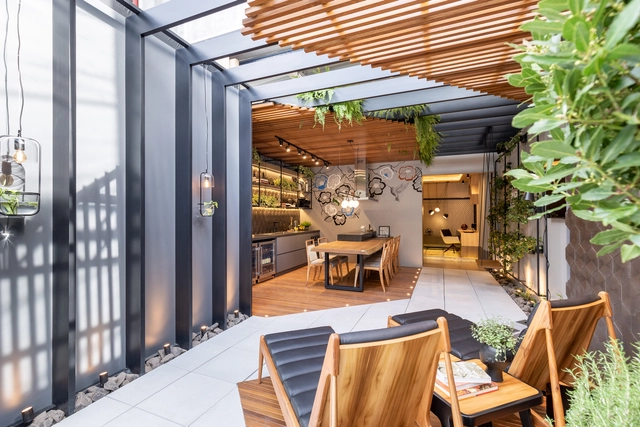
Garden Gourmet / Arqsoft Architecture and Engineering - Interior DesignGarden Gourmet / Arqsoft Architecture and Engineering - Interior DesignGarden Gourmet / Arqsoft Architecture and Engineering - Interior DesignGarden Gourmet / Arqsoft Architecture and Engineering - Interior DesignGarden Gourmet / Arqsoft Architecture and Engineering - More Images+ 24
  • Area Area of this architecture project Area:  38 m²
  • Year Completion year of this architecture project Year:  2019
  • Manufacturers Brands with products used in this architecture project
    Manufacturers:  Tramontina, Bracci Metais, Elettromec, GB Cad, Portinari, +1

Sam Sam Korean Chicken and Beer / Arkim

Sam Sam  Korean Chicken and Beer  / Arkim - Interior Photography, Restaurants & Bars, Bathroom, Table, LightingSam Sam  Korean Chicken and Beer  / Arkim - Interior Photography, Restaurants & Bars, Kitchen, Countertop, TableSam Sam  Korean Chicken and Beer  / Arkim - Interior Photography, Restaurants & Bars, Bathroom, Shower, ToiletSam Sam  Korean Chicken and Beer  / Arkim - Interior Photography, Restaurants & Bars, Bathroom, Facade, Table, LightingSam Sam  Korean Chicken and Beer  / Arkim - More Images+ 8

  • Architects: Arkim
  • Area Area of this architecture project Area:  24 m²
  • Year Completion year of this architecture project Year:  2019
  • Manufacturers Brands with products used in this architecture project
    Manufacturers:  De Fazio Tiles and Stone, Signorino

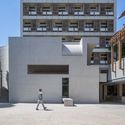
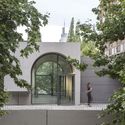
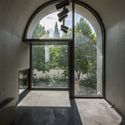
Art Gallery Extension of Nanjing University of the Arts / Zhongsen Architectural & Engineering Designing

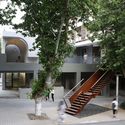
Art Gallery Extension of Nanjing University of the Arts / Zhongsen Architectural & Engineering Designing - GalleryArt Gallery Extension of Nanjing University of the Arts / Zhongsen Architectural & Engineering Designing - GalleryArt Gallery Extension of Nanjing University of the Arts / Zhongsen Architectural & Engineering Designing - GalleryArt Gallery Extension of Nanjing University of the Arts / Zhongsen Architectural & Engineering Designing - GalleryArt Gallery Extension of Nanjing University of the Arts / Zhongsen Architectural & Engineering Designing - More Images+ 23
•
Nanjing, China

Danone Headquarters / Powerhouse Company
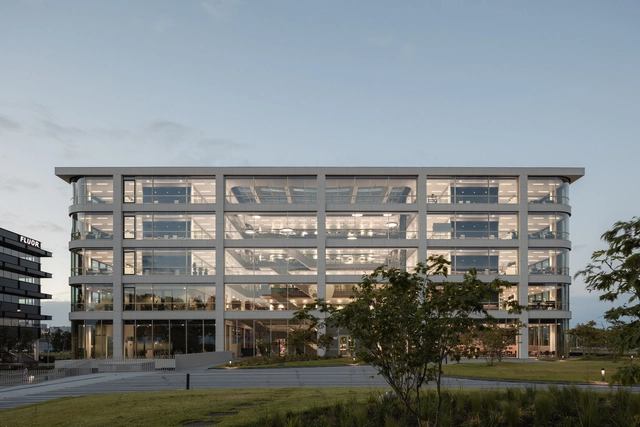
Danone Headquarters / Powerhouse Company - Interior Photography, Institutional Buildings, Stairs, HandrailDanone Headquarters / Powerhouse Company - Interior Photography, Institutional Buildings, Kitchen, Facade, Table, ChairDanone Headquarters / Powerhouse Company - Interior Photography, Institutional Buildings, Stairs, Facade, HandrailDanone Headquarters / Powerhouse Company - Interior Photography, Institutional Buildings, Table, ChairDanone Headquarters / Powerhouse Company - More Images+ 23

Puncture Medical Centre / Delmulle Delmulle Architecten

Puncture Medical Centre / Delmulle Delmulle Architecten - Exterior Photography,  Healthcare Center, FacadePuncture Medical Centre / Delmulle Delmulle Architecten - Interior Photography,  Healthcare Center, TablePuncture Medical Centre / Delmulle Delmulle Architecten - Exterior Photography,  Healthcare Center, FacadePuncture Medical Centre / Delmulle Delmulle Architecten - Interior Photography,  Healthcare Center, Facade, Door, ChairPuncture Medical Centre / Delmulle Delmulle Architecten - More Images+ 14
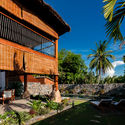
M Villa / D1

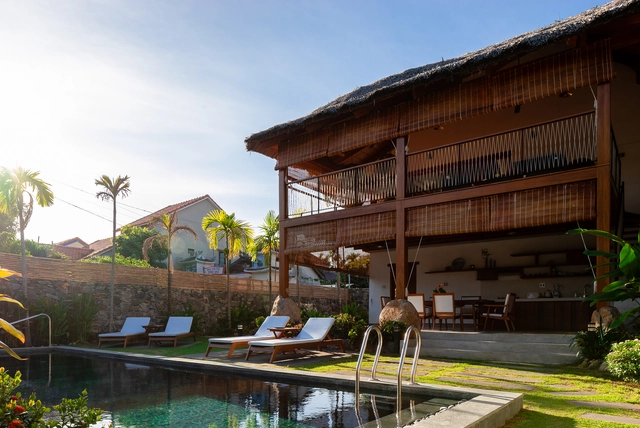
M Villa / D1  - Interior Photography, Apartments, Facade, Table, ChairM Villa / D1  - Exterior Photography, Apartments, ChairM Villa / D1  - Interior Photography, Apartments, Beam, ChairM Villa / D1  - Exterior Photography, Apartments, Garden, FacadeM Villa / D1  - More Images+ 32

•
Hội An, Vietnam
  • Architects: D1
  • Area Area of this architecture project Area:  117 m²
  • Year Completion year of this architecture project Year:  2019

Lena Optics / Bruno Dias Arquitectura

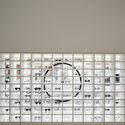
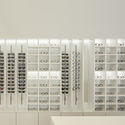
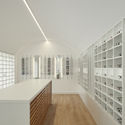
Lena Optics / Bruno Dias Arquitectura - StoreLena Optics / Bruno Dias Arquitectura - StoreLena Optics / Bruno Dias Arquitectura - StoreLena Optics / Bruno Dias Arquitectura - StoreLena Optics / Bruno Dias Arquitectura - More Images+ 13
•
Ansião, Portugal
  • Area Area of this architecture project Area:  54 m²
  • Year Completion year of this architecture project Year:  2019
  • Manufacturers Brands with products used in this architecture project
    Manufacturers:  Electrominor

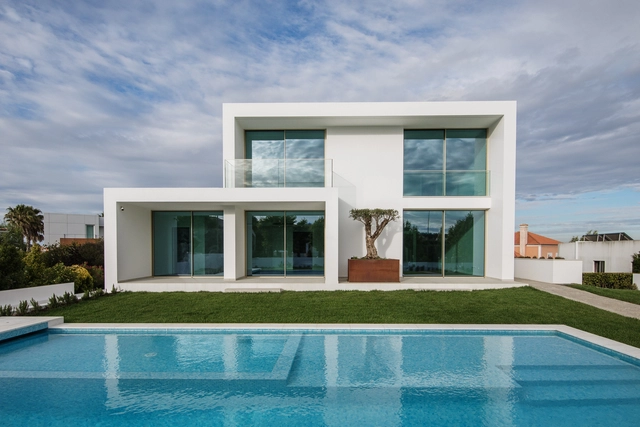
Alameda House / núcleo b arquitetos
Alameda House / núcleo b arquitetos - HousesAlameda House / núcleo b arquitetos - HousesAlameda House / núcleo b arquitetos - Exterior Photography, Houses, Facade, DoorAlameda House / núcleo b arquitetos - Exterior Photography, HousesAlameda House / núcleo b arquitetos - More Images+ 20
  • Area Area of this architecture project Area:  1260 m²
  • Year Completion year of this architecture project Year:  2019
  • Manufacturers Brands with products used in this architecture project
    Manufacturers:  Grohe, Roca, LOVE Tiles, Daikin, MADEICENTRO, +3

Alegria Residential Building / MiMool Arquitectura & Design de Interiores
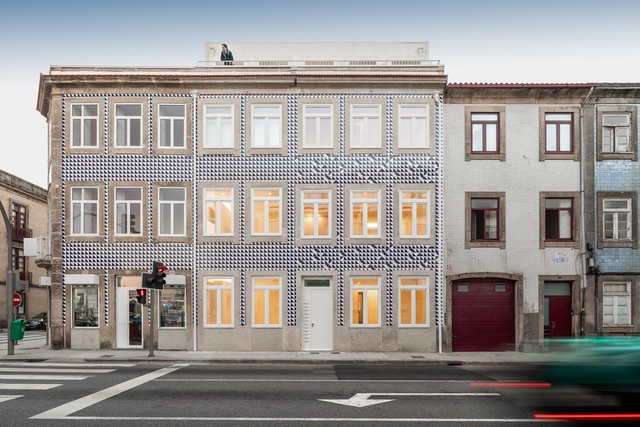
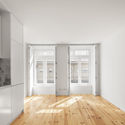
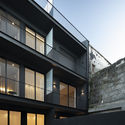
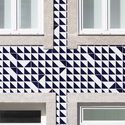
Alegria Residential Building / MiMool Arquitectura & Design de Interiores - Residential InteriorsAlegria Residential Building / MiMool Arquitectura & Design de Interiores - Interior Photography, Residential Interiors, DoorAlegria Residential Building / MiMool Arquitectura & Design de Interiores - Exterior Photography, Residential Interiors, FacadeAlegria Residential Building / MiMool Arquitectura & Design de Interiores - Drawings, Residential Interiors, FacadeAlegria Residential Building / MiMool Arquitectura & Design de Interiores - More Images+ 30
Office of Lee & Son Leather / ASWA
Office of Lee & Son Leather / ASWA - Office BuildingsOffice of Lee & Son Leather / ASWA - Office BuildingsOffice of Lee & Son Leather / ASWA - Interior Photography, Office Buildings, Kitchen, Table, ChairOffice of Lee & Son Leather / ASWA - Exterior Photography, Office Buildings, FacadeOffice of Lee & Son Leather / ASWA - More Images+ 23

Hanging Gardens Office Building / Carr Cotter & Naessens + Denis Byrne Architects

Hanging Gardens Office Building / Carr Cotter & Naessens + Denis Byrne Architects - Renovation
© Andrew Campion

Hanging Gardens Office Building / Carr Cotter & Naessens + Denis Byrne Architects - Interior Photography, Renovation, Facade, Door, ArchHanging Gardens Office Building / Carr Cotter & Naessens + Denis Byrne Architects - Interior Photography, Renovation, FacadeHanging Gardens Office Building / Carr Cotter & Naessens + Denis Byrne Architects - Exterior Photography, Renovation, FacadeHanging Gardens Office Building / Carr Cotter & Naessens + Denis Byrne Architects - RenovationHanging Gardens Office Building / Carr Cotter & Naessens + Denis Byrne Architects - More Images+ 33