On Monday, 1 October 2018, people everywhere will celebrate World Architecture Day 2018. Countries all around the globe will highlight the importance of architecture through events, exhibits, lectures and other activities, for the profession and the public.
Capital City Podgorica, in cooperation with the Ministry of Sustainable Development and Tourism of Montenegro, announces a competition for Urban and architectural conceptual design and Study with recommendations for urbanization of Sadine in Podgorica, Montenegro.
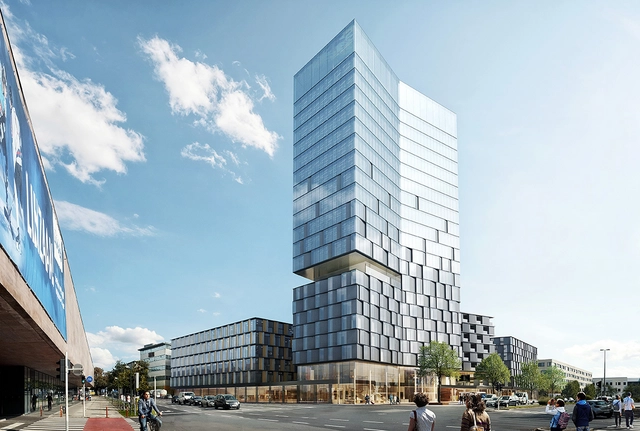
Viennese firm Zechner & Zechner has been announced as the winners of the competition for the new landmark complex NeuBau3—a mixed-use district at Peter-Behrens-Platz in Linz, Austria—after a unanimous decision by the jury. The proposed structure will complete the existing site of German architect and designer Peter Behrens' modernist Tabakfabrik Linz, a tobacco factory built between 1929 and 1935.
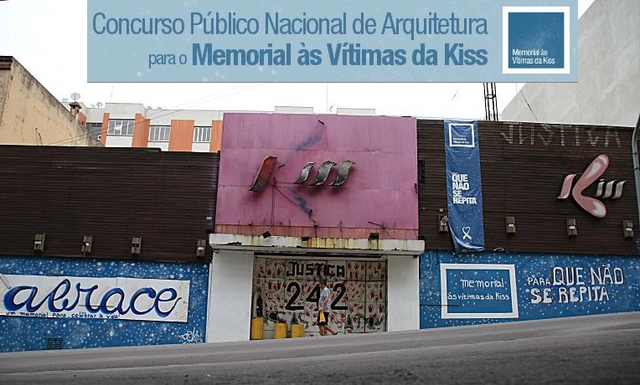
On January 27, the fifth anniversary of the Kiss nightclub tragedy, the National Public Architecture Competition for the Kiss Victims Memorial was launched in Santa Maria. The competition is a partnership between the city government, the Institute of Architects of Brazil (IAB RS), and the Association of Families of Victims and Survivors (AVTSM).
Architects from across Brazil may submit their projects via the competition website until March 19. Proposals must adhere to an estimated construction budget of R$ 3 million. The winning project is scheduled to be announced on April 10.
CANactions seeks to enhance the creation of places and communities in Ukraine where people love to live and work. CANactions integrates the most relevant world experience in the sphere of architecture and urbanism to educate and inspire responsibility active change makers. For this moment, CANactions is a member of Future Architecture Platform.
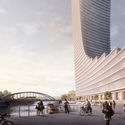
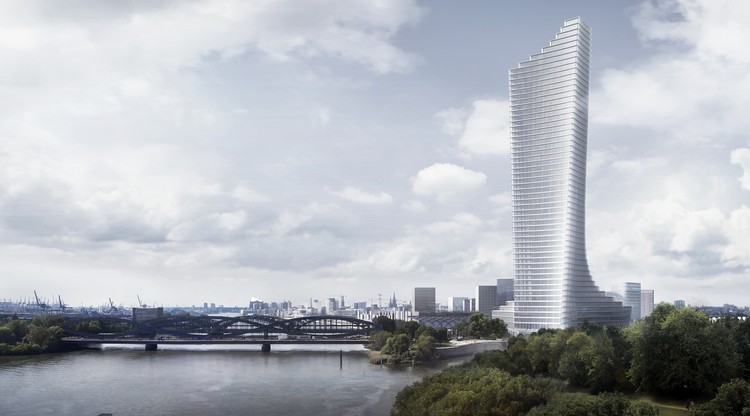
David Chipperfield Architects has won a competition to design the Elbtower, a 230-meter tall building in Hamburg that will be the city's tallest. Located on the eastern edge of the Hafencity, the sculptural building has a strong presence on the riverfront, forming a counterpoint to Herzog & de Meuron's Elbphilharmonie to the West. The building hosts office space in the tower, over a podium containing a bar, hotel, restaurant, retail and exhibition areas.
Following recent natural disasters including the Northern California wildfires, the HASSELL + team have been inspired to reimagine the San Francisco Bay Area as a vibrant community hub, equipped to provide temporary facilities in an emergency. As part of the competition Resilient by Design, the ten teams were asked to provide solutions for the waterfront through site-specific conceptual design and collaborative research projects.
New York’s most highly anticipated cultural venue, The Shed, is giving visitors the chance to preview some of their innovative programming a year before its planned opening at a temporary pavilion designed by architect Kunlé Adeyemi of NLÉ and artist Tino Sehgal.
To be located at the corner of Tenth Avenue and 30th Street in Manhattan – across the street from the rising Hudson Yards development and future home of the Shed – the pavilion has been designed to accommodate a variety of program types with its reconfigurable structure. Events will include concerts, dance battles, discussion panels and more.
Montserrat, Catalonia, Spain. Image created for the Broken Sword 5: The Serpent's Curse saga, developed by Charles Cecil and the British studio Revolution Software.
Abouthaus is an online platform dedicated to helping self-builders and owner-builders navigate the design and construction process, make informed decisions, and secure high-quality home designs. One of its primary services is adapting the traditional architectural competition model to the residential sector.
The ArkDesFellowship offers practitioners, spatial thinkers, and researchers operating in or around the fields of architecture and design opportunities for interdisciplinary research at ArkDes, the Swedish Centre for Architecture and Design. The first annual fellowship will be dedicated to the theme of Projecting the Future, providing four Fellows with space to conduct explorative work for a six month-long period (September 2018 to February 2019) in Stockholm.
The countdown has begun to the annual GAGAs - Galvanizers Association Galvanizing Awards. Entry is now open for these highly regarded awards, which offer an accessible yet powerful way of establishing a reputation for design excellence, within the architectural community and beyond.
The primary goal of the Next Awards is to foster and promote innovation among architecture students. Consequently, we seek to recognize students who challenge traditional conventions of drawing and graphic expression and who, like us, propose innovative solutions in current design and construction processes.
The result of an 8 year collaborative process between Snøhetta and Norwegian artist Bjarne Melgaard, “A House to Die In,” is now on display at a new exhibition Tjuvholmen in Oslo, Norway.
Organized by the architects and artist with Selvaag Art Collection, the exhibition shows the artistic process of designing the unique home and studio that is currently seeking approval for its construction. To be located on the grounds of painter Edward Munch’s former house and workshop in western Oslo, the sculptural proposal has prompted discussion over how it honors the legacy of one of Norway’s most famous artists.
The Bay Book House (BaBH) San Francisco international competition for students and young architects consists in proposing a space for cultural exchange that will activate one or several of the unused piers of the historic Port of San Francisco.















.jpg?1518028079&format=webp&width=640&height=580)