

-
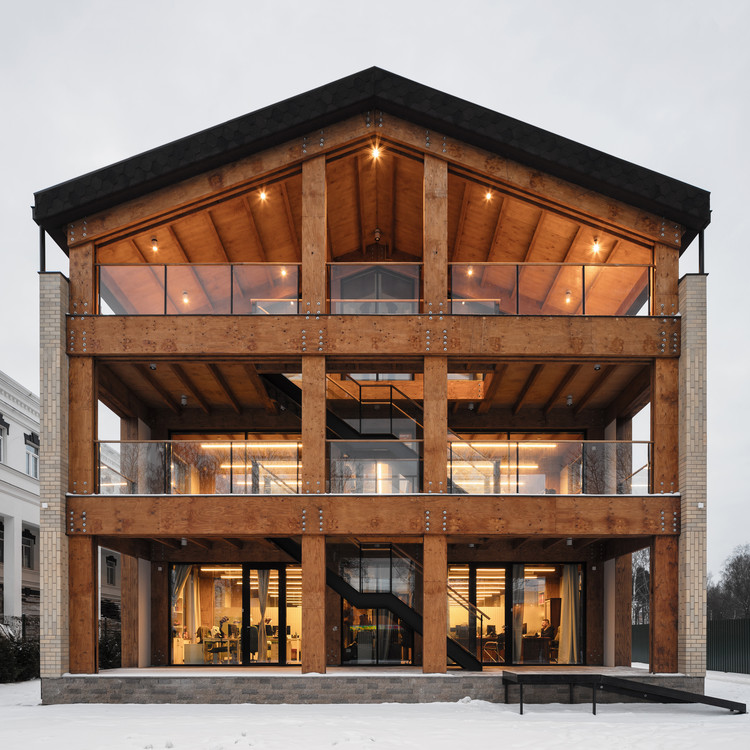
Architects: AB CHVOYA
- Area: 1200 m²
- Year: 2018
-
Manufacturers: Feldhaus Klinker
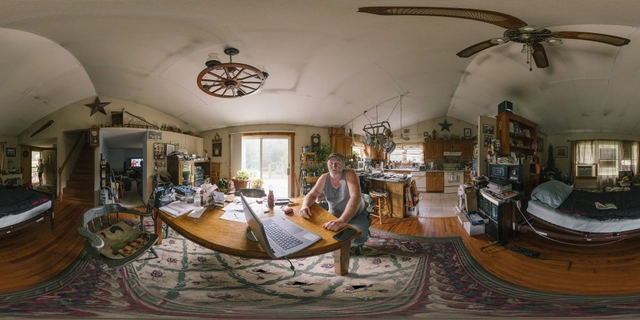
Storefront for Art and Architecture in 97 Kenmare St, New York, opened yesterday “Sex and the So-Called City,” an alternative version of Sex and the City (SATC) made by the architect Andrés Jaque / Office for Political Innovation with Miguel de Guzmán (Imagen Subliminal) on occasion of the show’s 20th anniversary.

The Universal Connector: Building Systems after the Bauhaus
Internationale Research Programme for Designers, Architects and Curators
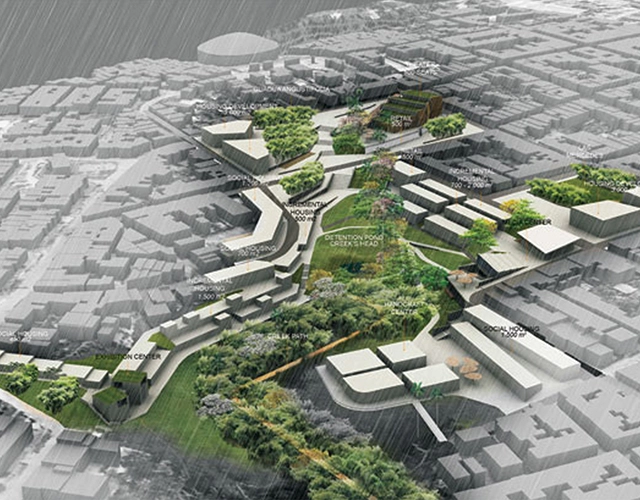
The days of designing for a discrete project are numbered. Today’s most forward-thinking architects are finding it their mission to go beyond their project — in terms of both space and time — to consider, and even encourage, land-use patterns in the surrounding area, and to anticipate and influence future events and unexpected consequences.
![[in]VISIBLE CITIES Competition: a mutual agreement between architects and families to build social housing in Peru - Featured Image](https://snoopy.archdaily.com/images/archdaily/media/images/5a6f/44ee/f197/ccf8/6c00/01c2/slideshow/BANNER.jpg?1517241575&format=webp&width=640&height=580)
No to invisible cities.
Pay attention: this competition raises (and questions) three critical pillars of the architectural reality in Peru. On one hand, it addresses the integration of architects as citizens, whose social role is indispensable. Likewise, it seeks to make the city's forgotten sectors (and their inhabitants) visible in order to intervene in them—alongside them—by joining forces between professionals (knowledge/experience) and families (ideas/needs). Finally, it tackles a significant challenge: social housing, which is precarious and largely absent in our country, despite the latent opportunities for its relationship with public space. Behind this union of visions lies a sensitive message: we must broaden our perspective to address truly fundamental issues through architecture, in favor of creating visible cities.
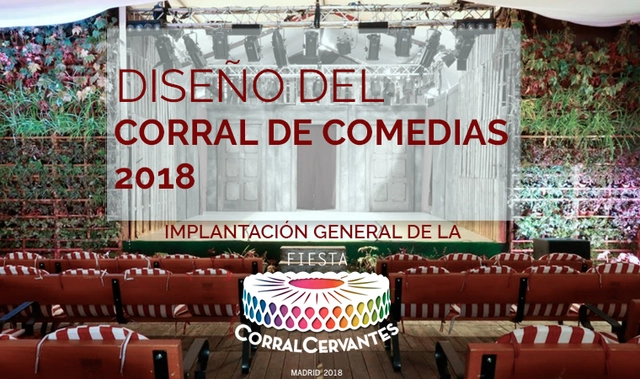
The purpose of this competition is to select the best proposal for the design of the Corral de Comedias and the general layout of the "Fiesta Corral Cervantes, Madrid 2018," which will take place at the Cuesta de Moyano in Madrid during the summer of 2018.

Future of zoos will be decided in the next few years. We are facing radical changes in the concept. Over the decades we have been proved that animal captivity, in most cases in terrible conditions, has affected badly their quality of life and their expected lifetime. The raison d’être and the welfare of the more than 3.5 million animals that they contain around the world are increasingly questioned. These places, emerged between the eighteenth and nineteenth century, deeply linked to colonialism and the discovery of new worlds, must evolve adapting to the new needs. The question is how to do so.
Curator: Alexander Eisenschmidt
Originator: Juan Ignacio del Cueto
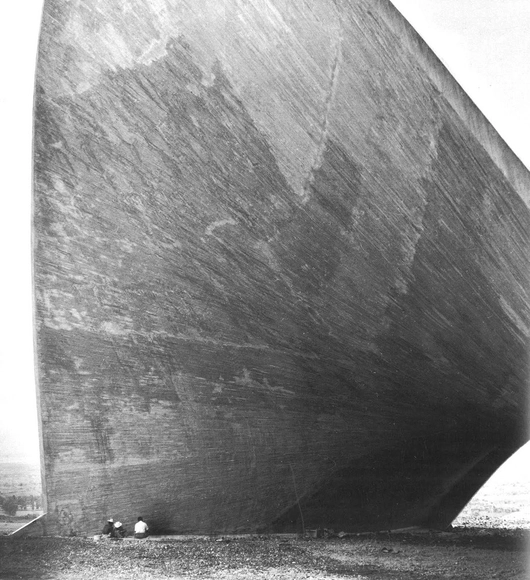
This exhibition roots Félix Candela (1910-1997) as one of the most prolific architects of the 20th century in his advanced geometric designs and lasting influence in contemporary architecture. It originated through the research of scholar Juan Ignacio del Cueto and is curated by the architectural theorist and designer Alexander Eisenschmidt. The exhibition spotlights Félix Candela’s Concrete Shells through photographs, architectural models, and plans, as well as archival material from his time as a professor at the School of Architecture at the University of Illinois at Chicago from 1971 to 1978.

The new Landscape Design Diploma: "Strategies for the Integral Design of Urban and Rural Landscapes in the Southern Austral Region" is now accepting applications for 2018.

The A’ Design Award is an international award whose aim is to provide designers, architects, and innovators from all design fields with a platform to showcase their work and products to a global audience. While there is no shortage of design awards out there, the A' Design Award stands out for its exceptional scale; with over 100 design categories, each year over 1,000 awards are given to designers from all over the world. The award's 2018 edition is now open for entries; designers can register their submissions here.
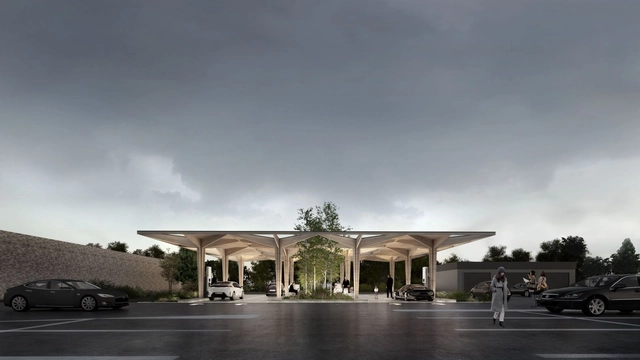
In our modern day society where every minute counts, Danish architecture firm COBE, in collaboration with Danish automotive technology company, CLEVER, has designed a new modular ultra-fast charging station for electric vehicles. These stations will not only aim to reduce the typical 45-minute charging time but also serve as a place where drivers can relax.

The current process of urban development is linked to a global inability to resolve a chronic problem often treated as invisible: the rise in the homeless population. Given the difficulty of addressing the housing deficit and the severity of the situation faced by those without shelter, it is both necessary and relevant to consider emergency solutions that can at least alleviate their suffering and improve their basic living conditions.
Consequently, competition #024 from the Projetar.org portal invites students to design a portable individual shelter for the homeless.
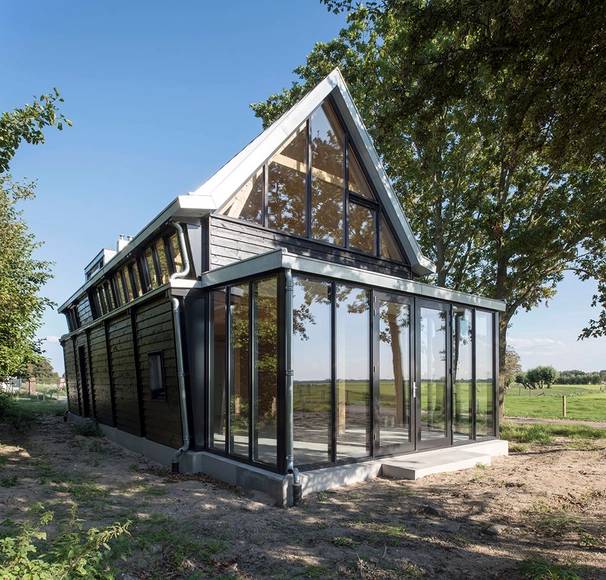
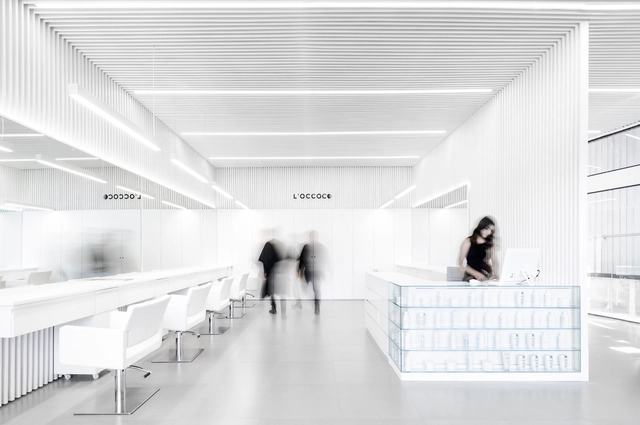

The Annual NASA Convention is the annual get together of National Association of Students of Architecture. It is a four-day-long event held towards the end of January and is attended by around 5,000 students. Called Annual NASA when it was started more than fifty five years ago, the convention has gone on to become an integral part of all architecture colleges not only in India but as well as in the SAARC Nation.
With more than hundred events, NASA Convention offers a variety of fare to choose from for both the participants who are out to chill out and those who come for serious competition, in almost any literary or cultural activity

In response to the tropical climate of Vietnam, this proposed office building uses a "tropical double skin" to moderate heat gain while improving acoustic resistance from the noisy streets of Ho Chi Minh City. This design comes from Inrestudio and proposes the use of the "tropical double skin" as an "alternative office design for tropical urban environments." The facade consists of modules, each approximately 400 cubic millimeters, made up of six steel rings. The system of modules on the facade support planters filled with various plants and trees, casting kinetic shadows on the interior of the building.