

-
Architects: VHL.Architecture
: Vo Huu Linh, Vo Huu Hieu, Nguyen Tran Hong Hen, Nguyen Anh Tuan, VHL. Architecture Co., Ltd - Area: 100 m²
- Year: 2018
-
Manufacturers: AnCuong, Hafele, Hoaphat, Linax, VHL Furniture

The purpose of this competition is to select the best proposal for the construction of a Biomedical Sciences building at the Getafe Campus of the Carlos III University of Madrid.
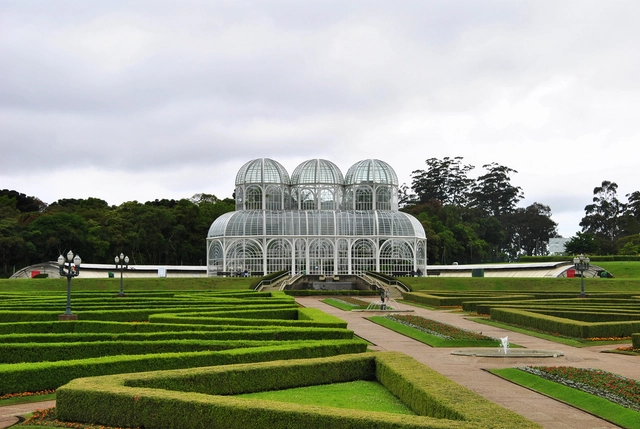
A Pavilion with a Greenhouse for a Botanical Park is the theme for the 11th edition of the Architecture Student Competition, a project promoted by the Brazilian Center for Steel Construction (CBCA). The theme is inspired by the United Nations 2030 Agenda for Sustainable Development, which aims to protect forests and combat desertification. Interested teams must register by July 25 and consist of a minimum of two and a maximum of four students. Each group must be advised by a professor from the same school or university and may also include a co-advisor.
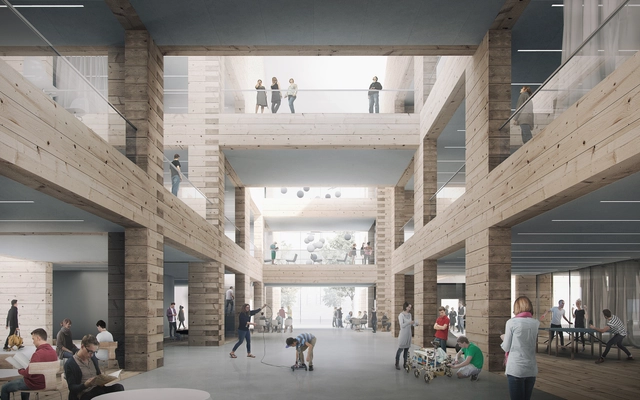
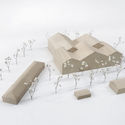
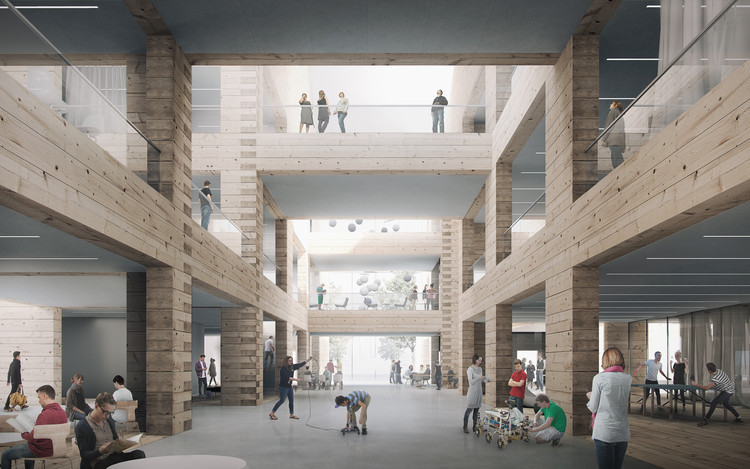
AOR Architects, a young practice based in Helsinki, have won the commission to design Monio High School and Community Centre in Tuusula, Finland. The project explores an innovative use of timber log building and will be the largest timber log school building in the world after its completion. Consisting of a high school, music institute, and community college, AOR’s proposal combines these different programs in a multi-functional learning and community environment.
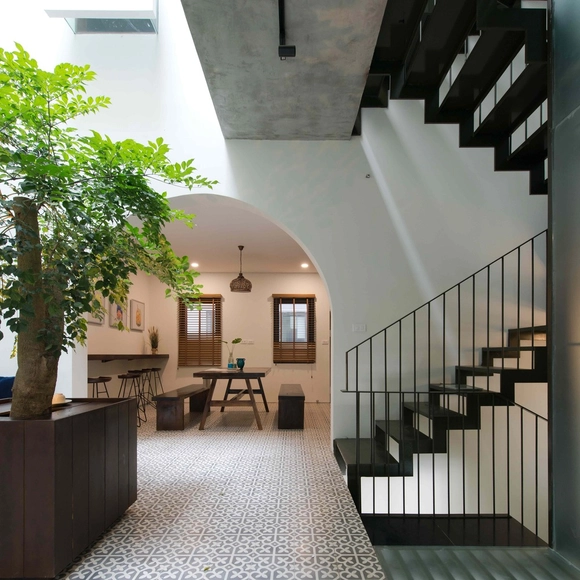

In collaboration with Austin Central Library and Austin Parks Foundation, the Singaporean architecture firm WOHA is pleased to present “Garden City Mega City,” an exhibition highlighting sixteen built and unbuilt projects that put forward a sustainable vision for how cities should evolve in the 21st century.

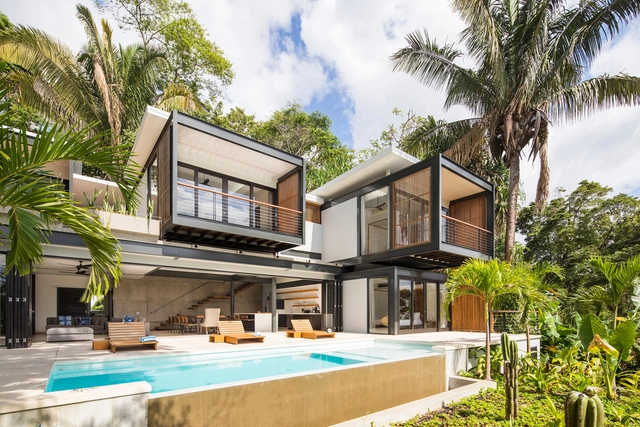

Future Campus – University College Dublin International Design Competition focuses on enhancing and enlivening University College Dublin’s (UCD’s) extensive campus. This competition – the first stage of which closes at 14:00 BST on Monday 26 March 2018 – is seeking an outstanding integrated multidisciplinary team for two much-needed design initiatives.
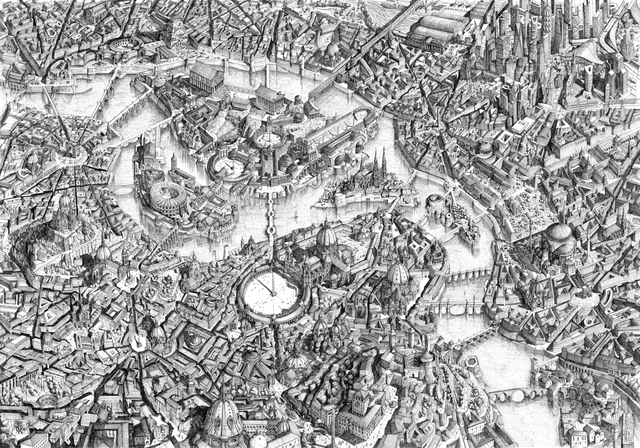
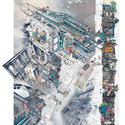
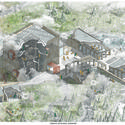
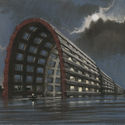
The Architecture Drawing Prize received 166 entries from 26 different countries, offering a fascinating cross-section of approaches to and uses of architectural drawing today: from highly sophisticated design drawings to lyrical hand-drawn sketches, and everything in between. The exhibition retains a sense of this variety so along with the three category winners, it was decided to showcase the ten entries that received commendations from the judges.
.gif?1519072215)
As part of the extended programme of WORK, BODY, LEISURE, the theme of this year Dutch Pavilion at the Venice Biennale, The Institute of Patent Infringement is concerned with the existing legal infrastructure that allows ‘Big Tech’ a strangle-hold on questions surrounding automation, both today and in the future.
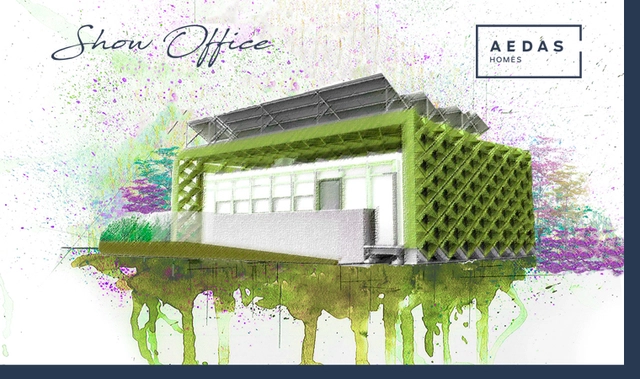
The purpose of this competition is to select the best design proposal for a show office to be installed across various Aedas Homes developments. The competition guidelines establish a limited number of constraints and requirements to provide participants with maximum creative freedom, aiming to facilitate the expression of innovative, contemporary, and original architectural, urban, and programmatic approaches.

A few kilometers at the South East of Orange, in the municipality of Courthézon, the Château de Beaucastel vineyard spreads over 130 hectares. The vineyard, where legendary wines are produced, is the jewel of the Perrin Family, already famous among wine lovers in France and worldwide.
The castle has kept extending since the mansion was built by Pierre de Beaucastel at the heart of the estate, in the XVIIth century. Various extensions were made in order to suit the owners’ needs along time until the castle got its actual shape. This composite assembly includes buildings whose architectural quality is not always consistent with that of the wines stored therein.
Considering this situation, the Perrin Family, motivated by a need for space linked with the development of their business, wishes to take advantage of this need to extend the estate in order to consider an overall renovation project.

The Bibliothèque nationale de France has given its architect Dominique Perrault ‘carte blanche’ to develop an exhibition dedicated to the building he designed in 1989 : with an original ‘mise en abyme’, a large-scale scenography presents the story of the conception and construction of the BnF, one of the most important contemporary public buildings in France.

The RIBA Norman Foster Travelling Scholarship offers £7,000 to a student of architecture who demonstrates the potential for outstanding achievement and original thinking on issues that relate to the survival of cities and towns.
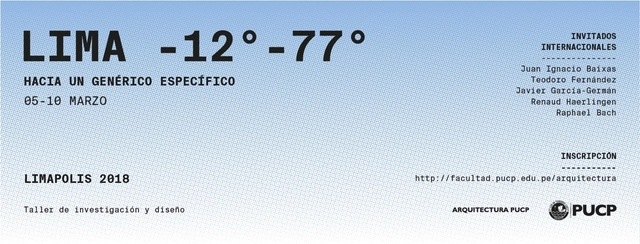
Since its inception, the LIMAPOLIS workshop has been a research and design studio characterized by constant experimentation with issues relevant to Lima's architectural reality, aiming to spark debate and provide strategies for creating better architecture. In this eighth edition, “Toward a Specific Generic” focuses on studying Lima's geoclimatic conditions, considering how the city has historically responded to them in a detached manner, to move toward an architecture more pertinent to the local reality. This theme was proposed by organizers Gary Leggett, Augusto Román, and Paulo Dam from the PUCP Faculty of Architecture and Urbanism, where the event will take place from March 5 to 10.
With this shared vision, the organizers have invited prominent international architects: Juan Ignacio Baixas (Baixas y del Río Arquitectos, Chile), Teodoro Fernández (Teodoro Fernández Arquitectos, Chile), Javier García Germán (Totem Arquitectos Asociados, Spain), and Renaud Haerlingen and Raphael Bach (Rotor, Belgium). Drawing on their expertise and specialties, they will guide the discourse on the city through four specific themes: structure, landscape, envelope, and light/color. Below are the details for this event, which is open to national and international students and architects.