1. ArchDaily
  2. 2018

2018

Open Call: 2018 MAD Travel Fellowship

Courtesy of MAD Architects

To architecture students worldwide, MAD encourages you to apply for the 2018 MAD Travel Fellowship.

Ma Yansong, founding principal partner of MAD Architects, initiated MAD Travel Fellowship in 2009. During the past 8 years, the program has sponsored 45 students for their overseas architecture travels to Africa, Asia, Europe, and North America. MAD believes it is only through travel – the visceral experience of interacting with, and being influenced by, different spaces – that one can begin to understand ideas of context and gain a deeper insight into architecture.

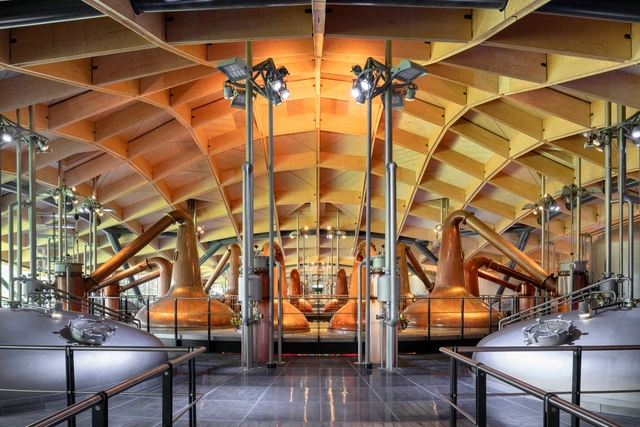
The Macallan New Distillery and Visitors Experience / Rogers Stirk Harbour + Partners

The Macallan New Distillery and Visitors Experience / Rogers Stirk Harbour + Partners - FactoryThe Macallan New Distillery and Visitors Experience / Rogers Stirk Harbour + Partners - Factory, Stairs, Handrail, FacadeThe Macallan New Distillery and Visitors Experience / Rogers Stirk Harbour + Partners - Factory, Facade, Arch, Arcade, Column, LightingThe Macallan New Distillery and Visitors Experience / Rogers Stirk Harbour + Partners - Factory, Facade, HandrailThe Macallan New Distillery and Visitors Experience / Rogers Stirk Harbour + Partners - More Images+ 23

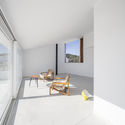
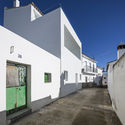
Claire House / DTR_studio architects

Claire House  / DTR_studio architects - HousesClaire House  / DTR_studio architects - HousesClaire House  / DTR_studio architects - HousesClaire House  / DTR_studio architects - HousesClaire House  / DTR_studio architects - More Images+ 15

•
Gaucín, Spain
  • Architects: DTR_studio architects
  • Area Area of this architecture project Area:  157 m²
  • Year Completion year of this architecture project Year:  2018
  • Manufacturers Brands with products used in this architecture project
    Manufacturers:  Aduro, Criseba, Ikea, Sumum, Weber

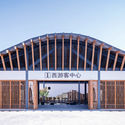
Shanghai Jiabei Country Park West - Visitor Center / ECADI of Arcplus Group

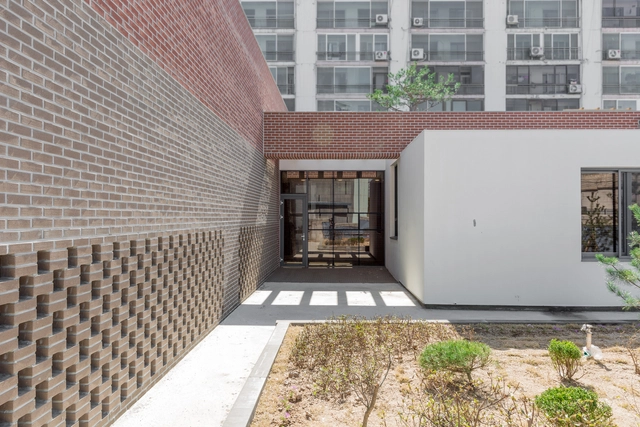
Shanghai Jiabei Country Park West - Visitor Center / ECADI of Arcplus Group - Public Architecture
© Wenyi Liu

Shanghai Jiabei Country Park West - Visitor Center / ECADI of Arcplus Group - Public ArchitectureShanghai Jiabei Country Park West - Visitor Center / ECADI of Arcplus Group - Public ArchitectureShanghai Jiabei Country Park West - Visitor Center / ECADI of Arcplus Group - Public ArchitectureShanghai Jiabei Country Park West - Visitor Center / ECADI of Arcplus Group - Public ArchitectureShanghai Jiabei Country Park West - Visitor Center / ECADI of Arcplus Group - More Images+ 24

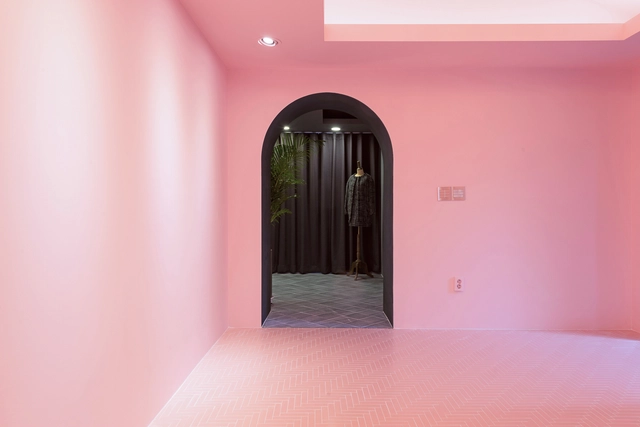
A Whimsical Wander Showroom / nooyoon design

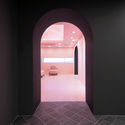
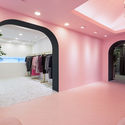
A Whimsical Wander Showroom / nooyoon design - Retail A Whimsical Wander Showroom / nooyoon design - Retail , Bedroom, Door, Lighting, ChairA Whimsical Wander Showroom / nooyoon design - Retail , Arch, Facade, Arcade, DoorA Whimsical Wander Showroom / nooyoon design - Retail , Bedroom, BedA Whimsical Wander Showroom / nooyoon design - More Images+ 6

  • Architects: nooyoon design
  • Area Area of this architecture project Area:  80 m²
  • Year Completion year of this architecture project Year:  2018
  • Manufacturers Brands with products used in this architecture project
    Manufacturers:  Benjamin Moore, COCOMARBLE, Domus Classica, Domus Tiles, KCC, +1

micasa vol.C / studio mk27

micasa vol.C / studio mk27 - Store
Cortesia de studio mk27

micasa vol.C / studio mk27 - Interior Photography, Store, Beam, Lighting, Chairmicasa vol.C / studio mk27 - Interior Photography, Store, Facade, Table, Chairmicasa vol.C / studio mk27 - Storemicasa vol.C / studio mk27 - Storemicasa vol.C / studio mk27 - More Images+ 51

•
São Paulo, Brazil
  • Architects: Marcio Tanaka, Studio MK27 - Marcio Kogan
  • Area Area of this architecture project Area:  230 m²
  • Year Completion year of this architecture project Year:  2018
  • Manufacturers Brands with products used in this architecture project
    Manufacturers:  Rothoblaas, Carpinteria estruturas de madeira, Hunter Douglas, brigato esquadrias, idarti, +1

Architecture for Heritage: YACademy's Course Offers 8 Scholarships and Internships in Renowned Firms

108 hours of lessons, a 60-hour workshop and internships/lectures held by internationally-renowned architectural firms like OMA, Mccullough Mulvin Architects, Aires Mateus e Associados, Claudio Nardi Architects, Nieto Sobejano Arquitectos, Duque Motta & AA, and Markus Scherer.

The House Between a Well and a Light Tower / Harsh Vardhan Jain Architects

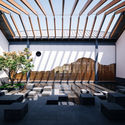
The House Between a Well and a Light Tower / Harsh Vardhan Jain Architects - Renovation, Facade, ArchThe House Between a Well and a Light Tower / Harsh Vardhan Jain Architects - Renovation, ChairThe House Between a Well and a Light Tower / Harsh Vardhan Jain Architects - Renovation, Facade, Door, Stairs, HandrailThe House Between a Well and a Light Tower / Harsh Vardhan Jain Architects - Renovation, Kitchen, Facade, Door, Lighting, CountertopThe House Between a Well and a Light Tower / Harsh Vardhan Jain Architects - More Images+ 20

  • Area Area of this architecture project Area:  5000 ft²
  • Year Completion year of this architecture project Year:  2018
  • Manufacturers Brands with products used in this architecture project
    Manufacturers:  Saint-Gobain, ABBY Lights, HAFFELE Hardware, Hafele, Kohler, +1

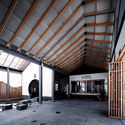
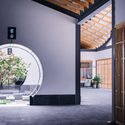
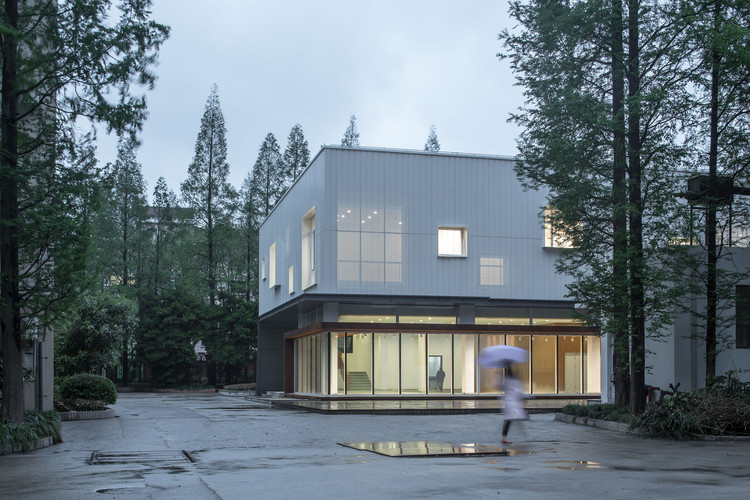
Fudan University Art Education Center Renovation / SHUISHI

Fudan University Art Education Center Renovation / SHUISHI - Campus
Intersection at night. Image © Zhang Yong
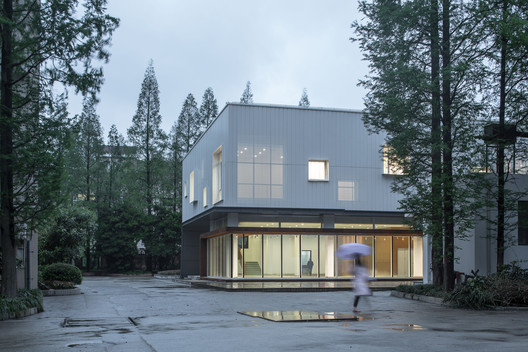
Fudan University Art Education Center Renovation / SHUISHI - CampusFudan University Art Education Center Renovation / SHUISHI - CampusFudan University Art Education Center Renovation / SHUISHI - CampusFudan University Art Education Center Renovation / SHUISHI - CampusFudan University Art Education Center Renovation / SHUISHI - More Images+ 38

•
Yangpu, China
  • Architects: 水石设计
  • Area Area of this architecture project Area:  1900 m²
  • Year Completion year of this architecture project Year:  2018

A Table (II) / ESCOLANO + STEEGMANN

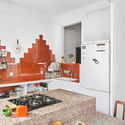
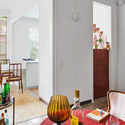
A Table (II) / ESCOLANO + STEEGMANN - Houses InteriorsA Table (II) / ESCOLANO + STEEGMANN - Houses InteriorsA Table (II) / ESCOLANO + STEEGMANN - Houses InteriorsA Table (II) / ESCOLANO + STEEGMANN - Houses InteriorsA Table (II) / ESCOLANO + STEEGMANN - More Images+ 16

  • Area Area of this architecture project Area:  140 m²
  • Year Completion year of this architecture project Year:  2018
  • Manufacturers Brands with products used in this architecture project
    Manufacturers:  Acor, Carpintectura, Ceràmica Ferres, HierroK, Marbres Casals

Compartment House / Studio SA_e

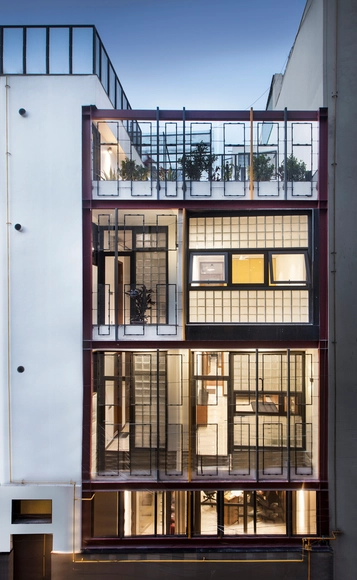
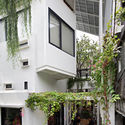
Compartment House / Studio SA_e - Offices, Courtyard, Door, Facade, Balcony, Table
© Mario Wibowo

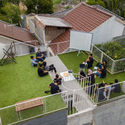
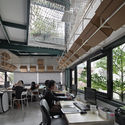
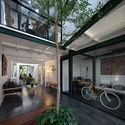
Compartment House / Studio SA_e - Offices, Garden, Fence, Facade, Handrail, ChairCompartment House / Studio SA_e - Offices, Beam, Table, ChairCompartment House / Studio SA_e - Offices, Garden, Facade, Balcony, Table, ChairCompartment House / Studio SA_e - Offices, Courtyard, Facade, Beam, Chair, TableCompartment House / Studio SA_e - More Images+ 33

Dongsan Church / Oh Jongsang

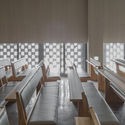
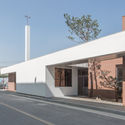
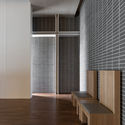
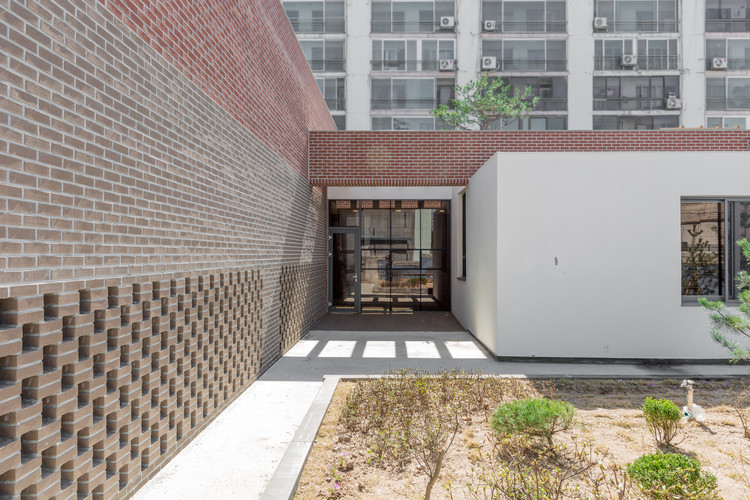
Dongsan  Church / Oh Jongsang -          Churches, LightingDongsan  Church / Oh Jongsang -          ChurchesDongsan  Church / Oh Jongsang -          Churches, FacadeDongsan  Church / Oh Jongsang -          Churches, FacadeDongsan  Church / Oh Jongsang - More Images+ 17

  • Architects: Oh Jongsang
  • Area Area of this architecture project Area:  470 m²
  • Year Completion year of this architecture project Year:  2018
  • Manufacturers Brands with products used in this architecture project
    Manufacturers:  DAELIM BATH, Dongwha, HANGLAS

BaptCare Brookview, Westmeadows / CHT Architects

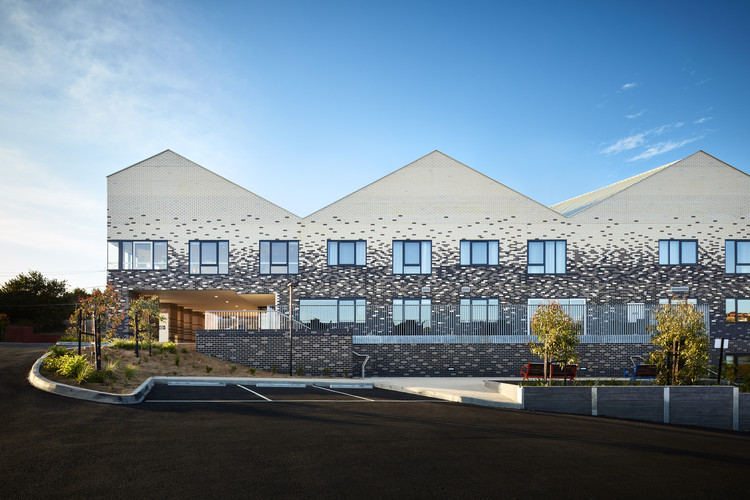
BaptCare Brookview, Westmeadows / CHT Architects - RetirementBaptCare Brookview, Westmeadows / CHT Architects - Retirement, Facade, ChairBaptCare Brookview, Westmeadows / CHT Architects - Retirement, FacadeBaptCare Brookview, Westmeadows / CHT Architects - Retirement, FacadeBaptCare Brookview, Westmeadows / CHT Architects - More Images+ 11

•
Westmeadows, Australia

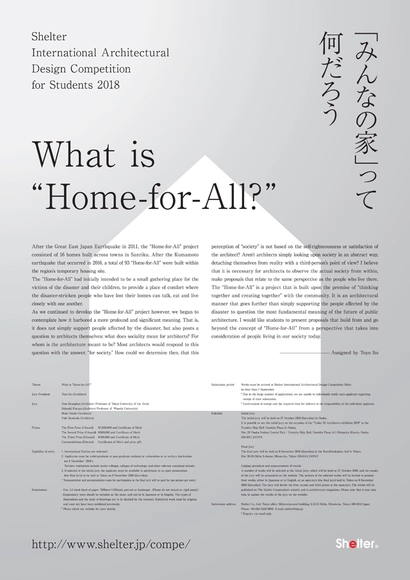
Shelter International Architectural Design Competition for Students 2018

●Theme:What is “Home-for-All?”
After the Great East Japan Earthquake in 2011, the “Home-for-All” project consisted of 16 homes built across towns in Sanriku. After the Kumamoto earthquake that occurred in 2016, a total of 93 “Home-for-All” were built within the region’s temporary housing site.
Velonotte Musica in London

Welcome to The Bike Night of the year, Velonotte™Musica!
Explore architecture in London where world-famous melodies were born – with a one-off tour by bike, by night with historians and a live band performance along the way!

MAU Architecture Plans an Urban and Landscape Regeneration of Fier's City Center in Albania

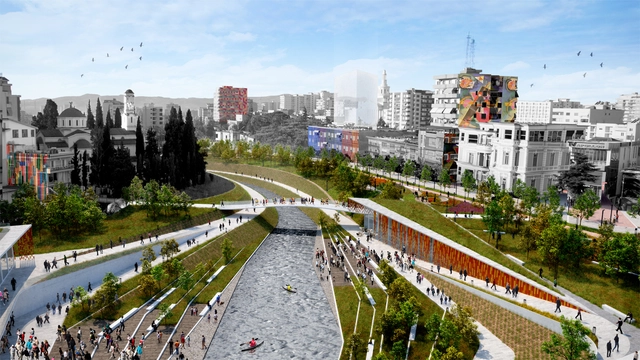
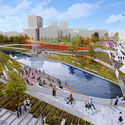
In the nineteenth century, hundreds of artisans and shoppers would crowd around the Gjanica River in Fier, Albania on market day. Today, the river is nearly invisible, covered in some parts by overgrown greenery and at others obscured by tall buildings illegally constructed too close to the riverbank. A plan from Italian firm MAU Architecture termed “RI-GJANICA” reimagines Fier’s waterfront as the central element of their scheme for a new city center. Their project involves reopening connections between the urban core and the river through bike paths, pedestrian bridges, amphitheaters, and integrated mixed-use buildings.

MAU Architecture Plans an Urban and Landscape Regeneration of Fier's City Center in Albania - Image 4 of 4MAU Architecture Plans an Urban and Landscape Regeneration of Fier's City Center in Albania - Image 3 of 4MAU Architecture Plans an Urban and Landscape Regeneration of Fier's City Center in Albania - Image 2 of 4MAU Architecture Plans an Urban and Landscape Regeneration of Fier's City Center in Albania - Image 1 of 4MAU Architecture Plans an Urban and Landscape Regeneration of Fier's City Center in Albania - More Images+ 18

Galleon / Studio Adjective

Galleon / Studio Adjective - Interior Photography, Store, Facade, DoorGalleon / Studio Adjective - StoreGalleon / Studio Adjective - StoreGalleon / Studio Adjective - StoreGalleon / Studio Adjective - More Images+ 34

•
Hong Kong Island, Hong Kong (SAR)
  • Interior Designers: Studio Adjective
  • Area Area of this architecture project Area:  600 m²
  • Year Completion year of this architecture project Year:  2018
  • Manufacturers Brands with products used in this architecture project
    Manufacturers:  Megaman, Plywood, SKK

International ideas competition for the renovation and improvement of the Villaputzu promenade, Italy

The Municipality of Villaputzu, Italy, has launched an ideas competition on the Bologna Order of Architects platform to improve the Porto Corallo coastline. The project seeks to integrate the existing coastal road into a system of low-impact, low-speed paths. These slow-traffic routes should facilitate sustainable use of the beaches and other areas of natural, scenic, and cultural interest.