
1. ArchDaily
  2. 2018

2018

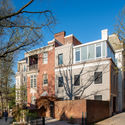
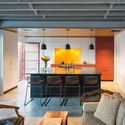
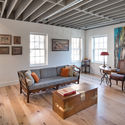
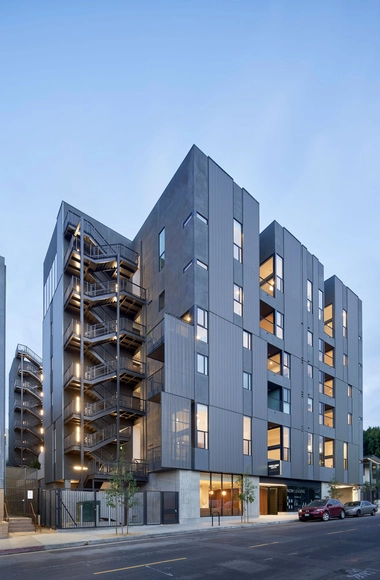
The Line Lofts / SPF: architects

The Line Lofts / SPF: architects - Loft, Facade, ChairThe Line Lofts / SPF: architects - Loft, Facade, Handrail, Beam, Balcony, Stairs, Chair, TableThe Line Lofts / SPF: architects - Loft, Facade, Table, Lighting, ChairThe Line Lofts / SPF: architects - Loft, FacadeThe Line Lofts / SPF: architects - More Images+ 26

•
Los Angeles, United States
  • Architects: SPF: architects
  • Area Area of this architecture project Area:  68000 ft²
  • Year Completion year of this architecture project Year:  2018
  • Manufacturers Brands with products used in this architecture project
    Manufacturers:  All Weather Architectural Aluminum, CertainTeed, EPRO, MS Metals, VaproShield

Renier Chalon / MAMOUT + AUXAU - Atelier d’architecture

Renier Chalon / MAMOUT + AUXAU - Atelier d’architecture - Exterior Photography, House Interiors, Facade, DoorRenier Chalon / MAMOUT + AUXAU - Atelier d’architecture - Interior Photography, House Interiors, Kitchen, Countertop, SinkRenier Chalon / MAMOUT + AUXAU - Atelier d’architecture - House InteriorsRenier Chalon / MAMOUT + AUXAU - Atelier d’architecture - House InteriorsRenier Chalon / MAMOUT + AUXAU - Atelier d’architecture - More Images+ 17

Chonburi Sila House / Anghin Architecture

  • Area Area of this architecture project Area:  275 m²
  • Year Completion year of this architecture project Year:  2018
  • Manufacturers Brands with products used in this architecture project
    Manufacturers:  American Standard, Bluescope, COTTO, Carini, Hafele, +4

Tapestry Design Prize for Architects (TDPA)

Hosted by the Australian Tapestry Workshop (ATW) the Tapestry Design Prize for Architects (TDPA) is the only international tapestry award for architects. The TDPA invites architects from around the world to design a tapestry for a hypothetical site.

Boullée’s mooted building that inspired the Pharos Wing, MONA, has been announced as the TDPA 2018 hypothetical site on Tuesday 20 March 2018.

MONA was designed by Fender Katsalidis Architects to house David Walsh’s extraordinary collection of old and new art.

The Beacon - A Design Competition for Combustable Architecture

The Beacon is a design competition for an architectural structure than can be set alight. The competition involves the design of a structure in or on which a fire can be made, the primary purpose of which is to act as the opening ceremony centerpiece torch for the Lemba Lights Festival at the Cultural Village of Lemba, Paphos, Cyprus in August 2018. 
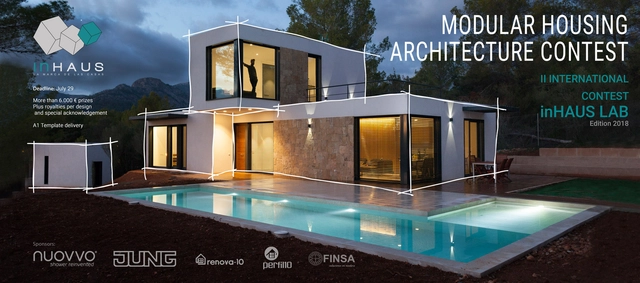
II International Contest “inHAUS LAB – Design Your Modular House” For Students and New Graduates

Following on from the work started in 2017 with the I International Competition “inHAUS LAB – Design your modular house”, Casas inHAUS launches this second edition where we would like to repeat the great reception that the last edition received, and increase the monetary value of the prizes. The Competition “inHAUS LAB – Design your modular house” is an initiative of Casas inHAUS that was created with the intention of promoting creativity and innovation in Architecture. It aims to promote new ways of doing architecture among students and recent graduates from all architecture colleges and other related disciplines, rewarding those who stand out for their creativity in the search for new modular housing solutions.

IAAC Global Summer School 2018

The Institute for Advanced Architecture of Catalonia (IAAC) is pleased to inform you about the Global Summer School 2018, 11th edition of the international summer educational program about the future of our cities, that will take place in Barcelona and in other nodes worldwide simultaneously from the 2nd to the 14th of July 2018.

Call for Ideas: Marschitect 2018 Architecture Competition

Since the start of time, we humans have been captivated by the mystical nature of other celestial bodies surrounding our Planet Earth. This fascination has been translated to works of astronomy, astrology, architecture and many other studies from making a simple telescope to humankind’s first steps on the Moon. This unending drive for exploration has today led us to understanding our neighboring solar systems and galaxies, thousands of light years away.

Call for Entries: Phosphorus - A Design Competition for a Series of Illuminated Structures

Phosphorus a design competition for a series of illuminated structures. The Phosphorus competition involves the design of a series of illuminated structures and lighting displays at the Cultural Village of Lemba, Paphos, Cyprus for the summertime Lemba Lights Festival.

The Big Tiny Coffee House Challenge

It’s hard to remember a time when there wasn’t a coffee shop perched on every corner. With the boom of coffee culture in the late 90s, mornings seem unbearable without the support of a caffeine kick. Emulating the cosmopolitan New York lifestyle of shows like Friends, Seinfeld, and Sex and the City, ambiance-inspired cafés that encourage its customer to linger were a big step away from the greasy spoons of yesteryear.
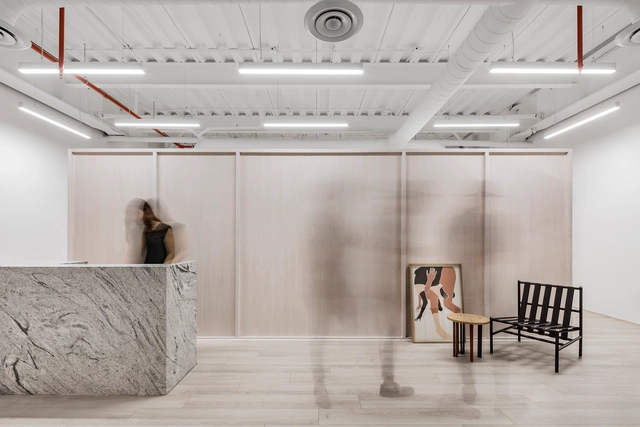
São Paulo Office / Capítulo Dos

São Paulo Office / Capítulo Dos - Offices InteriorsSão Paulo Office / Capítulo Dos - Offices InteriorsSão Paulo Office / Capítulo Dos - Offices InteriorsSão Paulo Office / Capítulo Dos - Offices InteriorsSão Paulo Office / Capítulo Dos - More Images+ 10

•
Guadalajara, Mexico
  • Architects: Capítulo Dos
  • Area Area of this architecture project Area:  150 m²
  • Year Completion year of this architecture project Year:  2018
  • Manufacturers Brands with products used in this architecture project
    Manufacturers:  Saint-Gobain, Alporta, Construlita

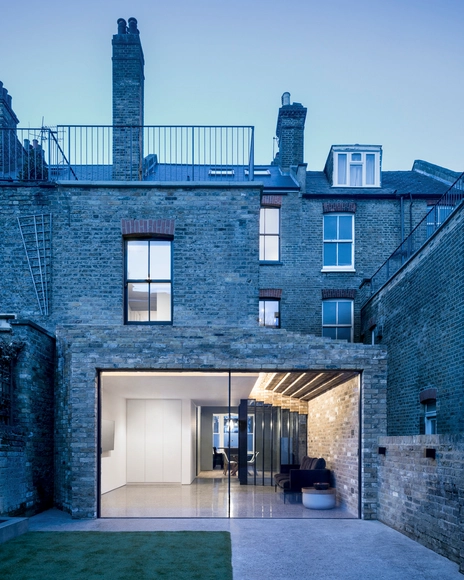
Step House / Bureau de Change Architects

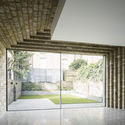
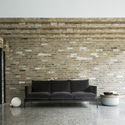
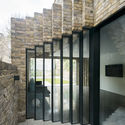
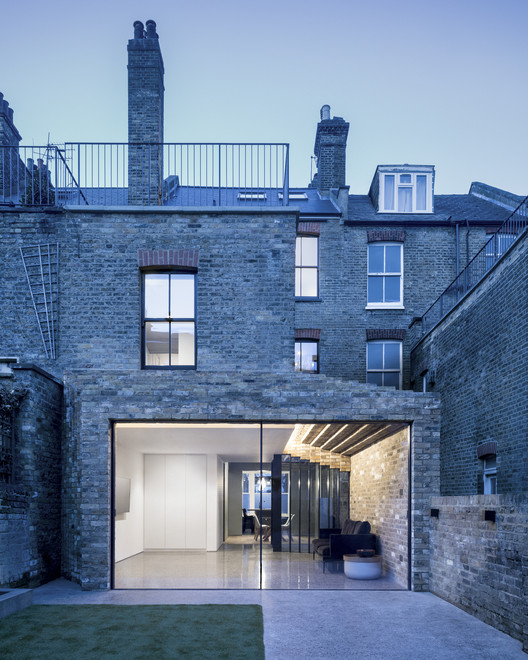
Step House / Bureau de Change Architects - Extension, Kitchen, Countertop, Sink, Lighting, TableStep House / Bureau de Change Architects - Extension, Courtyard, Facade, ArchStep House / Bureau de Change Architects - Extension, FacadeStep House / Bureau de Change Architects - Extension, Facade, Arch, Beam, Column, DoorStep House / Bureau de Change Architects - More Images+ 13

  • Area Area of this architecture project Area:  260 m²
  • Year Completion year of this architecture project Year:  2018
  • Manufacturers Brands with products used in this architecture project
    Manufacturers:  CompassGlass, Flooredgenius, TheConcreteFlooring, TuttoParquet
  • Professionals: Argyll Building Services, NOUS

ARTE S / SPARK

ARTE S / SPARK - Loft
© LinHo

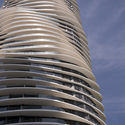
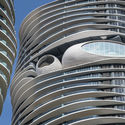
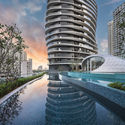
ARTE S / SPARK - LoftARTE S / SPARK - LoftARTE S / SPARK - LoftARTE S / SPARK - LoftARTE S / SPARK - More Images+ 52

•
Gelugor, Malaysia
  • Architects: SPARK
  • Area Area of this architecture project Area:  72500 m²
  • Year Completion year of this architecture project Year:  2018
  • Manufacturers Brands with products used in this architecture project
    Manufacturers:  Legrand / Bticino, AkzoNobel, Aliya Safety Glass, Daikin, ESTOP & Pentens, +4

Sunshine Insurance Finance Plaza / Woods Bagot

Sunshine Insurance Finance Plaza / Woods Bagot - Office Buildings
© Peter Bennetts

Sunshine Insurance Finance Plaza / Woods Bagot - Office BuildingsSunshine Insurance Finance Plaza / Woods Bagot - Office BuildingsSunshine Insurance Finance Plaza / Woods Bagot - Office BuildingsSunshine Insurance Finance Plaza / Woods Bagot - Office BuildingsSunshine Insurance Finance Plaza / Woods Bagot - More Images+ 15

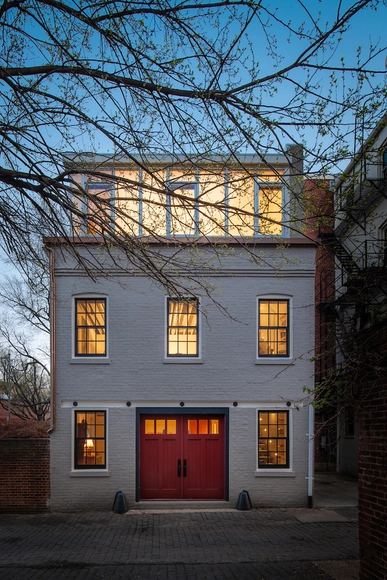
Coach House / Gardner Architects

Coach House / Gardner Architects - Refurbishment, Bedroom, Door, Facade, Beam, BedCoach House / Gardner Architects - Refurbishment, FacadeCoach House / Gardner Architects - Refurbishment, Kitchen, Door, Beam, Table, ChairCoach House / Gardner Architects - Refurbishment, Bedroom, Beam, Stairs, Table, BenchCoach House / Gardner Architects - More Images+ 29

  • Architects: Gardner Architects
  • Area Area of this architecture project Area:  1500 ft²
  • Year Completion year of this architecture project Year:  2018
  • Manufacturers Brands with products used in this architecture project
    Manufacturers:  Cambria, LiveRoof, Loewen, Marvin, Warmly Yours

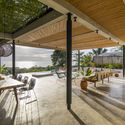
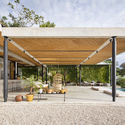
Mint Santa Teresa / Studio Saxe

Mint Santa Teresa / Studio Saxe - HotelsMint Santa Teresa / Studio Saxe - HotelsMint Santa Teresa / Studio Saxe - HotelsMint Santa Teresa / Studio Saxe - HotelsMint Santa Teresa / Studio Saxe - More Images+ 21

•
Playa Santa Teresa, Costa Rica
  • Architects: Studio Saxe
  • Area Area of this architecture project Area:  660 m²
  • Year Completion year of this architecture project Year:  2018
  • Manufacturers Brands with products used in this architecture project
    Manufacturers:  -, Cemex, Pilington

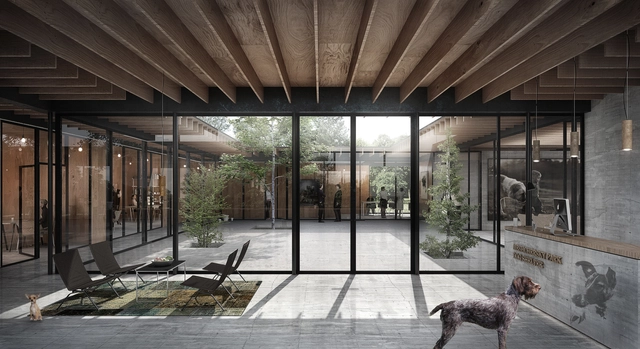
Dogchitecture: WE Architecture Designs a Center That Challenges Traditional Animal Shelters

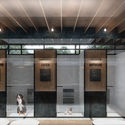
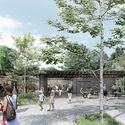
Copenhagen firm WE Architecture has completed a proposal for a “Dog Center” in Moscow that challenges traditional notions of animal shelters. Nestled in the countryside, the one-story pavilion will rely on a series of courtyards divided by pergolas that disappear into the landscape. The firm notes that the courtyards, which provide enclosed outdoor space for the dogs, allow the center “to avoid the 'jail-like' fencing which is often associated with dog shelters."
Dogchitecture: WE Architecture Designs a Center That Challenges Traditional Animal Shelters - Garden, Facade, DoorDogchitecture: WE Architecture Designs a Center That Challenges Traditional Animal Shelters - Door, FacadeDogchitecture: WE Architecture Designs a Center That Challenges Traditional Animal Shelters - Garden, FacadeDogchitecture: WE Architecture Designs a Center That Challenges Traditional Animal Shelters - ForestDogchitecture: WE Architecture Designs a Center That Challenges Traditional Animal Shelters - More Images+ 7

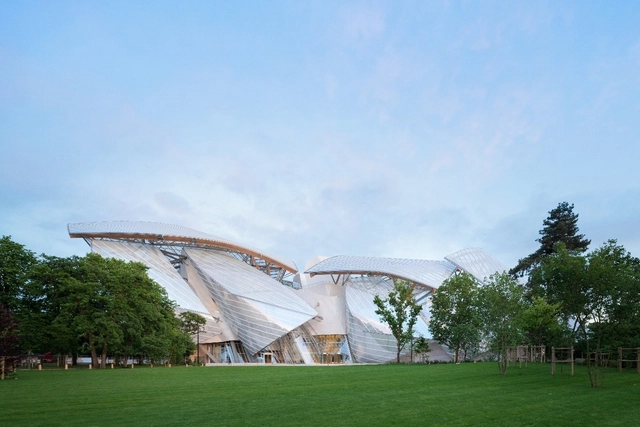
#MyFLV Architectural Photography Contest

In celebration of its visitors, the Fondation Louis Vuitton is organising a photography contest on the theme of its architecture, designed by Frank Gehry. The contest is open to all, amateurs and professionals alike. A jury of representatives of the Fondation, led by Frank Gehry, will come together at the end of the contest to choose from 5 to 10 photographs.