1. ArchDaily
  2. 2018

2018

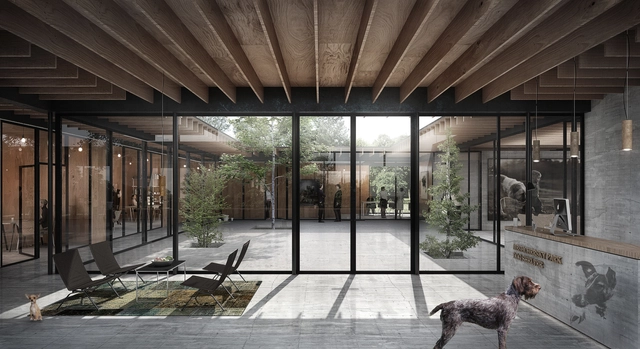
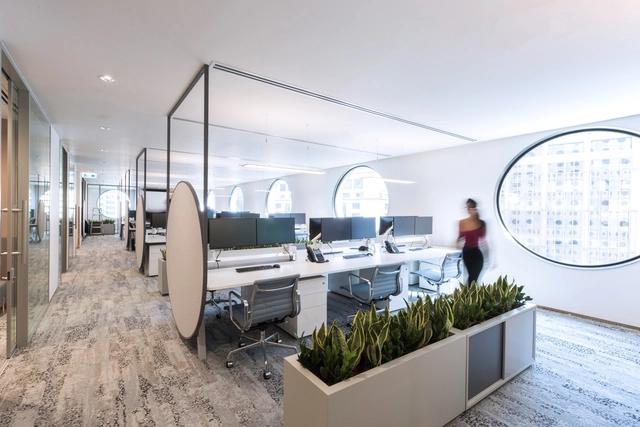
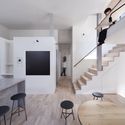
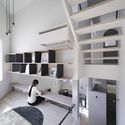
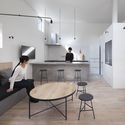
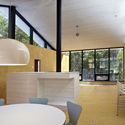
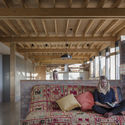
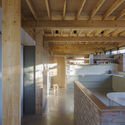
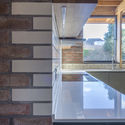
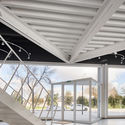
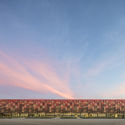
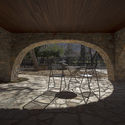
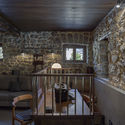
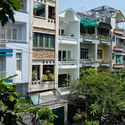
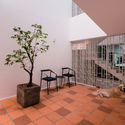
Bui Vien Office / Nhat Viet JSC

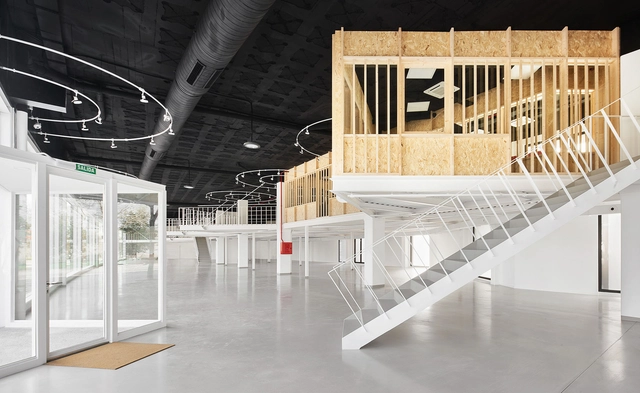
Bui Vien Office / Nhat Viet JSC - Offices Interiors, FacadeBui Vien Office / Nhat Viet JSC - Offices Interiors, TableBui Vien Office / Nhat Viet JSC - Offices Interiors, Facade, Table, ChairBui Vien Office / Nhat Viet JSC - Offices Interiors, Facade, Beam, Table, ChairBui Vien Office / Nhat Viet JSC - More Images+ 29

  • Architects: Nhat Viet JSC
  • Area Area of this architecture project Area:  160
  • Year Completion year of this architecture project Year:  2018

Sodam-dong Complex Community Center / Daain Architecture Group + NOW Architects

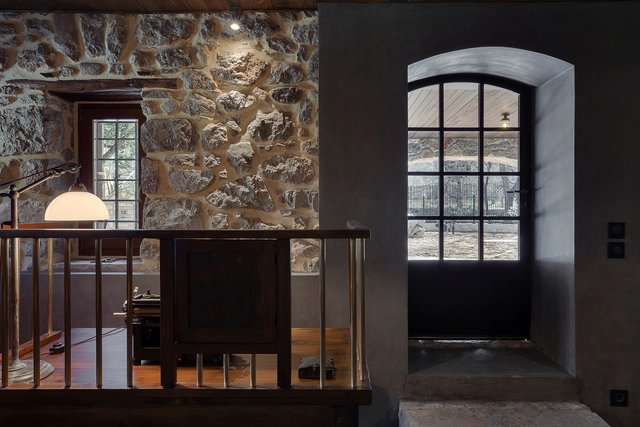
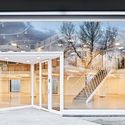
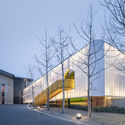
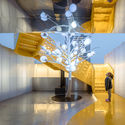
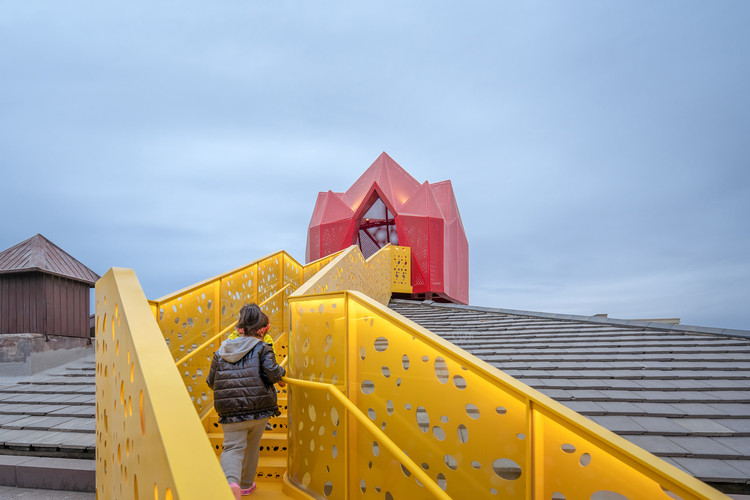
Sodam-dong Complex Community Center / Daain Architecture Group + NOW Architects - Community Center, LightingSodam-dong Complex Community Center / Daain Architecture Group + NOW Architects - Community Center, Facade, CityscapeSodam-dong Complex Community Center / Daain Architecture Group + NOW Architects - Community Center, Facade, Lighting, CityscapeSodam-dong Complex Community Center / Daain Architecture Group + NOW Architects - Community Center, Stairs, Door, Facade, Handrail, Beam, ColumnSodam-dong Complex Community Center / Daain Architecture Group + NOW Architects - More Images+ 12

  • Area Area of this architecture project Area:  4365
  • Year Completion year of this architecture project Year:  2018
  • Manufacturers Brands with products used in this architecture project
    Manufacturers:  AGROB BUCHTAL, Boral, Hanshin Industries, LG Hausys

The Greenhouse Talks: LIMBO SPACE

The Embassy and General Consulate of the Kingdom of the Netherlands presents, in collaboration with Het Nieuwe Instituut: LIMBO SPACE, the third edition of the Greenhouse Talks. The event will take place on 25 May 2018, 9 to 11 am, at the InParadiso Café, just in front of the Giardini della Biennale’s entrance in Venice, during the days of preview of the 16th International Architecture Exhibition of La Biennale di Venezia. 

Open Call: Q City Plan—Qinhuangdao International Student Design Competition

“Q City Plan—Qinhuangdao International Student Design Competition" is now calling for entries from all university and college students worldwide who major in the fields such as urban planning, architecture design, landscape design, and artistic design, aiming to provide them a platform to show their talent based on the real built environment of Qinhuangdao as the foundation for their creation and inspiration. We hope to use this event to solicit creative ideas of microscopic renovation in public spaces and to find more possible paths for the regeneration of this famous port city of China in the future.

Studio 6420 / Robert M. Gurney Architect

Studio 6420 / Robert M. Gurney Architect - Houses, Facade, Door
© Anice Hoachlander

Studio 6420 / Robert M. Gurney Architect - Houses, Door, FacadeStudio 6420 / Robert M. Gurney Architect - Houses, Garden, Facade, Door, ChairStudio 6420 / Robert M. Gurney Architect - Houses, Kitchen, Door, Facade, Table, Chair, Countertop, BenchStudio 6420 / Robert M. Gurney Architect - Houses, Garden, FacadeStudio 6420 / Robert M. Gurney Architect - More Images+ 19

Washington, United States

Campus Ultzama 2018

The International Summer School, Campus Ultzama 2018, is organized by the Spanish Foundation Arquitectura y Sociedad.

World Premiere of The Disappearance of Robin Hood

A film by the Urban-Think Tank

RPFV House / NoArq

RPFV House / NoArq - HousesRPFV House / NoArq - HousesRPFV House / NoArq - HousesRPFV House / NoArq - HousesRPFV House / NoArq - More Images+ 51

Santo Tirso, Portugal
  • Architects: NoArq
  • Area Area of this architecture project Area:  643
  • Year Completion year of this architecture project Year:  2018
  • Manufacturers Brands with products used in this architecture project
    Manufacturers:  Hyline, BRUMA, PEREIRA GOMES, Sanindusa, Smeg

Mega Foodwalk / FOS

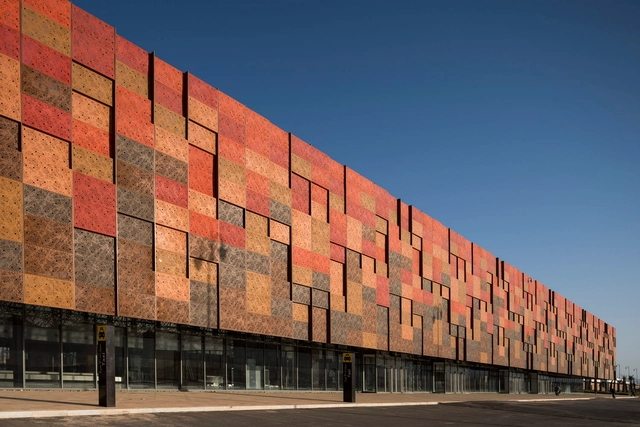
Mega Foodwalk / FOS - Shopping CentersMega Foodwalk / FOS - Exterior Photography, Shopping Centers, FacadeMega Foodwalk / FOS - Interior Photography, Shopping CentersMega Foodwalk / FOS - Exterior Photography, Shopping Centers, FacadeMega Foodwalk / FOS - More Images+ 45

Tambon Bang Kaeo, Thailand

Heavenly Bodies / Diller Scofidio + Renfro

Heavenly Bodies / Diller Scofidio + Renfro - Installation, ColumnHeavenly Bodies / Diller Scofidio + Renfro - InstallationHeavenly Bodies / Diller Scofidio + Renfro - Installation, Courtyard, Arcade, Arch, Column, FacadeHeavenly Bodies / Diller Scofidio + Renfro - Installation, Arch, ArcadeHeavenly Bodies / Diller Scofidio + Renfro - More Images+ 27

Architecture & the Media – Architecture Week 2018

Why is it such a challenge for architecture to gain visibility in the cultural section of a newspaper? What presence does it have in other sections as politics and economy?

5x12 House / TOOB STUDIO

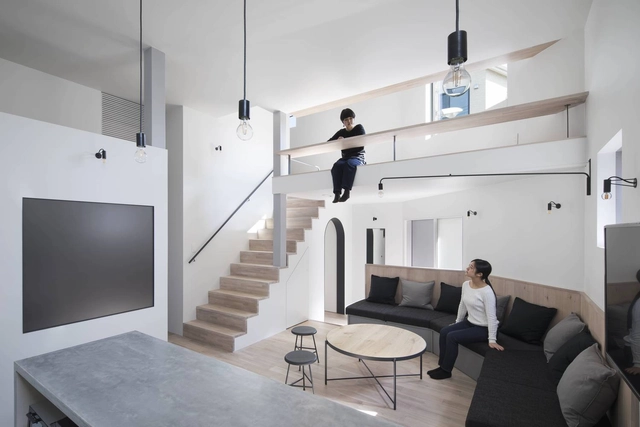
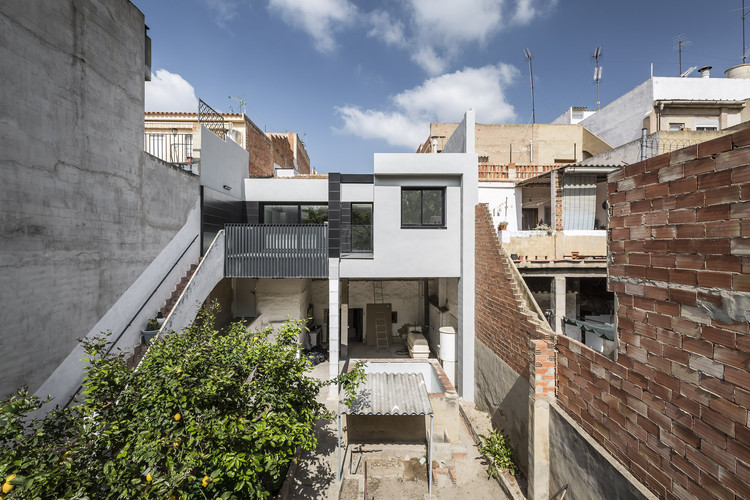
5x12 House / TOOB STUDIO - Houses, Facade5x12 House / TOOB STUDIO - Houses, Arch, Beam, Chair5x12 House / TOOB STUDIO - Houses, Kitchen, Stairs, Handrail, Beam5x12 House / TOOB STUDIO - Houses, Facade, Table, Bench5x12 House / TOOB STUDIO - More Images+ 30

tt. Trâu Quỳ, Vietnam
  • Architects: TOOB STUDIO
  • Area Area of this architecture project Area:  100
  • Year Completion year of this architecture project Year:  2018
  • Manufacturers Brands with products used in this architecture project
    Manufacturers:  BETONLAB, Green space, LAI WOOD, THẢO STEEL

ONE Teahouse / MINAX Architects

ONE Teahouse / MINAX Architects - Hospitality Architecture, Arch, Table, Chair
© Zhigang Lu

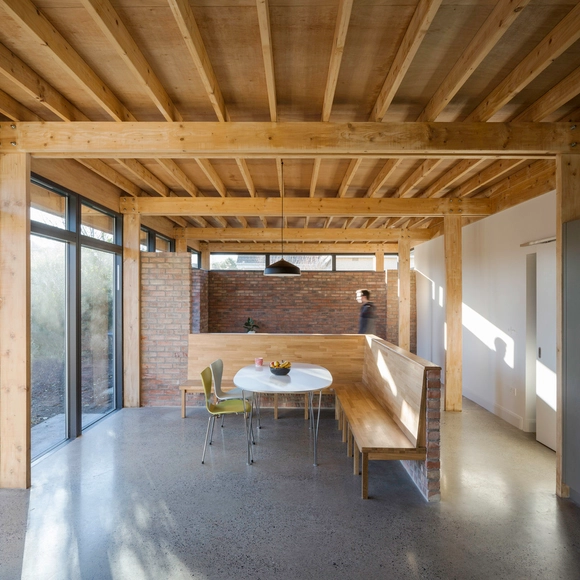
ONE Teahouse / MINAX Architects - Hospitality Architecture, Column, ArchONE Teahouse / MINAX Architects - Hospitality Architecture, Beam, ArchONE Teahouse / MINAX Architects - Hospitality ArchitectureONE Teahouse / MINAX Architects - Hospitality Architecture, Arch, Table, Chair, LightingONE Teahouse / MINAX Architects - More Images+ 16

  • Architects: Minax Architects
  • Area Area of this architecture project Area:  17
  • Year Completion year of this architecture project Year:  2018
  • Manufacturers Brands with products used in this architecture project
    Manufacturers:  Pilkington, Opple, POWER DEKOR, SEENDA

Juan Soriano Cultural Center and Museum / JSa

Juan Soriano Cultural Center and Museum / JSa - MuseumJuan Soriano Cultural Center and Museum / JSa - MuseumJuan Soriano Cultural Center and Museum / JSa - MuseumJuan Soriano Cultural Center and Museum / JSa - MuseumJuan Soriano Cultural Center and Museum / JSa - More Images+ 10

Cuernavaca, Mexico
  • Architects: JSa
  • Area Area of this architecture project Area:  5100
  • Year Completion year of this architecture project Year:  2018

Boiler House Libčice nad Vltavou / Atelier Hoffman

Boiler House Libčice nad Vltavou / Atelier Hoffman - Adaptive Reuse
© BoysPlayNice

Boiler House Libčice nad Vltavou / Atelier Hoffman - Adaptive ReuseBoiler House Libčice nad Vltavou / Atelier Hoffman - Adaptive ReuseBoiler House Libčice nad Vltavou / Atelier Hoffman - Adaptive ReuseBoiler House Libčice nad Vltavou / Atelier Hoffman - Adaptive ReuseBoiler House Libčice nad Vltavou / Atelier Hoffman - More Images+ 59

  • Architects: Atelier Hoffman
  • Area Area of this architecture project Area:  886
  • Year Completion year of this architecture project Year:  2018

Over 700 Experts and Active Citizens to Discuss Modern Housing Trends and Challenges in Kaliningrad

 | Sponsored Content

On May 18-19, the city of Kaliningrad, capital of the westernmost part of Russia, will host the Living Environment: All About Housing Forum. The Forum includes a business program and the Urban Weekend outdoor public festival.

Besides sessions and roundtables, the ambitious program of the event includes the shortlist presentation of the projects submitted for the Open International Competition of Architectural Concepts for Standard Housing and Residential Buildings. Architects and bureaus from 39 countries took part in this prestigious competition with their projects of innovative residential housing for future generations of Russians. The competition announces a remarkable prize fund: 20 finalists will receive 1 million roubles (about € 13 300) each, up to five winning projects will be awarded 2 million roubles (about € 26 600) each, and up to five runners-up will receive 1.5 million roubles (about € 19 900) each.

Hundun University Education Center / VARY DESIGN

Hundun University Education Center / VARY DESIGN - University, Facade, DoorHundun University Education Center / VARY DESIGN - University, Lighting, ChairHundun University Education Center / VARY DESIGN - University, Lighting, ChairHundun University Education Center / VARY DESIGN - University, Facade, Arch, ColumnHundun University Education Center / VARY DESIGN - More Images+ 18

Yuzhong Qu, China
  • Interior Designers: VARY DESIGN
  • Area Area of this architecture project Area:  520
  • Year Completion year of this architecture project Year:  2018
  • Manufacturers Brands with products used in this architecture project
    Manufacturers:  Chongqing Iron and Steel Company, Mingda Glass Chengdu Glass, Nanhai, Nippon Paint

BLOX / OMA / Ellen Van Loon

BLOX / OMA / Ellen Van Loon - OfficesBLOX / OMA / Ellen Van Loon - OfficesBLOX / OMA / Ellen Van Loon - OfficesBLOX / OMA / Ellen Van Loon - Interior Photography, Offices, Stairs, Facade, Handrail, Chair, TableBLOX / OMA / Ellen Van Loon - More Images+ 81