1. ArchDaily
  2. 2018

2018

Walk DVRC International Design Competition (Des Voeux Road Central, Hong Kong)

The Walk DVRC International Design Competition is a way to imagine a more walkable, pedestrian environment on a 1.4 km stretch of Des Voeux Road Central in the heart of Hong Kong’s Central Business District. It is an idea-based contest to re-envision and re-engage the street as quality public space – a placemaking effort in a vehicle-choked urban street. The Competition is an international one where any interested party is eligible to participate. From all compliant Expression of Interest statements, a renowned Jury will invite five Finalists to participate in the Design Competition.

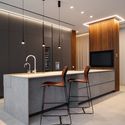
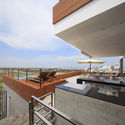
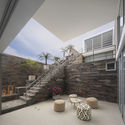
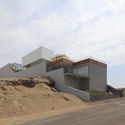
FAB House / TDO Architecture

FAB House  / TDO Architecture - HousingFAB House  / TDO Architecture - Interior Photography, Housing, Door, FacadeFAB House  / TDO Architecture - HousingFAB House  / TDO Architecture - HousingFAB House  / TDO Architecture - More Images+ 25

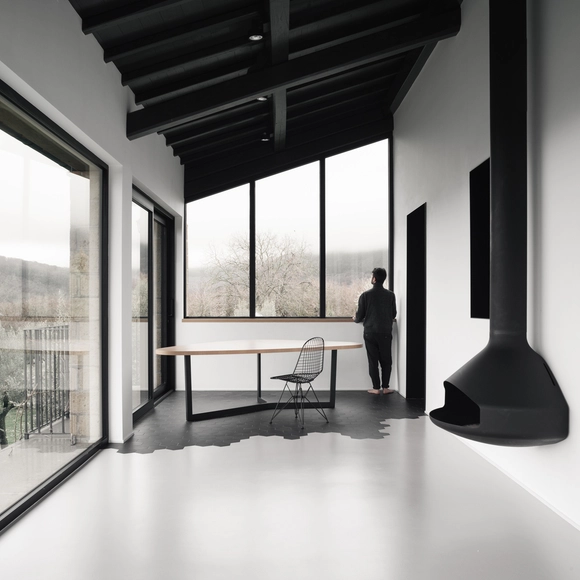
MSR House / Brengues Le Pavec architectes

MSR House / Brengues Le Pavec architectes - Refurbishment, Courtyard, Facade, DoorMSR House / Brengues Le Pavec architectes - Refurbishment, Table, ChairMSR House / Brengues Le Pavec architectes - Refurbishment, Door, Facade, HandrailMSR House / Brengues Le Pavec architectes - Refurbishment, Stairs, Handrail, Facade, LightingMSR House / Brengues Le Pavec architectes - More Images+ 20

Montpellier, France
  • Area Area of this architecture project Area:  280
  • Year Completion year of this architecture project Year:  2018
  • Manufacturers Brands with products used in this architecture project
    Manufacturers:  Cheminée DIAZ, Schiffini, TAL, Vola, Wall & Decò

Paris Longchamp Racecourse / Dominique Perrault Architecte

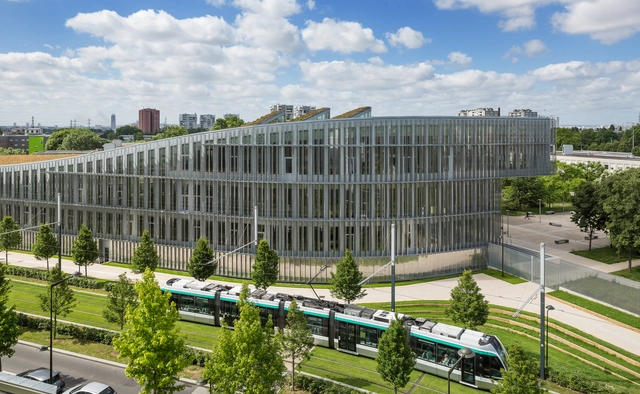
Paris Longchamp Racecourse / Dominique Perrault Architecte - ExtensionParis Longchamp Racecourse / Dominique Perrault Architecte - ExtensionParis Longchamp Racecourse / Dominique Perrault Architecte - ExtensionParis Longchamp Racecourse / Dominique Perrault Architecte - ExtensionParis Longchamp Racecourse / Dominique Perrault Architecte - More Images+ 46

Shimotoyama House Renovation / ALTS Design Office

Shimotoyama House Renovation / ALTS Design Office - House InteriorsShimotoyama House Renovation / ALTS Design Office - House InteriorsShimotoyama House Renovation / ALTS Design Office - House InteriorsShimotoyama House Renovation / ALTS Design Office - House InteriorsShimotoyama House Renovation / ALTS Design Office - More Images+ 26

  • Architects: ALTS Design Office
  • Area Area of this architecture project Area:  260
  • Year Completion year of this architecture project Year:  2018
  • Manufacturers Brands with products used in this architecture project
    Manufacturers:  Acor, Atelier Key-men, Panasonic, Toto, YKK AP Asia

Sky Farm / VRAP

Sky Farm / VRAP - Landscape, GardenSky Farm / VRAP - Landscape, GardenSky Farm / VRAP - Landscape, Garden, Facade, CityscapeSky Farm / VRAP - Landscape, Garden, FacadeSky Farm / VRAP - More Images+ 20

  • Architects: VRAP
  • Area Area of this architecture project Area:  400
  • Year Completion year of this architecture project Year:  2018

AML Apartment / David Ito Arquitetura

AML Apartment / David Ito Arquitetura - Apartment Interiors, Bedroom, Table, Bed, ChairAML Apartment / David Ito Arquitetura - Apartment Interiors, Facade, Table, ChairAML Apartment / David Ito Arquitetura - Apartment Interiors, Table, ChairAML Apartment / David Ito Arquitetura - Apartment InteriorsAML Apartment / David Ito Arquitetura - More Images+ 21

Brooklin Novo, Brazil
  • Area Area of this architecture project Area:  260
  • Year Completion year of this architecture project Year:  2018
  • Manufacturers Brands with products used in this architecture project
    Manufacturers:  AR Marcenaria, Alexandre Mancini, Cremme, Dpot, Micasa

Pórtico Palmeto Building / TACO taller de arquitectura contextual

Pórtico Palmeto Building  / TACO taller de arquitectura contextual  - Office BuildingsPórtico Palmeto Building  / TACO taller de arquitectura contextual  - Office BuildingsPórtico Palmeto Building  / TACO taller de arquitectura contextual  - Office BuildingsPórtico Palmeto Building  / TACO taller de arquitectura contextual  - Office BuildingsPórtico Palmeto Building  / TACO taller de arquitectura contextual  - More Images+ 18

  • Area Area of this architecture project Area:  135
  • Year Completion year of this architecture project Year:  2018
  • Manufacturers Brands with products used in this architecture project
    Manufacturers:  CASTEL, Cemex, Comex, Tecnolite, URREA, +1

Villa GK / CORE Architects

Villa GK / CORE Architects - Exterior Photography, Houses, FacadeVilla GK / CORE Architects - Interior Photography, Houses, Kitchen, TableVilla GK / CORE Architects - Exterior Photography, Houses, FacadeVilla GK / CORE Architects - HousesVilla GK / CORE Architects - More Images+ 63

Vila do Bispo, Portugal
  • Architects: CORE Architects
  • Area Area of this architecture project Area:  330
  • Year Completion year of this architecture project Year:  2018
  • Manufacturers Brands with products used in this architecture project
    Manufacturers:  EQUITONE, B&B Italia, BRUMA, MARAZZI

Maitland Riverlink / CHROFI + McGregor Coxalls

Maitland Riverlink / CHROFI + McGregor Coxalls - Public Space, FacadeMaitland Riverlink / CHROFI + McGregor Coxalls - Public Space, Facade, Arch, BenchMaitland Riverlink / CHROFI + McGregor Coxalls - Public Space, Facade, Arch, ColumnMaitland Riverlink / CHROFI + McGregor Coxalls - Public Space, Courtyard, FacadeMaitland Riverlink / CHROFI + McGregor Coxalls - More Images+ 12

  • Architects: CHROFI
  • Year Completion year of this architecture project Year:  2018
  • Manufacturers Brands with products used in this architecture project
    Manufacturers:  Sculptform, Adex SL, Aneeta Windows, Bisanna Tiles, Italian Porphyry, +2
  • Professionals: McGregor Coxall

Haengchon Public Land No. 3 / KDDH

Haengchon Public Land No. 3 / KDDH - Community Center, Garden, Door, Stairs, Facade, Arch, FenceHaengchon Public Land No. 3 / KDDH - Community Center, Facade, Beam, Handrail, DoorHaengchon Public Land No. 3 / KDDH - Community Center, Facade, Door, Beam, Lighting, Chair, TableHaengchon Public Land No. 3 / KDDH - Community Center, Garden, FacadeHaengchon Public Land No. 3 / KDDH - More Images+ 19

Tongil-ro 18na-gil, South Korea
  • Architects: KDDH
  • Year Completion year of this architecture project Year:  2018

Horse Stables in Finca Ganadera / OOIIO Arquitectura

Horse Stables in Finca Ganadera / OOIIO Arquitectura - RefurbishmentHorse Stables in Finca Ganadera / OOIIO Arquitectura - RefurbishmentHorse Stables in Finca Ganadera / OOIIO Arquitectura - RefurbishmentHorse Stables in Finca Ganadera / OOIIO Arquitectura - RefurbishmentHorse Stables in Finca Ganadera / OOIIO Arquitectura - More Images+ 17

  • Architects: OOIIO Arquitectura
  • Area Area of this architecture project Area:  2350
  • Year Completion year of this architecture project Year:  2018
  • Manufacturers Brands with products used in this architecture project
    Manufacturers:  Equus Life, Metalnor, Metalúrgica del Deza, Prenorte, Röwer & Rüb GmbH

Citizen Garden Park / Práctica Arquitectura

Citizen Garden Park / Práctica Arquitectura - ParkCitizen Garden Park / Práctica Arquitectura - ParkCitizen Garden Park / Práctica Arquitectura - ParkCitizen Garden Park / Práctica Arquitectura - ParkCitizen Garden Park / Práctica Arquitectura - More Images+ 28

Monterrey, Mexico
  • Area Area of this architecture project Area:  1300
  • Year Completion year of this architecture project Year:  2018
  • Manufacturers Brands with products used in this architecture project
    Manufacturers:  Ladrillo Azteca, Mextile, Rain Bird

Residence W / KC Design Studio

Residence W / KC Design Studio - Interior Photography, Apartment Interiors, Kitchen, Countertop, SinkResidence W / KC Design Studio - Interior Photography, Apartment Interiors, Kitchen, DoorResidence W / KC Design Studio - Interior Photography, Apartment Interiors, Bedroom, Table, Bed, ChairResidence W / KC Design Studio - Interior Photography, Apartment Interiors, Bathroom, ToiletResidence W / KC Design Studio - More Images+ 20

  • Architects: KC Design Studio
  • Area Area of this architecture project Area:  145
  • Year Completion year of this architecture project Year:  2018
  • Manufacturers Brands with products used in this architecture project
    Manufacturers:  Benjamin Huber

Anaha / SCB

Anaha / SCB - ApartmentsAnaha / SCB - ApartmentsAnaha / SCB - ApartmentsAnaha / SCB - ApartmentsAnaha / SCB - More Images+ 13

Institute for Contemporary Art at VCU / Steven Holl Architects

Institute for Contemporary Art at VCU / Steven Holl Architects - Interior Photography, Higher Education, Facade, Table, Chair, LightingInstitute for Contemporary Art at VCU / Steven Holl Architects - Higher EducationInstitute for Contemporary Art at VCU / Steven Holl Architects - Interior Photography, Higher EducationInstitute for Contemporary Art at VCU / Steven Holl Architects - Exterior Photography, Higher Education, FacadeInstitute for Contemporary Art at VCU / Steven Holl Architects - More Images+ 21

Hotel Koe Tokyo / Suppose Design Office

Hotel Koe Tokyo / Suppose Design Office - Hotels, Beam, Stairs, Handrail, Chair, TableHotel Koe Tokyo / Suppose Design Office - Hotels, Bedroom, Door, BedHotel Koe Tokyo / Suppose Design Office - Hotels, BeamHotel Koe Tokyo / Suppose Design Office - Hotels, Beam, Chair, TableHotel Koe Tokyo / Suppose Design Office - More Images+ 13

Shibuya-ku, Japan
  • Area Area of this architecture project Area:  1859
  • Year Completion year of this architecture project Year:  2018
  • Manufacturers Brands with products used in this architecture project
    Manufacturers:  COMPLEX UNIVERSAL FURNITURE SUPPLY, L&L, PACIFIC HOUSE TEXTILE, Qusamura, Seventh-code

Xray Factory / Emilio Alvarez Abouchard Arquitectura

Xray Factory / Emilio Alvarez Abouchard Arquitectura - WarehouseXray Factory / Emilio Alvarez Abouchard Arquitectura - WarehouseXray Factory / Emilio Alvarez Abouchard Arquitectura - WarehouseXray Factory / Emilio Alvarez Abouchard Arquitectura - WarehouseXray Factory / Emilio Alvarez Abouchard Arquitectura - More Images+ 15

  • Area Area of this architecture project Area:  1860
  • Year Completion year of this architecture project Year:  2018
  • Manufacturers Brands with products used in this architecture project
    Manufacturers:  CASTEL, Hafele, IPSA, Osram