


-
Architects: ACDF Architecture
- Area: 1400 ft²
- Year: 2018
-
Manufacturers: Eco-Cedre, Fabelta, Juste Du Pin, Mac, Ter Hürne



COMPETITION FORMAT:
Warming Huts + Art Installation
Three teams will be selected as winners of the WARMING HUTS COMPETITION: Arts + Architecture Competition on Ice from submissions of designs for a warming hut or art installation. Winning entries will be placed along the Red River Mutual Trail located on the Assiniboine and Red rivers in Winnipeg, Manitoba. A jury will select the winning designs based on their creativity in use of materials, providing shelter, poetics of assembly and form, integration with the landscape, and ease of construction.

The event will take place from the 10th to 16th September 2018 in Portbou, a magical place on the Catalan Costa Brava. Four seven-day workshops of different disciplines - graphic design, product and space - to reflect on the communicative and social function of design. A new summer workshops programme to learn with the best international designers.

Let's play with LIGHT!!!
Design a building, façade or interior. illuminate it with LUG and FLASH&DQ luminaires and win attractive prizes! (total amount: 12 000 €)

2018 MAINE MASS TIMBER DESIGN COMPETITION
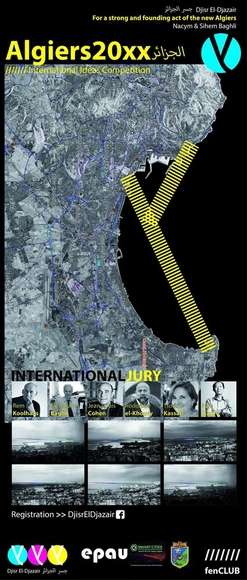
/// Algiers20xx
International Ideas Competition
Disruptive[Radical] Urbanism

The Berlin AA Visiting School, an arm of Architectural Association School of Architecture, is still accepting registrations for their cutting edge lecture- and seminar series from the 6th till the 17th of August 2018. Participants will learn to adapt their design perspectives from anthropocentric to human-animal co-perspective, design and construct “The Insectarium”, and actively participate in Berlin’s political, ecological, and planning scene through talks and interactive sessions with an amazing roster of speakers ranging from legendary Raoul Bunschoten, Francois Roche, UNStudio, ARUP, Emanuele Coccia and Ricardo de Ostos!

Marco Rodríguez, President of the Habitat and Housing Committee of the Association of Architects of Chile, invites you to participate in the second colloquium, "From Abusive Renting to the Right to Housing," which will take place on Thursday, July 19, from 6:30 PM to 8:30 PM, at the Association of Architects headquarters, located at Alameda 115, Santiago.


















_View_of_entrance_to_Firefly_unit_%C2%A9_Kyungsub_Shin.jpg?1531235588 "© Kyungsub Shin")
_Interior_of_Cutent_unit_showing_double-height_layout_%C2%A9_Kyungsub_Shin.jpg?1531235785 "© Kyungsub Shin")
_View_of_glamping_units_showing_adjoining_terrace_%C2%A9_Kyungsub_Shin.jpg?1531235667 "© Kyungsub Shin")
_View_of_the_front_terrace_of_the_restaurant_used_as_a_viewing_deck__showing_details_of_the_louvre_%C2%A9_Kyungsub_Shin.jpg?1531234793 "© Kyungsub Shin")