1. ArchDaily
  2. 2018

2018

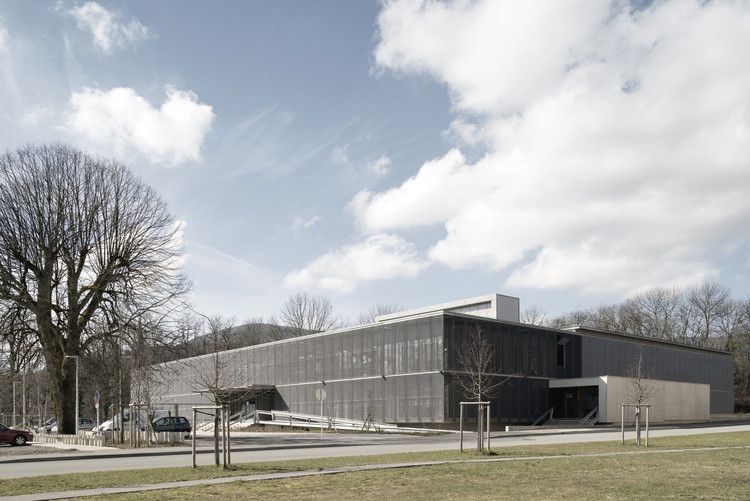
Stadium Luka Šokčević Šaljapin / GE+ARHITEKTI

Stadium Luka Šokčević Šaljapin / GE+ARHITEKTI - Football StadiumStadium Luka Šokčević Šaljapin / GE+ARHITEKTI - Exterior Photography, Football Stadium, FacadeStadium Luka Šokčević Šaljapin / GE+ARHITEKTI - Football StadiumStadium Luka Šokčević Šaljapin / GE+ARHITEKTI - Football StadiumStadium Luka Šokčević Šaljapin / GE+ARHITEKTI - More Images+ 18

  • Architects: GE+ARHITEKTI
  • Area Area of this architecture project Area:  245 m²
  • Year Completion year of this architecture project Year:  2018
  • Manufacturers Brands with products used in this architecture project
    Manufacturers:  -, CISAL, SCHELL, Disano
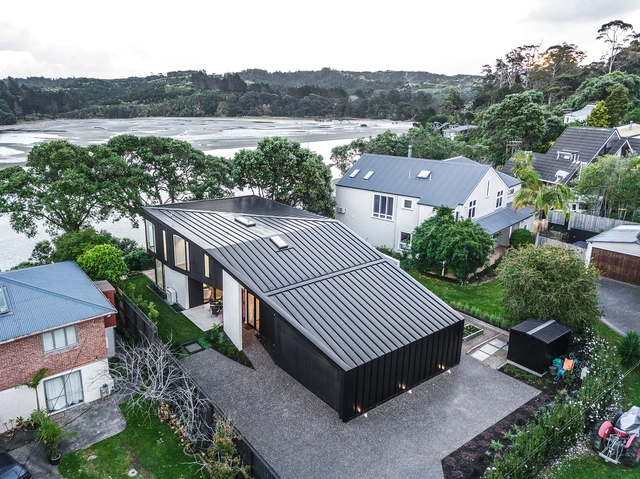
Arkles Bay Residence / Creative Arch

Arkles Bay Residence / Creative Arch - Houses, Deck, Facade, Door, Beam, Table, ChairArkles Bay Residence / Creative Arch - Houses, Garden, FacadeArkles Bay Residence / Creative Arch - Houses, Facade, DoorArkles Bay Residence / Creative Arch - Houses, Garden, Facade, Door, ChairArkles Bay Residence / Creative Arch - More Images+ 25

•
Whangaparaoa, New Zealand

‘Allende’ Performance Hall and Rehearsal Studios / Dominique Coulon & associés

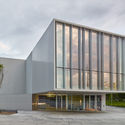
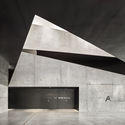
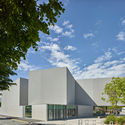
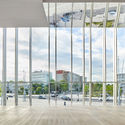
‘Allende’ Performance Hall and Rehearsal Studios  / Dominique Coulon & associés -  Performing Arts Center ‘Allende’ Performance Hall and Rehearsal Studios  / Dominique Coulon & associés -  Performing Arts Center ‘Allende’ Performance Hall and Rehearsal Studios  / Dominique Coulon & associés -  Performing Arts Center ‘Allende’ Performance Hall and Rehearsal Studios  / Dominique Coulon & associés -  Performing Arts Center ‘Allende’ Performance Hall and Rehearsal Studios  / Dominique Coulon & associés - More Images+ 42

•
Mons-en-Barœul, France
  • Area Area of this architecture project Area:  2336 m²
  • Year Completion year of this architecture project Year:  2018
  • Manufacturers Brands with products used in this architecture project
    Manufacturers:  Atlas Schindler, CDI, CK CARRELAGE, COEXIA, ENGIE AXIMA, +14

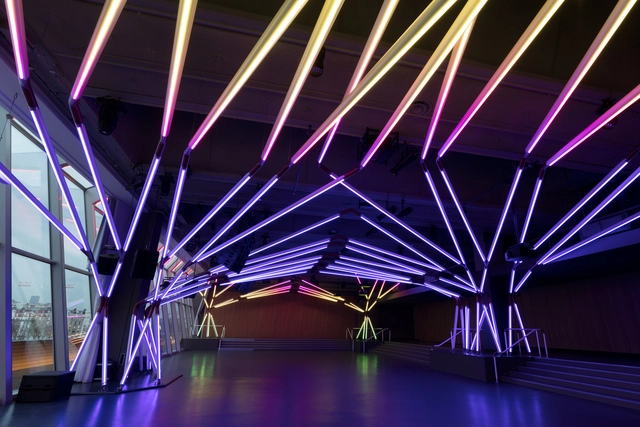
Rhizomatic Grid | TERMINAL 7 / Estudio Guto Requena

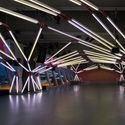
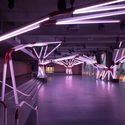
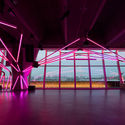
Rhizomatic Grid | TERMINAL 7 / Estudio Guto Requena - Dance ClubRhizomatic Grid | TERMINAL 7 / Estudio Guto Requena - Dance ClubRhizomatic Grid | TERMINAL 7 / Estudio Guto Requena - Dance ClubRhizomatic Grid | TERMINAL 7 / Estudio Guto Requena - Dance ClubRhizomatic Grid | TERMINAL 7 / Estudio Guto Requena - More Images+ 35

  • Area Area of this architecture project Area:  1500 m²
  • Year Completion year of this architecture project Year:  2018

Concepción. Living at(in) the Edge. The Andalien river fluvial restoration & urban design

The call for ideas considers water landscapes, specifically rivers, as mediators in the formation of a harmonic and dynamic balance between cities and nature. a river restoration approach (considering fluvial geomorphology) should be adopted in order to “re-enliven the river” and as a lens from which to reinforce and understand natural systems for design adaptation.
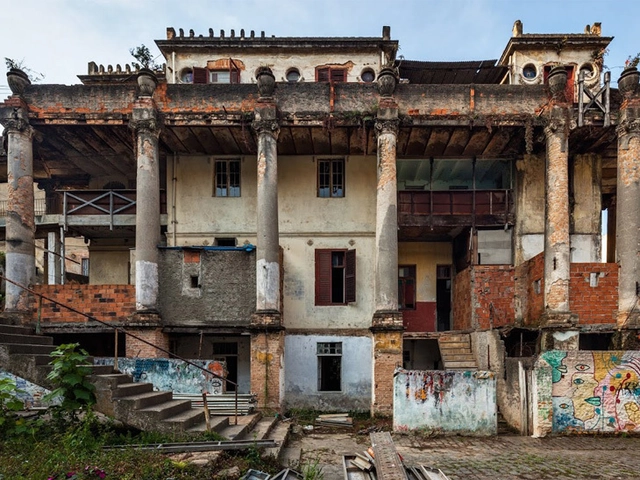
International Seminar “Innovative Management of Historic Districts – Restoration Factory”

The International Seminar "Innovative Management of Historic Neighborhoods – Restoration Factory" is an initiative by the Council of Architecture and Urbanism of Brazil (CAU/BR), in partnership with CAU/SP and the Graduate Program in Architecture and Urbanism at FAU-Mackenzie, with support from IAB/SP and CAPES (Coordination for the Improvement of Higher Education Personnel, under the Ministry of Education).
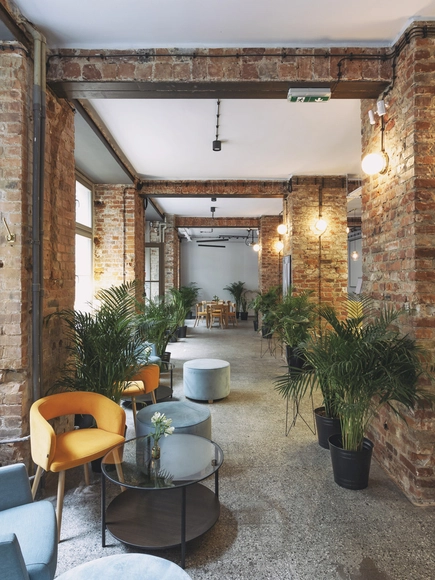
Recepcja / Znamy Się

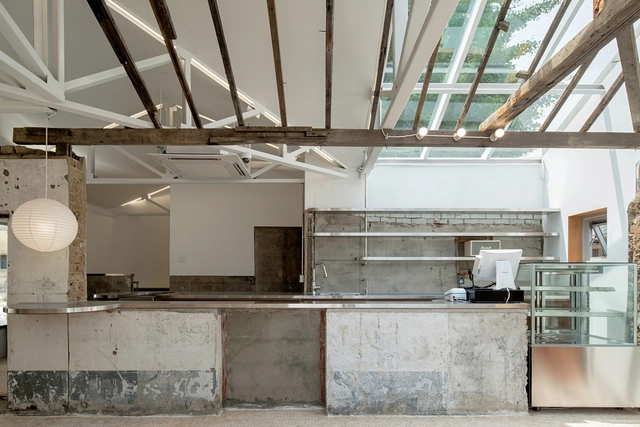
Recepcja   / Znamy Się - Interior Photography, Restaurant, Door, Facade, Table, ChairRecepcja   / Znamy Się - Interior Photography, Restaurant, DoorRecepcja   / Znamy Się - Interior Photography, Restaurant, Table, LightingRecepcja   / Znamy Się - Interior Photography, Restaurant, Door, ChairRecepcja   / Znamy Się - More Images+ 6

•
Wrocław, Poland
  • Architects: Znamy Się
  • Area Area of this architecture project Area:  138 m²
  • Year Completion year of this architecture project Year:  2018
  • Manufacturers Brands with products used in this architecture project
    Manufacturers:  Bujnie, Chesterfield, FAMEG

Kanchanaburi House / Anghin Architecture

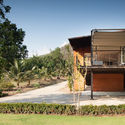
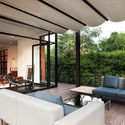
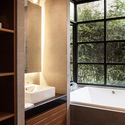
Kanchanaburi House  / Anghin Architecture - Houses, Garden, FacadeKanchanaburi House  / Anghin Architecture - Houses, Garden, FacadeKanchanaburi House  / Anghin Architecture - Houses, Patio, Facade, Door, Beam, Lighting, Table, ChairKanchanaburi House  / Anghin Architecture - Houses, Bathroom, Door, BathtubKanchanaburi House  / Anghin Architecture - More Images+ 28

  • Area Area of this architecture project Area:  217 m²
  • Year Completion year of this architecture project Year:  2018
  • Manufacturers Brands with products used in this architecture project
    Manufacturers:  A.P.K., American Standard, Brunswick Steel, COTTO, Hafele, +2

Suwŏlok / STARSIS

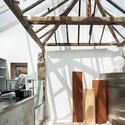
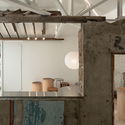
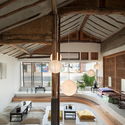
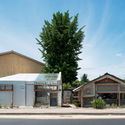
Suwŏlok / STARSIS - Renovation, Kitchen, Beam, Facade, Door, Handrail, CountertopSuwŏlok / STARSIS - Renovation, BeamSuwŏlok / STARSIS - Renovation, Beam, TableSuwŏlok / STARSIS - Renovation, Door, FacadeSuwŏlok / STARSIS - More Images+ 24

  • Architects: STARSIS
  • Area Area of this architecture project Area:  146 m²
  • Year Completion year of this architecture project Year:  2018
  • Manufacturers Brands with products used in this architecture project
    Manufacturers:  E plus, JEVISCO, KCC, LIMAS, Real Zinc
  • Professionals: Starsis

BAMB’s Reversible Design Competition

The BAMB - Building As Material Banks – project has been working on developing and integrating tools including reversible design and materials passports in order to enable a systemic shift in the building sector, where dynamically and flexibly designed buildings can be incorporated into a circular economy. Through design and circular value chains, materials, products and components used in renovations and new buildings can sustain their value over time. Instead of being to-be waste, buildings will function as banks of valuable materials – slowing down the usage of resources to a rate that meets the capacity of the planet. Different strategies for design of reversible buildings whose structures could be reversed to the set of components / elements to adjust to changing functional requirements of buildings or create new building structures utilizing its components and materials.
Red Rocks / The Ranch Mine

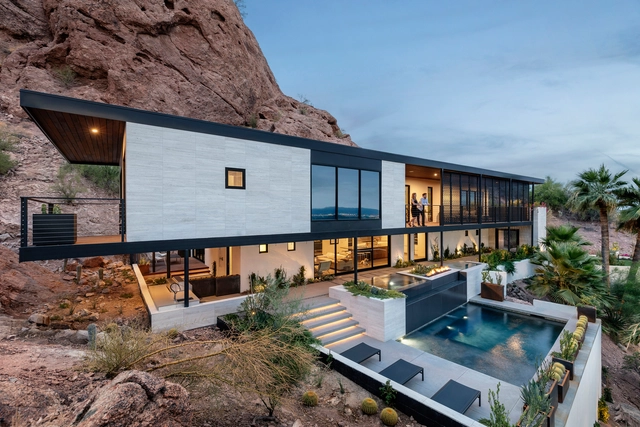
Red Rocks / The Ranch Mine - Interior Photography, Refurbishment, Bedroom, BedRed Rocks / The Ranch Mine - Interior Photography, Refurbishment, Facade, FenceRed Rocks / The Ranch Mine - Exterior Photography, Refurbishment, Facade, LightingRed Rocks / The Ranch Mine - Interior Photography, Refurbishment, FacadeRed Rocks / The Ranch Mine - More Images+ 39

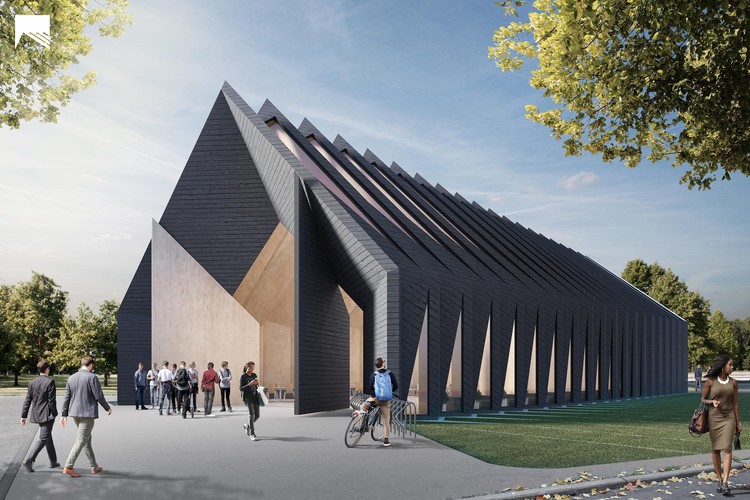
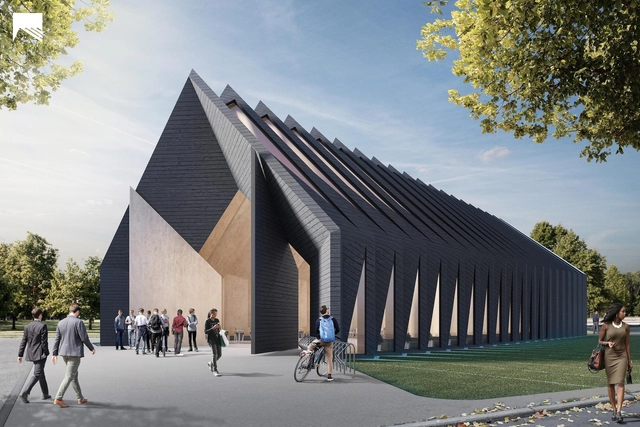
MIT's Mass Timber Longhouse Shows a Technology-Driven Approach to Sustainable Design

MIT Mass Timber Design, a cross-disciplinary design workshop at the Massachusetts Institute of Technology, have developed a building prototype that aims to tackle the world’s growing energy crisis, “one of the biggest challenges of the 21st century.” Extensively using the wood-based building design and construction technology mass timber - a method growing in popularity within North America - the project utilizes the “efficiency, speed, precision and versatility” of prefabricated timber construction elements to realize a multi-functional, sustainable building. The longhouse typology, often one of the first permanent structures of a civilization, is a common across the world, but in adapting its construction to face modern-day issues, the team hopes to create a space that “builds upon this rich cultural icon.”

MIT's Mass Timber Longhouse Shows a Technology-Driven Approach to Sustainable Design - Image 1 of 4MIT's Mass Timber Longhouse Shows a Technology-Driven Approach to Sustainable Design - Image 2 of 4MIT's Mass Timber Longhouse Shows a Technology-Driven Approach to Sustainable Design - Image 3 of 4MIT's Mass Timber Longhouse Shows a Technology-Driven Approach to Sustainable Design - Image 4 of 4MIT's Mass Timber Longhouse Shows a Technology-Driven Approach to Sustainable Design - More Images+ 9

The Stiles Road / Architectural Farm

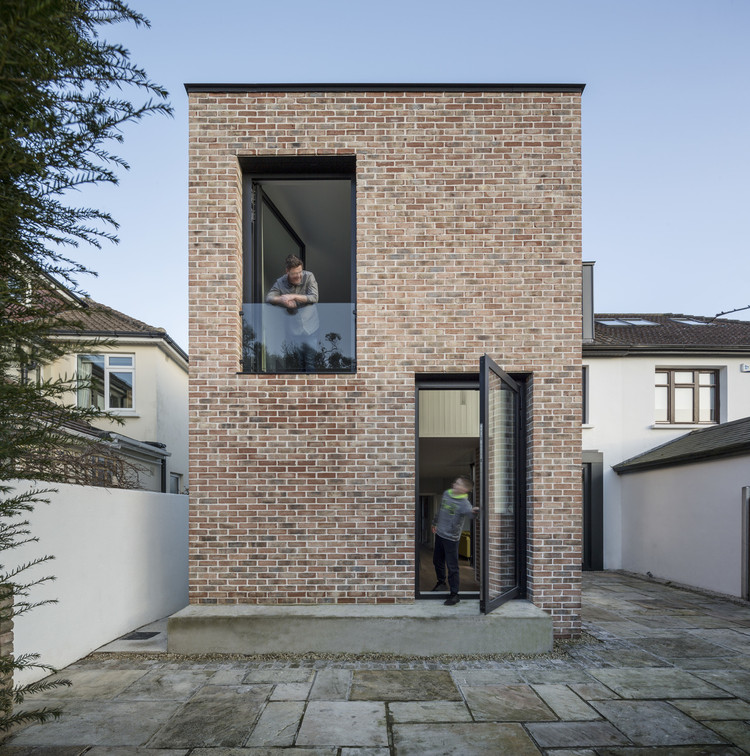
The Stiles Road / Architectural Farm - Exterior Photography, Extension, Facade, Door
© Ste Murray

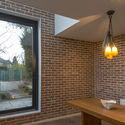
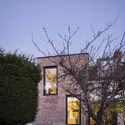
The Stiles Road / Architectural Farm - Interior Photography, Extension, Kitchen, Table, Lighting, CountertopThe Stiles Road / Architectural Farm - Exterior Photography, Extension, Door, FacadeThe Stiles Road / Architectural Farm - Interior Photography, Extension, Beam, Table, LightingThe Stiles Road / Architectural Farm - Exterior Photography, Extension, FacadeThe Stiles Road / Architectural Farm - More Images+ 30

  • Architects: Architectural Farm
  • Year Completion year of this architecture project Year:  2018
  • Manufacturers Brands with products used in this architecture project
    Manufacturers:  Reynaers Aluminium, Sika, Ibstock, Kilsaren, Xtratherm

Into the Wild / Ark-shelter

Into the Wild / Ark-shelter - Houses, Facade
© BoysPlayNice

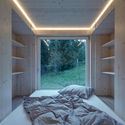
Into the Wild / Ark-shelter - Houses, Bedroom, Facade, BedInto the Wild / Ark-shelter - Houses, Kitchen, Table, ChairInto the Wild / Ark-shelter - Houses, Facade, ForestInto the Wild / Ark-shelter - Houses, Patio, Facade, Table, Lighting, ChairInto the Wild / Ark-shelter - More Images+ 24

  • Architects: Ark-shelter
  • Year Completion year of this architecture project Year:  2018
  • Manufacturers Brands with products used in this architecture project
    Manufacturers:  Geberit, Saint-Gobain, Ariston, Electric Master glazing, MORA MORAVIA, +4

CentoNew / GEWERS PUDEWILL

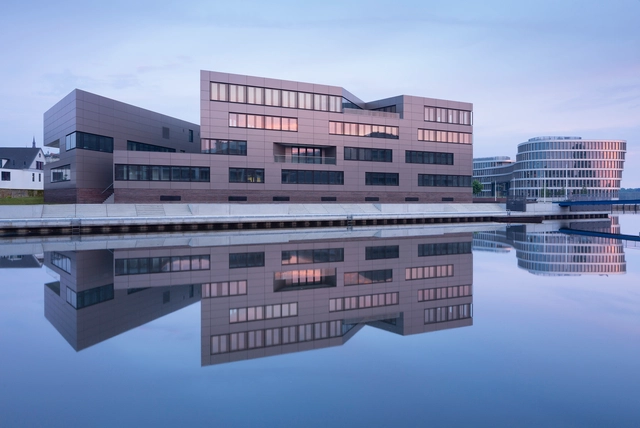
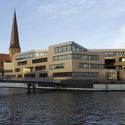
CentoNew / GEWERS PUDEWILL - Research, FacadeCentoNew / GEWERS PUDEWILL - Research, Table, Chair, BenchCentoNew / GEWERS PUDEWILL - Research, FacadeCentoNew / GEWERS PUDEWILL - Research, FacadeCentoNew / GEWERS PUDEWILL - More Images+ 9

•
Rostock, Germany
  • Architects: GEWERS PUDEWILL
  • Area Area of this architecture project Area:  12200 m²
  • Year Completion year of this architecture project Year:  2018
  • Manufacturers Brands with products used in this architecture project
    Manufacturers:  Tiger Drylac, Warema

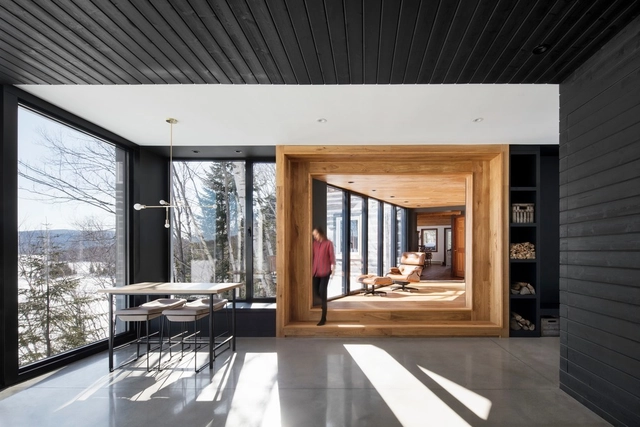
Chalet La Petite Soeur / ACDF Architecture

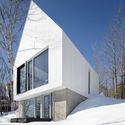
Chalet La Petite Soeur / ACDF Architecture - Houses, Deck, Beam, Facade, HandrailChalet La Petite Soeur / ACDF Architecture - Houses, FacadeChalet La Petite Soeur / ACDF Architecture - Houses, Bathroom, Door, Lighting, Sink, TableChalet La Petite Soeur / ACDF Architecture - Houses, FacadeChalet La Petite Soeur / ACDF Architecture - More Images+ 25

•
Saint-Donat, Canada
  • Architects: ACDF Architecture
  • Area Area of this architecture project Area:  1400 ft²
  • Year Completion year of this architecture project Year:  2018
  • Manufacturers Brands with products used in this architecture project
    Manufacturers:  Eco-Cedre, Fabelta, Juste Du Pin, Mac, Ter Hürne

Cadena + Asociados Concept Design Headquarters / Cadena Concept Design

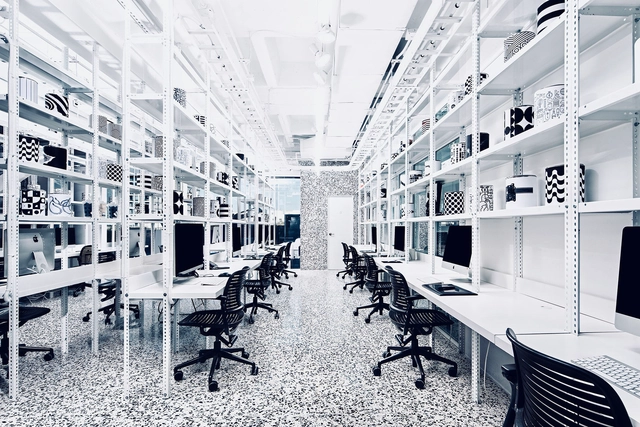
Cadena + Asociados Concept Design Headquarters / Cadena Concept Design - Offices InteriorsCadena + Asociados Concept Design Headquarters / Cadena Concept Design - Offices InteriorsCadena + Asociados Concept Design Headquarters / Cadena Concept Design - Offices InteriorsCadena + Asociados Concept Design Headquarters / Cadena Concept Design - Offices InteriorsCadena + Asociados Concept Design Headquarters / Cadena Concept Design - More Images+ 15

  • Area Area of this architecture project Area:  300 m²
  • Year Completion year of this architecture project Year:  2018
  • Manufacturers Brands with products used in this architecture project
    Manufacturers:  La Metropolitana, Los Originales Contratistas, Los Patrones, Mexmosa, Steelcase

Social and Cultural Center in Giromagny / Malcotti Roussey Architectes + Thierry Gheza

Social and Cultural Center in Giromagny  / Malcotti Roussey Architectes + Thierry Gheza - Cultural Architecture, Facade
© Nicolas Waltefaugle

Social and Cultural Center in Giromagny  / Malcotti Roussey Architectes + Thierry Gheza - Cultural Architecture, FacadeSocial and Cultural Center in Giromagny  / Malcotti Roussey Architectes + Thierry Gheza - Cultural Architecture, Facade, Beam, Handrail, StairsSocial and Cultural Center in Giromagny  / Malcotti Roussey Architectes + Thierry Gheza - Cultural Architecture, Facade, Handrail, LightingSocial and Cultural Center in Giromagny  / Malcotti Roussey Architectes + Thierry Gheza - Cultural Architecture, FenceSocial and Cultural Center in Giromagny  / Malcotti Roussey Architectes + Thierry Gheza - More Images+ 26