1. ArchDaily
  2. 2018

2018

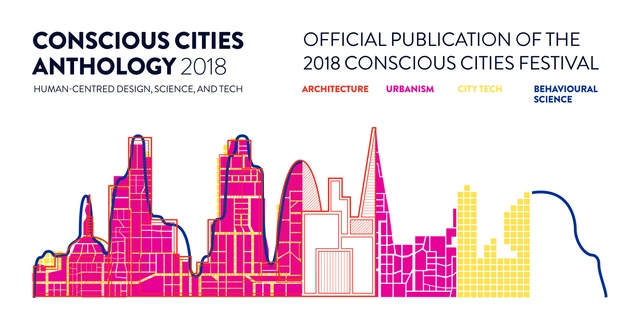
Open Call: Conscious Cities Anthology 2018: Official Publication of the 2018 Conscious Cities Festival

In anticipation of the 2018 Conscious Cities Festival this October, we are delighted to announce an open call for submissions to its official publication - showcasing the diverse and impactful thinking by Conscious Cities practitioners.

Concepción. Living at(in) the Edge. The Andalien River Fluvial Restoration & Urban Design

The call for ideas considers water landscapes, specifically rivers, as mediators in the formation of a harmonic and dynamic balance between cities and nature. a river restoration approach (considering fluvial geomorphology) should be adopted in order to “re-enliven the river” and as a lens from which to reinforce and understand natural systems for design adaptation.
The competition focuses on the Andalién river, the settlements it crosses and proposed growth areas in zones of risk and ecological value. The competition seeks urbanism proposals, across scales (from bay to river basin and back to one of 3 strategic sites) which challenge business-as-usual and fundamentally reorient the concrete interplay between Concepción and the Andalién river. In short the competition is looking forward to receive urbanistic answers to the de specific dialogue that natural systems and city undertake/are engaging in Concepción.
In Chile, as in the rest of the world, urban rivers have been severely modified, due to dynamic morphological and sedimentation processes coupled with reckless urbanization and exploitation of the land. These disturbances create natural hazards derived from, amongst others, positioning human settlements in floodplains and consequently, on the fluvial territory. in a context of climate change, the consequences of these conflicts will become predictably more severe. bold, new ideas for the recovery of the Andalién river will serve as a model for other rivers in Chile and elsewhere.

Art & Architecture Conference 2018

To what extent are cultural buildings public spaces? What function do museums and galleries have beyond exhibiting art? The third edition of the Frieze Art & Architecture Conference looks at recent projects from architects around the world to consider how the form and function of cultural institutions are evolving, and presents long-term works by artists who are reassessing how and where we live.
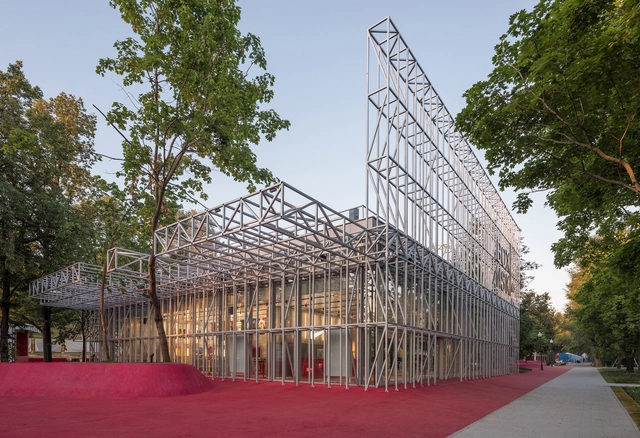
Nike Box MSK / KOSMOS Architects + Strelka KB + Strelka Architects

Nike Box MSK / KOSMOS Architects + Strelka KB + Strelka Architects - Exterior Photography, Commercial Architecture, FacadeNike Box MSK / KOSMOS Architects + Strelka KB + Strelka Architects - Commercial ArchitectureNike Box MSK / KOSMOS Architects + Strelka KB + Strelka Architects - Interior Photography, Commercial ArchitectureNike Box MSK / KOSMOS Architects + Strelka KB + Strelka Architects - Commercial ArchitectureNike Box MSK / KOSMOS Architects + Strelka KB + Strelka Architects - More Images+ 27

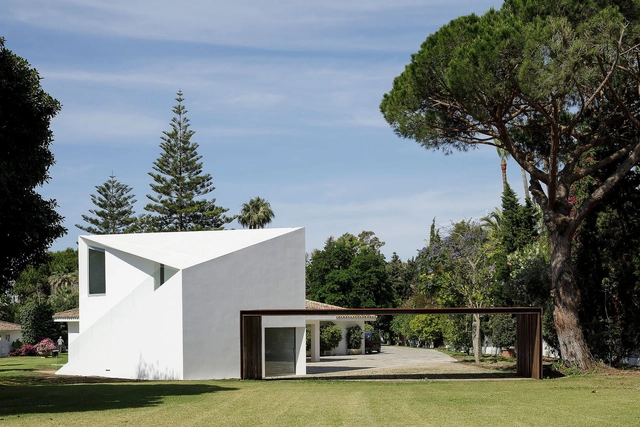
Guest Pavilion in Villa Magnolia / El Muelle Arquitectos

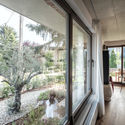
Guest Pavilion in Villa Magnolia / El Muelle Arquitectos - HousesGuest Pavilion in Villa Magnolia / El Muelle Arquitectos - HousesGuest Pavilion in Villa Magnolia / El Muelle Arquitectos - HousesGuest Pavilion in Villa Magnolia / El Muelle Arquitectos - HousesGuest Pavilion in Villa Magnolia / El Muelle Arquitectos - More Images+ 9

•
Marbella, Spain
  • Architects: El Muelle Arquitectos
    : Francisco Fernández Ballesteros, Arturo López Payer
  • Area Area of this architecture project Area:  129 m²
  • Manufacturers Brands with products used in this architecture project
    Manufacturers:  JUNG, Technal, iGuzzini, Euroclima, Grupo Puma, +1

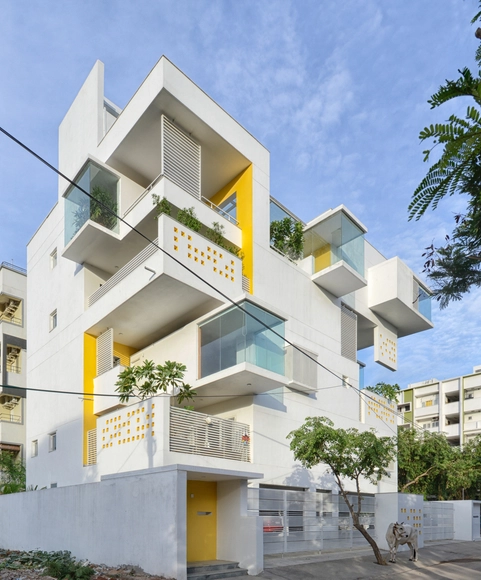
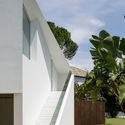
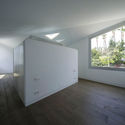
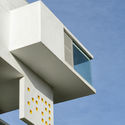
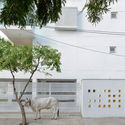
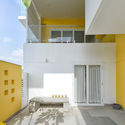
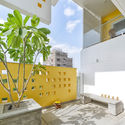
Never-Apart-ment / Spacefiction Studio

Never-Apart-ment / Spacefiction Studio - ApartmentsNever-Apart-ment / Spacefiction Studio - ApartmentsNever-Apart-ment / Spacefiction Studio - ApartmentsNever-Apart-ment / Spacefiction Studio - ApartmentsNever-Apart-ment / Spacefiction Studio - More Images+ 49

•
Hyderabad, India

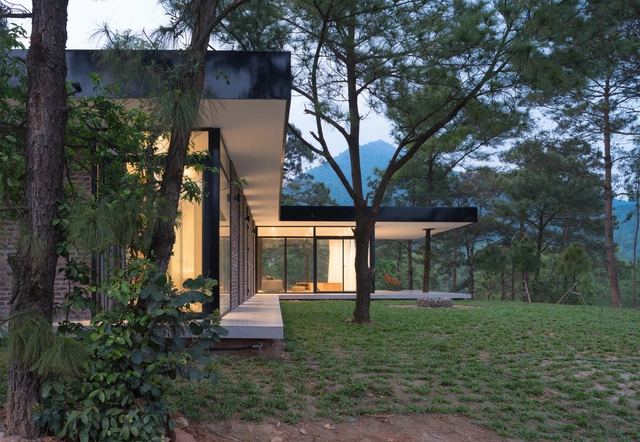
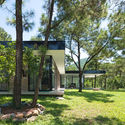
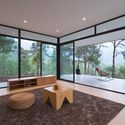
House Under the Pines / Idee architects

House Under the Pines / Idee architects - HousesHouse Under the Pines / Idee architects - HousesHouse Under the Pines / Idee architects - HousesHouse Under the Pines / Idee architects - HousesHouse Under the Pines / Idee architects - More Images+ 18

  • Architects: Idee architects
  • Year Completion year of this architecture project Year:  2018
  • Manufacturers Brands with products used in this architecture project
    Manufacturers:  Hansgrohe, ID, Kagu, Kohler, Taicera Tiles, +1

Innovative MA

As the Mujer ArquitectA team, we are committed to highlighting not only the role of women in architecture but also the importance of innovation.

This year, for the first time, the Colegio de Arquitectos de Chile will present the Dora Riedel Award, recognizing an architect or team of architects who have distinguished themselves over the past year through innovative work that blazes new trails in the profession. With this in mind, we invite you to the #InnovadorasMA lecture series:

The Small House of Universal Design Award

Since its foundation in 1919 in Weimar, “Bauhaus” is not just the name of Walter Gropius' legendary school of building – it also stands for unprecedented ideas as well as for having the courage to create the future while considering present global and social issues.
The initial purpose was to create a school of building which would achieve a total work of art through its interdisciplinary ways.

Open Call: Wikitopia Seeks Tech-Enabled Tactical Urbanism Ideas

INTRODUCTION

La Tostaduría / Taller Capitán

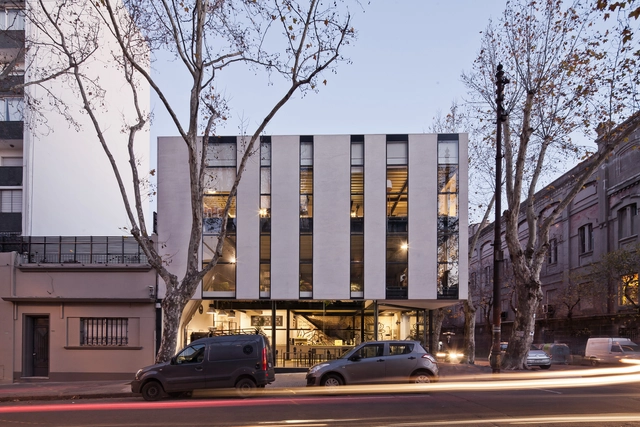
La Tostaduría  / Taller Capitán - Coffee ShopLa Tostaduría  / Taller Capitán - Coffee ShopLa Tostaduría  / Taller Capitán - Coffee ShopLa Tostaduría  / Taller Capitán - Coffee ShopLa Tostaduría  / Taller Capitán - More Images+ 20

•
Montevideo, Uruguay
  • Architects: Taller Capitán
  • Area Area of this architecture project Area:  110 m²
  • Year Completion year of this architecture project Year:  2018

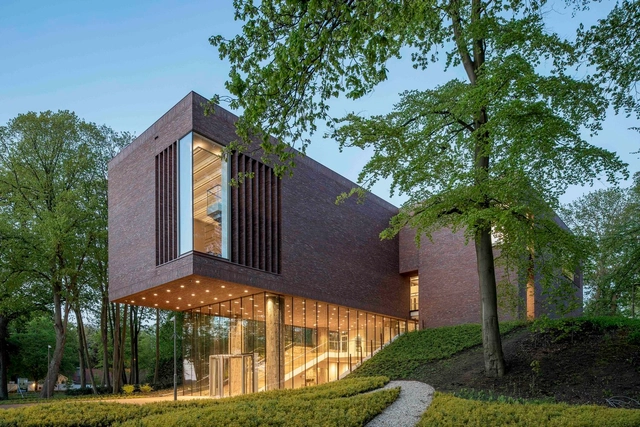
LAM – Lisser Art Museum / KVDK architecten

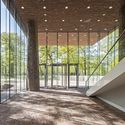
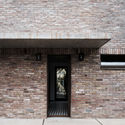
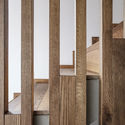
LAM – Lisser Art Museum / KVDK architecten - Museum, Facade, ArchLAM – Lisser Art Museum / KVDK architecten - Museum, Stairs, Facade, HandrailLAM – Lisser Art Museum / KVDK architecten - Museum, Facade, ForestLAM – Lisser Art Museum / KVDK architecten - Museum, Garden, Facade, HandrailLAM – Lisser Art Museum / KVDK architecten - More Images+ 16

  • Architects: KVDK architecten
  • Area Area of this architecture project Area:  2140 m²
  • Year Completion year of this architecture project Year:  2018
  • Manufacturers Brands with products used in this architecture project
    Manufacturers:  Bauporte Design Entrance, IFS BUILDING SYSTEMS, Mitsubishi Electric, Petersen Tegl, Reinier Natuursteen

Clifton Cathedral / Purcell

Clifton Cathedral / Purcell - Cathedral, Facade
© Phil Boorman

Clifton Cathedral / Purcell - Cathedral, Beam, Column, Arch, Table, ChairClifton Cathedral / Purcell - Cathedral, Chair, LightingClifton Cathedral / Purcell - Cathedral, Beam, Handrail, StairsClifton Cathedral / Purcell - Cathedral, Chair, LightingClifton Cathedral / Purcell - More Images+ 19

  • Architects: Purcell
  • Area Area of this architecture project Area:  2400 m²
  • Year Completion year of this architecture project Year:  2018
  • Manufacturers Brands with products used in this architecture project
    Manufacturers:  Alumasc, Lindab, Lonsdale Metal Company, Nicholson Roof Products, Sylvania Lighting

Family House on Nedű Street / Építész Stúdió

Family House on Nedű Street / Építész Stúdió - Renovation, Door, Facade, ArchFamily House on Nedű Street / Építész Stúdió - Renovation, Facade, Column, Fence, BeamFamily House on Nedű Street / Építész Stúdió - Renovation, Garden, Facade, Beam, LightingFamily House on Nedű Street / Építész Stúdió - Renovation, Garden, Beam, Table, ChairFamily House on Nedű Street / Építész Stúdió - More Images+ 46

  • Area Area of this architecture project Area:  170 m²
  • Year Completion year of this architecture project Year:  2018
  • Manufacturers Brands with products used in this architecture project
    Manufacturers:  Creaton, Edelholz, Téglárium, Xella

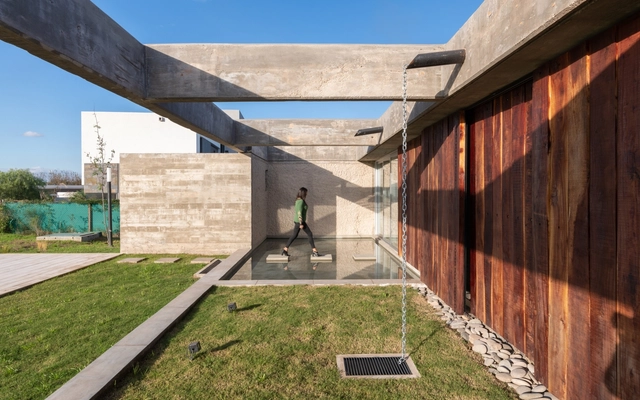
House CG / Adolfo Mondejar Estudio de Arquitectos

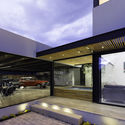
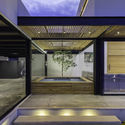
House CG / Adolfo Mondejar Estudio de Arquitectos - HousesHouse CG / Adolfo Mondejar Estudio de Arquitectos - HousesHouse CG / Adolfo Mondejar Estudio de Arquitectos - HousesHouse CG / Adolfo Mondejar Estudio de Arquitectos - HousesHouse CG / Adolfo Mondejar Estudio de Arquitectos - More Images+ 27

•
Córdoba, Argentina
  • Area Area of this architecture project Area:  347 m²
  • Year Completion year of this architecture project Year:  2018
  • Manufacturers Brands with products used in this architecture project
    Manufacturers:  ANODAL, Arcaduz, Ferrocons, Jonshon, Peusso iluminar

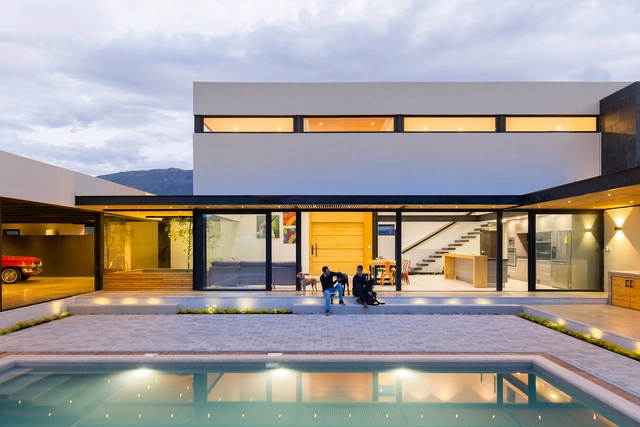
The Collector's House / CU+AR ESTUDIO

The Collector's House / CU+AR ESTUDIO - HousesThe Collector's House / CU+AR ESTUDIO - HousesThe Collector's House / CU+AR ESTUDIO - HousesThe Collector's House / CU+AR ESTUDIO - HousesThe Collector's House / CU+AR ESTUDIO - More Images+ 12

•
Paute, Ecuador
  • Architects: CU+AR ESTUDIO
  • Area Area of this architecture project Area:  550 m²
  • Year Completion year of this architecture project Year:  2018
  • Manufacturers Brands with products used in this architecture project
    Manufacturers:  Adelca, Guapan, Hidroservicios, Homedeko, Hormipisos

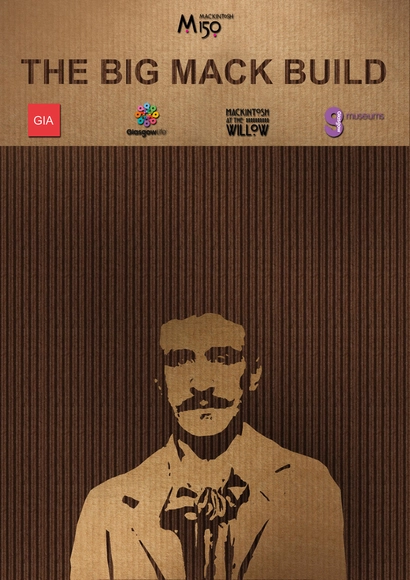
Call for Entries: The Big Mack Build

The Glasgow Institute of Architects, in collaboration with Glasgow Life, Glasgow Doors Open Days Festival and Mackintosh at the Willow, are inviting entries for an exciting live-build competition during the Glasgow Doors Open Days Festival weekend to celebrate the 150th anniversary of Charles Rennie Mackintosh. Taking place from Friday 14th to Sunday 16th of September, the competition will see the Billiard Room at ‘Mackintosh at the Willow’ on Sauchiehall Street inhabited and transformed by an installation built entirely from cardboard, which will enhance the Mackintosh-designed space.

The Distillery, Social Reactor / KOGAA

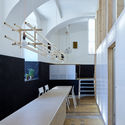
The Distillery, Social Reactor / KOGAA - Offices InteriorsThe Distillery, Social Reactor / KOGAA - Offices InteriorsThe Distillery, Social Reactor / KOGAA - Offices InteriorsThe Distillery, Social Reactor / KOGAA - Offices InteriorsThe Distillery, Social Reactor / KOGAA - More Images+ 20

  • Architects: KOGAA
  • Area Area of this architecture project Area:  650 m²
  • Year Completion year of this architecture project Year:  2018
  • Manufacturers Brands with products used in this architecture project
    Manufacturers:  Egoé, Hornbach, Ikea, LE ROY MERLIN, Tuplex