1. ArchDaily
  2. 2018

2018

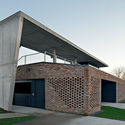
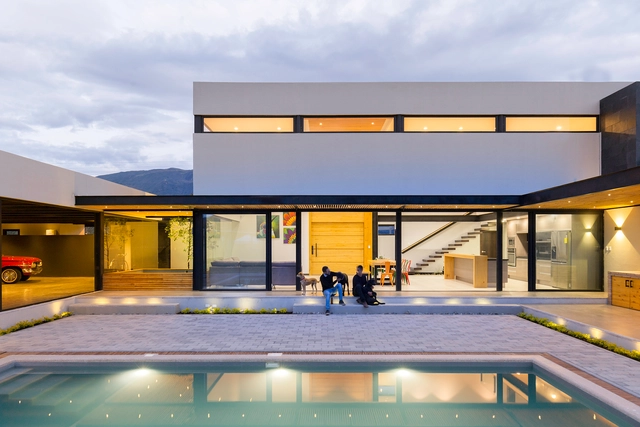
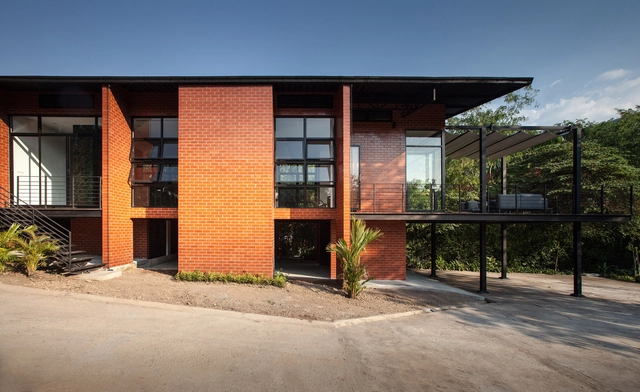
The Collector's House / CU+AR ESTUDIO

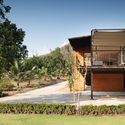
The Collector's House / CU+AR ESTUDIO - HousesThe Collector's House / CU+AR ESTUDIO - HousesThe Collector's House / CU+AR ESTUDIO - HousesThe Collector's House / CU+AR ESTUDIO - HousesThe Collector's House / CU+AR ESTUDIO - More Images+ 12

•
Paute, Ecuador
  • Architects: CU+AR ESTUDIO
  • Area Area of this architecture project Area:  550 m²
  • Year Completion year of this architecture project Year:  2018
  • Manufacturers Brands with products used in this architecture project
    Manufacturers:  Adelca, Guapan, Hidroservicios, Homedeko, Hormipisos
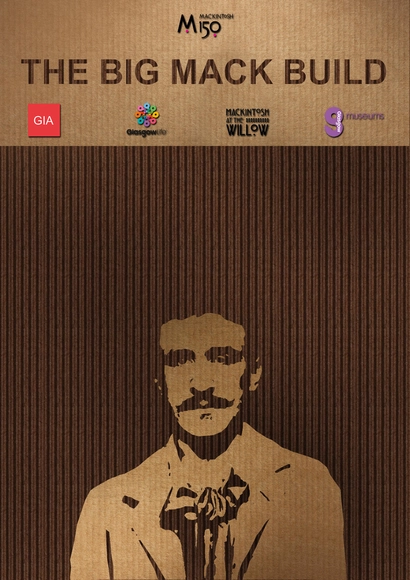
Call for Entries: The Big Mack Build

The Glasgow Institute of Architects, in collaboration with Glasgow Life, Glasgow Doors Open Days Festival and Mackintosh at the Willow, are inviting entries for an exciting live-build competition during the Glasgow Doors Open Days Festival weekend to celebrate the 150th anniversary of Charles Rennie Mackintosh. Taking place from Friday 14th to Sunday 16th of September, the competition will see the Billiard Room at ‘Mackintosh at the Willow’ on Sauchiehall Street inhabited and transformed by an installation built entirely from cardboard, which will enhance the Mackintosh-designed space.

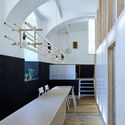
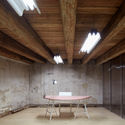
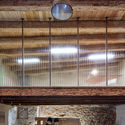
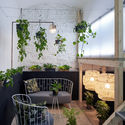
The Distillery, Social Reactor / KOGAA

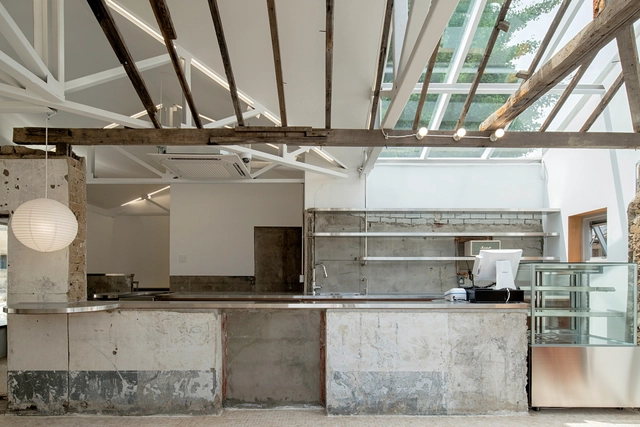
The Distillery, Social Reactor / KOGAA - Offices InteriorsThe Distillery, Social Reactor / KOGAA - Offices InteriorsThe Distillery, Social Reactor / KOGAA - Offices InteriorsThe Distillery, Social Reactor / KOGAA - Offices InteriorsThe Distillery, Social Reactor / KOGAA - More Images+ 20

  • Architects: KOGAA
  • Area Area of this architecture project Area:  650 m²
  • Year Completion year of this architecture project Year:  2018
  • Manufacturers Brands with products used in this architecture project
    Manufacturers:  Egoé, Hornbach, Ikea, LE ROY MERLIN, Tuplex

Stadium Luka Šokčević Šaljapin / GE+ARHITEKTI

Stadium Luka Šokčević Šaljapin / GE+ARHITEKTI - Football StadiumStadium Luka Šokčević Šaljapin / GE+ARHITEKTI - Exterior Photography, Football Stadium, FacadeStadium Luka Šokčević Šaljapin / GE+ARHITEKTI - Football StadiumStadium Luka Šokčević Šaljapin / GE+ARHITEKTI - Football StadiumStadium Luka Šokčević Šaljapin / GE+ARHITEKTI - More Images+ 18

  • Architects: GE+ARHITEKTI
  • Area Area of this architecture project Area:  245 m²
  • Year Completion year of this architecture project Year:  2018
  • Manufacturers Brands with products used in this architecture project
    Manufacturers:  -, CISAL, SCHELL, Disano

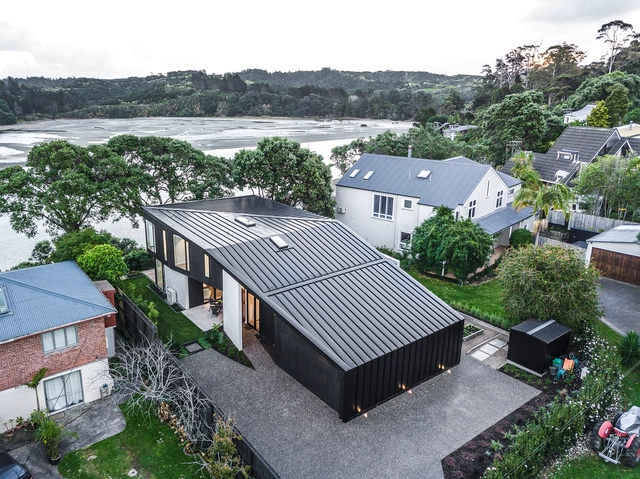
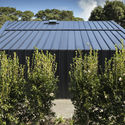
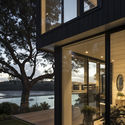
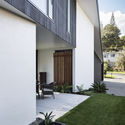
Arkles Bay Residence / Creative Arch

Arkles Bay Residence / Creative Arch - Houses, Deck, Facade, Door, Beam, Table, ChairArkles Bay Residence / Creative Arch - Houses, Garden, FacadeArkles Bay Residence / Creative Arch - Houses, Facade, DoorArkles Bay Residence / Creative Arch - Houses, Garden, Facade, Door, ChairArkles Bay Residence / Creative Arch - More Images+ 25

•
Whangaparaoa, New Zealand

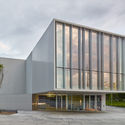
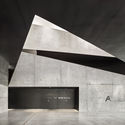
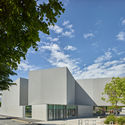
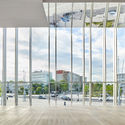
‘Allende’ Performance Hall and Rehearsal Studios / Dominique Coulon & associés

‘Allende’ Performance Hall and Rehearsal Studios  / Dominique Coulon & associés -  Performing Arts Center ‘Allende’ Performance Hall and Rehearsal Studios  / Dominique Coulon & associés -  Performing Arts Center ‘Allende’ Performance Hall and Rehearsal Studios  / Dominique Coulon & associés -  Performing Arts Center ‘Allende’ Performance Hall and Rehearsal Studios  / Dominique Coulon & associés -  Performing Arts Center ‘Allende’ Performance Hall and Rehearsal Studios  / Dominique Coulon & associés - More Images+ 42

•
Mons-en-Barœul, France
  • Area Area of this architecture project Area:  2336 m²
  • Year Completion year of this architecture project Year:  2018
  • Manufacturers Brands with products used in this architecture project
    Manufacturers:  Atlas Schindler, CDI, CK CARRELAGE, COEXIA, ENGIE AXIMA, +14

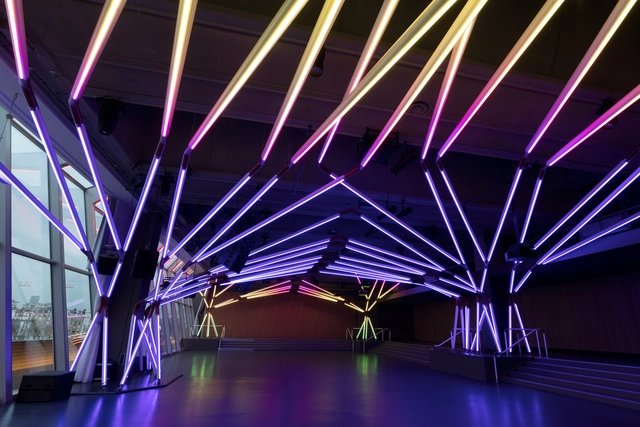
Rhizomatic Grid | TERMINAL 7 / Estudio Guto Requena

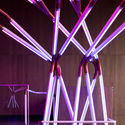
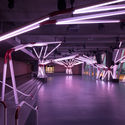
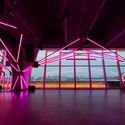
Rhizomatic Grid | TERMINAL 7 / Estudio Guto Requena - Dance ClubRhizomatic Grid | TERMINAL 7 / Estudio Guto Requena - Dance ClubRhizomatic Grid | TERMINAL 7 / Estudio Guto Requena - Dance ClubRhizomatic Grid | TERMINAL 7 / Estudio Guto Requena - Dance ClubRhizomatic Grid | TERMINAL 7 / Estudio Guto Requena - More Images+ 35

  • Area Area of this architecture project Area:  1500 m²
  • Year Completion year of this architecture project Year:  2018

Concepción. Living at(in) the Edge. The Andalien river fluvial restoration & urban design

The call for ideas considers water landscapes, specifically rivers, as mediators in the formation of a harmonic and dynamic balance between cities and nature. a river restoration approach (considering fluvial geomorphology) should be adopted in order to “re-enliven the river” and as a lens from which to reinforce and understand natural systems for design adaptation.
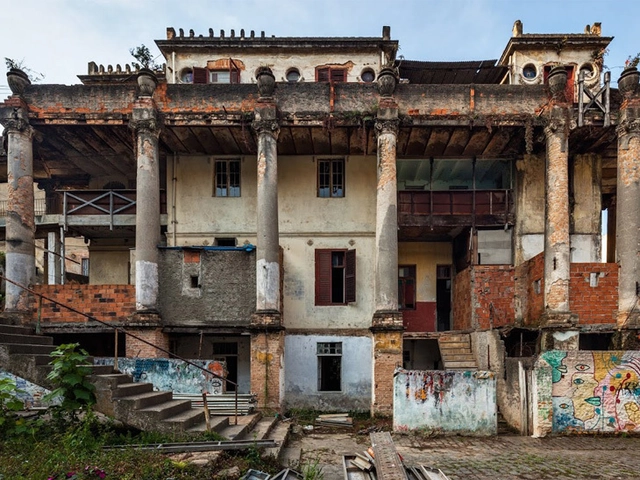
International Seminar “Innovative Management of Historic Districts – Restoration Factory”

The International Seminar "Innovative Management of Historic Neighborhoods – Restoration Factory" is an initiative by the Council of Architecture and Urbanism of Brazil (CAU/BR), in partnership with CAU/SP and the Graduate Program in Architecture and Urbanism at FAU-Mackenzie, with support from IAB/SP and CAPES (Coordination for the Improvement of Higher Education Personnel, under the Ministry of Education).
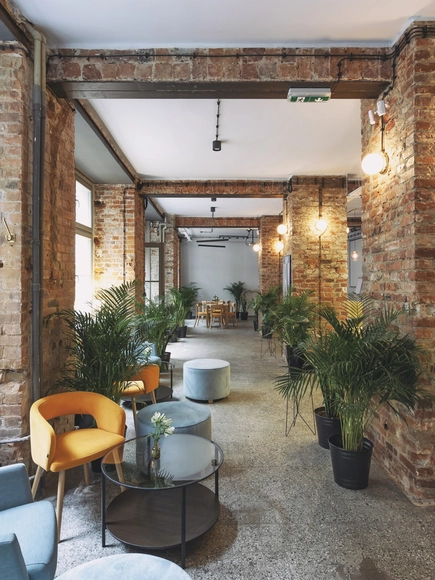
Recepcja / Znamy Się

Recepcja   / Znamy Się - Interior Photography, Restaurant, Door, Facade, Table, ChairRecepcja   / Znamy Się - Interior Photography, Restaurant, DoorRecepcja   / Znamy Się - Interior Photography, Restaurant, Table, LightingRecepcja   / Znamy Się - Interior Photography, Restaurant, Door, ChairRecepcja   / Znamy Się - More Images+ 6

•
Wrocław, Poland
  • Architects: Znamy Się
  • Area Area of this architecture project Area:  138 m²
  • Year Completion year of this architecture project Year:  2018
  • Manufacturers Brands with products used in this architecture project
    Manufacturers:  Bujnie, Chesterfield, FAMEG

Kanchanaburi House / Anghin Architecture

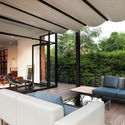
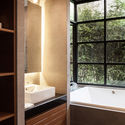
Kanchanaburi House  / Anghin Architecture - Houses, Garden, FacadeKanchanaburi House  / Anghin Architecture - Houses, Garden, FacadeKanchanaburi House  / Anghin Architecture - Houses, Patio, Facade, Door, Beam, Lighting, Table, ChairKanchanaburi House  / Anghin Architecture - Houses, Bathroom, Door, BathtubKanchanaburi House  / Anghin Architecture - More Images+ 28

  • Area Area of this architecture project Area:  217 m²
  • Year Completion year of this architecture project Year:  2018
  • Manufacturers Brands with products used in this architecture project
    Manufacturers:  A.P.K., American Standard, Brunswick Steel, COTTO, Hafele, +2

Suwŏlok / STARSIS

Suwŏlok / STARSIS - Renovation, Kitchen, Beam, Facade, Door, Handrail, CountertopSuwŏlok / STARSIS - Renovation, BeamSuwŏlok / STARSIS - Renovation, Beam, TableSuwŏlok / STARSIS - Renovation, Door, FacadeSuwŏlok / STARSIS - More Images+ 24

  • Architects: STARSIS
  • Area Area of this architecture project Area:  146 m²
  • Year Completion year of this architecture project Year:  2018
  • Manufacturers Brands with products used in this architecture project
    Manufacturers:  E plus, JEVISCO, KCC, LIMAS, Real Zinc
  • Professionals: Starsis

BAMB’s Reversible Design Competition

The BAMB - Building As Material Banks – project has been working on developing and integrating tools including reversible design and materials passports in order to enable a systemic shift in the building sector, where dynamically and flexibly designed buildings can be incorporated into a circular economy. Through design and circular value chains, materials, products and components used in renovations and new buildings can sustain their value over time. Instead of being to-be waste, buildings will function as banks of valuable materials – slowing down the usage of resources to a rate that meets the capacity of the planet. Different strategies for design of reversible buildings whose structures could be reversed to the set of components / elements to adjust to changing functional requirements of buildings or create new building structures utilizing its components and materials.
Red Rocks / The Ranch Mine

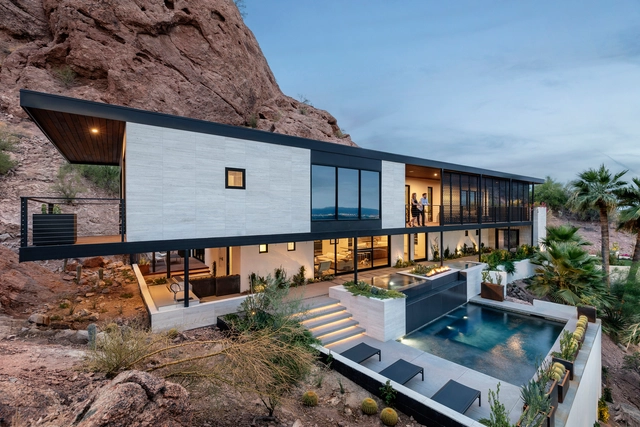
Red Rocks / The Ranch Mine - Interior Photography, Refurbishment, Bedroom, BedRed Rocks / The Ranch Mine - Interior Photography, Refurbishment, Facade, FenceRed Rocks / The Ranch Mine - Exterior Photography, Refurbishment, Facade, LightingRed Rocks / The Ranch Mine - Interior Photography, Refurbishment, FacadeRed Rocks / The Ranch Mine - More Images+ 39

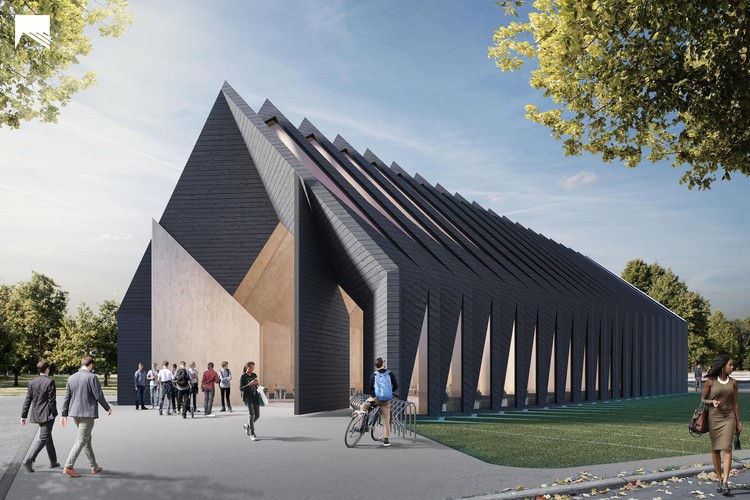
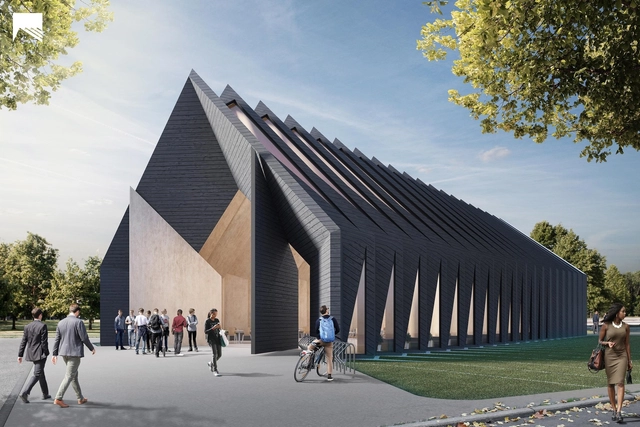
MIT's Mass Timber Longhouse Shows a Technology-Driven Approach to Sustainable Design

MIT Mass Timber Design, a cross-disciplinary design workshop at the Massachusetts Institute of Technology, have developed a building prototype that aims to tackle the world’s growing energy crisis, “one of the biggest challenges of the 21st century.” Extensively using the wood-based building design and construction technology mass timber - a method growing in popularity within North America - the project utilizes the “efficiency, speed, precision and versatility” of prefabricated timber construction elements to realize a multi-functional, sustainable building. The longhouse typology, often one of the first permanent structures of a civilization, is a common across the world, but in adapting its construction to face modern-day issues, the team hopes to create a space that “builds upon this rich cultural icon.”

MIT's Mass Timber Longhouse Shows a Technology-Driven Approach to Sustainable Design - Image 1 of 4MIT's Mass Timber Longhouse Shows a Technology-Driven Approach to Sustainable Design - Image 2 of 4MIT's Mass Timber Longhouse Shows a Technology-Driven Approach to Sustainable Design - Image 3 of 4MIT's Mass Timber Longhouse Shows a Technology-Driven Approach to Sustainable Design - Image 4 of 4MIT's Mass Timber Longhouse Shows a Technology-Driven Approach to Sustainable Design - More Images+ 9

The Stiles Road / Architectural Farm

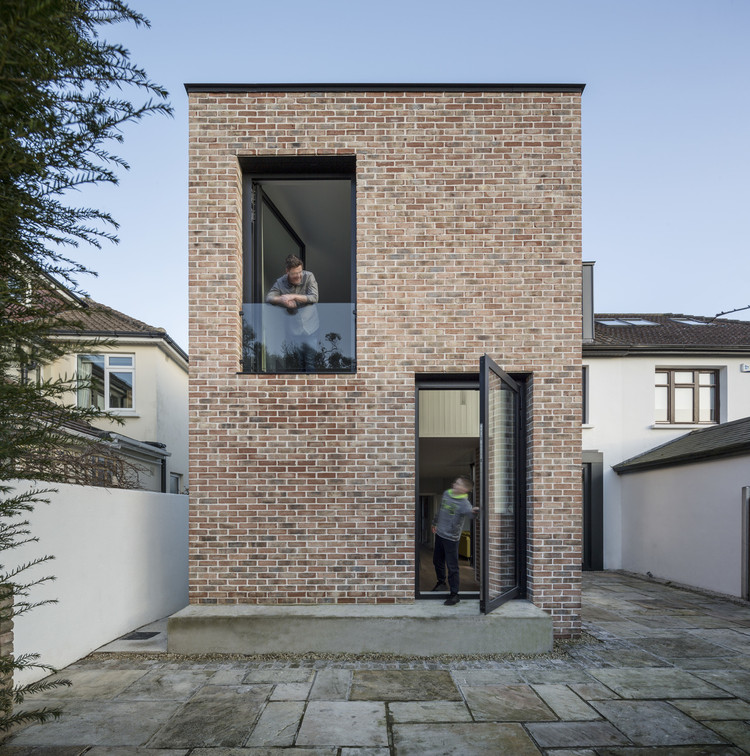
The Stiles Road / Architectural Farm - Exterior Photography, Extension, Facade, Door
© Ste Murray

The Stiles Road / Architectural Farm - Interior Photography, Extension, Kitchen, Table, Lighting, CountertopThe Stiles Road / Architectural Farm - Exterior Photography, Extension, Door, FacadeThe Stiles Road / Architectural Farm - Interior Photography, Extension, Beam, Table, LightingThe Stiles Road / Architectural Farm - Exterior Photography, Extension, FacadeThe Stiles Road / Architectural Farm - More Images+ 30

  • Architects: Architectural Farm
  • Year Completion year of this architecture project Year:  2018
  • Manufacturers Brands with products used in this architecture project
    Manufacturers:  Reynaers Aluminium, Sika, Ibstock, Kilsaren, Xtratherm

Into the Wild / Ark-shelter

Into the Wild / Ark-shelter - Houses, Facade
© BoysPlayNice

Into the Wild / Ark-shelter - Houses, Bedroom, Facade, BedInto the Wild / Ark-shelter - Houses, Kitchen, Table, ChairInto the Wild / Ark-shelter - Houses, Facade, ForestInto the Wild / Ark-shelter - Houses, Patio, Facade, Table, Lighting, ChairInto the Wild / Ark-shelter - More Images+ 24

  • Architects: Ark-shelter
  • Year Completion year of this architecture project Year:  2018
  • Manufacturers Brands with products used in this architecture project
    Manufacturers:  Geberit, Saint-Gobain, Ariston, Electric Master glazing, MORA MORAVIA, +4

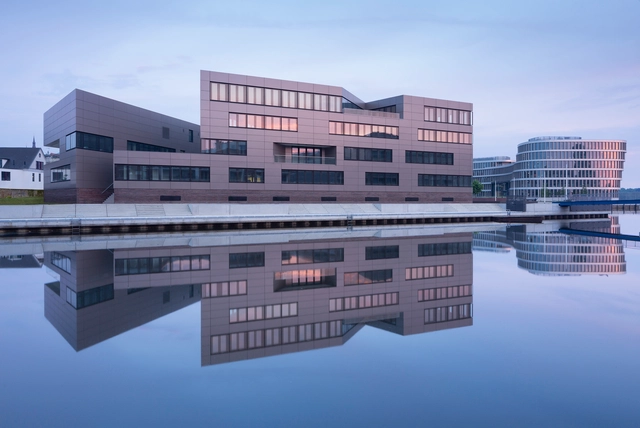
CentoNew / GEWERS PUDEWILL

CentoNew / GEWERS PUDEWILL - Research, FacadeCentoNew / GEWERS PUDEWILL - Research, Table, Chair, BenchCentoNew / GEWERS PUDEWILL - Research, FacadeCentoNew / GEWERS PUDEWILL - Research, FacadeCentoNew / GEWERS PUDEWILL - More Images+ 9

•
Rostock, Germany
  • Architects: GEWERS PUDEWILL
  • Area Area of this architecture project Area:  12200 m²
  • Year Completion year of this architecture project Year:  2018
  • Manufacturers Brands with products used in this architecture project
    Manufacturers:  Tiger Drylac, Warema