1. ArchDaily
  2. 2018

2018

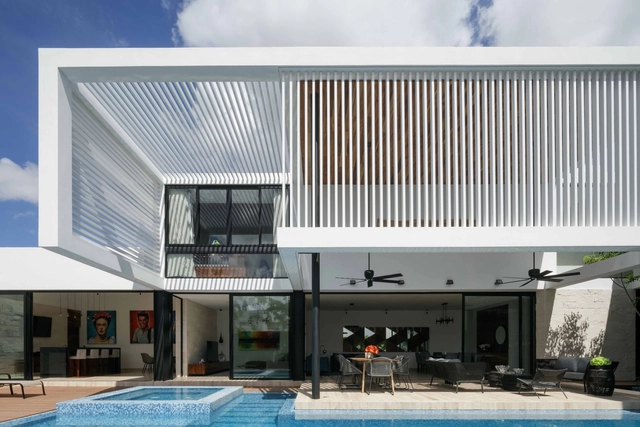
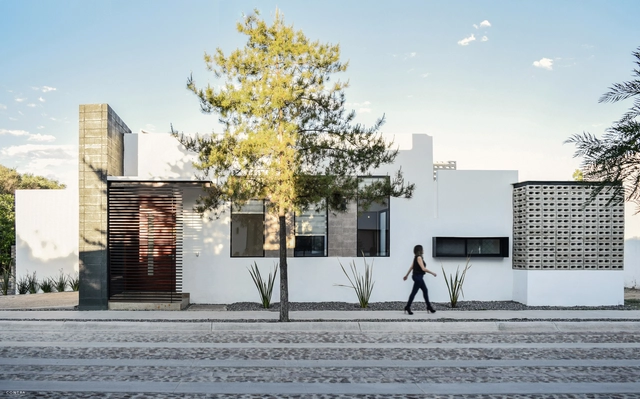
Landgrave House / LTd Architecture & Interior Design

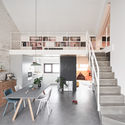
Landgrave House / LTd Architecture & Interior Design - HousesLandgrave House / LTd Architecture & Interior Design - HousesLandgrave House / LTd Architecture & Interior Design - HousesLandgrave House / LTd Architecture & Interior Design - HousesLandgrave House / LTd Architecture & Interior Design - More Images+ 7

•
Aguascalientes, Mexico

FANAF Studio / FANAF

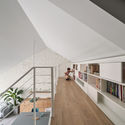
FANAF Studio / FANAF - Offices InteriorsFANAF Studio / FANAF - Offices InteriorsFANAF Studio / FANAF - Offices InteriorsFANAF Studio / FANAF - Offices InteriorsFANAF Studio / FANAF - More Images+ 36

  • Architects: FANAF
  • Area Area of this architecture project Area:  300 m²
  • Year Completion year of this architecture project Year:  2018
  • Manufacturers Brands with products used in this architecture project
    Manufacturers:  Nanjing Yade Peijian, Shanghai Yalan Coating, mosoo

Obscure Reality of Beijing Fun / Idea Latitude Public Art Institute

Obscure Reality of Beijing Fun / Idea Latitude Public Art Institute - Installations & StructuresObscure Reality of Beijing Fun / Idea Latitude Public Art Institute - Installations & StructuresObscure Reality of Beijing Fun / Idea Latitude Public Art Institute - Installations & StructuresObscure Reality of Beijing Fun / Idea Latitude Public Art Institute - Installations & StructuresObscure Reality of Beijing Fun / Idea Latitude Public Art Institute - More Images+ 16

Miriam House / Biocons Arquitectos

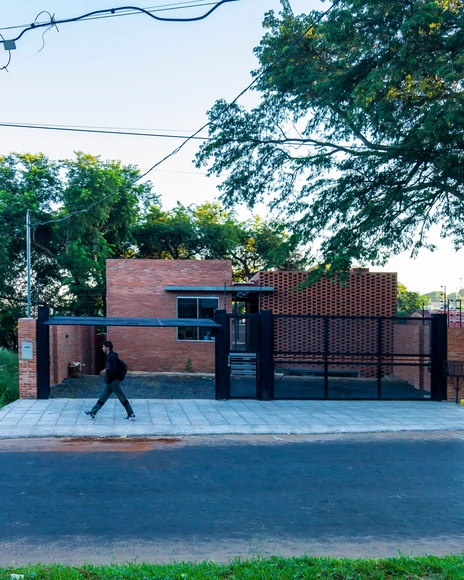
Miriam House / Biocons Arquitectos - HousesMiriam House / Biocons Arquitectos - HousesMiriam House / Biocons Arquitectos - HousesMiriam House / Biocons Arquitectos - HousesMiriam House / Biocons Arquitectos - More Images+ 20

•
Lambaré, Paraguay
  • Area Area of this architecture project Area:  210 m²
  • Year Completion year of this architecture project Year:  2018
  • Manufacturers Brands with products used in this architecture project
    Manufacturers:  Alba, Deca, FV, Incepa

Caleta 18 / R79

Caleta 18 / R79 - Interior Photography, Houses, TableCaleta 18 / R79 - Interior Photography, HousesCaleta 18 / R79 - Interior Photography, Houses, Beam, Table, Chair, LightingCaleta 18 / R79 - Interior Photography, Houses, Table, ChairCaleta 18 / R79 - More Images+ 9

•
Mérida, Mexico
  • Architects: R79
  • Area Area of this architecture project Area:  600 m²
  • Year Completion year of this architecture project Year:  2018
  • Manufacturers Brands with products used in this architecture project
    Manufacturers:  AXOR, Hansgrohe, Delta Faucet, Jason Wu, NewTechWood, +2

Huis Eén / Lilith Ronner van Hooijdonk

Huis Eén / Lilith Ronner van Hooijdonk - Interior Photography, Houses, Kitchen, Countertop, SinkHuis Eén / Lilith Ronner van Hooijdonk - Interior Photography, HousesHuis Eén / Lilith Ronner van Hooijdonk - Interior Photography, Houses, TableHuis Eén / Lilith Ronner van Hooijdonk - Exterior Photography, Houses, FacadeHuis Eén / Lilith Ronner van Hooijdonk - More Images+ 13

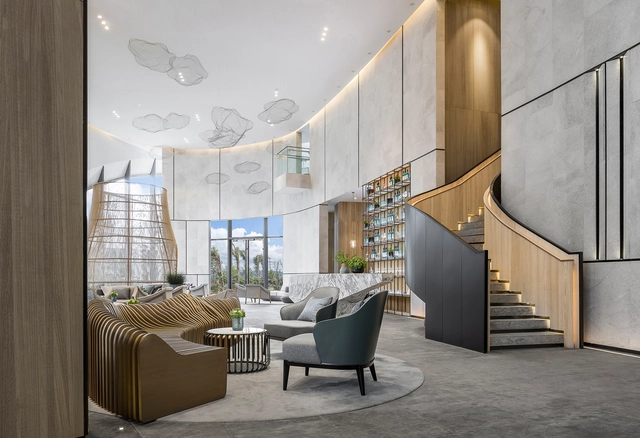
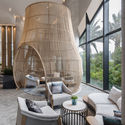
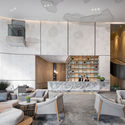
Sanya Hongzhou Tianxi Sales Center / 31 Design

Sanya Hongzhou Tianxi Sales Center / 31 Design - Interior DesignSanya Hongzhou Tianxi Sales Center / 31 Design - Interior DesignSanya Hongzhou Tianxi Sales Center / 31 Design - Interior DesignSanya Hongzhou Tianxi Sales Center / 31 Design - Interior DesignSanya Hongzhou Tianxi Sales Center / 31 Design - More Images+ 19

  • Interior Designers: 深圳31设计
  • Area Area of this architecture project Area:  760 m²
  • Year Completion year of this architecture project Year:  2018

Maebong Daycare Center / Daniel Valle Architects

Maebong Daycare Center  / Daniel Valle Architects - Day Care, Facade, CityscapeMaebong Daycare Center  / Daniel Valle Architects - Day CareMaebong Daycare Center  / Daniel Valle Architects - Day Care, Stairs, Handrail, Beam, Facade, DoorMaebong Daycare Center  / Daniel Valle Architects - Day Care, Garden, FacadeMaebong Daycare Center  / Daniel Valle Architects - More Images+ 19

  • Area Area of this architecture project Area:  800 m²
  • Year Completion year of this architecture project Year:  2018
  • Manufacturers Brands with products used in this architecture project
    Manufacturers:  Cerámica Pierola, Dongwha Ecostec, Funscape, LG Hausys, SM Namsun Aluminun, +2

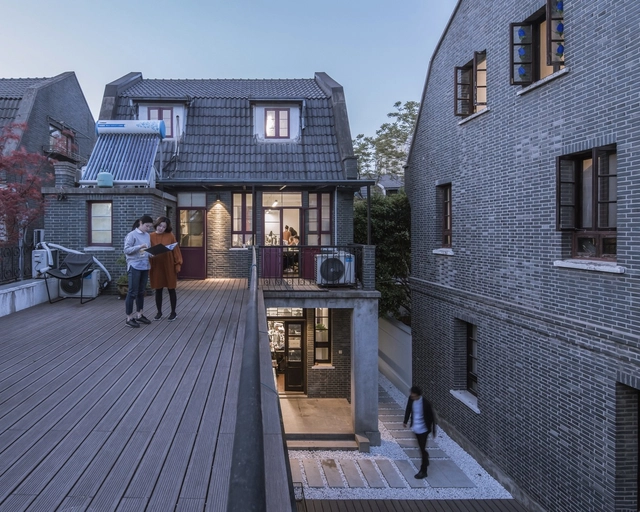
No. 1 Nandan Road Renovation / Shanghai Construction Design & Research Institute

Regent's Park Open Air Theatre / Reed Watts Architects

Regent's Park Open Air Theatre / Reed Watts Architects - TheaterRegent's Park Open Air Theatre / Reed Watts Architects - TheaterRegent's Park Open Air Theatre / Reed Watts Architects - TheaterRegent's Park Open Air Theatre / Reed Watts Architects - TheaterRegent's Park Open Air Theatre / Reed Watts Architects - More Images+ 20

•
Greater London, United Kingdom

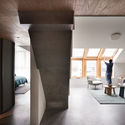
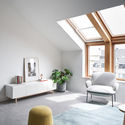
Starburst House / HAO Design

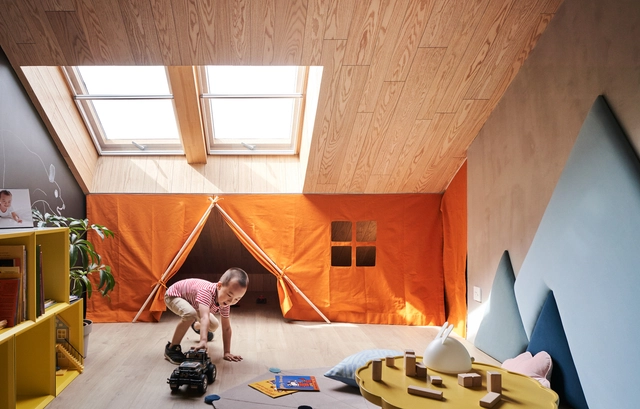
Starburst House / HAO Design - Residential, Table, ChairStarburst House / HAO Design - Residential, Beam, Facade, Table, ChairStarburst House / HAO Design - Residential, Kitchen, Stairs, Facade, Handrail, Table, Chair, Bench, CountertopStarburst House / HAO Design - Residential, Facade, Handrail, StairsStarburst House / HAO Design - More Images+ 37

  • Interior Designers: HAO Design
  • Area Area of this architecture project Area:  117 m²
  • Year Completion year of this architecture project Year:  2018

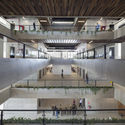
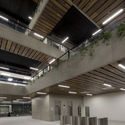
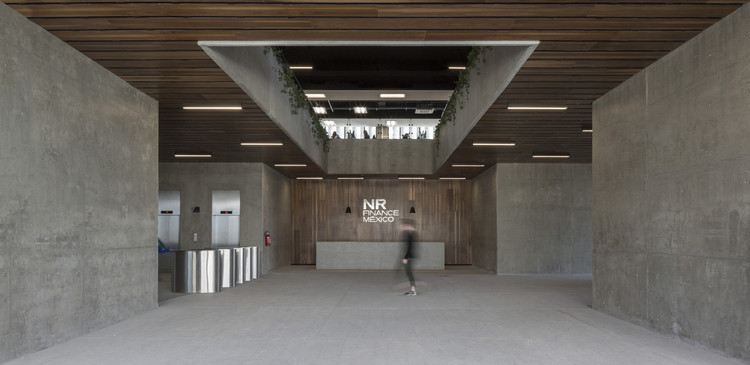
Nissan Renault Finance Mexico / Dellekamp Arquitectos

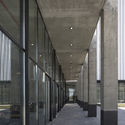
Nissan Renault Finance Mexico / Dellekamp Arquitectos - OfficesNissan Renault Finance Mexico / Dellekamp Arquitectos - OfficesNissan Renault Finance Mexico / Dellekamp Arquitectos - OfficesNissan Renault Finance Mexico / Dellekamp Arquitectos - OfficesNissan Renault Finance Mexico / Dellekamp Arquitectos - More Images+ 11

•
Aguascalientes, Mexico

Glenn Murcutt Master Class Student Intern Competition

The Glenn Murcutt Master Class Student Intern Competition is open to students currently participating in the Architectural Master's Degree at any Australian University. The winning student will be offered a place as an intern during the second week of the Master Class at Eco Outdoor Sydney in September 2018.

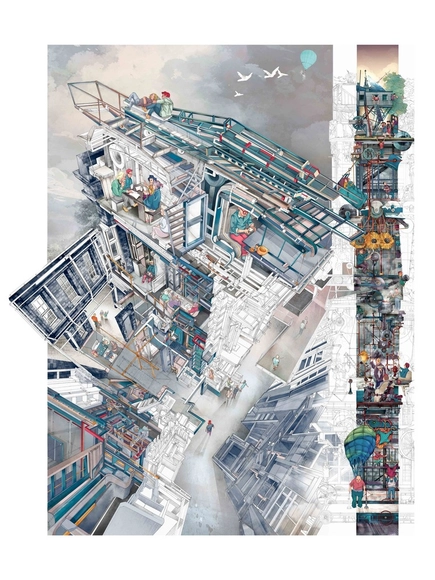
World Architecture Festival Calls for Entries for 2018 Architecture Drawing Prize

In partnership with Make Architects and Sir John Soane’s Museum, the World Architecture Festival (WAF) has announced the call for entries for the second edition of The Architecture Drawing Prize. Launched in 2017, the prize is conceived to celebrate and showcase the significance of drawing as a tool in capturing and communicating architectural ideas.

The Architecture Drawing Prize embraces the creative use of digital tools and digitally-produced renderings, while recognising the enduring importance of hand drawing. The organisers invite entries of all types and forms: from technical or construction drawings to cutaway or perspective views – and anything in between. Drawings may, by varying degrees, be entirely speculative or relate to real projects.
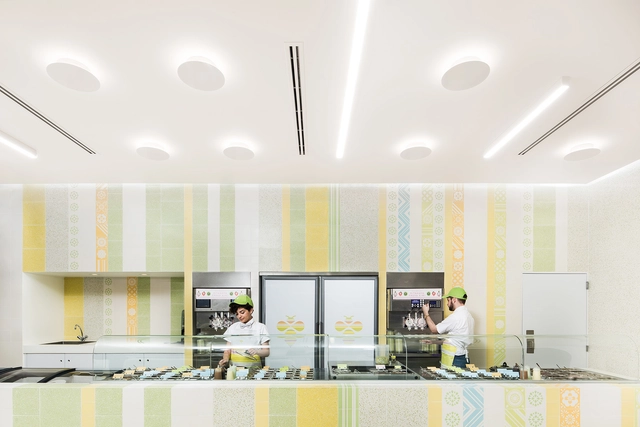
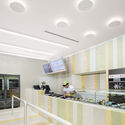
Nutrisa / Cadena Concept Design

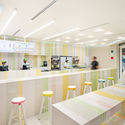
Nutrisa / Cadena Concept Design - Fast FoodNutrisa / Cadena Concept Design - Fast FoodNutrisa / Cadena Concept Design - Fast FoodNutrisa / Cadena Concept Design - Fast FoodNutrisa / Cadena Concept Design - More Images+ 6

•
Monterrey, Mexico
  • Area Area of this architecture project Area:  90 m²
  • Year Completion year of this architecture project Year:  2018
  • Manufacturers Brands with products used in this architecture project
    Manufacturers:  Arte Creativo, FTWall Mosaic, Lamp Lighting, Mexmosa, Taller Nacional

Rockhampton Riverside Precinct / Woods Bagot

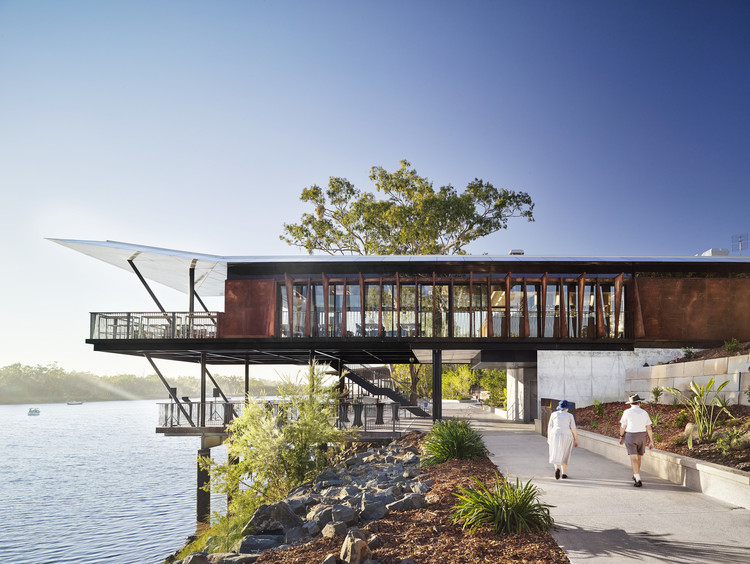
Rockhampton Riverside Precinct / Woods Bagot - Pier, Garden, Facade
© Florian Groehn

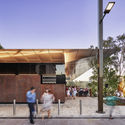
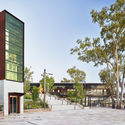
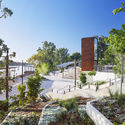
Rockhampton Riverside Precinct / Woods Bagot - Pier, Facade, Handrail, StairsRockhampton Riverside Precinct / Woods Bagot - Pier, FacadeRockhampton Riverside Precinct / Woods Bagot - Pier, FacadeRockhampton Riverside Precinct / Woods Bagot - Pier, Garden, FacadeRockhampton Riverside Precinct / Woods Bagot - More Images+ 14

•
Rockhampton City, Australia
  • Architects: Woods Bagot
  • Area Area of this architecture project Area:  300 m²
  • Year Completion year of this architecture project Year:  2018
  • Manufacturers Brands with products used in this architecture project
    Manufacturers:  Alucobond, ACE Stone + Tiles, GJames, Wilson Timbers, ZC Technical

MILLWALL / STAY Architects

MILLWALL  / STAY Architects - Hospitality ArchitectureMILLWALL  / STAY Architects - Hospitality ArchitectureMILLWALL  / STAY Architects - Hospitality ArchitectureMILLWALL  / STAY Architects - Hospitality ArchitectureMILLWALL  / STAY Architects - More Images+ 24

•
Dongsomun-ro 13ga-gil, South Korea
  • Architects: STAY Architects
  • Area Area of this architecture project Area:  50 m²
  • Year Completion year of this architecture project Year:  2018
  • Manufacturers Brands with products used in this architecture project
    Manufacturers:  Dunn Edwards, Marble & Ceramic Corp, Muuto, Wall Quest, West Elm

Interamerican University / Boyancé Arquitectura + Edificación

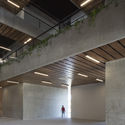
 Interamerican University / Boyancé Arquitectura + Edificación - Exterior Photography, University, Fence, Table, Coast Interamerican University / Boyancé Arquitectura + Edificación - Interior Photography, University, Facade Interamerican University / Boyancé Arquitectura + Edificación - University Interamerican University / Boyancé Arquitectura + Edificación - Interior Photography, University Interamerican University / Boyancé Arquitectura + Edificación - More Images+ 27

•
Campeche, Mexico
  • Area Area of this architecture project Area:  3000 m²
  • Year Completion year of this architecture project Year:  2018
  • Manufacturers Brands with products used in this architecture project
    Manufacturers:  Block, vigueta y bovedilla, Cemex, Jasso y Ferrecabsa, Millet