1. ArchDaily
  2. 2018

2018

Call for Ideas: Urban Meal Mine, London

1. Abstract:
Food is one of the most fundamental elements of human existence. Looking back, the way we produce, store and consume food has evolved greatly. Humans have thrived because our ancestors learnt how to gather, produce and consume food, all with their bare hands. And mankind has sustained due to these crucial elements of knowledge passed through generations. With industrialization came mass production, and with mass production came an influx of consumers - who started paying instead. Skills and crafts related to agriculture and food production are now mostly obsolete in the urbane environment. Mass consumerism through supermarkets and even online mediums is slowly changing how we perceive, acquire and consume food.
This has raised issues like overconsumption, poor quality, high wastage and an over-dependence on manufacturing agencies. In the long run our perception of fresh foods/fruits will be completely eroded by advertisements and fancy packaging, which can have irreversible impacts on health, and hence, the human evolution cycle.
The time to intervene is now.
As a designer how can you bring farming to the cities where people can see, participate or celebrate cultivation - and understand what they eat, much better? Where not only awareness related to food is available, but as a community we become more responsible for our actions. How can you change the image of cities as the ones that only consume, to ones that contribute too? Or make farming so easy for people using technologies of today that makes it easy for people to grow it in their homes? Urban meal mine1(n), is a place where people can generate/learn/contribute to grow food for their city. This is usually located in the heart of the city where skilled labour + abundant transport + short distance logistics + faster production technologies can break even revenue over the high cost land it occupies.
Learn more on http://unfuse.uni.xyz
2. Site:
The site for this intervention is the New Covent Market located in the Nine Elms District, London opposite to historic Battersea power station. The site is close to the river Thames and is a part of Nine Elms regeneration plan. It consists of a 4 decade old market structure which houses a wide variety of wholeseller’s of foods, fruits, vegetables and flowers. The site is surrounded by residential and commercial developments of various scales, and is expected to invite people from around the city. It also has two brand new tube stations proposed in attempt to rejuvenate transport links to the Nine Elms district.
3. Eligibility
The competition is open to all students and professionals (Worldwide).
Minimum eligible age for participation is 18 years. This competition is open for both students and professionals. Team size is maximum of 4 members per team. All disciplines are eligible.
Team: Teams with all student participants (with valid id’s required) will be categorized under student teams. Teams with even one professional participant will be categorized under professional team.
4. Submission
A maximum 6 – A3 sheets in digital format (JPEG) (120ppi). Minimum requisites in the sheets (For a complete submission): Site plan (Compulsory), Key conceptual sections x 2 (Minimum), 3D views x 3 (Minimum / Should include 1 aerial view), Elevation x 1
Cover image of size 1500 x 600 px or larger in aspect ratio 1 : 2.5.
Floor plans, images, sketches (if any) can be added to support the entry in the form of additional images.
5. Prizes
A total of 4000$ worth rewards to be won.
Winner: 1500$ in cash + Trophy + Certificate + Publication
Runner up: 550$ in cash + Trophy + Certificate + Publication
People's Choice (Students): 500$ - Trophy + Certificate + Publication
People's Choice (Professionals): 500$ - Trophy + Certificate + Publication
Honorable Mention (Students x 4): Medal + E - certificate + Bi-Annual Digest of Unfuse + Publication
Online presentation: 30 Shortlisted Entries - E- certificate - Entries promoted through partner websites.

Call for Submissions: SPACES – SURFACES FESTIVAL

CALL FOR SUBMISSIONS: SPACES – SURFACES FESTIVAL
ITS LIQUID International Art and Architecture Festival

The Open Architectural and Town-planning Competition “The Activation of the Kazan City Urban Functions in the Water Area of the Volga Bend”

The Union of Moscow architects invites professionals to the participation in The Open Architectural and Town-planning Competition “The Activation of the Kazan City Urban Functions in the Water Area of the Volga Bend”.
Kazan is a large city in the Volga region with a picturesque landscape and a rich variety of coastal zones. The embankment in a complex with a river facade forms the river gate to the city. However, inefficient use in combination with various unfavourable factors leads to the isolation of the coastal zones from the city itself and turns them – instead of being potential points of attraction – into desolate spaces with an unfavourable environment.
The Locomotive Peninsula was formed as a result of land flooding by the waters of the artificial Kuibyshev Reservoir in 1957. To protect the city, the dams were built. A pedestrian embankment was arranged together with the places for a mass recreation of the population.
Over the years, the territory has fallen into decay and lost its attractiveness because of the isolation produced by railways. Today its use is limited.
The Competition is arranged to get a conceptual, structural and functional spatial organisation of the territory in the water area of the Volga bend. The new spaces should include a developed recreational component and be rich of public, tourist and cultural-sports functions.
The Competition is held within the framework of the International Festival “Eco-Shore”. The Festival is a unique international annual project devoted to the innovative ideas of the urban, architecture and design development of coastal areas.
Founder and Organiser: Union of Moscow architects (Russia)
Location: Kazan City (Russia)
Registration deadline: August 17, 2018
Projects submission deadline: September 21, 2018
Registration fee: 80 euro

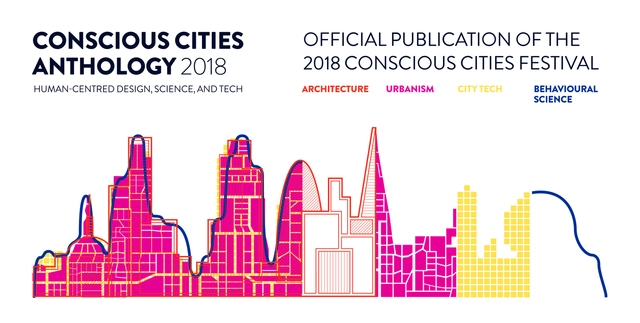
Open Call: Conscious Cities Anthology 2018: Official Publication of the 2018 Conscious Cities Festival

In anticipation of the 2018 Conscious Cities Festival this October, we are delighted to announce an open call for submissions to its official publication - showcasing the diverse and impactful thinking by Conscious Cities practitioners.

Concepción. Living at(in) the Edge. The Andalien River Fluvial Restoration & Urban Design

The call for ideas considers water landscapes, specifically rivers, as mediators in the formation of a harmonic and dynamic balance between cities and nature. a river restoration approach (considering fluvial geomorphology) should be adopted in order to “re-enliven the river” and as a lens from which to reinforce and understand natural systems for design adaptation.
The competition focuses on the Andalién river, the settlements it crosses and proposed growth areas in zones of risk and ecological value. The competition seeks urbanism proposals, across scales (from bay to river basin and back to one of 3 strategic sites) which challenge business-as-usual and fundamentally reorient the concrete interplay between Concepción and the Andalién river. In short the competition is looking forward to receive urbanistic answers to the de specific dialogue that natural systems and city undertake/are engaging in Concepción.
In Chile, as in the rest of the world, urban rivers have been severely modified, due to dynamic morphological and sedimentation processes coupled with reckless urbanization and exploitation of the land. These disturbances create natural hazards derived from, amongst others, positioning human settlements in floodplains and consequently, on the fluvial territory. in a context of climate change, the consequences of these conflicts will become predictably more severe. bold, new ideas for the recovery of the Andalién river will serve as a model for other rivers in Chile and elsewhere.

Art & Architecture Conference 2018

To what extent are cultural buildings public spaces? What function do museums and galleries have beyond exhibiting art? The third edition of the Frieze Art & Architecture Conference looks at recent projects from architects around the world to consider how the form and function of cultural institutions are evolving, and presents long-term works by artists who are reassessing how and where we live.

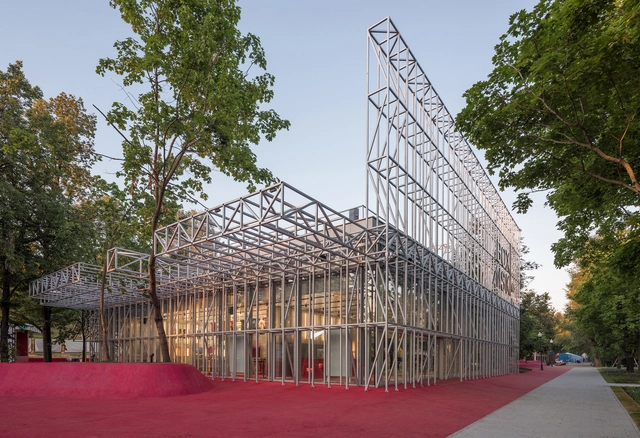
Nike Box MSK / KOSMOS Architects + Strelka KB + Strelka Architects

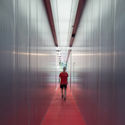
Nike Box MSK / KOSMOS Architects + Strelka KB + Strelka Architects - Exterior Photography, Commercial Architecture, FacadeNike Box MSK / KOSMOS Architects + Strelka KB + Strelka Architects - Commercial ArchitectureNike Box MSK / KOSMOS Architects + Strelka KB + Strelka Architects - Interior Photography, Commercial ArchitectureNike Box MSK / KOSMOS Architects + Strelka KB + Strelka Architects - Commercial ArchitectureNike Box MSK / KOSMOS Architects + Strelka KB + Strelka Architects - More Images+ 27

Guest Pavilion in Villa Magnolia / El Muelle Arquitectos

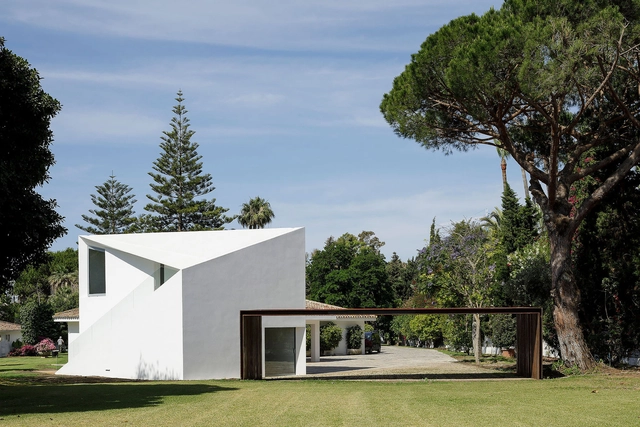
Guest Pavilion in Villa Magnolia / El Muelle Arquitectos - HousesGuest Pavilion in Villa Magnolia / El Muelle Arquitectos - HousesGuest Pavilion in Villa Magnolia / El Muelle Arquitectos - HousesGuest Pavilion in Villa Magnolia / El Muelle Arquitectos - HousesGuest Pavilion in Villa Magnolia / El Muelle Arquitectos - More Images+ 9

•
Marbella, Spain
  • Architects: El Muelle Arquitectos
    : Francisco Fernández Ballesteros, Arturo López Payer
  • Area Area of this architecture project Area:  129 m²
  • Manufacturers Brands with products used in this architecture project
    Manufacturers:  JUNG, Technal, iGuzzini, Euroclima, Grupo Puma, +1

Never-Apart-ment / Spacefiction Studio

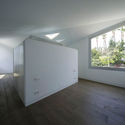
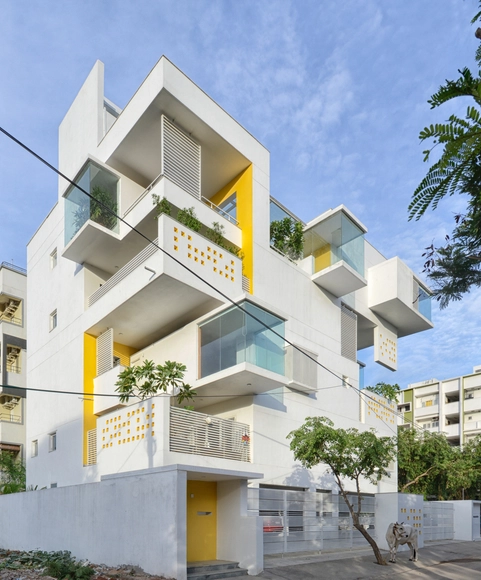
Never-Apart-ment / Spacefiction Studio - ApartmentsNever-Apart-ment / Spacefiction Studio - ApartmentsNever-Apart-ment / Spacefiction Studio - ApartmentsNever-Apart-ment / Spacefiction Studio - ApartmentsNever-Apart-ment / Spacefiction Studio - More Images+ 49

•
Hyderabad, India

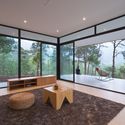
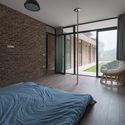
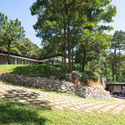
House Under the Pines / Idee architects

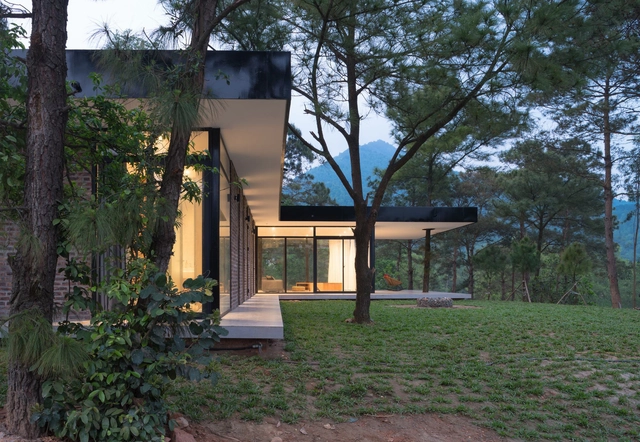
House Under the Pines / Idee architects - HousesHouse Under the Pines / Idee architects - HousesHouse Under the Pines / Idee architects - HousesHouse Under the Pines / Idee architects - HousesHouse Under the Pines / Idee architects - More Images+ 18

  • Architects: Idee architects
  • Year Completion year of this architecture project Year:  2018
  • Manufacturers Brands with products used in this architecture project
    Manufacturers:  Hansgrohe, ID, Kagu, Kohler, Taicera Tiles, +1

Innovative MA

As the Mujer ArquitectA team, we are committed to highlighting not only the role of women in architecture but also the importance of innovation.

This year, for the first time, the Colegio de Arquitectos de Chile will present the Dora Riedel Award, recognizing an architect or team of architects who have distinguished themselves over the past year through innovative work that blazes new trails in the profession. With this in mind, we invite you to the #InnovadorasMA lecture series:

The Small House of Universal Design Award

Since its foundation in 1919 in Weimar, “Bauhaus” is not just the name of Walter Gropius' legendary school of building – it also stands for unprecedented ideas as well as for having the courage to create the future while considering present global and social issues.
The initial purpose was to create a school of building which would achieve a total work of art through its interdisciplinary ways.

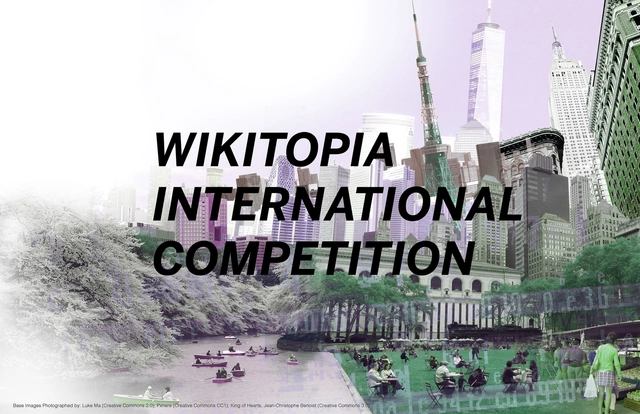
Open Call: Wikitopia Seeks Tech-Enabled Tactical Urbanism Ideas

INTRODUCTION

La Tostaduría / Taller Capitán

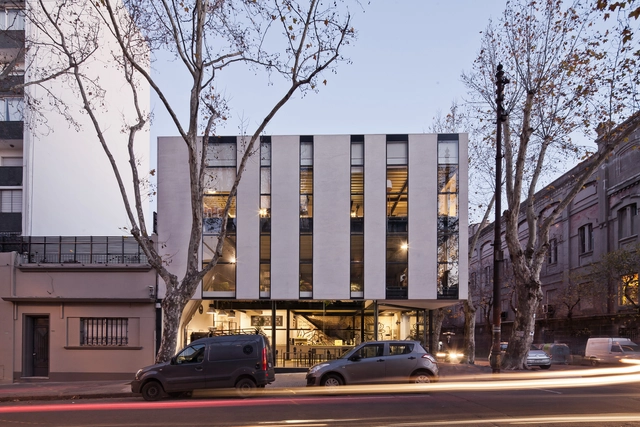
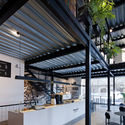
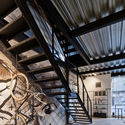
La Tostaduría  / Taller Capitán - Coffee ShopLa Tostaduría  / Taller Capitán - Coffee ShopLa Tostaduría  / Taller Capitán - Coffee ShopLa Tostaduría  / Taller Capitán - Coffee ShopLa Tostaduría  / Taller Capitán - More Images+ 20

•
Montevideo, Uruguay
  • Architects: Taller Capitán
  • Area Area of this architecture project Area:  110 m²
  • Year Completion year of this architecture project Year:  2018

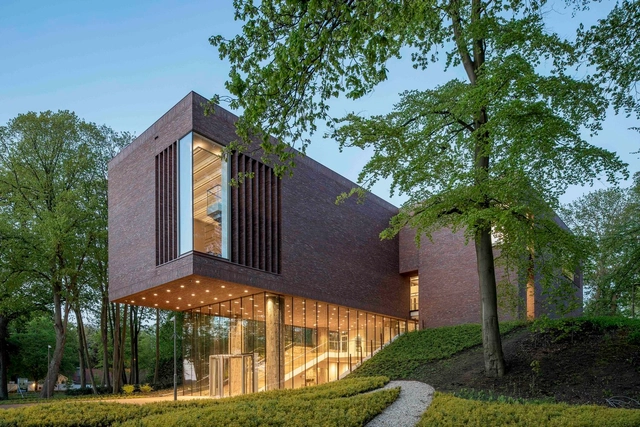
LAM – Lisser Art Museum / KVDK architecten

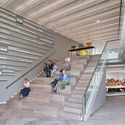

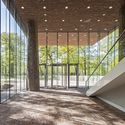
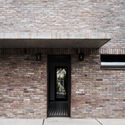
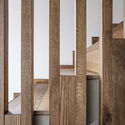
LAM – Lisser Art Museum / KVDK architecten - Museum, Facade, ArchLAM – Lisser Art Museum / KVDK architecten - Museum, Stairs, Facade, HandrailLAM – Lisser Art Museum / KVDK architecten - Museum, Facade, ForestLAM – Lisser Art Museum / KVDK architecten - Museum, Garden, Facade, HandrailLAM – Lisser Art Museum / KVDK architecten - More Images+ 16

  • Architects: KVDK architecten
  • Area Area of this architecture project Area:  2140 m²
  • Year Completion year of this architecture project Year:  2018
  • Manufacturers Brands with products used in this architecture project
    Manufacturers:  Bauporte Design Entrance, IFS BUILDING SYSTEMS, Mitsubishi Electric, Petersen Tegl, Reinier Natuursteen

Clifton Cathedral / Purcell

Clifton Cathedral / Purcell - Cathedral, Facade
© Phil Boorman

Clifton Cathedral / Purcell - Cathedral, Beam, Column, Arch, Table, ChairClifton Cathedral / Purcell - Cathedral, Chair, LightingClifton Cathedral / Purcell - Cathedral, Beam, Handrail, StairsClifton Cathedral / Purcell - Cathedral, Chair, LightingClifton Cathedral / Purcell - More Images+ 19

  • Architects: Purcell
  • Area Area of this architecture project Area:  2400 m²
  • Year Completion year of this architecture project Year:  2018
  • Manufacturers Brands with products used in this architecture project
    Manufacturers:  Alumasc, Lindab, Lonsdale Metal Company, Nicholson Roof Products, Sylvania Lighting

Family House on Nedű Street / Építész Stúdió

Family House on Nedű Street / Építész Stúdió - Renovation, Door, Facade, ArchFamily House on Nedű Street / Építész Stúdió - Renovation, Facade, Column, Fence, BeamFamily House on Nedű Street / Építész Stúdió - Renovation, Garden, Facade, Beam, LightingFamily House on Nedű Street / Építész Stúdió - Renovation, Garden, Beam, Table, ChairFamily House on Nedű Street / Építész Stúdió - More Images+ 46

  • Area Area of this architecture project Area:  170 m²
  • Year Completion year of this architecture project Year:  2018
  • Manufacturers Brands with products used in this architecture project
    Manufacturers:  Creaton, Edelholz, Téglárium, Xella

House CG / Adolfo Mondejar Estudio de Arquitectos

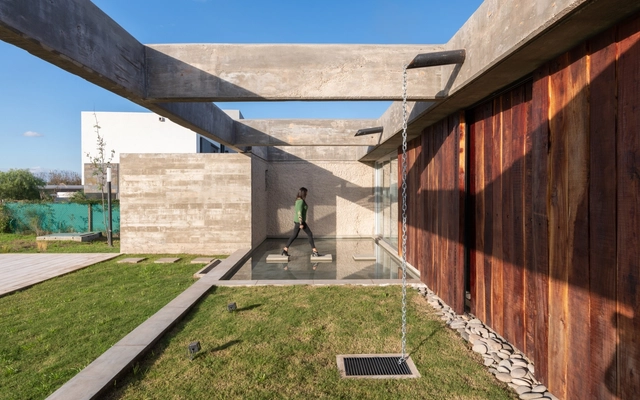
House CG / Adolfo Mondejar Estudio de Arquitectos - HousesHouse CG / Adolfo Mondejar Estudio de Arquitectos - HousesHouse CG / Adolfo Mondejar Estudio de Arquitectos - HousesHouse CG / Adolfo Mondejar Estudio de Arquitectos - HousesHouse CG / Adolfo Mondejar Estudio de Arquitectos - More Images+ 27

•
Córdoba, Argentina
  • Area Area of this architecture project Area:  347 m²
  • Year Completion year of this architecture project Year:  2018
  • Manufacturers Brands with products used in this architecture project
    Manufacturers:  ANODAL, Arcaduz, Ferrocons, Jonshon, Peusso iluminar