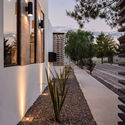
Landgrave House / LTd Architecture & Interior Design

Landgrave House / LTd Architecture & Interior Design - Image 2 of 12Landgrave House / LTd Architecture & Interior Design - Image 3 of 12Landgrave House / LTd Architecture & Interior Design - Image 4 of 12Landgrave House / LTd Architecture & Interior Design - Image 5 of 12Landgrave House / LTd Architecture & Interior Design - More Images+ 7

Aguascalientes, Mexico
  • Category: Houses
  • Construction: LTd Arquitectura & Interiorismo
  • Structural Engineering: CM Construcciones / Ing. Ángel Calvario Méndez
  • Design Team: LTd Arquitectura & Interiorismo / M.I.A Arq. Irving Lastiri Romo
  • City: Aguascalientes
  • Country: Mexico
More SpecsLess Specs
Landgrave House / LTd Architecture & Interior Design - Image 6 of 12
© Paulina Ojeda / contra taller de diseño

"Casa Landgrave" was born when an older couple (66 and 71 years old) visited our firm. Their primary need was a single-story house with no level changes, containing essential spaces for their daily life, while not exceeding 1,720 square feet (160 square meters) of construction.

Content Loader

Project gallery

See allShow less
About this office
Cite: "Landgrave House / LTd Architecture & Interior Design" [Casa Landgrave / LTd Arquitectura & Interiorismo] 04 Jul 2026. ArchDaily. Accessed . <https://www.archdaily.com/1143853/landgrave-house-ltd-architecture-and-interior-design> ISSN 0719-8884
© Paulina Ojeda / contra taller de diseño

Landgrave 住宅 / LTd Arquitectura & Interiorismo

You've started following your first account!

Did you know?

You'll now receive updates based on what you follow! Personalize your stream and start following your favorite authors, offices and users.