
2018
Cora House / Bloco Arquitetos


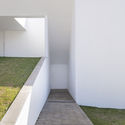
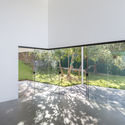

https://www.archdaily.com/899437/cora-house-bloco-arquitetosDaniel Tapia
325 Kent Avenue / SHoP Architects
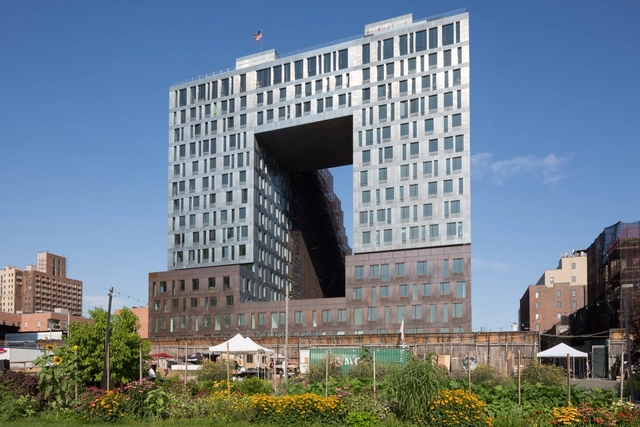





-
Architects: SHoP Architects
- Year: 2018
https://www.archdaily.com/899489/325-kent-avenue-shop-architectsDaniel Tapia
International Arts Center and Hotel at the Sant Julià de Ramis Fortress / Fuses- Viader Architects


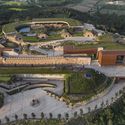
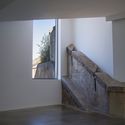
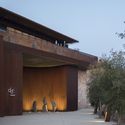
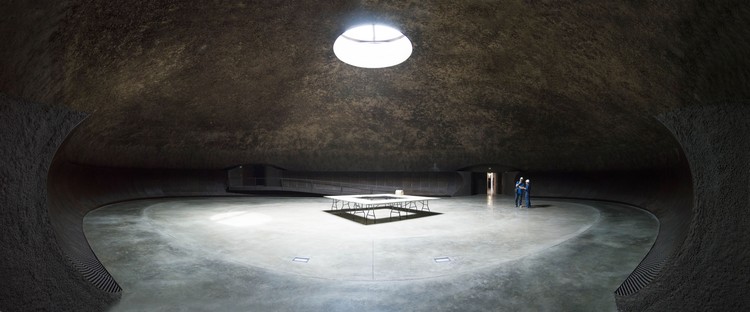
-
Architects: Fuses- Viader Architects
- Area: 11466 m²
- Year: 2018
-
Manufacturers: Flaminia, Florim, VIDRESIF, Victoria & Albert, Zucchetti
https://www.archdaily.com/899221/international-arts-center-and-hotel-at-the-sant-julia-de-ramis-fortress-fuses-viader-architectsRayen Sagredo
Courtyard House in the North Cashijiang / xian Architects

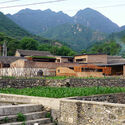
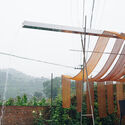
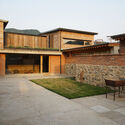
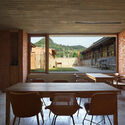

-
Architects: xian Architects
- Area: 430 m²
- Year: 2018
-
Manufacturers: A+Cafe, Flos, ming, thrudesign-ming
https://www.archdaily.com/898118/courtyard-house-in-the-north-cashijiang-xian-architects罗靖琳 - Jinglin Luo
Lishui Two-Three House Distillery / Nota Architects

-
Architects: Nota Architects
- Area: 400 m²
- Year: 2018
https://www.archdaily.com/899461/lishui-two-three-house-distillery-nota-architects罗靖琳 - Jinglin Luo
DC House / ARarquitectos
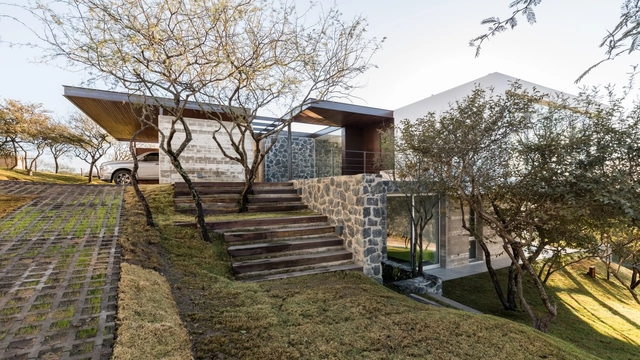


-
Architects: ARarquitectos
- Area: 455 m²
- Year: 2018
-
Manufacturers: Favicur, InterAlumina, Sofía Piñata, ZARATE
https://www.archdaily.com/898751/dc-house-ararquitectosPilar Caballero
This New Multicultural Center by AIX Arkitekter Begs the Question: What Makes Good Community Design?
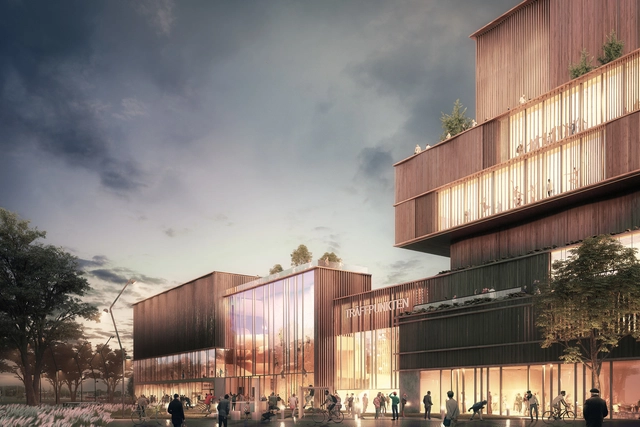
There has been a lot of focus recently on community engagement in architecture. Some building by some architect is designed to be the next 'community hub,' but what does it take to deliver on the design intent?
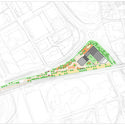
In order to promote a community atmosphere, a design must engage a large and variable audience, while also offering something unique. This new design from AIX Arkitekter intends to create a new multicultural center called "The "Meeting Point" in Täby, Sweden. The center combines unique sports and cultural activities, at the heart of an existing ecological infrastructure, to promote community opportunities and engagement.
"The Meeting Point" center utilizes both indoor and outdoor activities. This dynamic also translates throughout the design language of the building through transparency and landscape elements. The intersecting masses cause various activity spaces to overlap, promoting happenstance interactions between both people and program.


https://www.archdaily.com/899454/this-new-multicultural-center-by-aix-arkitekter-begs-the-question-what-makes-good-community-designCollin Abdallah
Resilience and Adaptation
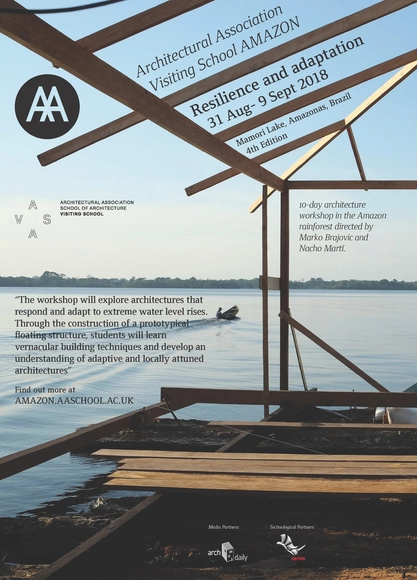
The Architectural Association Visiting School Amazon is organising for the fourth consecutive year a workshop in the Brazilian Amazon rainforest open to design and architecture students and professionals in which an experimental floating structure will be designed and constructed in collaboration with Atelier Marko Brajovic and Ecofloat.
https://www.archdaily.com/899589/resilience-and-adaptationRene Submissions
Sattva Galleria / Sudhakar Pai Associates

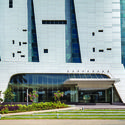
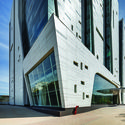
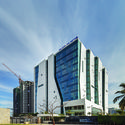
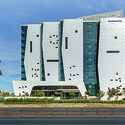

https://www.archdaily.com/899342/sattva-galleria-sudhakar-pai-associatesPilar Caballero
Mahapragya / Mahapragya Architects
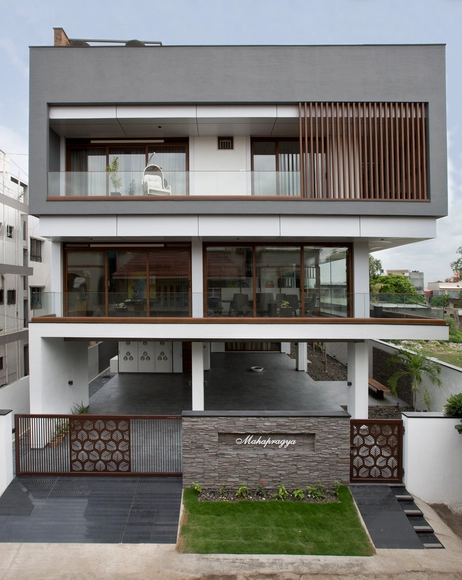
.jpg?1533010536 "© Subhash G. Patil")
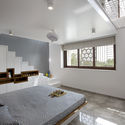
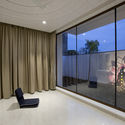

-
Architects: Mahapragya Architects
- Area: 381 m²
- Year: 2018
-
Manufacturers: Granium, Greenply, Hybec
https://www.archdaily.com/899228/mahapragya-mahapragya-architectsRayen Sagredo
House in El Maitén / bernardo rosello - arquitectura
.jpg?1533006524&format=webp&width=640&height=580)
.jpg?1533007649 "© Ramiro Sosa")
.jpg?1533008301 "© Ramiro Sosa")
.jpg?1533008242 "© Ramiro Sosa")
.jpg?1533008258 "© Ramiro Sosa")
.jpg?1533006524)
-
Architects: bernardo rosello - arquitectura
- Year: 2018
-
Manufacturers: Sherwin-Williams, Alba, FV, IPS, Isover, +6
https://www.archdaily.com/899267/house-in-el-maiten-bernardo-rosello-arquitecturaDaniel Tapia
Reception Area of the Schaubühne Berlin / Barkow Leibinger
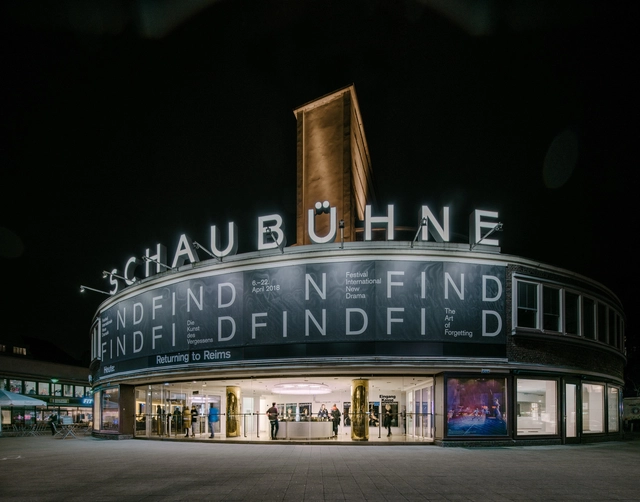


-
Architects: Barkow Leibinger
- Area: 860 ft²
- Year: 2018
-
Manufacturers: Ca-Mo, LG Hausys, LG Hi-Macs, Plexiglas
-
Professionals: Licht Kunst Licht
https://www.archdaily.com/899214/reception-area-of-the-schaubuhne-berlin-barkow-leibingerPilar Caballero
From Winter to Spring Clubhouse / Shanghai Hip-Pop Design Team
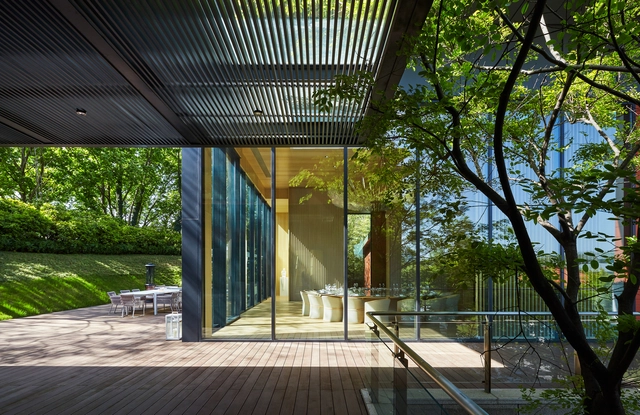
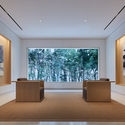
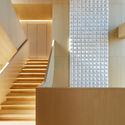
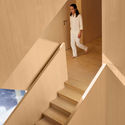

-
Architects: Shanghai Hip-Pop Design Team
- Area: 2000 m²
- Year: 2018
-
Manufacturers: LEND HOME, Shanghai Quanshun Architectural Decoration Material
https://www.archdaily.com/899119/from-winter-to-spring-clubhouse-shanghai-hip-pop-design-team舒岳康 - SHU Yuekang
NOVA - Advanced Vision Operations Hub / Raíz Arquitectura, OPUS
.jpg?1533130418&format=webp&width=640&height=580)

.jpg?1533128893 "© Sergio Gómez")
.jpg?1533128745 "© Sergio Gómez")
.jpg?1533130579 "© Sergio Gómez")
.jpg?1533130418)
-
Architects: OPUS, Raíz Arquitectura
- Area: 7300 m²
- Year: 2018
-
Manufacturers: Crearq, Industrial Conconcreto
https://www.archdaily.com/1147263/nova-advanced-vision-operations-hub-raiz-arquitectura-opusRayen Sagredo
San Enrique 577 Hotel / Fantuzzi + Rodillo Arquitectos
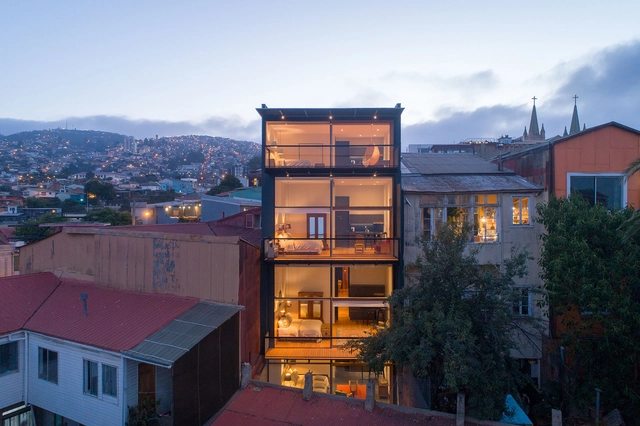
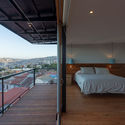

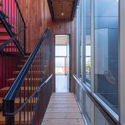
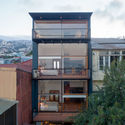

-
Architects: Fantuzzi + Rodillo Arquitectos
- Area: 386 m²
- Year: 2018
https://www.archdaily.com/898831/san-enrique-577-hotel-fantuzzi-plus-rodillo-arquitectosPilar Caballero
Call for Submissions: AIANY + ASLANY Transportation + Infrastructure Design Excellence Awards

The AIANY + ASLANY Transportation + Infrastructure Design Excellence Awards recognize exceptional design by New York, New Jersey, Connecticut, and Pennsylvania AIA and ASLA members. The awards program is open to registered architects, landscape architects, and planners.
https://www.archdaily.com/899512/call-for-submissions-aiany-plus-aslany-transportation-plus-infrastructure-design-excellence-awardsRene Submissions
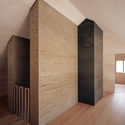
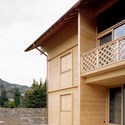
House K / Seilerlinhart



-
Architects: Seilerlinhart
- Area: 136 m²
- Year: 2018
-
Manufacturers: Holz pur, Tadelakt
https://www.archdaily.com/898618/house-k-seilerlinhartDaniel Tapia
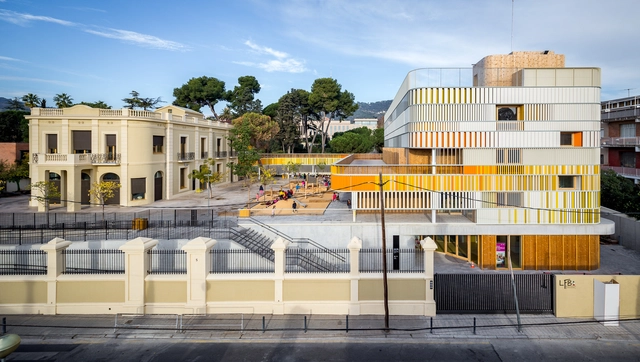
Lycée Français Maternelle in Barcelona / b720 Fermín Vázquez Arquitectos

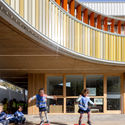
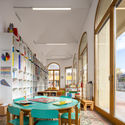

-
Architects: b720 Fermín Vázquez Arquitectos
- Area: 3400 m²
- Year: 2018
-
Manufacturers: Lunawood, Gabarró, Talleres Inox
https://www.archdaily.com/899218/lycee-francais-maternelle-in-barcelona-b720-fermin-vazquez-arquitectosRayen Sagredo