1. ArchDaily
  2. 2018

2018

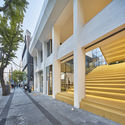
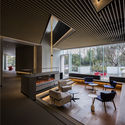
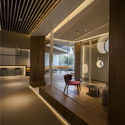
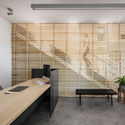
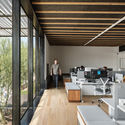
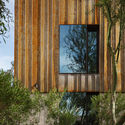
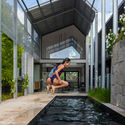
New Sancho de Avila’s Funeral Home / JFA – Estudio de Arquitectura

New Sancho de Avila’s Funeral Home / JFA – Estudio de Arquitectura - Burial
© Adrià Goula

New Sancho de Avila’s Funeral Home / JFA – Estudio de Arquitectura - Burial New Sancho de Avila’s Funeral Home / JFA – Estudio de Arquitectura - Burial New Sancho de Avila’s Funeral Home / JFA – Estudio de Arquitectura - Burial New Sancho de Avila’s Funeral Home / JFA – Estudio de Arquitectura - Burial New Sancho de Avila’s Funeral Home / JFA – Estudio de Arquitectura - More Images+ 26

Barcelona, Spain

Rambler Roof / Nefa Architects

Rambler Roof / Nefa Architects - Installations & Structures, FacadeRambler Roof / Nefa Architects - Installations & Structures, Fence, FacadeRambler Roof / Nefa Architects - Installations & Structures, Facade, Column, Arch, TableRambler Roof / Nefa Architects - Installations & StructuresRambler Roof / Nefa Architects - More Images+ 34

  • Architects: Nefa Architects
  • Area Area of this architecture project Area:  170
  • Year Completion year of this architecture project Year:  2018
  • Manufacturers Brands with products used in this architecture project
    Manufacturers:  Arper, Nickel Collective

The Rough House / NELO DÉCOR

The Rough House / NELO DÉCOR - Interior Photography, Renovation, Beam, Table, ChairThe Rough House / NELO DÉCOR - Interior Photography, Renovation, Bathroom, Lighting, BathtubThe Rough House / NELO DÉCOR - Exterior Photography, Renovation, FacadeThe Rough House / NELO DÉCOR - Interior Photography, Renovation, Facade, TableThe Rough House / NELO DÉCOR - More Images+ 47

District 6, Vietnam
  • Architects: NELO DÉCOR
  • Area Area of this architecture project Area:  600
  • Year Completion year of this architecture project Year:  2018
  • Manufacturers Brands with products used in this architecture project
    Manufacturers:  Dong Duong, HODA STONE, Hafele, Simon, Vinastone
  • Professionals: Nelo Décor

Shuangxi Academy / Duoxiangjie Architectural Design

Shuangxi Academy / Duoxiangjie Architectural Design - Educational Architecture, Facade
© Weiqi Jin

Shuangxi Academy / Duoxiangjie Architectural Design - Educational Architecture, FacadeShuangxi Academy / Duoxiangjie Architectural Design - Educational Architecture, Beam, Door, Facade, Table, ChairShuangxi Academy / Duoxiangjie Architectural Design - Educational Architecture, Facade, Handrail, StairsShuangxi Academy / Duoxiangjie Architectural Design - Educational Architecture, Door, Stairs, FacadeShuangxi Academy / Duoxiangjie Architectural Design - More Images+ 37

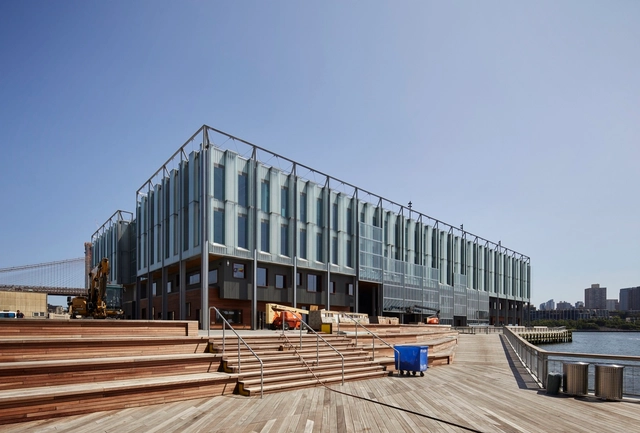
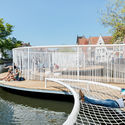
Aarhus Harbor Bath / BIG

Aarhus Harbor Bath / BIG - Public Architecture, Deck, Coast
© Rasmus Hjortshøj - COAST

Aarhus Harbor Bath / BIG - Public ArchitectureAarhus Harbor Bath / BIG - Public Architecture, Deck, FenceAarhus Harbor Bath / BIG - Public Architecture, Chair, CoastAarhus Harbor Bath / BIG - Public Architecture, FacadeAarhus Harbor Bath / BIG - More Images+ 15

  • Area Area of this architecture project Area:  2600
  • Year Completion year of this architecture project Year:  2018

Princess Máxima Centre for Child Oncology / LIAG Architects

Princess Máxima Centre for Child Oncology / LIAG Architects - Medical FacilitiesPrincess Máxima Centre for Child Oncology / LIAG Architects - Medical FacilitiesPrincess Máxima Centre for Child Oncology / LIAG Architects - Medical FacilitiesPrincess Máxima Centre for Child Oncology / LIAG Architects - Medical FacilitiesPrincess Máxima Centre for Child Oncology / LIAG Architects - More Images+ 29

Renovation of Cotton Lab in Changzhou / Atelier Archmixing

Renovation of Cotton Lab in Changzhou / Atelier Archmixing - Showroom, Facade, Beam
Interior of ‘Cotton Lab’. Image © Qingshan Wu

Renovation of Cotton Lab in Changzhou / Atelier Archmixing - Showroom, FacadeRenovation of Cotton Lab in Changzhou / Atelier Archmixing - Showroom, BeamRenovation of Cotton Lab in Changzhou / Atelier Archmixing - Showroom, Beam, LightingRenovation of Cotton Lab in Changzhou / Atelier Archmixing - Showroom, Beam, FacadeRenovation of Cotton Lab in Changzhou / Atelier Archmixing - More Images+ 28

Changzhou, China

House in Sugie / Horibe Associates

House in Sugie / Horibe Associates - Houses, Bedroom, Stairs, Handrail, Beam, BedHouse in Sugie / Horibe Associates - Houses, Kitchen, Beam, Sink, Table, Countertop, ChairHouse in Sugie / Horibe Associates - Houses, FacadeHouse in Sugie / Horibe Associates - HousesHouse in Sugie / Horibe Associates - More Images+ 27

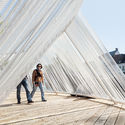
I Will Be With You, Whatever / Studio Morison

I Will Be With You, Whatever / Studio Morison - Installations & Structures, Facade, BeamI Will Be With You, Whatever / Studio Morison - Installations & Structures, Facade, Beam, Arch, ColumnI Will Be With You, Whatever / Studio Morison - Installations & Structures, FacadeI Will Be With You, Whatever / Studio Morison - Installations & Structures, Facade, Arcade, LightingI Will Be With You, Whatever / Studio Morison - More Images+ 18

  • Architects: Studio Morison
  • Area Area of this architecture project Area:  200
  • Year Completion year of this architecture project Year:  2018
  • Manufacturers Brands with products used in this architecture project
    Manufacturers:  Mehler, Osram

New Construction of a Parish House / Kunze Seeholzer Architekten

New Construction of a Parish House / Kunze Seeholzer Architekten - Interior Photography, Houses, DoorNew Construction of a Parish House / Kunze Seeholzer Architekten - Interior Photography, Houses, DoorNew Construction of a Parish House / Kunze Seeholzer Architekten - Interior Photography, Houses, Table, ChairNew Construction of a Parish House / Kunze Seeholzer Architekten - More Images+ 16

UTS Blackfriars Children’s Centre / DJRD + Lacoste + Stevenson

UTS Blackfriars Children’s Centre / DJRD + Lacoste + Stevenson - Social Housing, ChairUTS Blackfriars Children’s Centre / DJRD + Lacoste + Stevenson - Social Housing, Facade, DoorUTS Blackfriars Children’s Centre / DJRD + Lacoste + Stevenson - Social Housing, Garden, FacadeUTS Blackfriars Children’s Centre / DJRD + Lacoste + Stevenson - Social Housing, Facade, HandrailUTS Blackfriars Children’s Centre / DJRD + Lacoste + Stevenson - More Images+ 14

Chippendale, Australia

One City development, Gemdale Wuhan / ASPECT Studios

One City development, Gemdale Wuhan / ASPECT Studios - Park, CityscapeOne City development, Gemdale Wuhan / ASPECT Studios - Park, Facade, CityscapeOne City development, Gemdale Wuhan / ASPECT Studios - Park, Facade, BenchOne City development, Gemdale Wuhan / ASPECT Studios - ParkOne City development, Gemdale Wuhan / ASPECT Studios - More Images+ 9

Wuhan Shi, China
  • Landscape Architects: ASPECT Studios
  • Area Area of this architecture project Area:  35900
  • Year Completion year of this architecture project Year:  2018

Dongshang in Beijing / Imafuku Architects

Dongshang in Beijing / Imafuku Architects - Restaurants & Bars, Arch, Column
© Ruijing Photo

Dongshang in Beijing / Imafuku Architects - Restaurants & Bars, Arcade, Arch, Column, LightingDongshang in Beijing / Imafuku Architects - Restaurants & Bars, Facade, Column, ArchDongshang in Beijing / Imafuku Architects - Restaurants & Bars, Arch, DoorDongshang in Beijing / Imafuku Architects - Restaurants & Bars, Table, ChairDongshang in Beijing / Imafuku Architects - More Images+ 11

  • Interior Designers: Imafuku Architects
  • Area Area of this architecture project Area:  240
  • Year Completion year of this architecture project Year:  2018

Vixen Studios Headquarters Seoul / YKH Associates

Vixen Studios Headquarters Seoul / YKH Associates - Institutional Buildings, Facade, BalconyVixen Studios Headquarters Seoul / YKH Associates - Institutional Buildings, Garden, Facade, BenchVixen Studios Headquarters Seoul / YKH Associates - Institutional Buildings, Facade, Table, Bench, ChairVixen Studios Headquarters Seoul / YKH Associates - Institutional Buildings, FacadeVixen Studios Headquarters Seoul / YKH Associates - More Images+ 42

  • Architects: YKH Associates
  • Area Area of this architecture project Area:  1998
  • Year Completion year of this architecture project Year:  2018
  • Manufacturers Brands with products used in this architecture project
    Manufacturers:  Dosi Metal, Jungboo EPS, Samwoo Trading

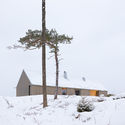
Casa R / Felipe Lagos

Casa R / Felipe Lagos - HousesCasa R / Felipe Lagos - HousesCasa R / Felipe Lagos - HousesCasa R / Felipe Lagos - HousesCasa R / Felipe Lagos - More Images+ 19

Vilches, Chile
  • Architects: Felipe Lagos
  • Area Area of this architecture project Area:  96
  • Year Completion year of this architecture project Year:  2018
  • Manufacturers Brands with products used in this architecture project
    Manufacturers:  Arauco, Carlos Herrera , Cintac®, Induacril, Lirquen, +2

APSS Crossing Temporary 2018 | Call for Participants

APSS Porto Montenegro
CROSSING TEMPORARY

Opening of "Renegades: Bruce Goff and the American School of Architecture at Bizzell"

“A new school, probably the only indigenous one in the United States” is how the architect Donald MacDonald described Bruce Goff and Herb Greene’s influence on the University of Oklahoma School of Architecture from 1947 through the 1960s. The famous architects transformed the ways architecture was learned, taught and practiced, creating a uniquely American architectural style now represented in an archive at the University of Oklahoma Libraries and displayed in an exhibition in Bizzell Memorial Library.

Cocina Hermanos Torres Restaurant / OAB. Office of Architecture in Barcelona

Cocina Hermanos Torres Restaurant / OAB. Office of Architecture in Barcelona - RestaurantCocina Hermanos Torres Restaurant / OAB. Office of Architecture in Barcelona - Interior Photography, Restaurant, Table, Chair, LightingCocina Hermanos Torres Restaurant / OAB. Office of Architecture in Barcelona - Interior Photography, Restaurant, ChairCocina Hermanos Torres Restaurant / OAB. Office of Architecture in Barcelona - Interior Photography, Restaurant, KitchenCocina Hermanos Torres Restaurant / OAB. Office of Architecture in Barcelona - More Images+ 12

Barcelona, Spain
  • Architects: OAB
  • Area Area of this architecture project Area:  800
  • Year Completion year of this architecture project Year:  2018
  • Manufacturers Brands with products used in this architecture project
    Manufacturers:  Alucoil, Andreu World, Reynaers Aluminium, Hitachi Air Conditioning, iGuzzini, +14