1. ArchDaily
  2. 2018

2018

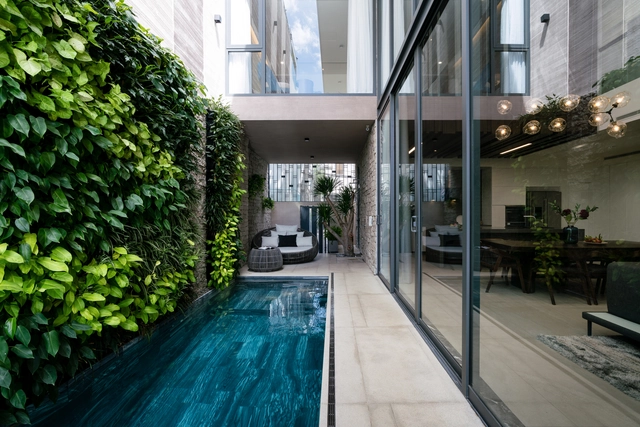
AgriNesture / H&P Architects

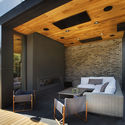
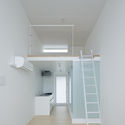
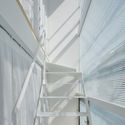
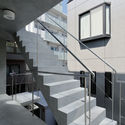
AgriNesture / H&P Architects - Houses, Door, Beam, Facade, Table, Chair, BenchAgriNesture / H&P Architects - Houses, Door, Facade, ChairAgriNesture / H&P Architects - Houses, Facade, Door, ArchAgriNesture / H&P Architects - Houses, Facade, CityscapeAgriNesture / H&P Architects - More Images+ 33

Mạo Khê, Vietnam
  • Architects: H&P Architects
  • Area Area of this architecture project Area:  75
  • Year Completion year of this architecture project Year:  2018
  • Manufacturers Brands with products used in this architecture project
    Manufacturers:  Viglacera

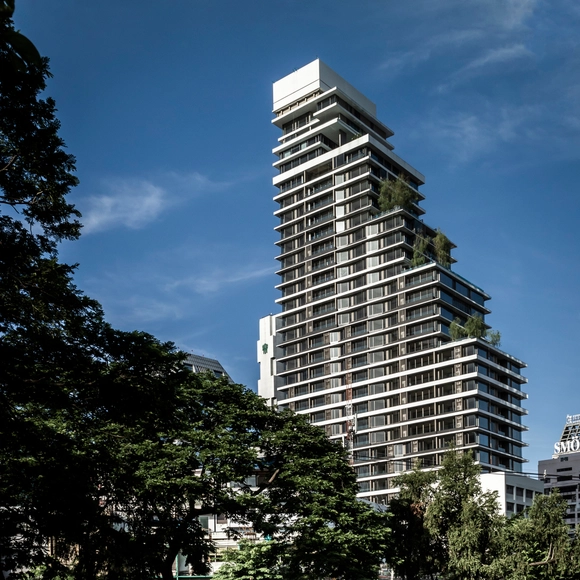
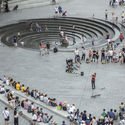
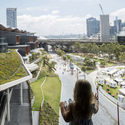
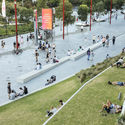
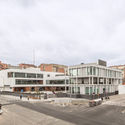
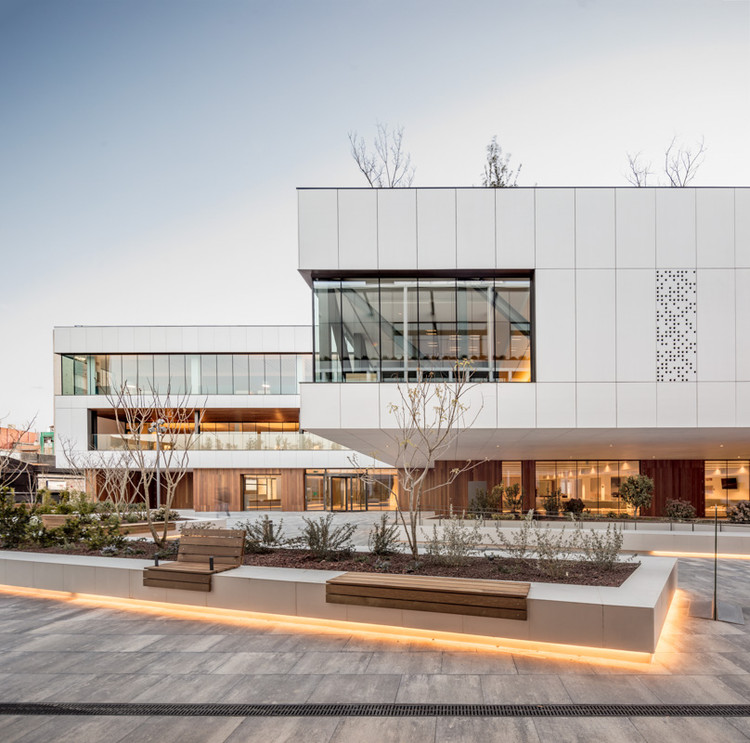
Taipei Nanshan Plaza / Mitsubishi Jisho Design + Archasia Design Group

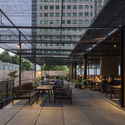
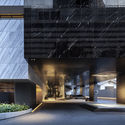
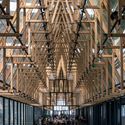
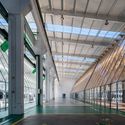
Taipei Nanshan Plaza / Mitsubishi Jisho Design + Archasia Design Group - Commercial ArchitectureTaipei Nanshan Plaza / Mitsubishi Jisho Design + Archasia Design Group - Commercial ArchitectureTaipei Nanshan Plaza / Mitsubishi Jisho Design + Archasia Design Group - Commercial ArchitectureTaipei Nanshan Plaza / Mitsubishi Jisho Design + Archasia Design Group - Exterior Photography, Commercial Architecture, FacadeTaipei Nanshan Plaza / Mitsubishi Jisho Design + Archasia Design Group - More Images+ 39

43 Factory Coffee Roaster / 85 Design

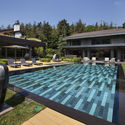
43 Factory Coffee Roaster / 85 Design - Coffee Shop, Beam, Table, Chair43 Factory Coffee Roaster / 85 Design - Coffee Shop, Garden, Facade, Door, Arch43 Factory Coffee Roaster / 85 Design - Coffee Shop, Beam, Table, Chair43 Factory Coffee Roaster / 85 Design - Coffee Shop, Garden, Facade43 Factory Coffee Roaster / 85 Design - More Images+ 50

Mỹ An, Vietnam
  • Architects: 85 Design
  • Area Area of this architecture project Area:  256
  • Year Completion year of this architecture project Year:  2018
  • Manufacturers Brands with products used in this architecture project
    Manufacturers:  Antcons, THANH THU, Thien Trung Viet

Culture and Artistic Diffusion School in La Unión / Crisosto Smith Arquitectos

Culture and Artistic Diffusion School in La Unión / Crisosto Smith Arquitectos - Schools Culture and Artistic Diffusion School in La Unión / Crisosto Smith Arquitectos - Schools Culture and Artistic Diffusion School in La Unión / Crisosto Smith Arquitectos - Schools Culture and Artistic Diffusion School in La Unión / Crisosto Smith Arquitectos - Schools Culture and Artistic Diffusion School in La Unión / Crisosto Smith Arquitectos - More Images+ 29

La Unión, Chile
  • Area Area of this architecture project Area:  5368
  • Year Completion year of this architecture project Year:  2018
  • Manufacturers Brands with products used in this architecture project
    Manufacturers:  Cintac®, GLASSTECH, Instapanel, MK

Caja de Luz / Juan Alberto Andrade

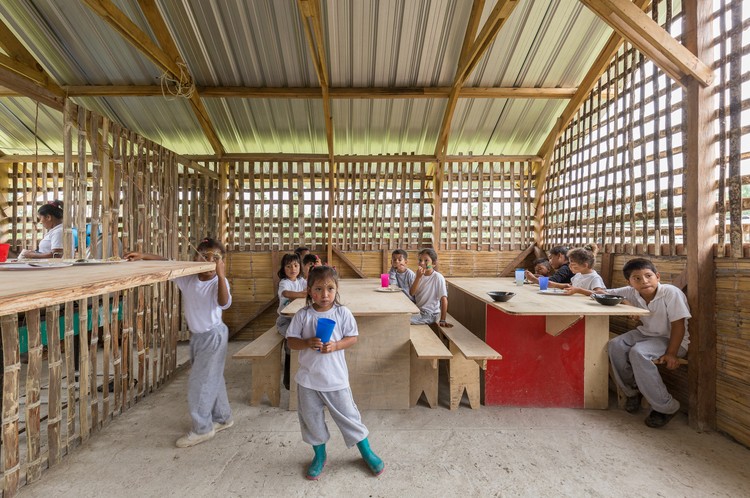
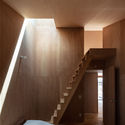
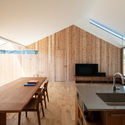
Caja de Luz / Juan Alberto Andrade - HousesCaja de Luz / Juan Alberto Andrade - HousesCaja de Luz / Juan Alberto Andrade - HousesCaja de Luz / Juan Alberto Andrade - HousesCaja de Luz / Juan Alberto Andrade - More Images+ 16

Bahia de Caraquez, Ecuador
  • Area Area of this architecture project Area:  98
  • Year Completion year of this architecture project Year:  2018
  • Manufacturers Brands with products used in this architecture project
    Manufacturers:  Disensa, Graiman, Hyper Market, Maderas El Chino

Yazd Urban Villa / awe office

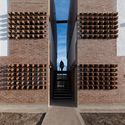
Yazd Urban Villa / awe office - Houses, FacadeYazd Urban Villa / awe office - Houses, FacadeYazd Urban Villa / awe office - Houses, Facade, ArchYazd Urban Villa / awe office - Houses, Facade, Beam, LightingYazd Urban Villa / awe office - More Images+ 22

Yazd, Iran
  • Architects: Awe Office
  • Area Area of this architecture project Area:  250
  • Year Completion year of this architecture project Year:  2018
  • Manufacturers Brands with products used in this architecture project
    Manufacturers:  Geberit, Bubbledeck, Iranzamin, Nik Baspar Yazd, PERGO, +1

Fine Arts Building of AHUAC / TJAD

Fine Arts Building of AHUAC / TJAD - Educational Architecture, Facade
Southeast side exterior. Image © Qingshan Wu

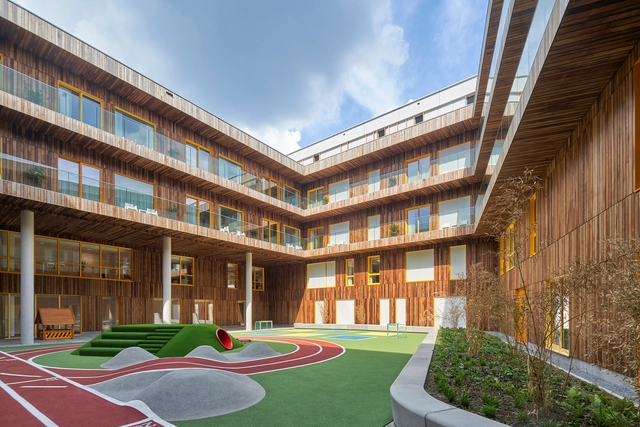
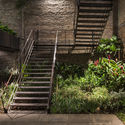
Fine Arts Building of AHUAC / TJAD - Educational Architecture, FacadeFine Arts Building of AHUAC / TJAD - Educational Architecture, Stairs, FacadeFine Arts Building of AHUAC / TJAD - Educational Architecture, FacadeFine Arts Building of AHUAC / TJAD - Educational Architecture, Courtyard, FacadeFine Arts Building of AHUAC / TJAD - More Images+ 26

  • Architects: TJAD
  • Area Area of this architecture project Area:  15370
  • Year Completion year of this architecture project Year:  2018
  • Manufacturers Brands with products used in this architecture project
    Manufacturers:  Parlex, Quick-mix

BF 81 / Estúdio Paralelo

BF 81 / Estúdio Paralelo - Interior Photography, Apartments, Table, ChairBF 81 / Estúdio Paralelo - Interior Photography, Apartments, Kitchen, Countertop, Lighting, SinkBF 81 / Estúdio Paralelo - Interior Photography, Apartments, TableBF 81 / Estúdio Paralelo - Interior Photography, ApartmentsBF 81 / Estúdio Paralelo - More Images+ 23

Santa Cecilia, Brazil
  • Architects: Estúdio Paralelo
  • Area Area of this architecture project Area:  150
  • Year Completion year of this architecture project Year:  2018
  • Manufacturers Brands with products used in this architecture project
    Manufacturers:  Vitro®, AED Mármores, Companhia da Iluminação, Dalle Piagge, Deca, +3

L. Apartment / Maly Krasota Design

L. Apartment / Maly Krasota Design - Apartment Interiors, Stairs, Door, Handrail, ArchL. Apartment / Maly Krasota Design - Apartment Interiors, Table, ChairL. Apartment / Maly Krasota Design - Apartment Interiors, Bedroom, BedL. Apartment / Maly Krasota Design - Apartment Interiors, Bathroom, Sink, CountertopL. Apartment / Maly Krasota Design - More Images+ 20

  • Area Area of this architecture project Area:  190
  • Year Completion year of this architecture project Year:  2018
  • Manufacturers Brands with products used in this architecture project
    Manufacturers:  Atem, Bosch, Kronospan, Woodhart

Chao Hotel Beijing / gmp Architects

Chao Hotel Beijing  / gmp Architects - Hotels, FacadeChao Hotel Beijing  / gmp Architects - Hotels, Facade, CityscapeChao Hotel Beijing  / gmp Architects - Hotels, Facade, DoorChao Hotel Beijing  / gmp Architects - Hotels, Facade, Door, Beam, TableChao Hotel Beijing  / gmp Architects - More Images+ 8

Chaoyang Qu, China

Fengying·Stone Art Museum / GOA

Fengying·Stone Art Museum / GOA - Gallery
© Hengzhong Lv

Fengying·Stone Art Museum / GOA - GalleryFengying·Stone Art Museum / GOA - GalleryFengying·Stone Art Museum / GOA - GalleryFengying·Stone Art Museum / GOA - GalleryFengying·Stone Art Museum / GOA - More Images+ 24

泉州, China
  • Architects: GOA
  • Area Area of this architecture project Area:  353
  • Year Completion year of this architecture project Year:  2018

Organic Farm in Cuchi, Vietnam Will Promote Closed-Cycle Organic Farming

A project in the works from Thai architecture firm Integrated Field (IF) will trumpet the virtues of closed-cycle organic farming to the public. The so-called Cuchi Organic Farming Masterplan involves the reuse of a decommissioned rubber plantation in Cuchi, Vietnam as an “organic food production farm” with “animal feed, livestock, fruit, and vegetation in the closed-cycle operation.”
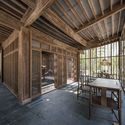
Organic Farm in Cuchi, Vietnam Will Promote Closed-Cycle Organic Farming - GardenOrganic Farm in Cuchi, Vietnam Will Promote Closed-Cycle Organic Farming - Image 2 of 4Organic Farm in Cuchi, Vietnam Will Promote Closed-Cycle Organic Farming - GardenOrganic Farm in Cuchi, Vietnam Will Promote Closed-Cycle Organic Farming - HandrailOrganic Farm in Cuchi, Vietnam Will Promote Closed-Cycle Organic Farming - More Images+ 18

Shelter for the Homeless / RKW Architektur +

Shelter for the Homeless / RKW Architektur + - Exterior Photography, Social Housing, FacadeShelter for the Homeless / RKW Architektur + - Exterior Photography, Social Housing, FacadeShelter for the Homeless / RKW Architektur + - Interior Photography, Social Housing, Door, FacadeShelter for the Homeless / RKW Architektur + - Social HousingShelter for the Homeless / RKW Architektur + - More Images+ 10

EeStairs Headquarters / Bronsvoort Blaak Architecten

EeStairs Headquarters / Bronsvoort Blaak Architecten - Exterior Photography, Sustainability, FacadeEeStairs Headquarters / Bronsvoort Blaak Architecten - SustainabilityEeStairs Headquarters / Bronsvoort Blaak Architecten - SustainabilityEeStairs Headquarters / Bronsvoort Blaak Architecten - SustainabilityEeStairs Headquarters / Bronsvoort Blaak Architecten - More Images+ 10

LEEGE Office / RAMOPRIMO

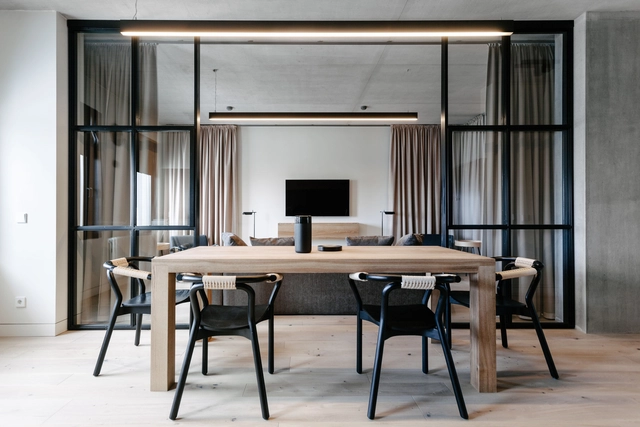
LEEGE Office / RAMOPRIMO - Offices Interiors, Facade, Lighting, ChairLEEGE Office / RAMOPRIMO - Offices Interiors, Facade, ColumnLEEGE Office / RAMOPRIMO - Offices Interiors, Table, ChairLEEGE Office / RAMOPRIMO - Offices Interiors, Facade, Chair, TableLEEGE Office / RAMOPRIMO - More Images+ 42

  • Interior Designers: RAMOPRIMO
  • Area Area of this architecture project Area:  600
  • Year Completion year of this architecture project Year:  2018
  • Manufacturers Brands with products used in this architecture project
    Manufacturers:  Aurora, Operagamma

Mar de Fondo Building / Minimal Studio

Mar de Fondo Building / Minimal Studio - ResidentialMar de Fondo Building / Minimal Studio - ResidentialMar de Fondo Building / Minimal Studio - ResidentialMar de Fondo Building / Minimal Studio - ResidentialMar de Fondo Building / Minimal Studio - More Images+ 14

Port d'Alcúdia, Spain
  • Interior Designers: Minimal Studio
  • Year Completion year of this architecture project Year:  2018
  • Manufacturers Brands with products used in this architecture project
    Manufacturers:  Vibia, Buster and Punch, Flos, Porcelanosa Grupo

Call for Projects and Proposals: Exit Architecture Exhibition

Humans have been enshrining and memorializing their dead for millennia. While forms and rituals vary widely across cultures and religions, we are nonetheless reacting to similar desires: memorializing a life, coping with loss, religious symbolism, returning to nature, etc.

Oak Park Housing / Johnsen Schmaling Architects

Oak Park Housing / Johnsen Schmaling Architects - Houses, FacadeOak Park Housing / Johnsen Schmaling Architects - Houses, Kitchen, Table, Chair, CountertopOak Park Housing / Johnsen Schmaling Architects - Houses, Bedroom, Door, Facade, Bed, TableOak Park Housing / Johnsen Schmaling Architects - Houses, FacadeOak Park Housing / Johnsen Schmaling Architects - More Images+ 10

Sacramento, United States
  • Area Area of this architecture project Area:  11900 ft²
  • Year Completion year of this architecture project Year:  2018
  • Manufacturers Brands with products used in this architecture project
    Manufacturers:  Sto, Benjamin Moore, Boral, Cooper Lighting, Kohler