1. ArchDaily
  2. 2018

2018

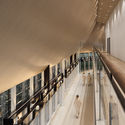
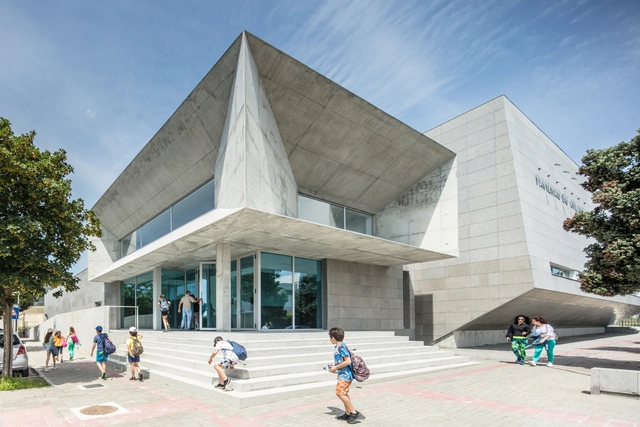
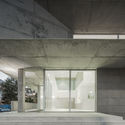
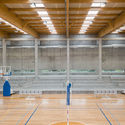
Atlantic Pavilion / Valdemar Coutinho

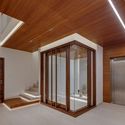
Atlantic Pavilion / Valdemar Coutinho - Sports Architecture, Facade, BenchAtlantic Pavilion / Valdemar Coutinho - Sports Architecture, Facade, StairsAtlantic Pavilion / Valdemar Coutinho - Sports Architecture, Facade, Door, ColumnAtlantic Pavilion / Valdemar Coutinho - Sports Architecture, BeamAtlantic Pavilion / Valdemar Coutinho - More Images+ 52

  • Architects: Valdemar Coutinho
  • Area Area of this architecture project Area:  1663 m²
  • Year Completion year of this architecture project Year:  2018

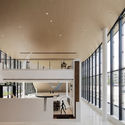
Alkmaar City Office / Proof of the sum

Alkmaar City Office / Proof of the sum - Interior Photography, Municipal Building, ChairAlkmaar City Office / Proof of the sum - Interior Photography, Municipal Building, Table, Chair, LightingAlkmaar City Office / Proof of the sum - Interior Photography, Municipal Building, Table, Lighting, ChairAlkmaar City Office / Proof of the sum - Interior Photography, Municipal BuildingAlkmaar City Office / Proof of the sum - More Images+ 25

Hopscotch House / Hiramoto Design Studio

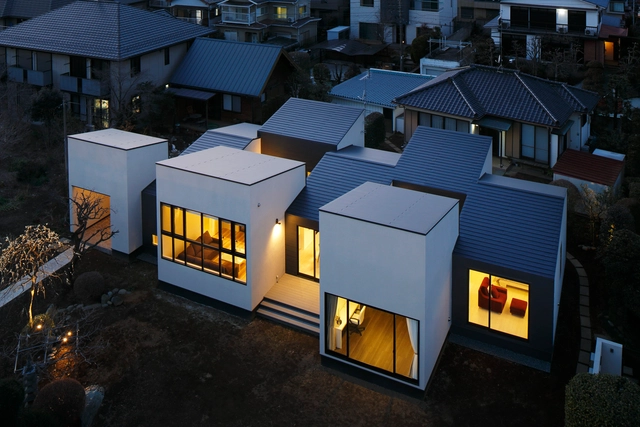
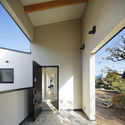
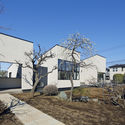
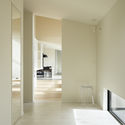
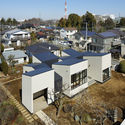
Hopscotch House  / Hiramoto Design Studio - HousesHopscotch House  / Hiramoto Design Studio - HousesHopscotch House  / Hiramoto Design Studio - HousesHopscotch House  / Hiramoto Design Studio - HousesHopscotch House  / Hiramoto Design Studio - More Images+ 24

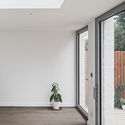
Coombe Lane / Ampuero Yutronic

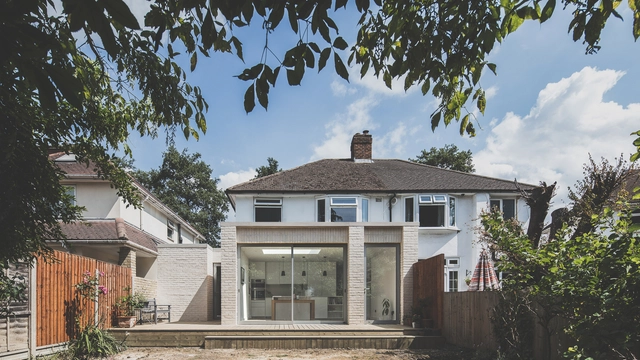
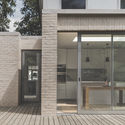
Coombe Lane / Ampuero Yutronic - Extension, Door, FacadeCoombe Lane / Ampuero Yutronic - Extension, Facade, ArchCoombe Lane / Ampuero Yutronic - Extension, Facade, DoorCoombe Lane / Ampuero Yutronic - Extension, Door, FacadeCoombe Lane / Ampuero Yutronic - More Images+ 11

•
Greater London, United Kingdom

Resilient Homes Design Challenge

CALLING ALL ARCHITECTS & ENGINEERS: DESIGN RESILIENT HOMES​ FOR PEOPLE IN VULNERABLE REGIONS
NP62 / KODD BUREAU

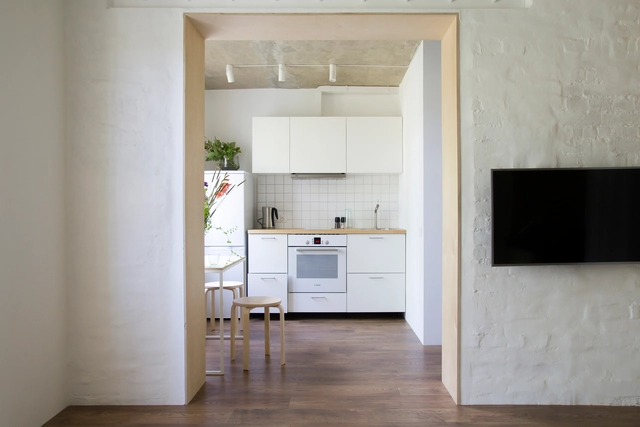
NP62 / KODD BUREAU  - Interior Photography, Apartment Interiors, BedroomNP62 / KODD BUREAU  - Interior Photography, Apartment Interiors, TableNP62 / KODD BUREAU  - Interior Photography, Apartment Interiors, TableNP62 / KODD BUREAU  - Interior Photography, Apartment Interiors, Bathroom, ShowerNP62 / KODD BUREAU  - More Images+ 22

  • Architects: KODD BUREAU
  • Area Area of this architecture project Area:  31 m²
  • Year Completion year of this architecture project Year:  2018
  • Manufacturers Brands with products used in this architecture project
    Manufacturers:  Grohe, Bosch, Ikea, Körting, Norman Copenghagen

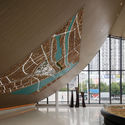
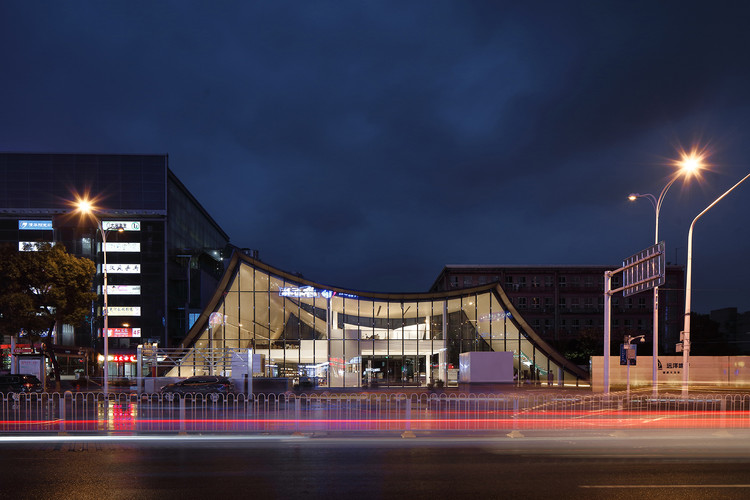
Hanyang Guiyuan Temple Sales Center / Waterfrom Design

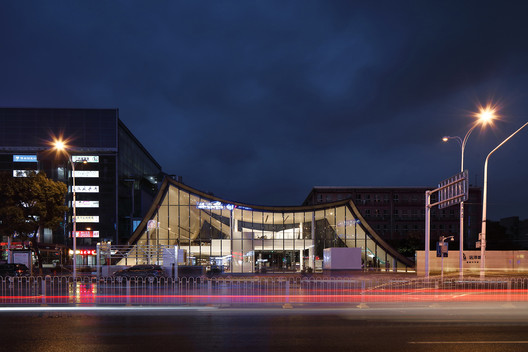
Hanyang Guiyuan Temple Sales Center / Waterfrom Design - Interior Design
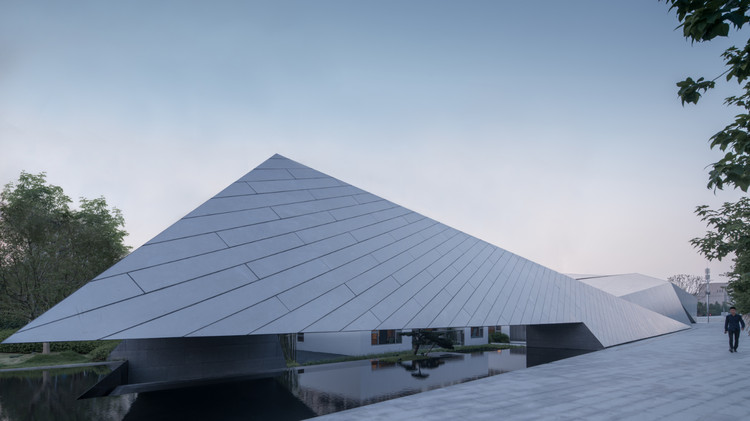
front elevation. Image © Yuchen Chao

Hanyang Guiyuan Temple Sales Center / Waterfrom Design - Interior DesignHanyang Guiyuan Temple Sales Center / Waterfrom Design - Interior DesignHanyang Guiyuan Temple Sales Center / Waterfrom Design - Interior DesignHanyang Guiyuan Temple Sales Center / Waterfrom Design - Interior DesignHanyang Guiyuan Temple Sales Center / Waterfrom Design - More Images+ 33

House in the Air / TechnoArchitecture

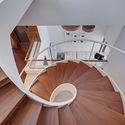
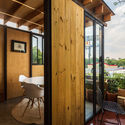
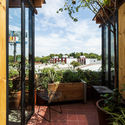
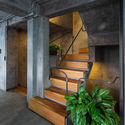
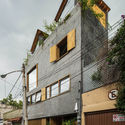
House in the Air / TechnoArchitecture - Houses Interiors, Beam, Facade, Stairs, Handrail, Lighting, TableHouse in the Air / TechnoArchitecture - Houses Interiors, DoorHouse in the Air / TechnoArchitecture - Houses Interiors, Facade, Door, BeamHouse in the Air / TechnoArchitecture - Houses Interiors, Stairs, Handrail, Arch, BeamHouse in the Air / TechnoArchitecture - More Images+ 20

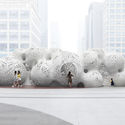
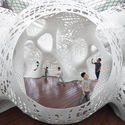
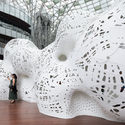
Boolean Operator / MARC FORNES / THEVERYMANY

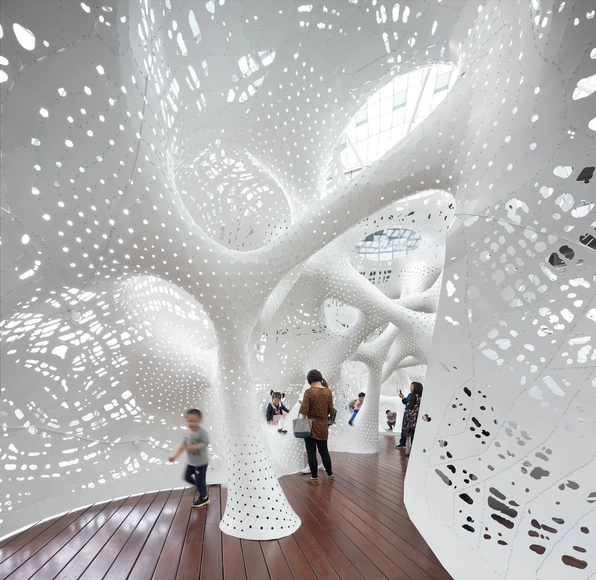
Boolean Operator / MARC FORNES / THEVERYMANY - Temporary InstallationsBoolean Operator / MARC FORNES / THEVERYMANY - Temporary Installations, FacadeBoolean Operator / MARC FORNES / THEVERYMANY - Temporary InstallationsBoolean Operator / MARC FORNES / THEVERYMANY - Temporary InstallationsBoolean Operator / MARC FORNES / THEVERYMANY - More Images+ 18

NOMA 2.0 / BIG

NOMA 2.0 / BIG - Adaptive ReuseNOMA 2.0 / BIG - Interior Photography, Adaptive Reuse, Table, ChairNOMA 2.0 / BIG - Adaptive ReuseNOMA 2.0 / BIG - Interior Photography, Adaptive Reuse, Kitchen, FacadeNOMA 2.0 / BIG - More Images+ 46

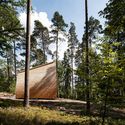
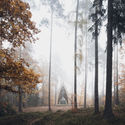
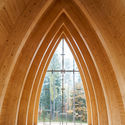
Chapel Ruhewald Schloss Tambach / Sacher.Locicero.Architectes + Graz / Paris + Gerhard Sacher

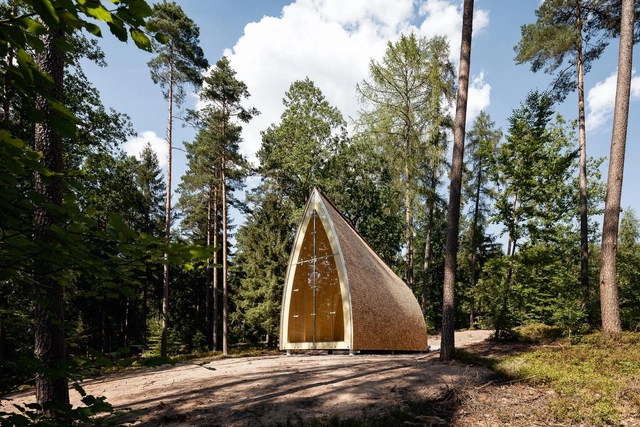
Chapel Ruhewald Schloss Tambach  / Sacher.Locicero.Architectes + Graz / Paris + Gerhard Sacher - Chapel, Arch, ForestChapel Ruhewald Schloss Tambach  / Sacher.Locicero.Architectes + Graz / Paris + Gerhard Sacher - Chapel, ForestChapel Ruhewald Schloss Tambach  / Sacher.Locicero.Architectes + Graz / Paris + Gerhard Sacher - Chapel, ForestChapel Ruhewald Schloss Tambach  / Sacher.Locicero.Architectes + Graz / Paris + Gerhard Sacher - Chapel, Facade, Door, Column, Arch, ArcadeChapel Ruhewald Schloss Tambach  / Sacher.Locicero.Architectes + Graz / Paris + Gerhard Sacher - More Images+ 36

•
Weitramsdorf, Germany

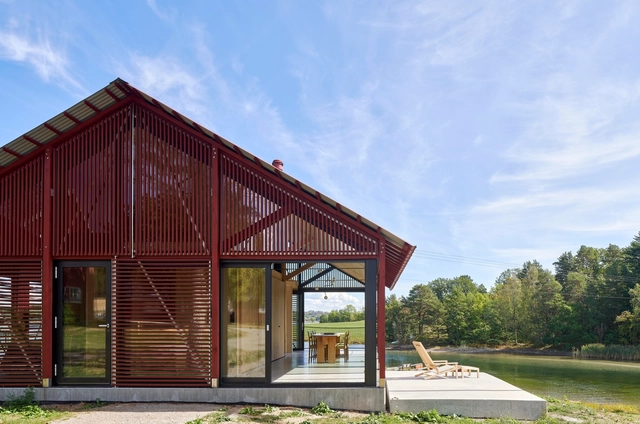
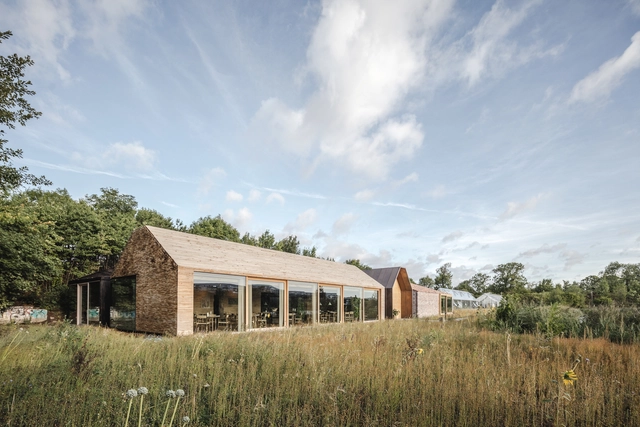
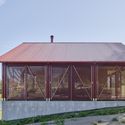
Cabin Sandefjord / R21 arkitekter

Cabin Sandefjord / R21 arkitekter - Cabins & Lodges, Facade, DoorCabin Sandefjord / R21 arkitekter - Cabins & Lodges, Facade, DoorCabin Sandefjord / R21 arkitekter - Cabins & Lodges, Deck, Beam, Facade, Door, Table, BenchCabin Sandefjord / R21 arkitekter - Cabins & Lodges, CoastCabin Sandefjord / R21 arkitekter - More Images+ 10

•
Sandefjord, Norway
  • Architects: R21 arkitekter
  • Area Area of this architecture project Area:  81 m²
  • Year Completion year of this architecture project Year:  2018

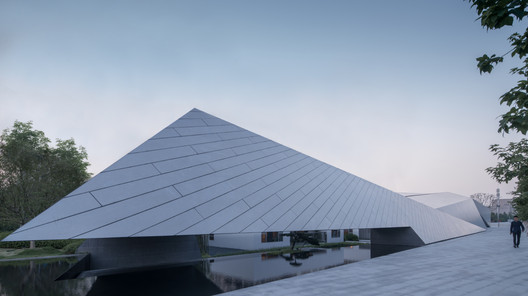
Wenzhou Central Park Culture Club / Lacime Architects

Wenzhou Central Park Culture Club / Lacime Architects - Cultural Center
Exterior. Image Courtesy of Xingzhi Architecture

Wenzhou Central Park Culture Club / Lacime Architects - Cultural CenterWenzhou Central Park Culture Club / Lacime Architects - Cultural CenterWenzhou Central Park Culture Club / Lacime Architects - Cultural CenterWenzhou Central Park Culture Club / Lacime Architects - Cultural CenterWenzhou Central Park Culture Club / Lacime Architects - More Images+ 48

•
Wenzhou Shi, China

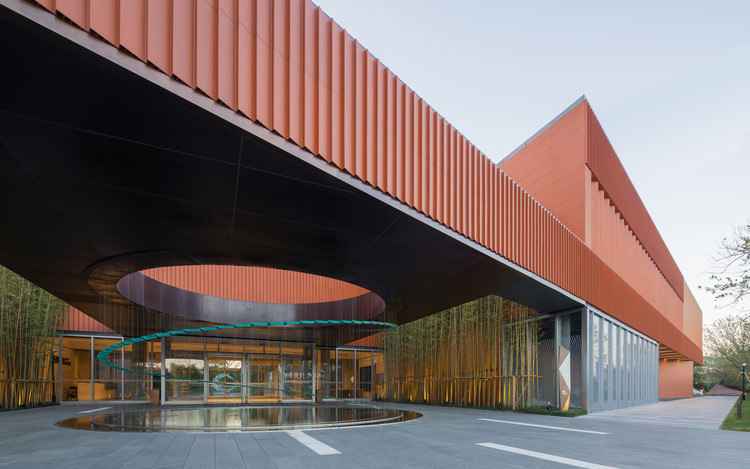
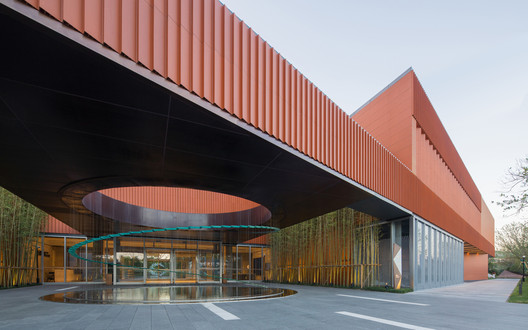
Shanghai Vanke Qichen Community Center / Shenzhen Huahui Design

Shanghai Vanke Qichen Community Center / Shenzhen Huahui Design - Community Center
Open Space at the Entrance. Image © Chao Zhang

Shanghai Vanke Qichen Community Center / Shenzhen Huahui Design - Community CenterShanghai Vanke Qichen Community Center / Shenzhen Huahui Design - Community CenterShanghai Vanke Qichen Community Center / Shenzhen Huahui Design - Community CenterShanghai Vanke Qichen Community Center / Shenzhen Huahui Design - Community CenterShanghai Vanke Qichen Community Center / Shenzhen Huahui Design - More Images+ 23

  • Area Area of this architecture project Area:  4277 m²
  • Year Completion year of this architecture project Year:  2018
  • Manufacturers Brands with products used in this architecture project
    Manufacturers:  Flat Group, Lopo Art ceramics, Nantong New Space Curtain Wall Material Manufaturing

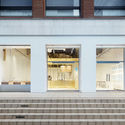
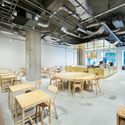
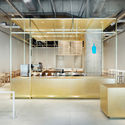
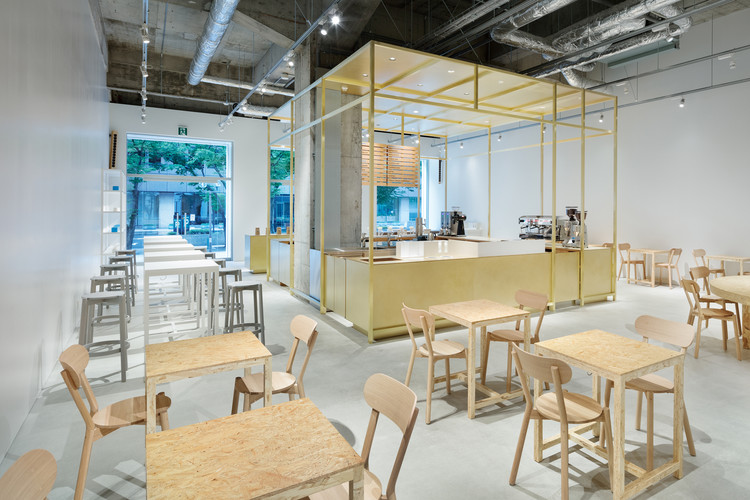
Blue Bottle Coffee Kobe Café / Schemata Architects

Blue Bottle Coffee Kobe Café / Schemata Architects - Coffee Shop, Chair, TableBlue Bottle Coffee Kobe Café / Schemata Architects - Coffee Shop, Facade, Door, Stairs, Balcony, HandrailBlue Bottle Coffee Kobe Café / Schemata Architects - Coffee Shop, Table, ChairBlue Bottle Coffee Kobe Café / Schemata Architects - Coffee Shop, Facade, Chair, TableBlue Bottle Coffee Kobe Café / Schemata Architects - More Images+ 7

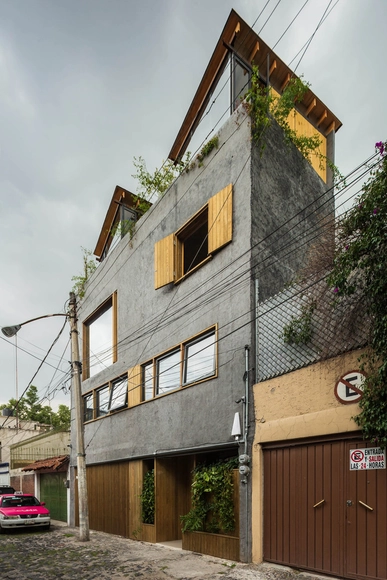
Casa Coroco 5 / Taller de Arquitectura Miguel Montor

Casa Coroco 5 / Taller de Arquitectura Miguel Montor - Houses InteriorsCasa Coroco 5 / Taller de Arquitectura Miguel Montor - Houses InteriorsCasa Coroco 5 / Taller de Arquitectura Miguel Montor - Houses InteriorsCasa Coroco 5 / Taller de Arquitectura Miguel Montor - Houses InteriorsCasa Coroco 5 / Taller de Arquitectura Miguel Montor - More Images+ 33

•
Mexico City, Mexico
  • Area Area of this architecture project Area:  145 m²
  • Year Completion year of this architecture project Year:  2018
  • Manufacturers Brands with products used in this architecture project
    Manufacturers:  Helvex, LAMOSA, MSD, Pisos y Tabiques Extruidos, Santa Julia, +1

OOPEAA + Lundén Architecture Company Design Charred Timber Housing District in Helsinki

OOPEAA, working in collaboration with Lundén Architecture Company, has won a design and build competition for a timber housing development in Kivistö, Vantaa in the Helsinki metropolitan area of Finland. Organized by the City of Vantaa, the competition asked entrants to design a district of wooden housing, part of a commitment “to provide climate-conscious development in housing.”

Titled “Upstairs – Downstairs, Living Together on Three Levels,” the OOPEAA and Lundén scheme will form part of the broader sustainable district, creating a link between natural forest, active streets, and railway infrastructure.
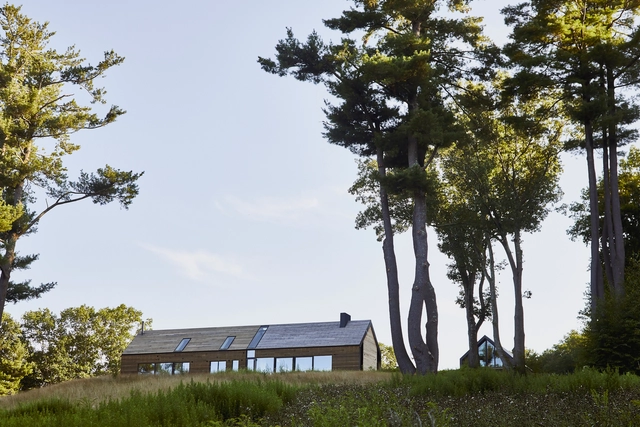
Silvernails / Amalgam Studio

Silvernails / Amalgam Studio - Interior Photography, Houses, LightingSilvernails / Amalgam Studio - Interior Photography, Houses, Stairs, Handrail, FacadeSilvernails / Amalgam Studio - Interior Photography, Houses, Facade, BeamSilvernails / Amalgam Studio - Exterior Photography, HousesSilvernails / Amalgam Studio - More Images+ 23

•
Columbia County, United States